
$699,900
2308 Overlook Drive
Mount Dora, FL 32757
Listing updated: June 18, 2026 at 2:02 PM ET
Listing courtesy of Charles Rutenberg Realty Orlando · Chuck Dawkins · MLS #G5112296 · Active · 407-622-2122Property type
Year built
Lot size
Price / sq ft
HOA dues
Days on market
Garage spaces
Flood zone
About this home
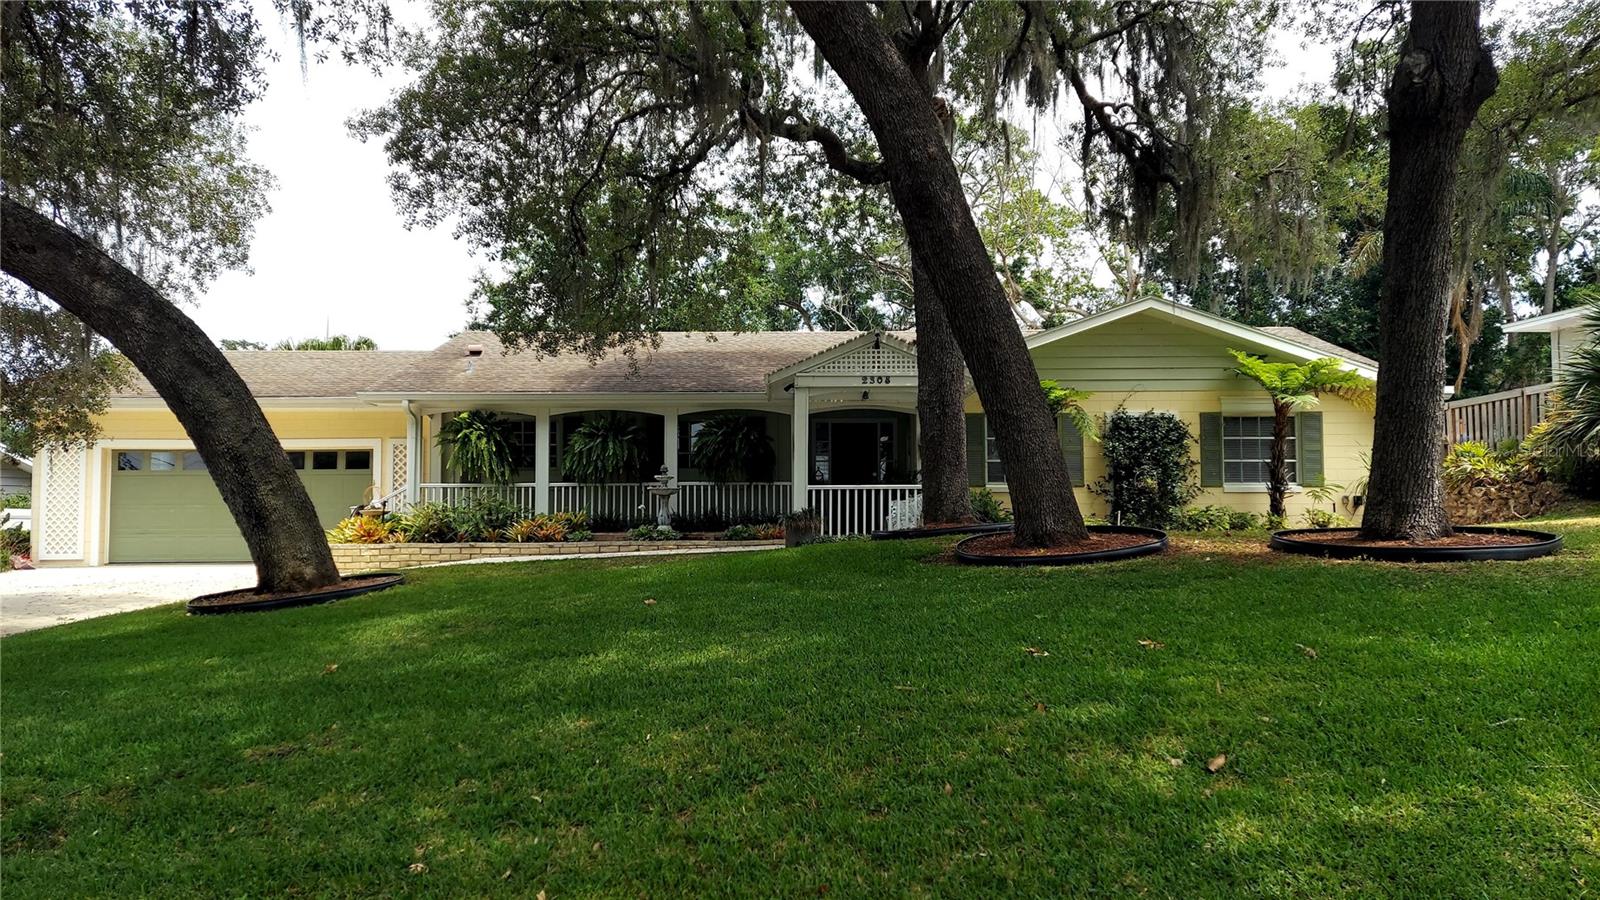
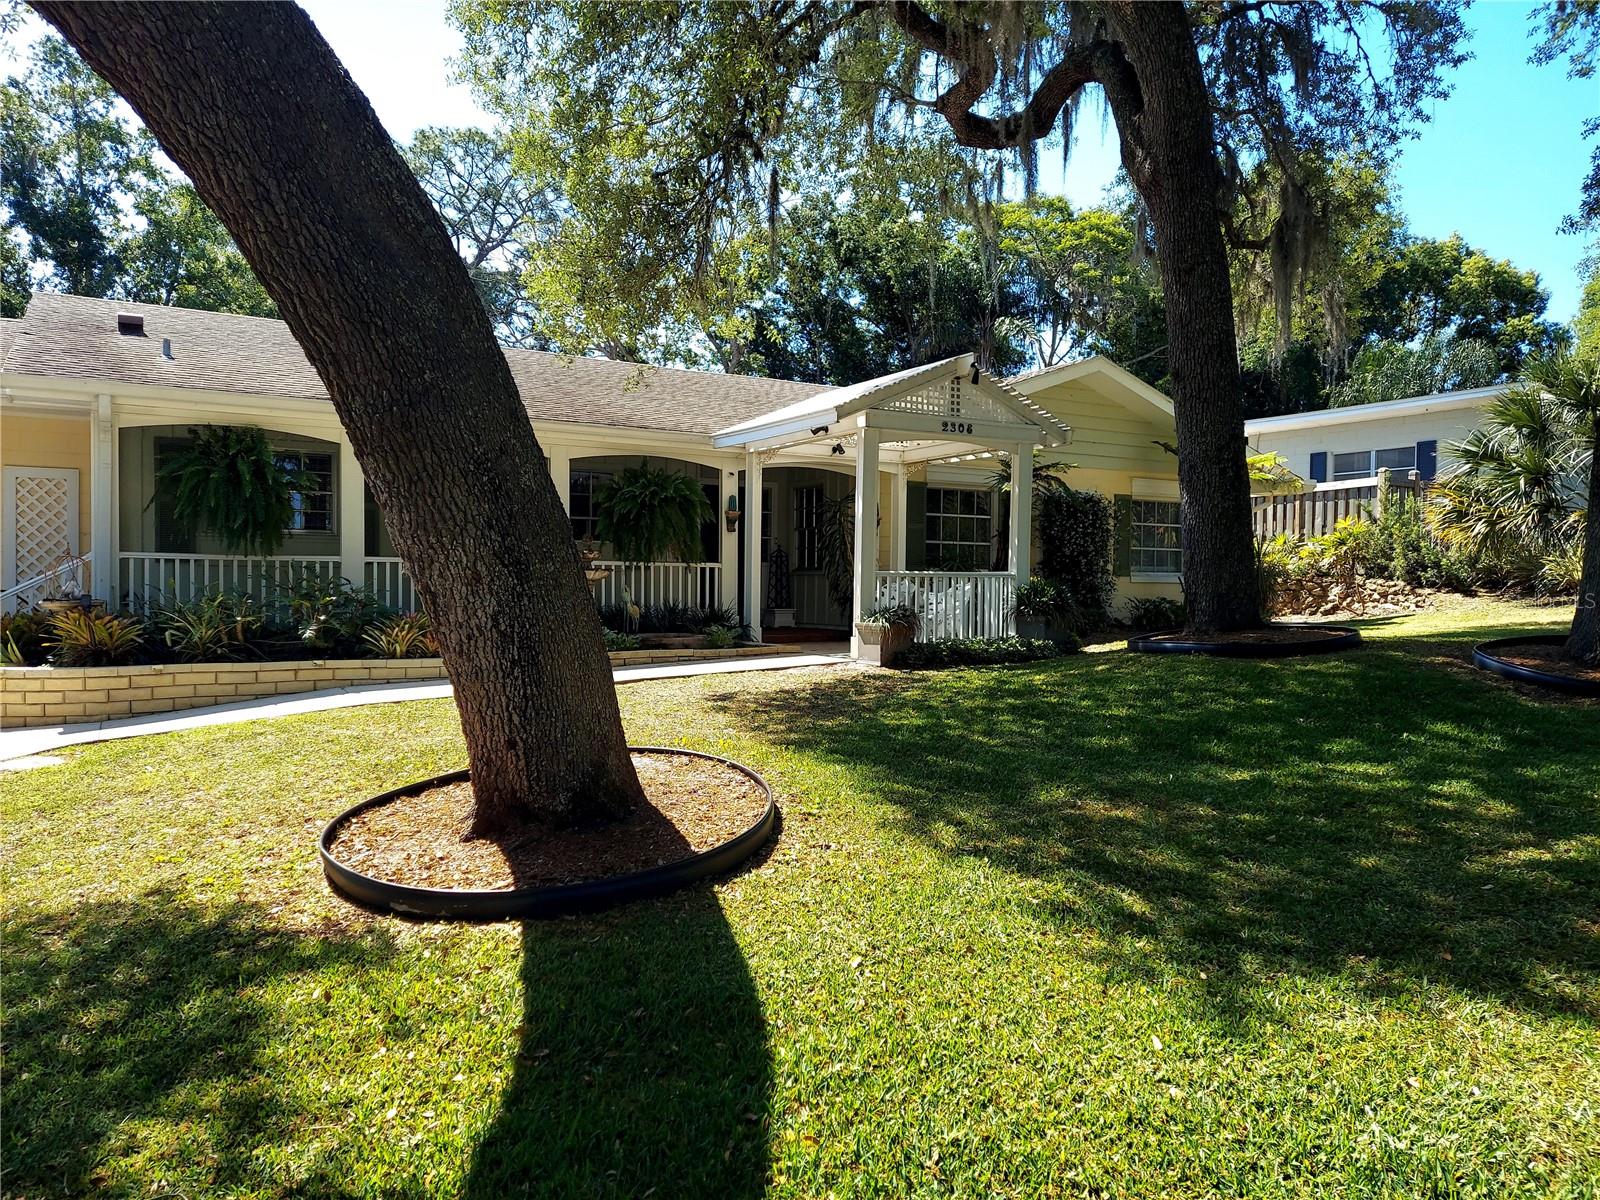
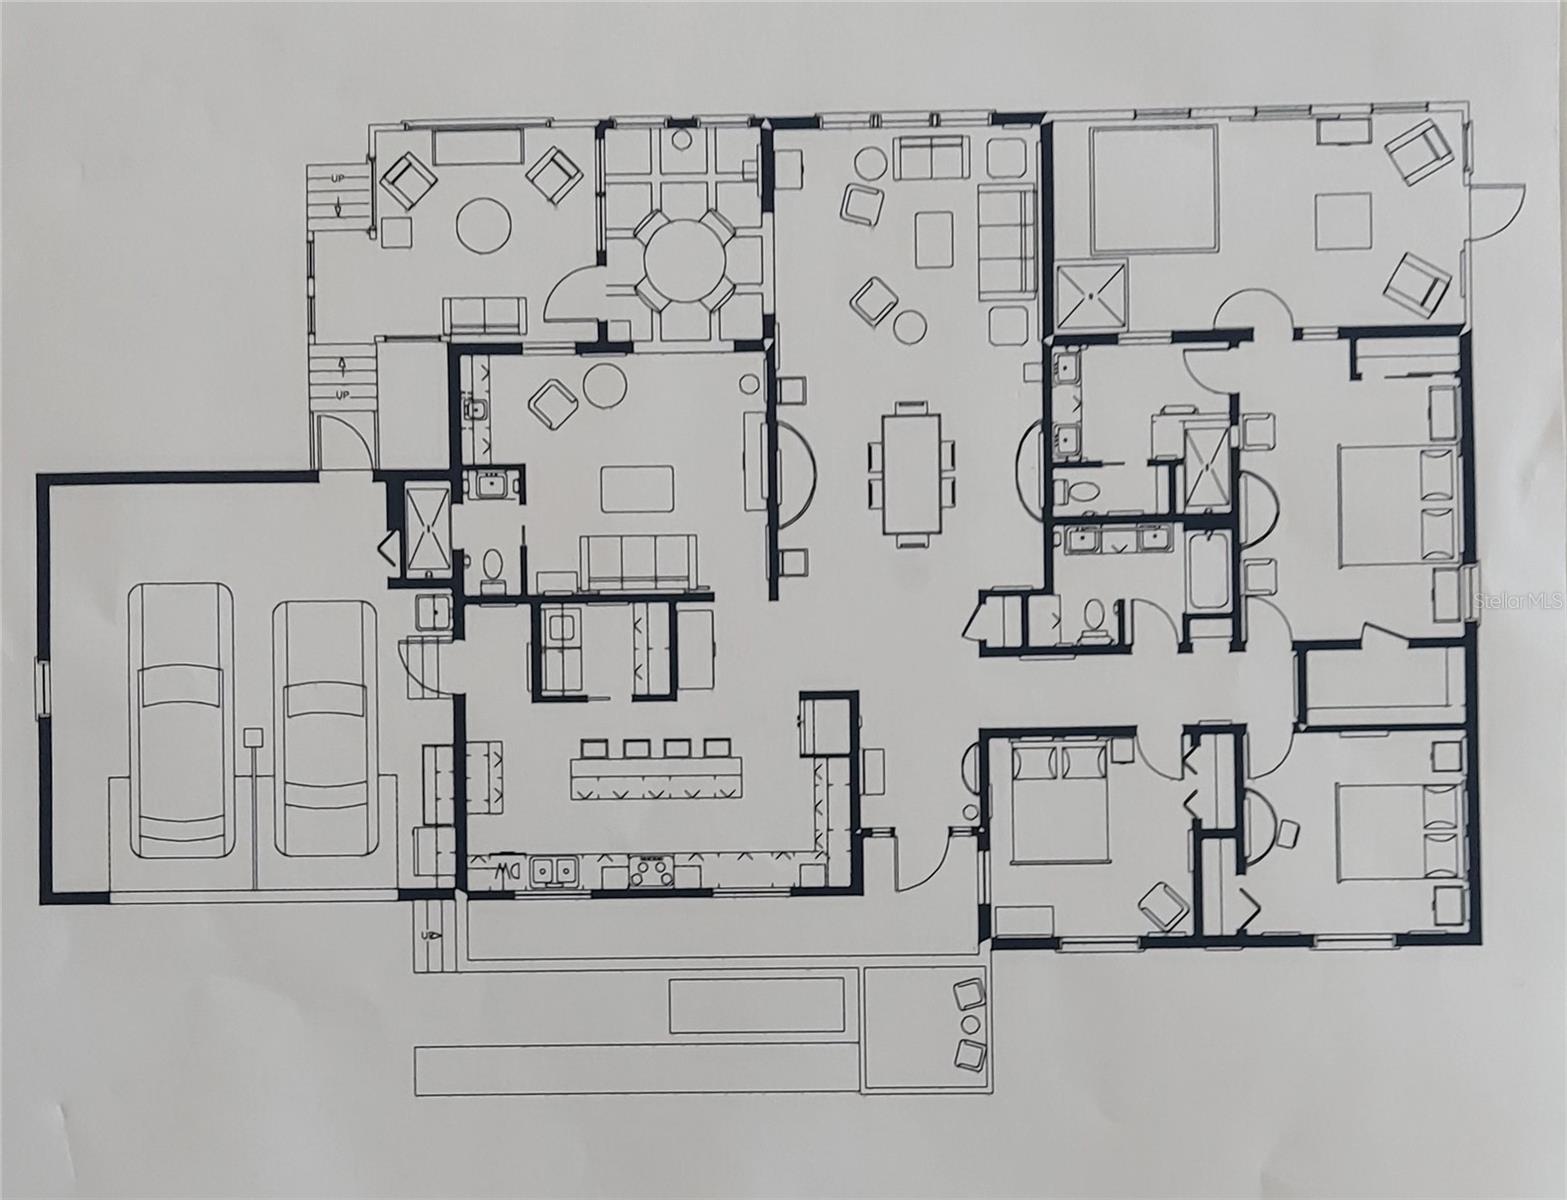
NEW ROOF June 2026. Located on Overlook Dr., sought-after old Mt Dora neighborhood, w/Mature Oak Trees. STUNNING REMODELED Home, "Street to Street"-between Overlook Dr & Hillside Dr, with partial water views of Lake Gertrude & Lake John, approx.1.5 miles from Historic Downtown. Residence is on 1 level w/large front & backyards, w/plenty of room for large pool on a flat terrain. 3 Bedrooms, 3 Bathrooms, 2 Car Garage. Den with Full Bathroom can easily be converted to a 4th Bedroom En Suite. Completely Updated Kitchen w/custom white cabinetry, soft close doors & drawers, lighted drawers, glass display upper cabinets, stainless appliances & 9.5' center island w/seating for 4 barstools. Upper & Lower cabinets with LED lighting. Quartz countertops w/decorative marble backsplash, Cooktop w/Pot Filler. Undercounter wine/beverage cooler. Newer bathrooms w/wall mounted vanities & under cabinet lighting (see photos). The over-sized, meticulously maintained 2 car garage includes separate 240 volt Elec Vehicle charger & add'l refrigerator & work area. There are 4 solar tubular skylights w/night lighting. Tankless water heater. Other features include zoned Sprinkler System, Driveway Parking for at least 6-8 cars. Water/pond feature near entrance w/bird bath & 3 mature fern hanging baskets. There are numerous designer LED ceiling 3" can lights as well as wall lighting for artwork. In addition there is closet lighting & 8 ceiling fans. There is a beautifully covered/enclosed hottub (6-8 people) area off the Primary Bdrm, 22' x 11.5', for private lounging/tv enjoyment. It also features an outside shower. Adjacent to the Breakfast Room is a covered outside porch, approx. 12' x 12', leading to the fenced-in backyard. A Floor Plan with existing furniture is supplied in the photo section. Privacy from the street & neighbors can be appreciated in all directions in this tranquil setting. The home is an entertainer's delight, with great flow and no interior steps. Upon entering the Foyer, you will enjoy an expansive panoramic view of the backyard through the large picture window of the living room & dining room areas. This residence exudes the charm of Old Mt. Dora, with the modern comforts of today's life style. This is a "turn-key" property awaiting your personal touches. Show with confidence.
Estimated monthly payment
Estimate only. Taxes use the listing's reported amount where available; insurance is a Florida-average estimate. Your actual payment will vary — run a full calculation or talk to a lender.
Price & listing history37 days on market
- Status: ActiveMay 12, 2026
- Listed$699,900May 12, 2026
- Price increased$699,900
Facts & features
- Property type
- Residential
- Sub type
- Single Family Residence
- Status
- Active
- Days on market
- 37
- Subdivision
- Mount Dora Pine Crest Unrec
- County
- Lake
- Year built
- 1970
- Living area
- 2,132 sq ft
- Price/sq ft
- $328
- Building area
- 3,266 sq ft (Owner)
- Lot size
- 13,319 sq ft
- Lot category
- 1/4 to less than 1/2
- Flood zone
- X (12069C0359E)
- Garage
- 2 spaces
- Annual taxes
- $4,690 (2025)
- Parcel #
- 30-19-27-1600-000-05900
- Zoning
- R-1A
- MLS #
- G5112296
Ask about this home
Have a question? Ask the broker directly.
Ryan Solberg answers personally — no call center, no spam. Your question goes straight to him.
Interior Details
- Bedrooms
- 3
- Full bathrooms
- 3
- Flooring
- Luxury Vinyl, Vinyl
- Appliances
- Built-In Oven, Convection Oven, Cooktop, Dishwasher, Dryer, Electric Water Heater, Exhaust Fan, Microwave, Range Hood, Refrigerator, Tankless Water Heater, Washer, Wine Refrigerator
- Interior features
- Attic Ventilator, Ceiling Fans(s), Eat-in Kitchen, Living Room/Dining Room Combo, Primary Bedroom Main Floor, Stone Counters, Walk-In Closet(s), Wet Bar, Window Treatments
- Laundry
- In Kitchen, Inside, Laundry Room
- Stories / Levels
- One
- Direction faces
- Northwest
Heating & Cooling
- Heating
- Central, Electric
- Cooling
- Central Air
Parking
- Garage spaces
- 2
- Attached garage
- Yes
- Parking features
- Electric Vehicle Charging Station(s), Garage Door Opener, Ground Level
HOA & Financial
- Total monthly fees
- $0/mo
- Total annual fees
- $0
- CDD
- No
- Homestead exemption
- Yes
- Min lease term
- 1-2 Years
- Ownership
- Fee Simple
- Available for lease
- Yes
- Lease restrictions
- Yes
- Additional lease restrictions
- Verify with City of Mount Dora
Exterior & Construction
- Exterior features
- Outdoor Shower, Rain Gutters
- Construction materials
- Block
- Roof
- Shingle
- Foundation
- Slab
- Road surface
- Asphalt
Utilities
- Sewer
- Septic Tank
- Water source
- Public
- Utilities
- Cable Available, Cable Connected, Electricity Connected, Natural Gas Available, Water Connected
Room Details
| Room | Level | Dimensions |
|---|---|---|
| Primary Bedroom | First | 21x12 |
| Primary Bathroom | First | 9.67x9.33 |
| Bedroom 2 | First | 11x12 |
| Bedroom 3 | First | 11x11 |
| Bathroom 2 | First | 9.67x6.67 |
| Bathroom 3 | First | 6.25x7 |
| Balcony/Porch/Lanai | First | 12.17x11.75 |
| Foyer | First | 6.67x7 |
| Kitchen | First | 21.5x10.5 |
| Laundry | First | 7.17x5.17 |
| Den | First | 17x13.25 |
| Living Room | First | 14.83x13 |
| Dining Room | First | 14.83x12.75 |
Listing Details
- Listing date
- 2026-05-12
- On market date
- 2026-05-12
- Original list price
- $699,900
- Occupant type
- Owner
- MLS area
- 32757 - Mount Dora
- Listing AOR
- Orlando Regional
- Status changed
- 2026-05-12
- Tax legal description
- MOUNT DORA PINE CREST FROM S 1/4 COR 19-19-27 RUN N 02DEG 30MIN E 48.26 FT N 30DEG 55MIN E 96.94 FT TO POB RUN N 59 DEG 05MIN W 135 FT N 30DEG 55MIN E 100 FT S 58DEG 01MIN E 135 FT S 30DEG 55MIN W 97.47 FT TO POB PB 4 PG 15 PARCEL 59 ORB 5016 PG 490 ORB 6123 PG 1988
Flood risk
Minimal-risk area outside the mapped floodplain. Flood insurance is optional and typically low-cost.
Source: FEMA flood zone reported on the listing. Confirm current designation at FEMA Flood Map Service Center.
Location
Directions
From the intersection of Hwy 441 & Donnelly Street, go south on Donnelly, Right on Old Eustis Rd, Left on Overlook Drive to 2308 Overlook Dr. House (yellow) is the 5th house on the left side of Overlook.
More homes like this
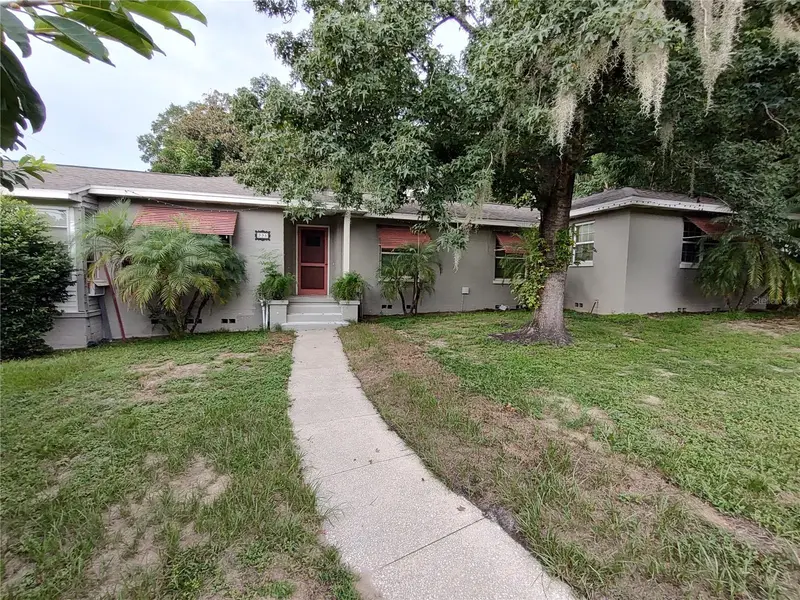
$475,000
995 W 11th Ave
Mount Dora, FL 32757
4 bd · 4 ba · 2,772 sqft
Mount Dora Pine Crest Unrec
MLS ID #G5101519, OLYMPUS EXECUTIVE REALTY INC.
Listing provided by Stellar MLS
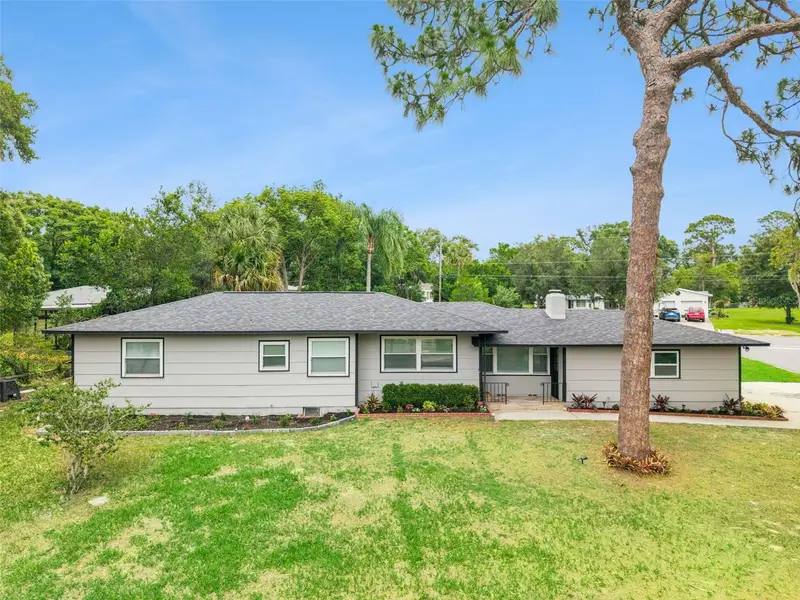
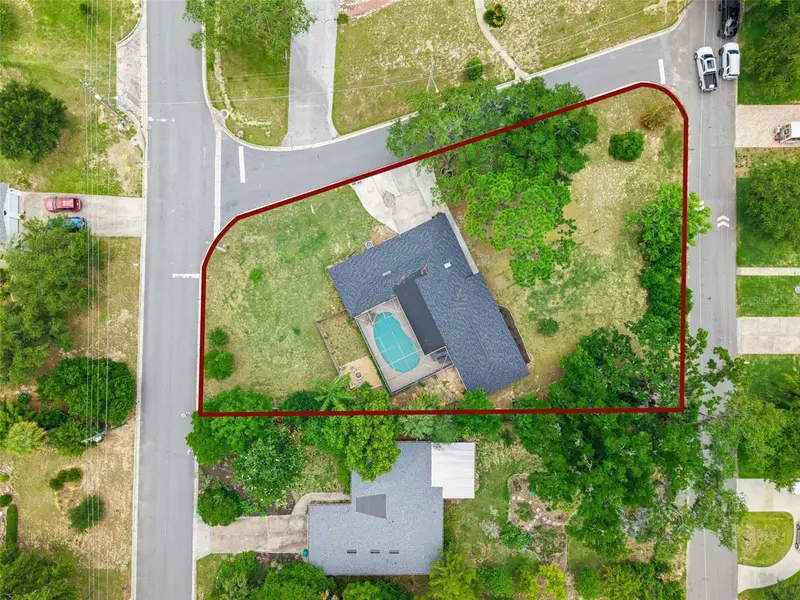
$629,000
1510 Overlook Dr
Mount Dora, FL 32757
3 bd · 3 ba · 1,914 sqft
Mount Dora Pine Crest Unrec
MLS ID #O6414252, NETWORTH REALTY OF ORLANDO, LLC.
Listing provided by Stellar MLS

Listings courtesy of Stellar MLS as distributed by MLS GRID
IDX information is provided exclusively for consumers’ personal, non-commercial use and may not be used for any purpose other than to identify prospective properties consumers may be interested in purchasing.
Based on information submitted to the MLS GRID as of June 18, 2026 at 2:02 PM ET. All data is obtained from various sources and may not have been verified by broker or MLS GRID. Supplied Open House Information is subject to change without notice. All information should be independently reviewed and verified for accuracy. Properties may or may not be listed by the office/agent presenting the information.
All or a portion of the multiple listing information is provided by Stellar MLS, from a copyrighted compilation of listings. The compilation of listings and each individual listing are © 2026 Stellar MLS. All rights reserved.
Ryan Solberg, Broker · MaxLife Realty LLC · FL License #BK3354351 · Equal Housing Opportunity · Full disclaimer · DMCA