
$399,900
18318 Dolly Brook Lane
Lutz, FL 33549
Listing updated: June 24, 2026 at 4:52 PM ET
Listing courtesy of Keller Williams South Tampa · Irene Gray · MLS #TB8507791 · Active · 813-875-3700Property type
Year built
Lot size
Price / sq ft
HOA dues
Days on market
Flood zone
About this home
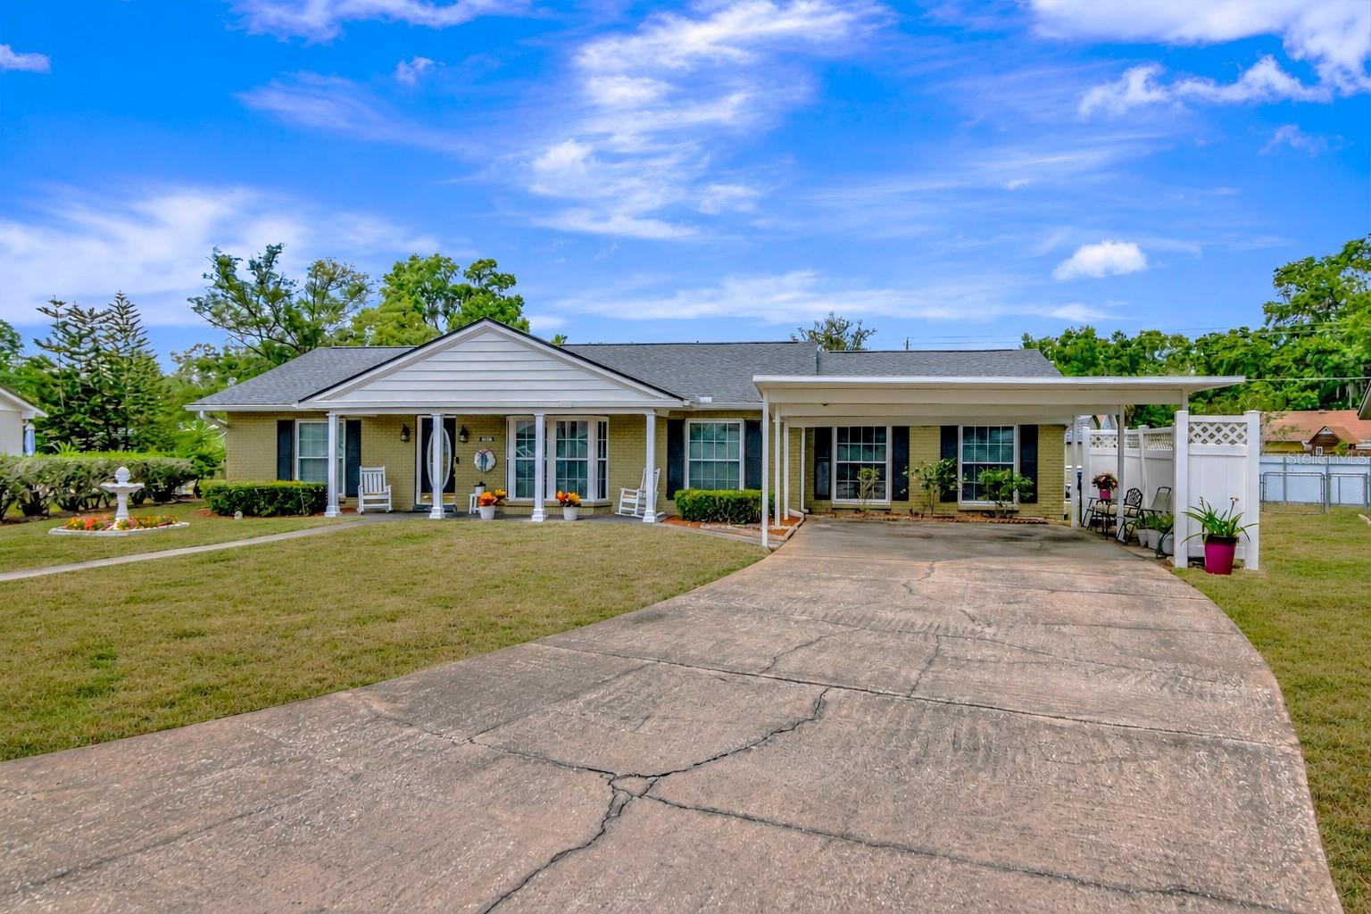
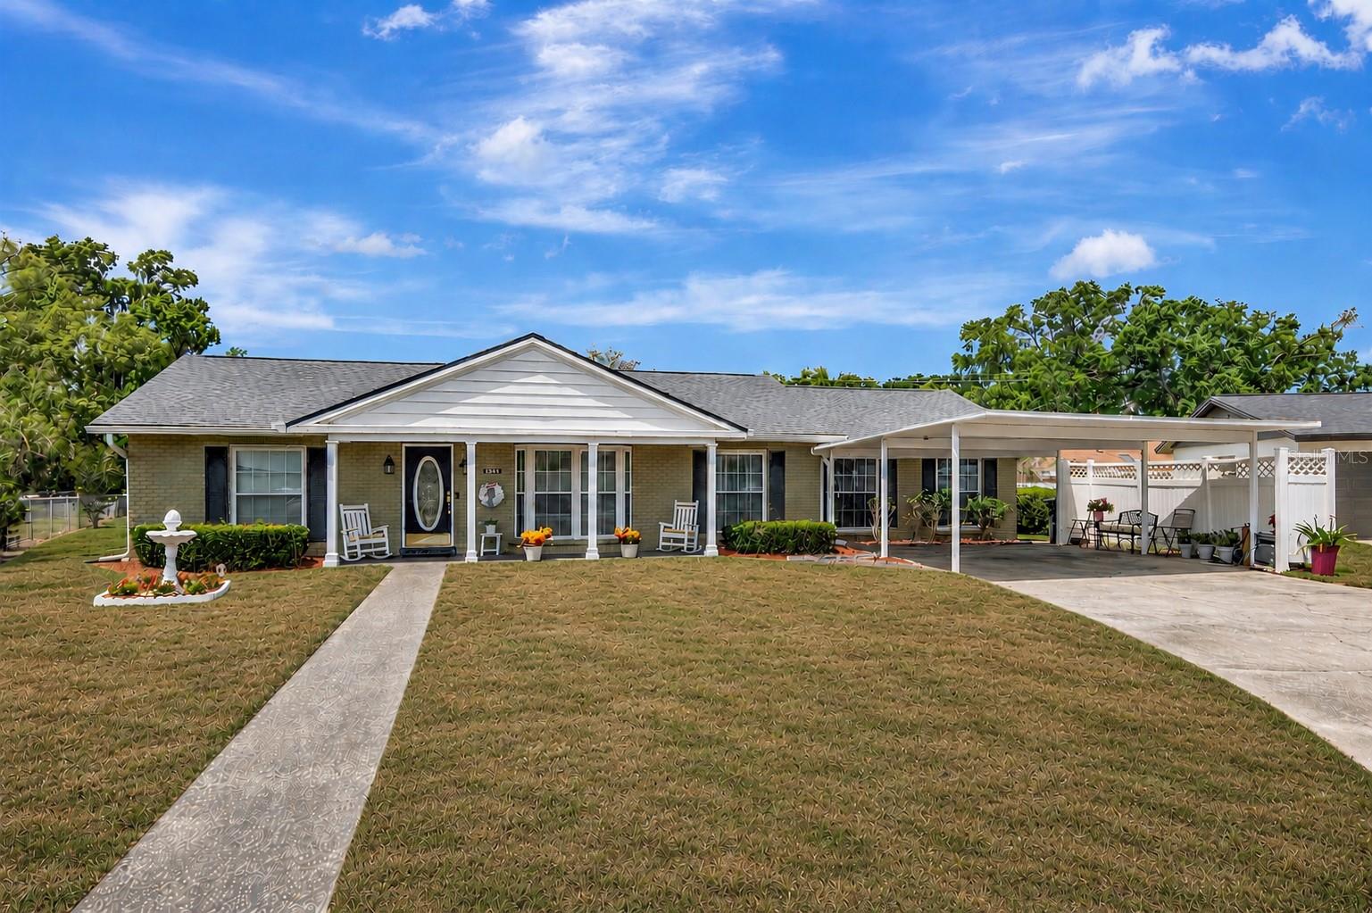
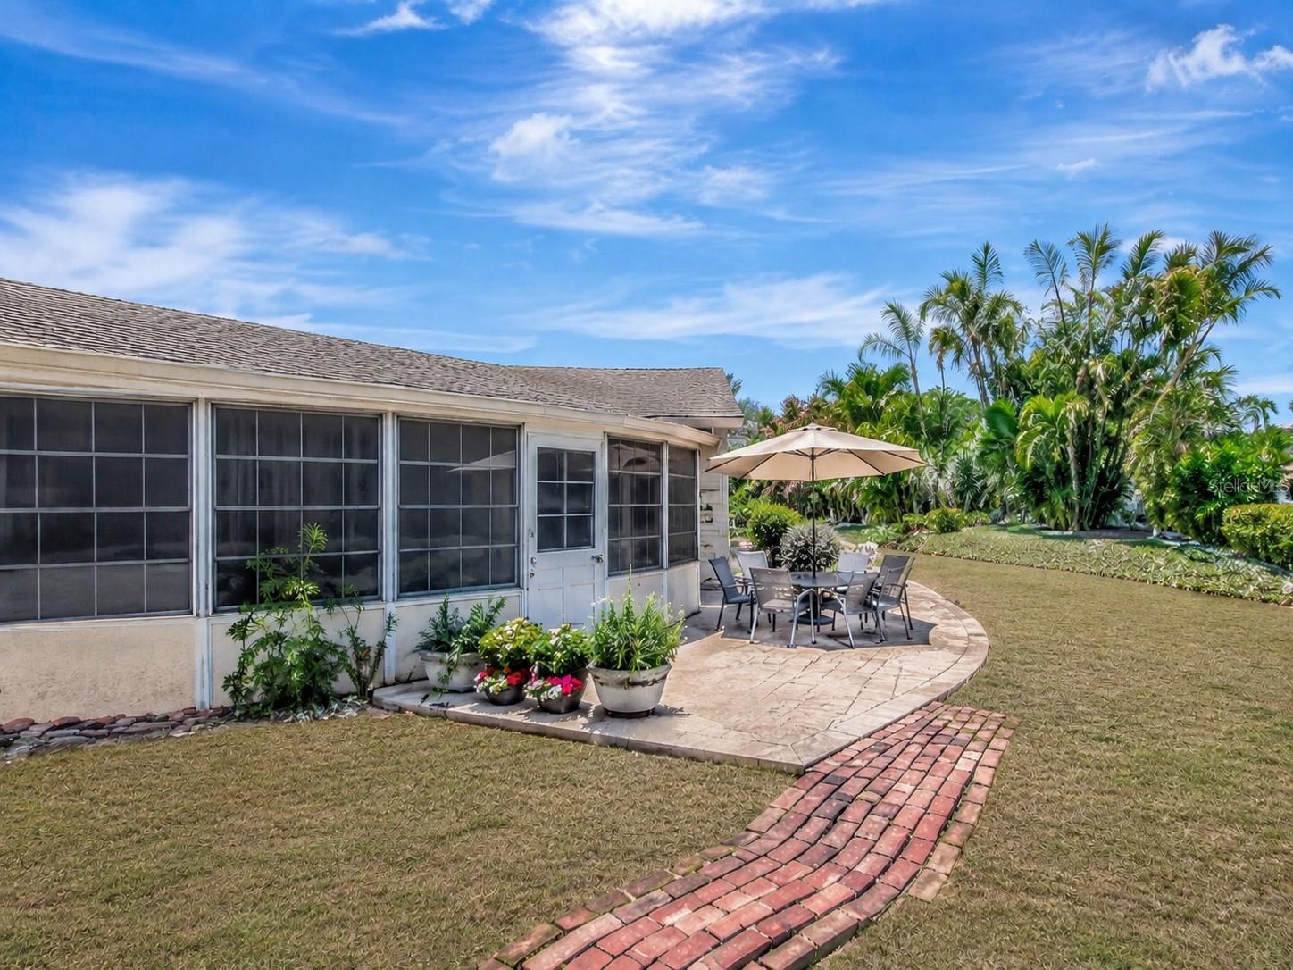
Move-in ready and full of charm! This beautifully maintained 4-bedroom, 2-bath home in Bonnie Brook Estates is a must-see. Lovely curb appeal welcomes you with a beautiful paver walkway leading into this inviting residence. Featuring an open and spacious floor plan with a large living room with bay window, dining room, open kitchen, and expansive family room, this home is perfect for everyday living and entertaining. The large family room is adjacent to the kitchen, creating the ideal space for hosting family gatherings, and features a free-standing electric fireplace for added warmth and charm. The spacious kitchen offers stainless steel appliances, granite countertops, and a cozy dinette area. Generously sized bedrooms provide comfort and flexibility, while the owner’s suite features dual built-in closets for added storage and convenience. Both bathrooms include shower/tub combinations and granite countertops. There’s more! Enjoy the enclosed large sunroom overlooking the expansive fenced backyard, featuring an Augusta block walkway and storage shed—perfect for yard equipment and additional storage. Additional highlights include laminate flooring throughout, double-pane windows, newer plumbing approximately 10 years ago, new roof installed April 2026, water softener, 2019 water heater, and gutters throughout. This home has it all! You will not be disappointed!
Local Insight
At $185/sqft, you're getting a decent price for the Tampa Bay market, but this 1974 home will likely need some updates beyond cosmetics—the bones are nearly 50 years old and you should budget for roof, HVAC, and plumbing work before anything else. The 0.24-acre lot is tight for the area, so outdoor space is limited, but being in Flood Zone X and having no HOA keeps costs down and gives you freedom if you want to renovate. The Lutz location offers reasonable access to I-75 and some suburban convenience, though you're paying for that proximity trade-off rather than getting a newer home at this price point.
AI-generated insight based on listing data and neighborhood context. Verify independently.
Estimated monthly payment
Estimate only. Taxes use the listing's reported amount where available; insurance is a Florida-average estimate. Your actual payment will vary — run a full calculation or talk to a lender.
Price & listing history40 days on market
- Status: ActiveMay 15, 2026
- Listed$415,000May 15, 2026
- Price reduced$399,900
Facts & features
- Property type
- Residential
- Sub type
- Single Family Residence
- Status
- Active
- Days on market
- 40
- Subdivision
- Bonniebrook Estates
- County
- Hillsborough
- Year built
- 1974
- Living area
- 2,160 sq ft
- Price/sq ft
- $185
- Building area
- 2,716 sq ft (Public Records)
- Lot size
- 10,530 sq ft
- Lot category
- 0 to less than 1/4
- Flood zone
- X (12057C0064H)
- Annual taxes
- $2,322 (2025)
- Parcel #
- U-18-27-19-1B1-000000-00005.0
- Zoning
- RSC-6
- MLS #
- TB8507791
Ask about this home
Have a question? Ask the broker directly.
Ryan Solberg answers personally — no call center, no spam. Your question goes straight to him.
Interior Details
- Bedrooms
- 4
- Full bathrooms
- 2
- Flooring
- Ceramic Tile, Laminate
- Appliances
- Dishwasher, Dryer, Electric Water Heater, Microwave, Range, Refrigerator, Washer, Water Softener
- Interior features
- Ceiling Fans(s), Chair Rail, Eat-in Kitchen, Open Floorplan, Primary Bedroom Main Floor, Solid Surface Counters, Window Treatments
- Laundry
- Inside, Laundry Closet
- Stories / Levels
- One
- Direction faces
- East
- Fireplace
- Yes
Heating & Cooling
- Heating
- Electric
- Cooling
- Central Air
Parking
- Parking features
- Driveway
- Carport
- Yes
HOA & Financial
- Total monthly fees
- $0/mo
- Total annual fees
- $0
- CDD
- No
- Homestead exemption
- Yes
- Min lease term
- 8-12 Months
- Listing terms
- Cash, Conventional, FHA, VA Loan
- Ownership
- Fee Simple
- Available for lease
- Yes
- Lease restrictions
- No
Exterior & Construction
- Exterior features
- Rain Gutters, Sidewalk
- Construction materials
- Block, Brick, Stucco
- Roof
- Shingle
- Foundation
- Slab
- Road surface
- Asphalt
Utilities
- Sewer
- Septic Tank
- Water source
- Well
- Utilities
- BB/HS Internet Available, Cable Connected, Electricity Connected
Community
- Pets allowed
- Cats OK, Dogs OK
Schools
Letter grades: Florida DOE 2024–25 school grades (Orange, Seminole, Lake, Osceola, Brevard). Assigned schools from the listing agent — verify enrollment with the district.
Room Details
| Room | Level | Dimensions |
|---|---|---|
| Living Room | First | 25x12 |
| Dining Room | First | 14x13 |
| Kitchen | First | 16x11 |
| Family Room | First | 22x18 |
| Primary Bedroom | First | 16x14 |
| Bedroom 2 | First | 13x11 |
| Bedroom 3 | First | 12x10 |
| Bedroom 4 | First | 10x9 |
| Florida Room | First | 23x22 |
Listing Details
- Listing date
- 2026-05-15
- On market date
- 2026-05-15
- Original list price
- $415,000
- Occupant type
- Owner
- MLS area
- 33549 - Lutz
- Listing AOR
- Suncoast Tampa
- Status changed
- 2026-05-15
- Tax legal description
- BONNIEBROOK ESTATES LOT 5
Flood risk
Minimal-risk area outside the mapped floodplain. Flood insurance is optional and typically low-cost.
Source: FEMA flood zone reported on the listing. Confirm current designation at FEMA Flood Map Service Center.
Location
Directions
From Us 41 North, Right on Sunset Dr, Right on Hanna Rd, Left on Bonniebrook Dr. Left on Dolly Brook Ln
More homes like this
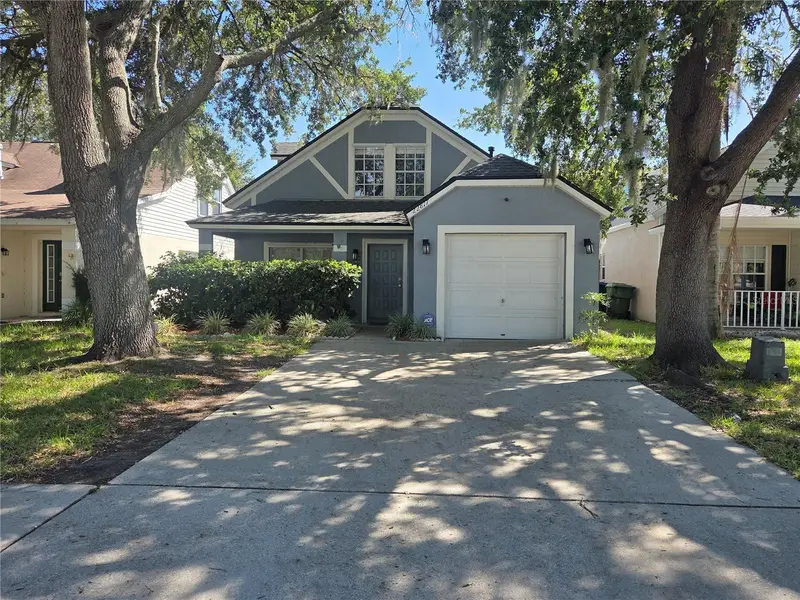
$349,900
22817 Saint Thomas Cir
Lutz, FL 33549
4 bd · 2 ba · 1,450 sqft
Willow Bend Tr Mf02
MLS ID #TB8523099, REALTY HUB.
Listing provided by Stellar MLS
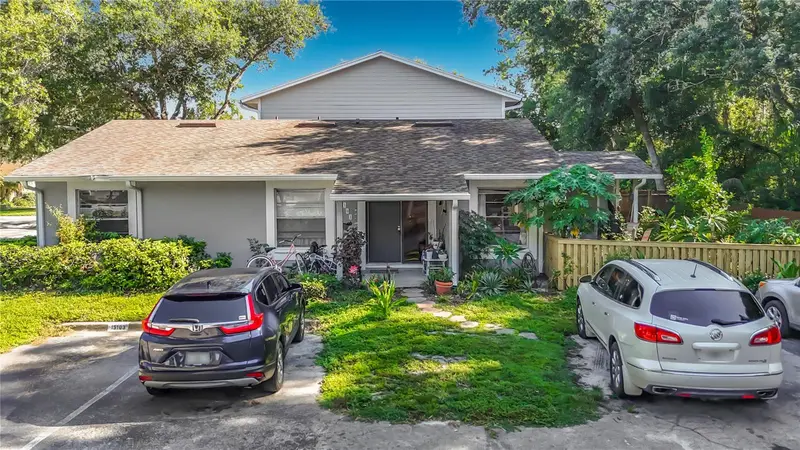
$225,900
15101 Morning Dr
Lutz, FL 33559
3 bd · 2 ba · 1,160 sqft
Lake Forest
MLS ID #TB8522916, RE/MAX PREMIER GROUP.
Listing provided by Stellar MLS
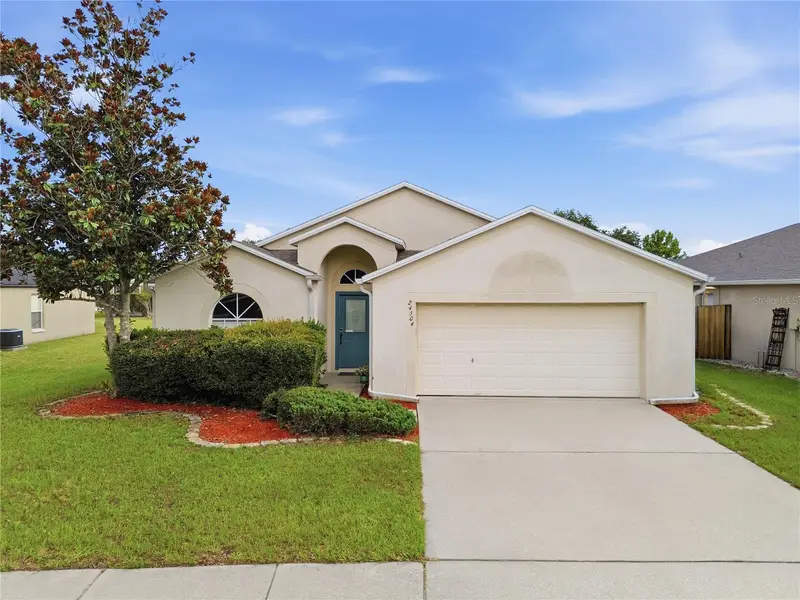
$350,000
24504 Mistwood Ct
Lutz, FL 33559
3 bd · 2 ba · 1,653 sqft
Oak Grove Ph 03
MLS ID #TB8522795, FUTURE HOME REALTY INC.
Listing provided by Stellar MLS
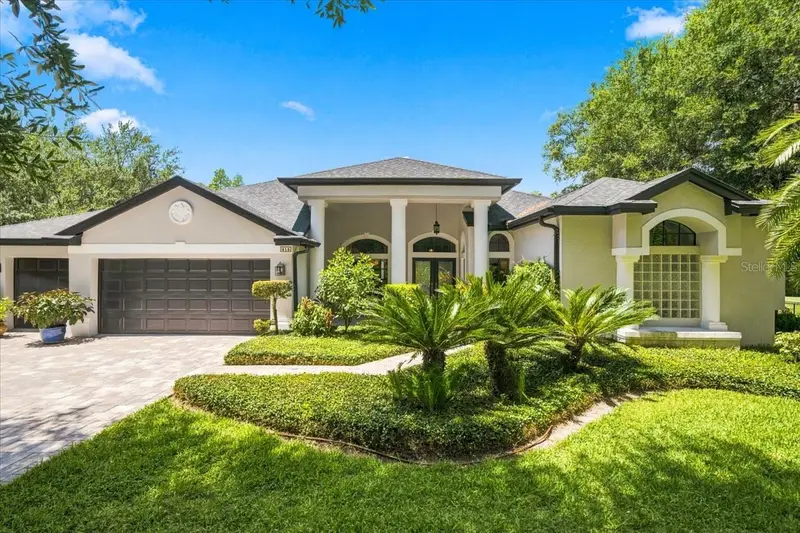
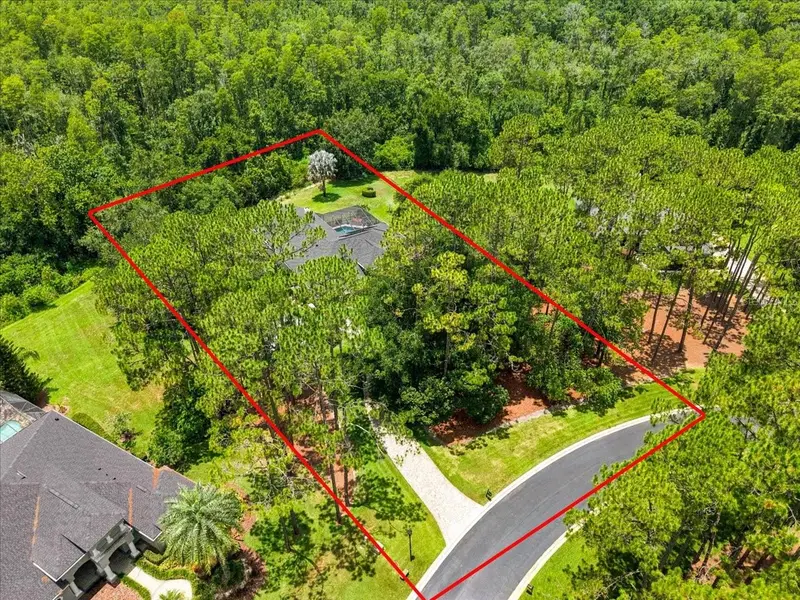
$1,250,000
418 Pine Bluff Dr
Lutz, FL 33549
4 bd · 3 ba · 3,275 sqft
Pine Crest Estates
MLS ID #TB8522774, COLDWELL BANKER REALTY.
Listing provided by Stellar MLS

Listings courtesy of Stellar MLS as distributed by MLS GRID
IDX information is provided exclusively for consumers’ personal, non-commercial use and may not be used for any purpose other than to identify prospective properties consumers may be interested in purchasing.
Based on information submitted to the MLS GRID as of June 24, 2026 at 4:52 PM ET. All data is obtained from various sources and may not have been verified by broker or MLS GRID. Supplied Open House Information is subject to change without notice. All information should be independently reviewed and verified for accuracy. Properties may or may not be listed by the office/agent presenting the information.
Ryan Solberg, Broker · MaxLife Realty LLC · FL License #BK3354351 · Equal Housing Opportunity · Full disclaimer · DMCA