
$429,999
2612 29th Lane
Palmetto, FL 34221
Listing updated: June 20, 2026 at 6:05 PM ET
Listing courtesy of Axen Realty, Llc · Stephanie Morales, LLC · MLS #S5149742 · Active · 480-399-1218Property type
Year built
Lot size
Price / sq ft
HOA dues
Days on market
Garage spaces
Flood zone
About this home
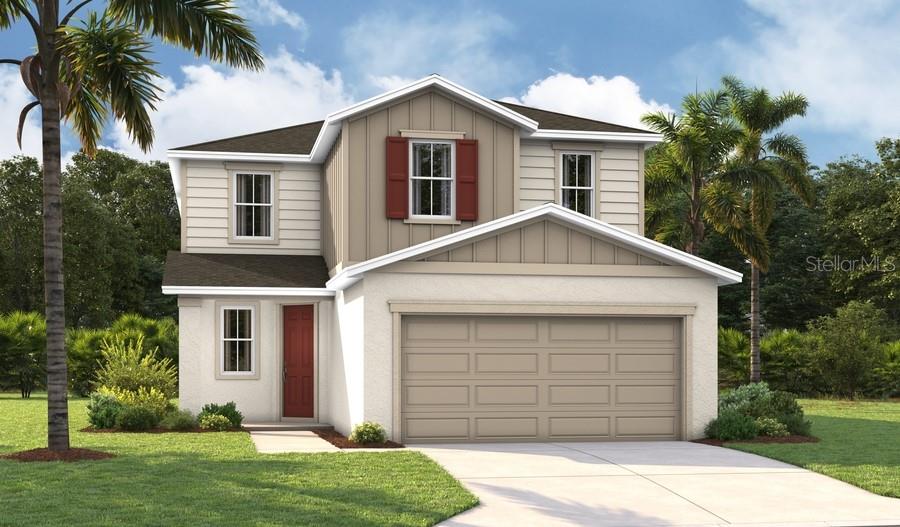
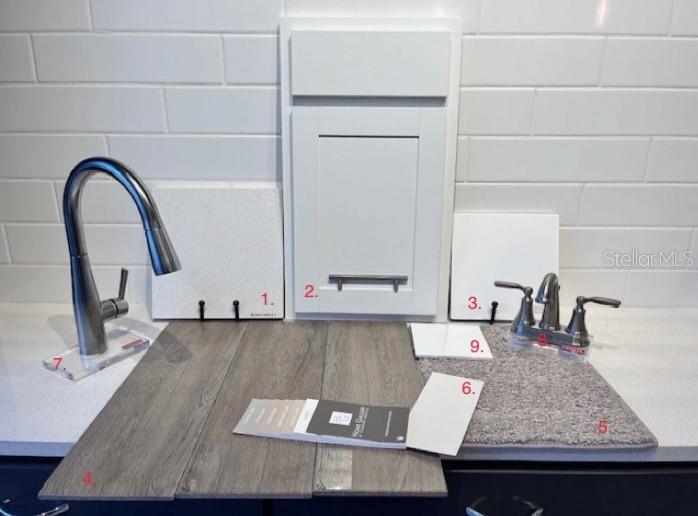
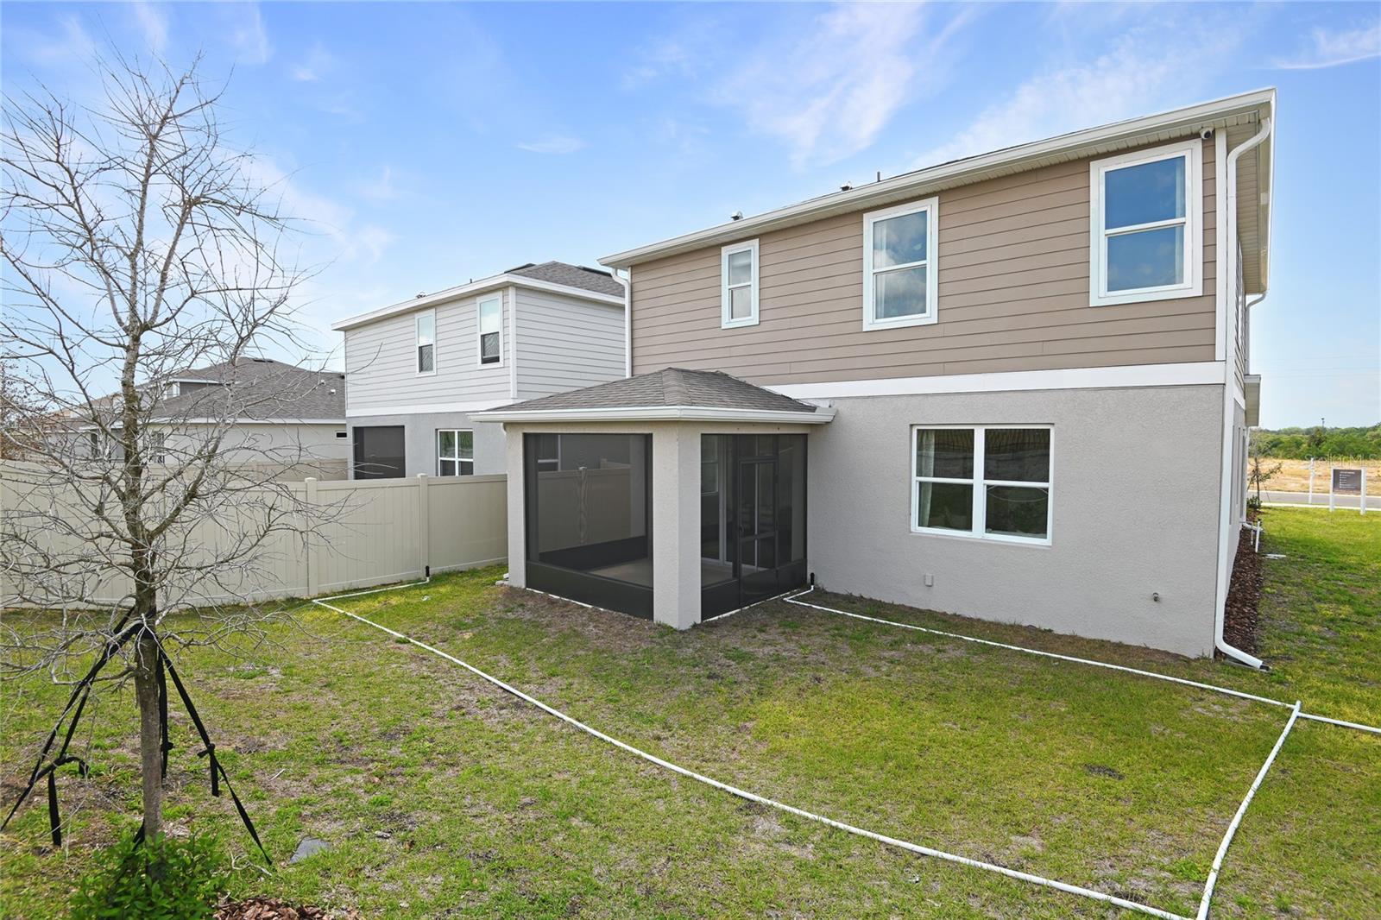
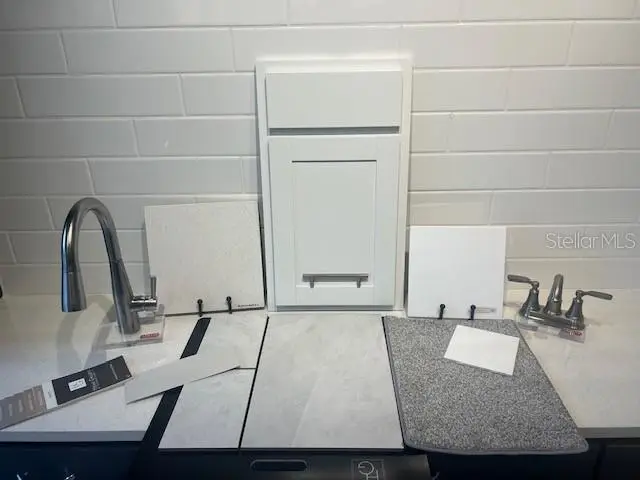
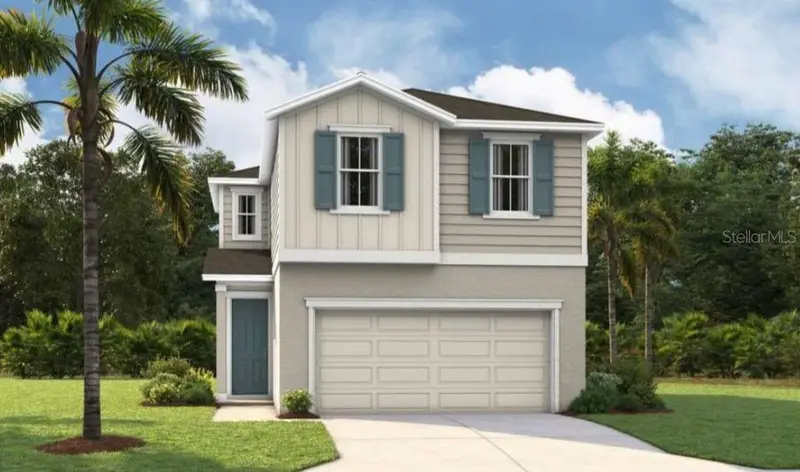
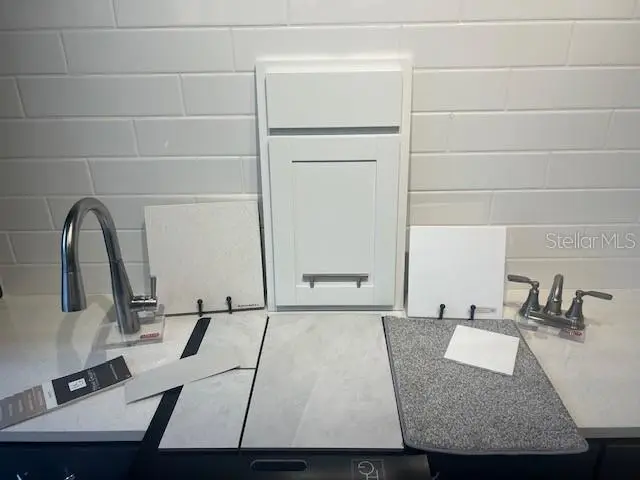
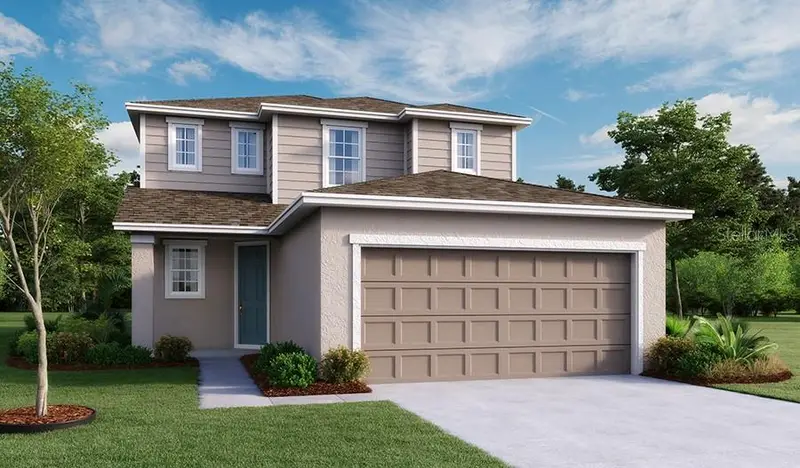
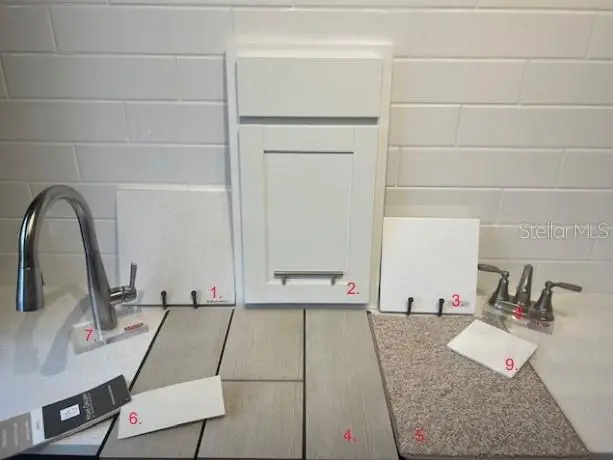
Under Construction. If space, scale, and smart design are at the top of your list, the Pine delivers on every level. With 2,350 square feet, 5 bedrooms, and 3 full bathrooms, this expansive two-story home is built to grow with you—without sacrificing style or comfort. From the moment you enter, the home makes an impression with 9’4” ceilings, 8’ doors, and sun-filled living spaces enhanced by strategically placed windows that bring in natural light from every angle. The result is a home that feels bright, open, and effortlessly livable. The main living area is anchored by a spacious kitchen featuring quartz countertops throughout, soft-close cabinetry with hardware, and a layout designed for both entertaining and everyday ease. Luxury wood plank tile flooring ties the space together, adding durability and upscale appeal. Upstairs, a large loft creates a flexible second living area, while generous storage solutions throughout the home ensure functionality never takes a back seat to design. The Pine is proof that a larger home can still feel intentional, refined, and perfectly tailored to your lifestyle. SAMPLE PHOTOS, actual homes as constructed may not contain the features and layouts depicted and may vary from image(s). Take advantage of special financing on quick move-in homes OR buy a to-be-built home and enjoy up to $25,000 toward homes that can close in a timely manner! Options may vary by community; offers are available on select homes on a first-come, first-served basis. Contact builder for more information!
Estimated monthly payment
Estimate only. Taxes use the listing's reported amount where available; insurance is a Florida-average estimate. Your actual payment will vary — run a full calculation or talk to a lender.
Price & listing history39 days on market
- Status: ActiveMay 12, 2026
- Listed$437,099May 12, 2026
- Price reduced$429,999
Facts & features
- Property type
- Residential
- Sub type
- Single Family Residence
- Status
- Active
- Days on market
- 39
- Subdivision
- Maple Ridge
- County
- Manatee
- Year built
- 2026
- Living area
- 2,350 sq ft
- Price/sq ft
- $183
- Building area
- 3,023 sq ft (Builder)
- Lot size
- 6,082 sq ft
- Lot category
- 0 to less than 1/4
- Flood zone
- x
- Garage
- 2 spaces
- Parcel #
- 773404559
- Zoning
- PDR
- MLS #
- S5149742
Ask about this home
Have a question? Ask the broker directly.
Ryan Solberg answers personally — no call center, no spam. Your question goes straight to him.
Interior Details
- Bedrooms
- 5
- Full bathrooms
- 3
- Flooring
- Carpet, Ceramic Tile
- Appliances
- Dishwasher, Disposal, Electric Water Heater, Microwave, Range
- Interior features
- Eat-in Kitchen, High Ceilings, Living Room/Dining Room Combo, Open Floorplan, Other, Solid Surface Counters, Walk-In Closet(s)
- Laundry
- Laundry Room
- Stories / Levels
- Two
- Direction faces
- Southeast
- New construction
- Yes
Heating & Cooling
- Heating
- Central, Electric
- Cooling
- Central Air
Parking
- Garage spaces
- 2
- Attached garage
- Yes
- Parking features
- Garage Door Opener
HOA & Financial
- HOA fee
- $996 / Annually
- Monthly HOA
- $83/mo
- Total monthly fees
- $83/mo
- Total annual fees
- $996
- HOA name
- Richmond American Homes
- CDD
- No
- Min lease term
- No Minimum
- Listing terms
- Cash, Conventional, FHA, VA Loan
- Ownership
- Fee Simple
- Available for lease
- Yes
- Lease restrictions
- No
- Additional lease restrictions
- Verify all information with the HOA. HOA subject to change.
Exterior & Construction
- Exterior features
- Sliding Doors
- Construction materials
- Stucco, Vinyl Siding
- Roof
- Shingle
- Foundation
- Block, Other, Slab
- Road surface
- Brick, Paved
Utilities
- Sewer
- Public Sewer
- Water source
- Public
- Utilities
- BB/HS Internet Available, Cable Available, Electricity Connected, Public, Sewer Connected, Water Available, Water Connected
Community
- Pets allowed
- Yes
Room Details
| Room | Level | Dimensions |
|---|---|---|
| Great Room | First | 15.4x14 |
| Kitchen | First | 13x12.1 |
| Dining Room | First | 13x12 |
| Bedroom 5 | First | 12.1x13.6 |
| Bathroom 3 | First | |
| Loft | Second | 15.5x11.7 |
| Primary Bedroom | Second | 13.8x14.5 |
| Primary Bathroom | Second | 12.1x14.2 |
| Laundry | Second | 12x11 |
| Bedroom 2 | Second | 10x10 |
| Bedroom 3 | Second | 10.5x11.5 |
| Bedroom 4 | Second | 9.11x11 |
| Bathroom 2 | Second |
Listing Details
- Listing date
- 2026-05-12
- On market date
- 2026-05-12
- Original list price
- $437,099
- Occupant type
- Vacant
- MLS area
- 34221 - Palmetto/Rubonia
- Listing AOR
- Orlando Regional
- Status changed
- 2026-05-12
- Tax legal description
- LOT 121 MAPLE RIDGE PH I PI #7734.0455/9
Flood risk
Minimal-risk area outside the mapped floodplain. Flood insurance is optional and typically low-cost.
Source: FEMA flood zone reported on the listing. Confirm current designation at FEMA Flood Map Service Center.
Location
Directions
Follow FL-417 Toll S, I-4 W and I-75 S to US-301 S in Ellenton. Take exit 224 from I-75 S, merge onto US-301 S. Continue on US- 301 S until you reach the light at 36th Ave (Ellenton Gillette Rd), turn right. Continue till 29th St E, turn left. Follow 29th ST till you find Maple Ridge on the right. Go to 2515 30th Street East Palmetto, FL 34221.
More homes like this
$299,999
2419 29th Ln E
Palmetto, FL 34221
3 bd · 3 ba · 1,478 sqft
Maple Ridge
MLS ID #S5132409, AXEN REALTY, LLC.
Listing provided by Stellar MLS
$339,999
2427 29th Ln E
Palmetto, FL 34221
3 bd · 3 ba · 1,478 sqft
Maple Ridge
MLS ID #S5132412, AXEN REALTY, LLC.
Listing provided by Stellar MLS
$379,999
2623 29th Ln E
Palmetto, FL 34221
4 bd · 3 ba · 2,130 sqft
Maple Ridge
MLS ID #S5146676, AXEN REALTY, LLC.
Listing provided by Stellar MLS
$384,999
2607 29th Ln E
Palmetto, FL 34221
4 bd · 3 ba · 2,170 sqft
Maple Ridge
MLS ID #S5146682, AXEN REALTY, LLC.
Listing provided by Stellar MLS

Listings courtesy of Stellar MLS as distributed by MLS GRID
IDX information is provided exclusively for consumers’ personal, non-commercial use and may not be used for any purpose other than to identify prospective properties consumers may be interested in purchasing.
Based on information submitted to the MLS GRID as of June 20, 2026 at 6:05 PM ET. All data is obtained from various sources and may not have been verified by broker or MLS GRID. Supplied Open House Information is subject to change without notice. All information should be independently reviewed and verified for accuracy. Properties may or may not be listed by the office/agent presenting the information.
Ryan Solberg, Broker · MaxLife Realty LLC · FL License #BK3354351 · Equal Housing Opportunity · Full disclaimer · DMCA