
$900,000
8355 Torcello Isle Drive
Windermere, FL 34786
Listing updated: July 28, 2026 at 8:14 AM ET
Listing courtesy of Exp Realty Llc · Sherri Palmer · MLS #O6407061 · Active · 888-883-8509Property type
Year built
Lot size
Price / sq ft
HOA dues
Days on market
Garage spaces
Flood zone
About this home
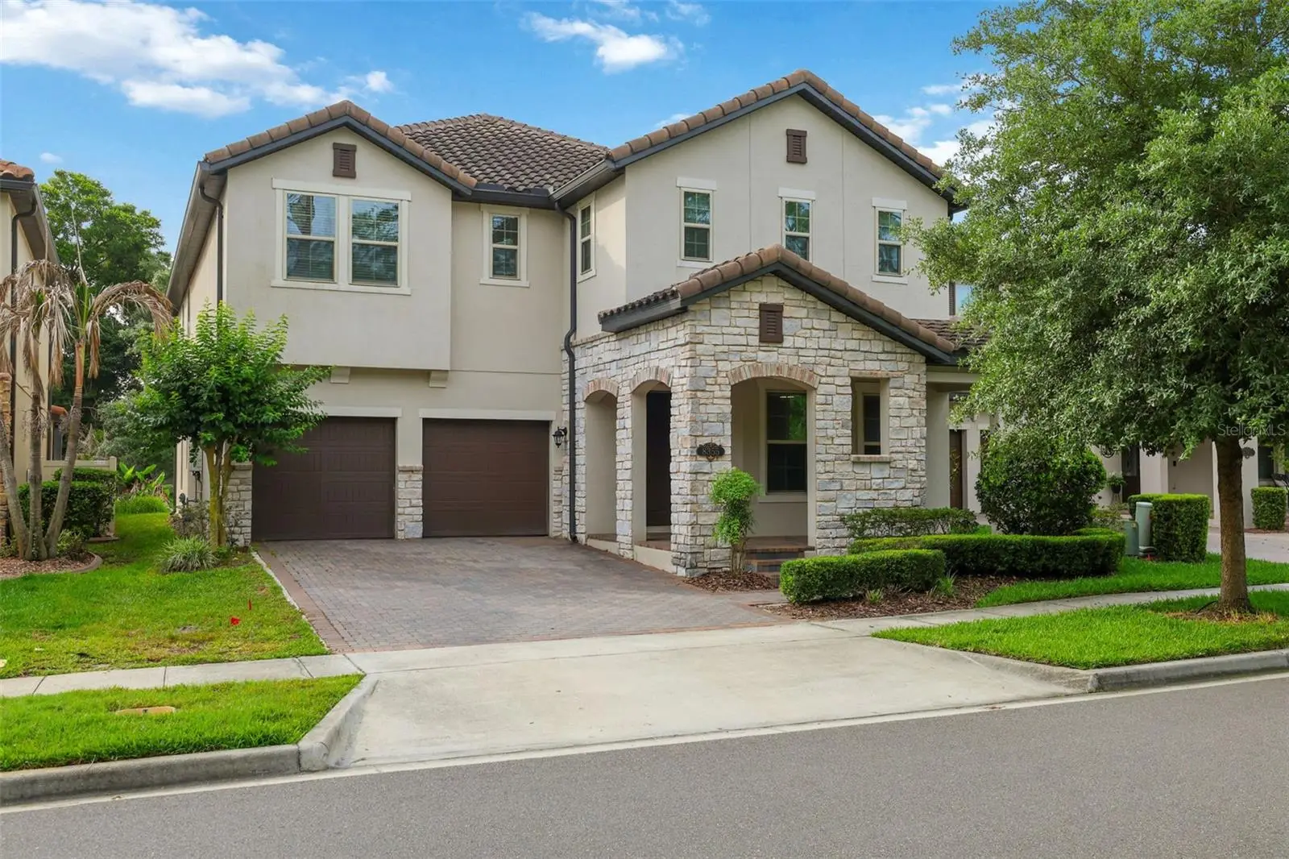
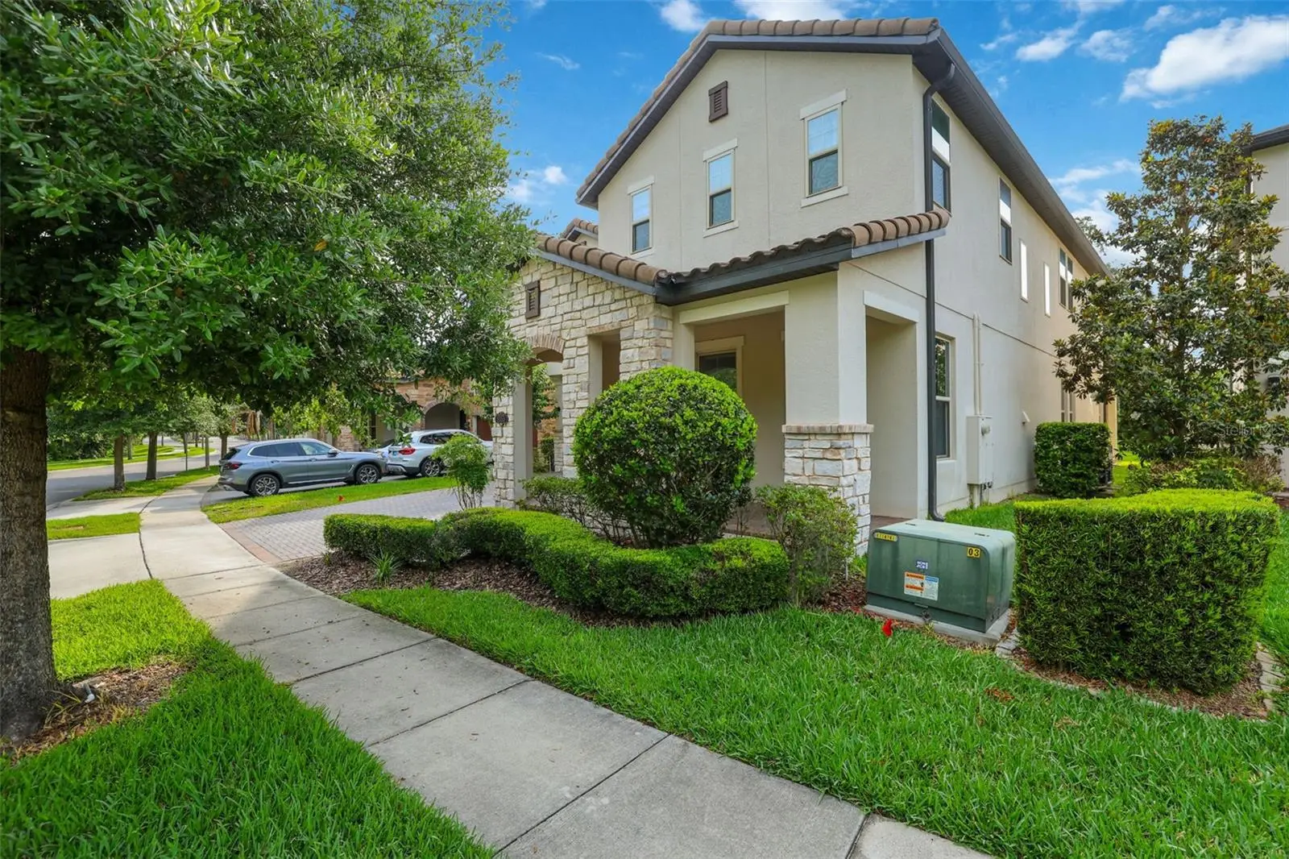
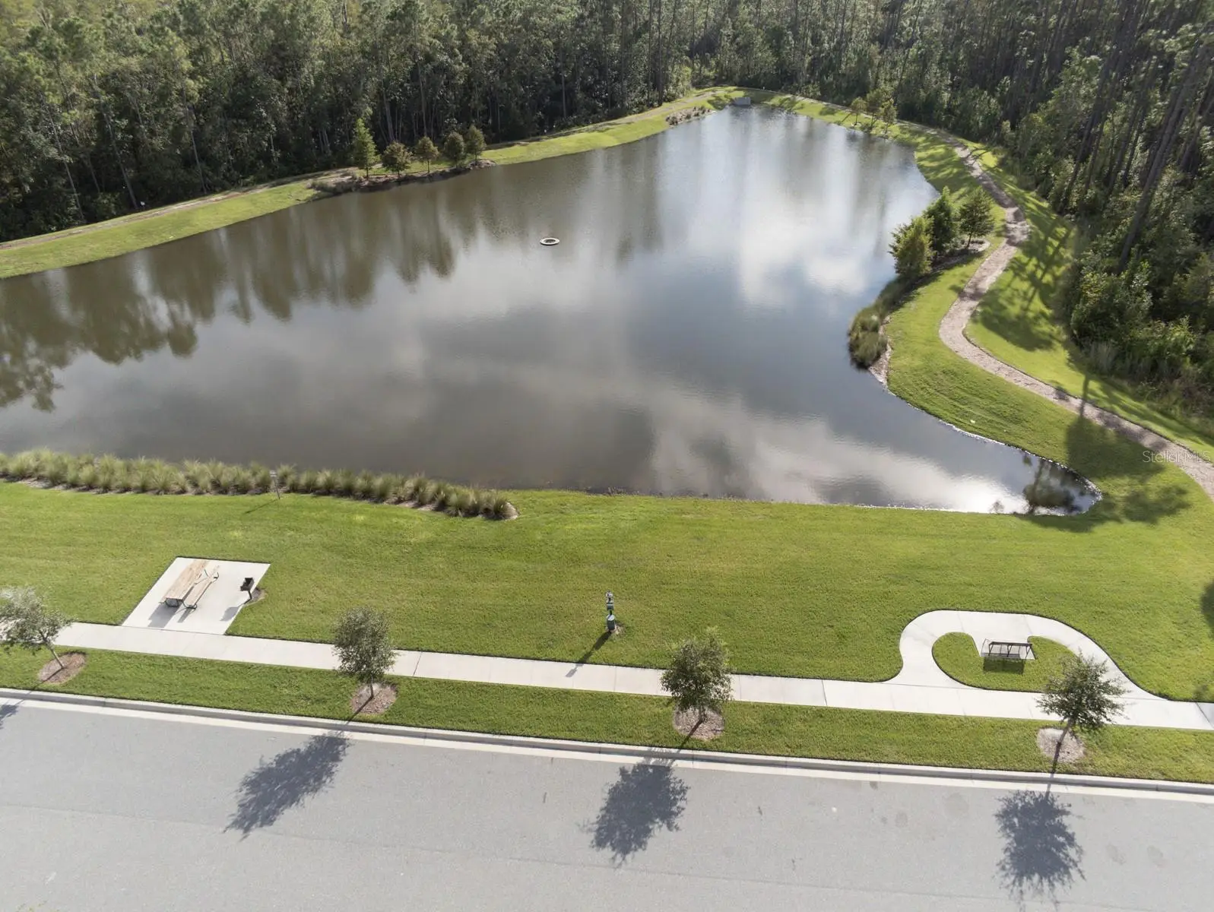
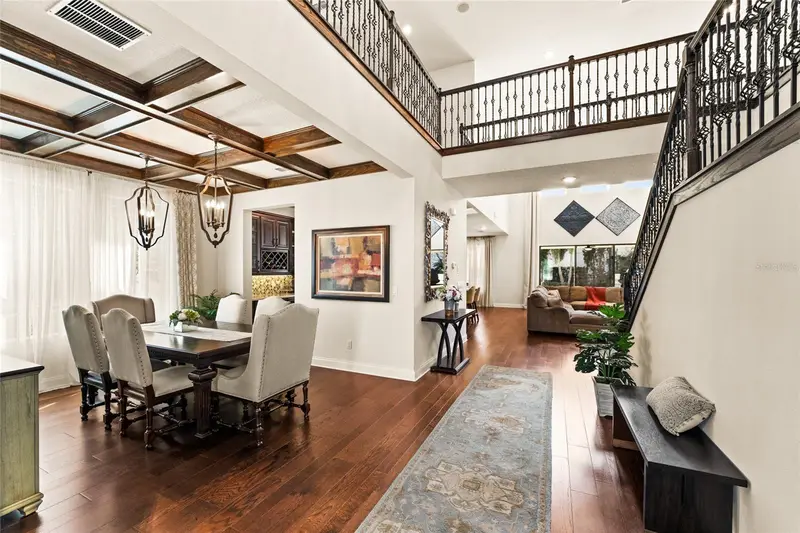
One or more photo(s) has been virtually staged. WOW!!! Now priced $250,000 BELOW last month’s sale of the same floor plan home with a pool! Even better, this home sits on a deeper lot, giving you plenty of room to design and add your own pool and outdoor oasis and still be well below that recent sale price. More yard. More possibilities. Incredible value. Seller is also offering $5,000 credit to buyer at closing towards closing costs and pre-paids with acceptable offer. Experience luxury living in the highly sought-after “Cascade” floor plan, featuring an upgraded stone-accented exterior and tile roof in the desirable Windermere Isle community. Situated on a premium oversized lot with a HUGE backyard and mature trees for added privacy, this exceptional home offers the perfect blend of relaxation, comfort, and entertainment. Enjoy peaceful conservation views from the charming front porch, while the rear of the home provides enchanting nightly views of Disney fireworks lighting up the sky. Inside, meticulous attention to detail is evident throughout this thoughtfully designed home. The main level features two bedrooms, including one ideal for a home office with double entry doors and a walk-in closet. The dream kitchen showcases upgraded cabinetry with crown molding, Quartz countertops, gas cooktop, upgraded double convection wall ovens, upgraded French door refrigerator, a generous walk-in pantry, and a convenient 7’ x 5’ pocket office complete with built-in desk and cabinetry. Wood-look tile flows throughout the downstairs living areas, complemented by engineered hardwood flooring in the dining room and great room. A functional drop zone near the garage includes upgraded lower cabinetry topped with Quartz counters. Beautiful wood stairs lead to the second floor, where you’ll find a sprawling loft/bonus room, spacious media/game room and an oversized laundry room equipped with washer, dryer, and laundry sink. Additional highlights upstairs include a half bath, abundant storage closets, and two secondary bedrooms with walk-in closets connected by a Jack-and-Jill bath. The luxurious primary suite is a true retreat, featuring a tray ceiling and stunning nightly Disney fireworks views. The spa-inspired primary bath offers a large soaking tub, an oversized walk-in shower with upgraded glass enclosure, dual vanities, and an expansive 13x12 walk-in closet. Additional features include 8-foot doors throughout, ceiling fans in all bedrooms, LED lighting and a natural gas tankless water heater for ultimate convenience and efficiency. Vinyl fencing is already installed on three sides by neighboring properties. HOA includes lawn maintenance and 1 GIG Spectrum internet and cable with 4-5 streaming choices. Community pool, playground and walk path around scenic pond. Ideally located with convenient access to shopping, dining, entertainment, and major roadways, this remarkable home perfectly combines luxury, functionality, and everyday comfort. Don’t miss the opportunity to make this extraordinary property your own — schedule your private tour today!
Estimated monthly payment
Estimate only. Taxes use the listing's reported amount where available; insurance is a Florida-average estimate. Your actual payment will vary — run a full calculation or talk to a lender.
Price & listing history76 days on market
- Status: ActiveMay 13, 2026
- Listed$950,000May 13, 2026
- Price reduced$900,000
Facts & features
- Property type
- Residential
- Sub type
- Single Family Residence
- Status
- Active
- Days on market
- 76
- Cumulative DOM
- 103
- Subdivision
- Windermere Isle
- County
- Orange
- Year built
- 2019
- Living area
- 4,202 sq ft
- Price/sq ft
- $214
- Building area
- 5,161 sq ft (Public Records)
- Lot size
- 8,908 sq ft
- Lot category
- 0 to less than 1/4
- Flood zone
- X (12095C0380H)
- Garage
- 2 spaces
- Annual taxes
- $9,036 (2025)
- Parcel #
- 34-23-27-9175-00-360
- Zoning
- P-D
- MLS #
- O6407061
Ask about this home
Have a question? Ask the broker directly.
Ryan Solberg answers personally — no call center, no spam. Your question goes straight to him.
Interior Details
- Bedrooms
- 5
- Full bathrooms
- 3
- Half bathrooms
- 1
- Flooring
- Carpet, Hardwood, Tile
- Appliances
- Built-In Oven, Convection Oven, Cooktop, Dishwasher, Disposal, Dryer, Gas Water Heater, Microwave, Refrigerator, Tankless Water Heater, Washer
- Interior features
- Ceiling Fans(s), Eat-in Kitchen, Kitchen/Family Room Combo, Living Room/Dining Room Combo, PrimaryBedroom Upstairs, Split Bedroom, Stone Counters, Thermostat, Tray Ceiling(s), Walk-In Closet(s)
- Laundry
- Electric Dryer Hookup, Gas Dryer Hookup, Inside, Laundry Room, Upper Level, Washer Hookup
- Stories / Levels
- Two
- Direction faces
- West
Heating & Cooling
- Heating
- Central, Electric, Heat Pump
- Cooling
- Central Air
Parking
- Garage spaces
- 2
- Attached garage
- Yes
- Parking features
- Driveway, Electric Vehicle Charging Station(s), Garage Door Opener
HOA & Financial
- HOA fee
- $898 / Quarterly
- Monthly HOA
- $299/mo
- Total monthly fees
- $299/mo
- Total annual fees
- $3,592
- HOA name
- First Service Residential / Jodi Brown
- CDD
- No
- Homestead exemption
- Yes
- Min lease term
- 1-2 Years
- Listing terms
- Cash, Conventional
- Ownership
- Fee Simple
- Available for lease
- Yes
- Lease restrictions
- Yes
- Additional lease restrictions
- No short term lease allowed. Minimum 1 year. HOA requires their own credit check. HOA requires a copy of the lease on file. Buyer to confrim all lease restrictions with HOA and County
- Approval process
- Prospective tenant must have credit check through HOA as well as required by owner
Exterior & Construction
- Exterior features
- Rain Gutters, Sidewalk, Sliding Doors, Sprinkler Metered
- Construction materials
- Block, Stone, Stucco
- Roof
- Tile
- Foundation
- Slab
- Road surface
- Asphalt
Utilities
- Sewer
- Public Sewer
- Water source
- Public
- Utilities
- BB/HS Internet Available, Cable Connected, Electricity Connected, Fire Hydrant, Natural Gas Connected, Sewer Connected, Sprinkler Meter, Sprinkler Recycled, Underground Utilities, Water Connected
Community
- Pets allowed
- Yes
Schools
Letter grades: Florida DOE 2024–25 school grades (Orange, Seminole, Lake, Osceola, Brevard). Assigned schools from the listing agent — verify enrollment with the district.
Room Details
| Room | Level | Dimensions |
|---|---|---|
| Great Room | First | 21x17 |
| Dining Room | First | 18x12 |
| Kitchen | First | 16x10 |
| Dinette | First | 14x8 |
| Office | First | 7x5 |
| Loft | Second | 28x20 |
| Media Room | Second | 19x14 |
| Primary Bedroom | Second | 18x16 |
| Primary Bathroom | Second | 13x8 |
| Bedroom 2 | Second | 15x12 |
| Bedroom 3 | Second | 13x12 |
| Bedroom 4 | First | 13x12 |
| Bedroom 5 | First | 12x12 |
| Laundry | Second | 13x6 |
| Balcony/Porch/Lanai | First | 22x11 |
Listing Details
- Listing date
- 2026-05-13
- On market date
- 2026-05-13
- Original list price
- $950,000
- Occupant type
- Vacant
- MLS area
- 34786 - Windermere
- Listing AOR
- Orlando Regional
- Status changed
- 2026-05-13
- Tax legal description
- WINDERMERE ISLE 91/135 LOT 36
Flood risk
Minimal-risk area outside the mapped floodplain. Flood insurance is optional and typically low-cost.
Source: FEMA flood zone reported on the listing. Confirm current designation at FEMA Flood Map Service Center.
Location
Directions
At 535 and Fiquette Rd head south on Fiquette. Veer left at fork in road and light and it turns into Reams Rd. Windermere Isle is down on the right. Turn right onto Torcello Isle Drive and home will be down on the left. OR 535 and Silverlake Park Dr head West on Silverlake Park and go around round a bout to head south on Reams rd follow Reams to entrance to Windermere Isle on the left onto Torcello Isle. Home will be down on the left
More homes like this
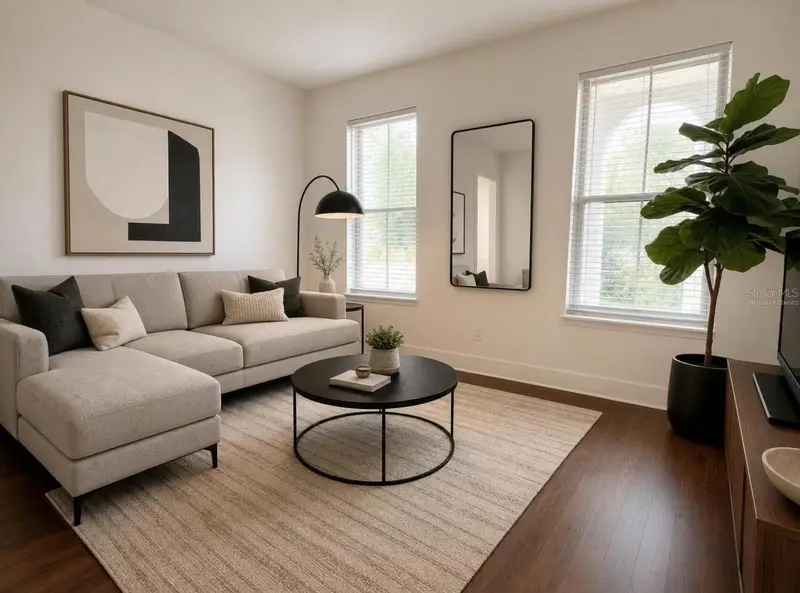
$879,000
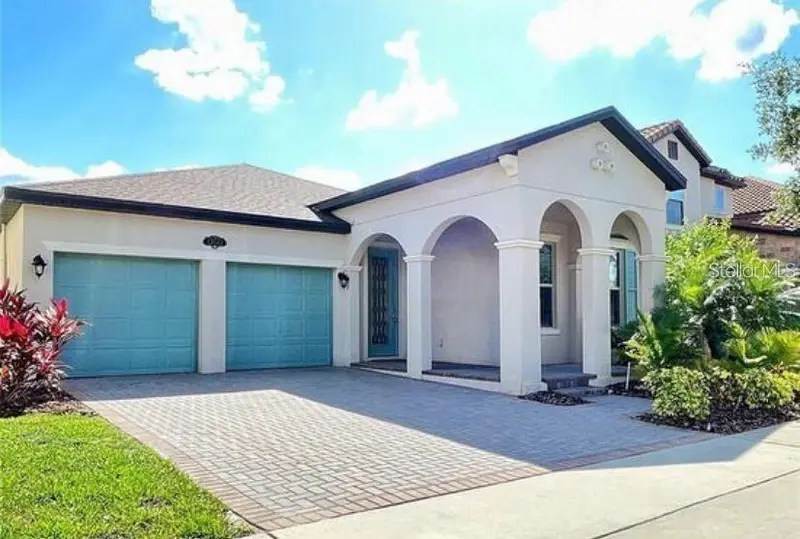
13542 Gorgona Isle Dr
Windermere, FL 34786
4 bd · 3 ba · 2,224 sqft
Windermere Isle
MLS ID #O6390582, WRA BUSINESS & REAL ESTATE.
Listing provided by Stellar MLS
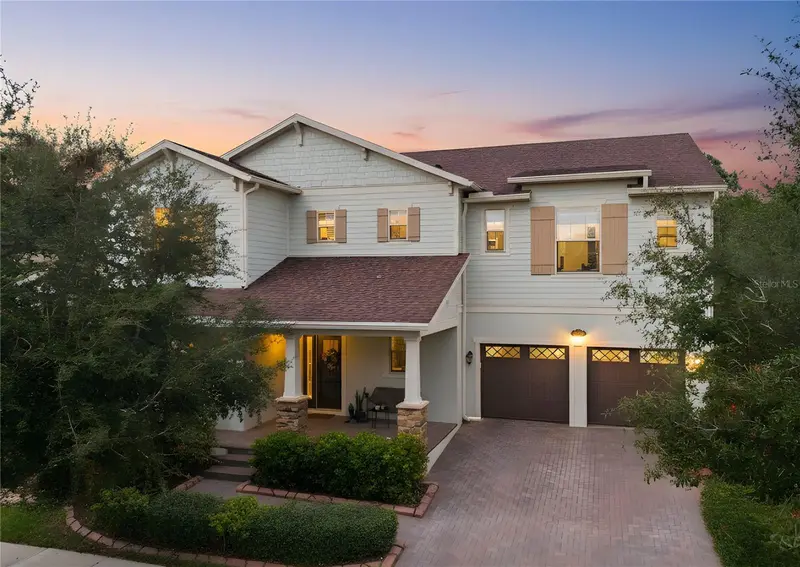
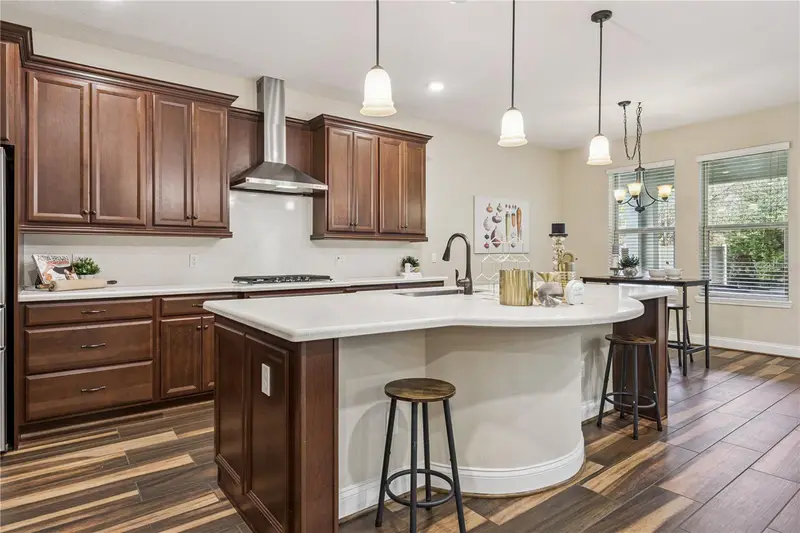
$1,095,000
13525 Gorgona Isle Dr
Windermere, FL 34786
6 bd · 5 ba · 4,625 sqft
Windermere Isle
MLS ID #O6377789, COLDWELL BANKER REALTY.
Listing provided by Stellar MLS
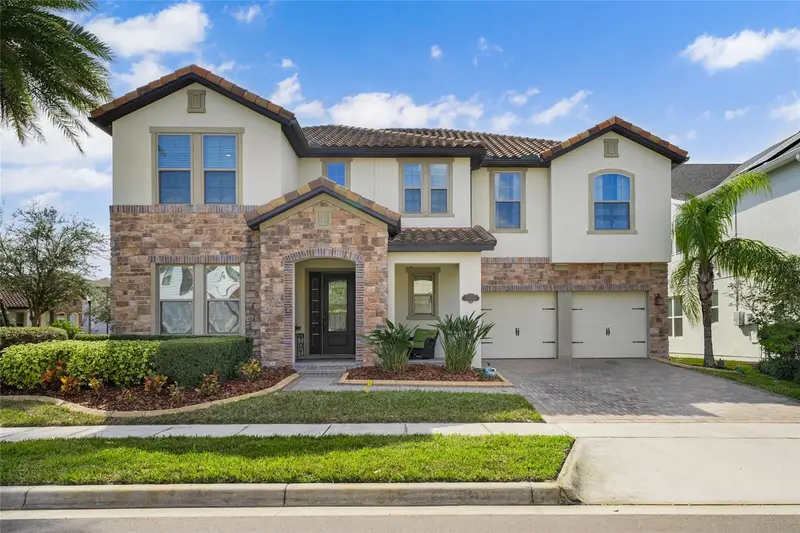
$1,396,000
13596 Gorgona Isle Dr
Windermere, FL 34786
6 bd · 5 ba · 3,794 sqft
Windermere Isle
MLS ID #O6374555, WRA BUSINESS & REAL ESTATE.
Listing provided by Stellar MLS

Listings courtesy of Stellar MLS as distributed by MLS GRID
IDX information is provided exclusively for consumers’ personal, non-commercial use and may not be used for any purpose other than to identify prospective properties consumers may be interested in purchasing.
Based on information submitted to the MLS GRID as of July 28, 2026 at 8:14 AM ET. All data is obtained from various sources and may not have been verified by broker or MLS GRID. Supplied Open House Information is subject to change without notice. All information should be independently reviewed and verified for accuracy. Properties may or may not be listed by the office/agent presenting the information.
All or a portion of the multiple listing information is provided by Stellar MLS, from a copyrighted compilation of listings. The compilation of listings and each individual listing are © 2026 Stellar MLS. All rights reserved.
Ryan Solberg, Broker · MaxLife Realty LLC · FL License #BK3354351 · Equal Housing Opportunity · Full disclaimer · DMCA