
$899,999
4204 Bugle Street
Clermont, FL 34711
Listing updated: June 24, 2026 at 11:38 AM ET
Listing courtesy of Keller Williams Elite Partners Iii Realty · Regina Cruz · MLS #G5112257 · Active · 321-527-5111Property type
Year built
Lot size
Price / sq ft
HOA dues
Days on market
Garage spaces
Flood zone
About this home
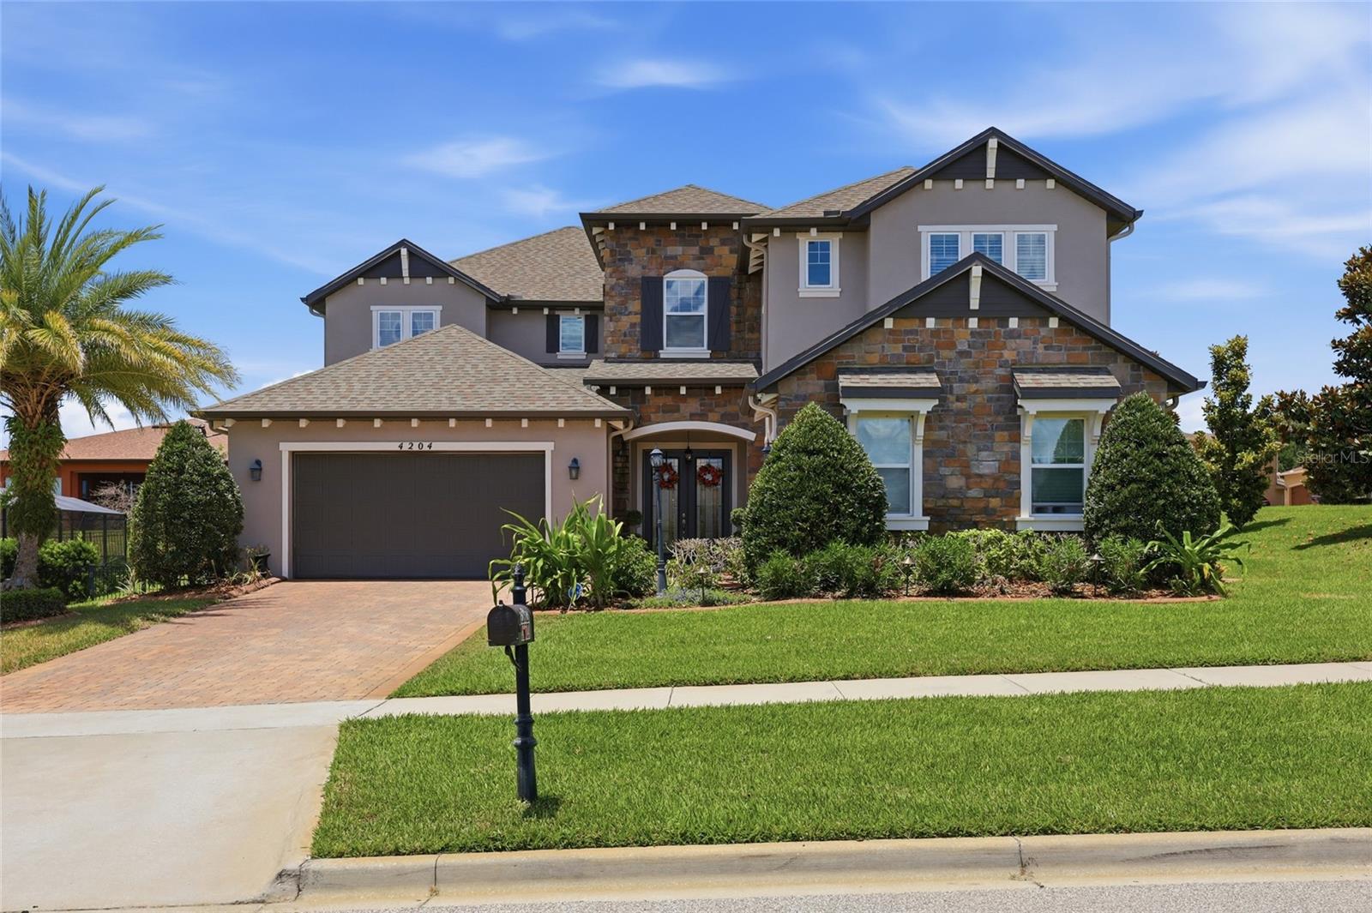
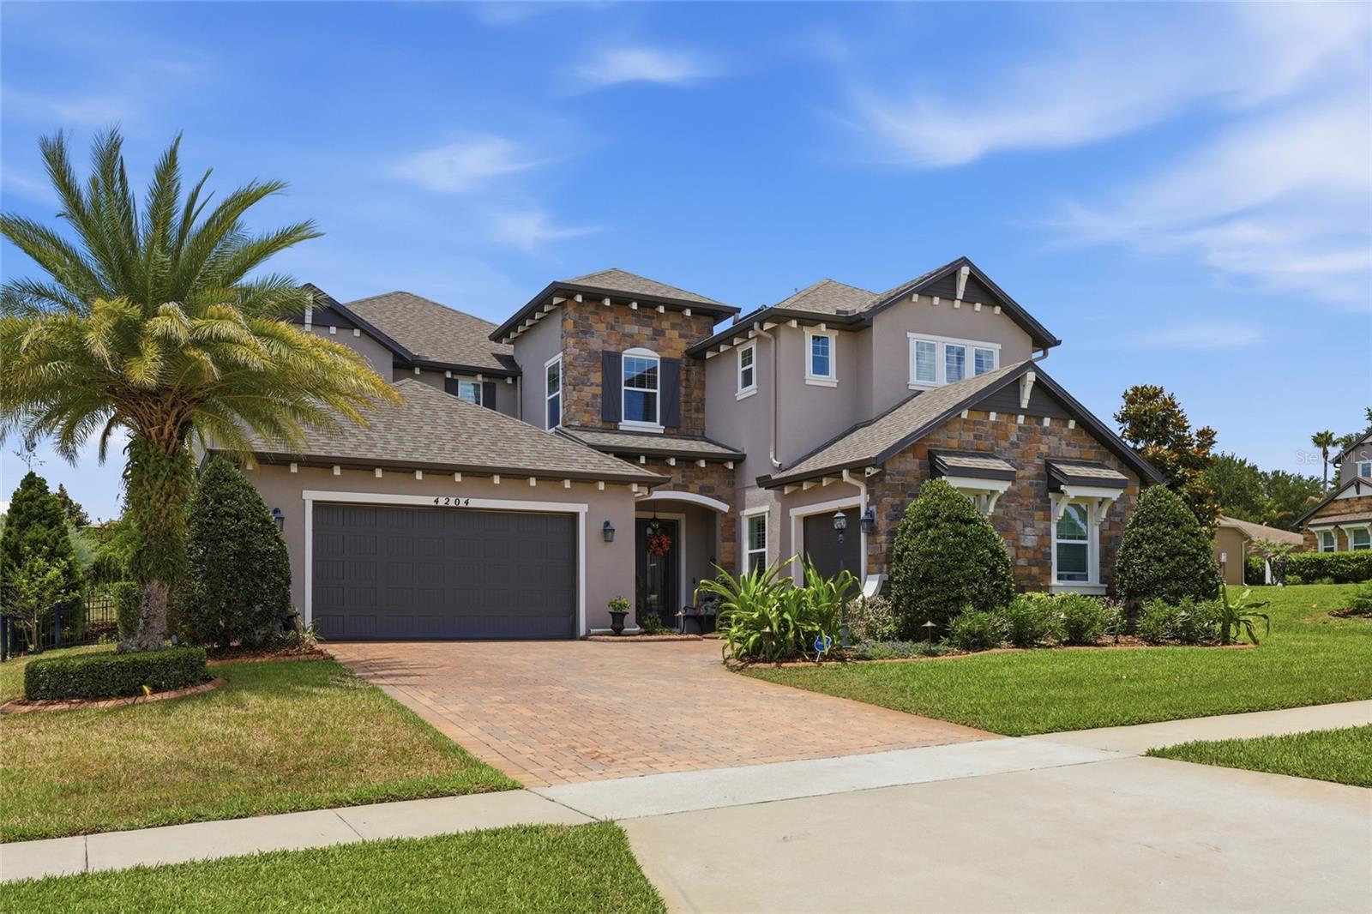
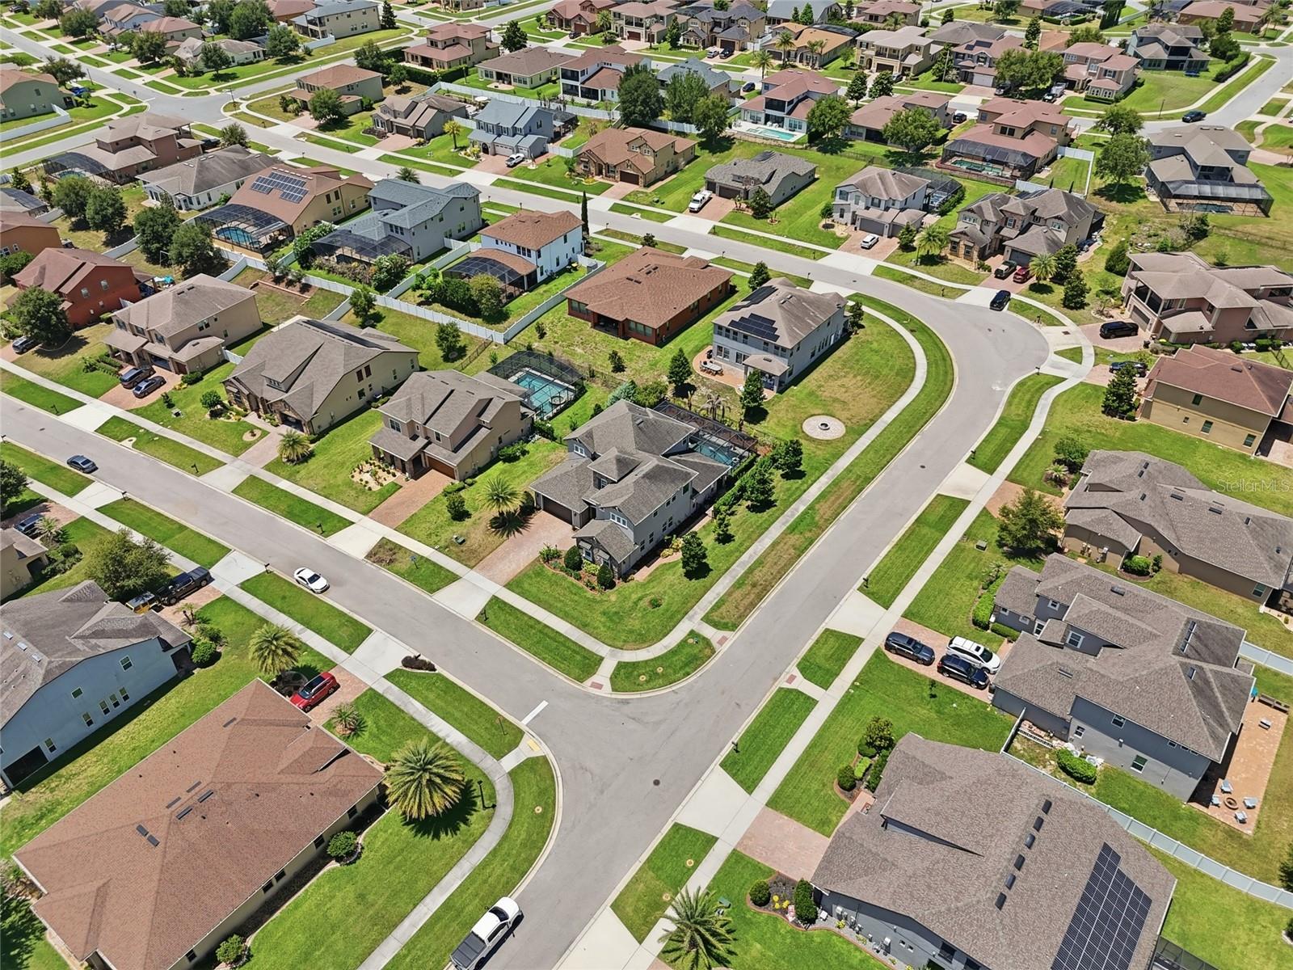
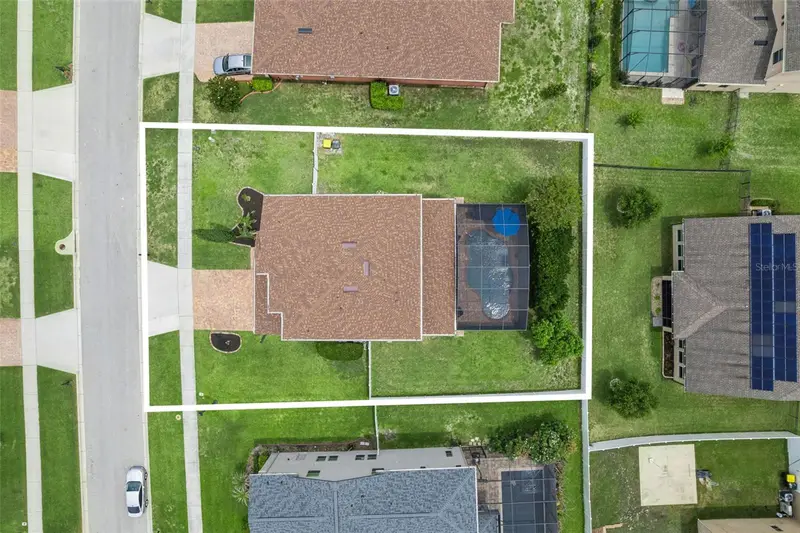
Virtually Staged. Welcome to 4204 Bugle Street, a beautifully upgraded residence offering refined finishes, thoughtful design, and an exceptional indoor-outdoor lifestyle. From the moment you arrive, the inviting front porch sets the tone for what awaits inside. Step through the foyer and into a light-filled layout where elegance meets functionality. Just off the entry, the formal living room provides a welcoming space for guests, seamlessly followed by the formal dining room—perfect for hosting dinners and special occasions with ease and style. The heart of the home is the chef-inspired kitchen, featuring granite countertops, stainless steel appliances, a gourmet oven, crown molding, a spacious island, and a breakfast bar. A kitchen and dinette combo enhances everyday dining, while the open-concept design flows effortlessly into the expansive family room. Here, you’ll enjoy an electric fireplace, in-ceiling speakers for immersive entertainment, and a bright, connected living space ideal for gatherings. On the first floor, Bedroom 5 offers incredible versatility—perfect as a guest suite, home office, study, or den—with convenient access to Bathroom 4, a full pool bath designed for functionality and comfort. Throughout the main level, porcelain tile flooring enhances the common areas, while plantation shutters, tray ceilings, and engineered hardwood flooring in all bedrooms elevate the home’s refined aesthetic. Bathrooms are finished with tile flooring and feature skylights/windows that bring in natural light. A blend of luxury and durability continues with real hardwood stairs leading to the second level. Upstairs, the primary suite is a private retreat featuring an en-suite bathroom, dual vanities with a separate makeup area, a water closet, and a spacious walk-in closet. Bedroom 2 also enjoys its own private en-suite bath, offering comfort and privacy. Bedrooms 3 and 4 are generously sized and share Bathroom 3, complete with dual sinks for added convenience. Additional upgrades include two AC units, a water softener system, and a tankless water heater, ensuring modern efficiency and comfort throughout. Step outside to your screened-in lanai and resort-style backyard oasis. Enjoy a saltwater pool and spa with a sundeck area, solar lighting that conveys, and a built-in gas grill—perfect for entertaining year-round. The iron fencing adds both charm and durability to the outdoor space. Completing this exceptional home is a spacious 3-car split garage featuring epoxy flooring, plus storage racks and shelving that will remain for the next owner. Blending luxury finishes, functional space, and true Florida indoor-outdoor living, this home delivers a lifestyle that is as comfortable as it is impressive.
Estimated monthly payment
Estimate only. Taxes use the listing's reported amount where available; insurance is a Florida-average estimate. Your actual payment will vary — run a full calculation or talk to a lender.
Price & listing history37 days on market
- Status: ActiveMay 18, 2026
- Listed$925,000May 18, 2026
- Price reduced$899,999
Facts & features
- Property type
- Residential
- Sub type
- Single Family Residence
- Status
- Active
- Days on market
- 37
- Subdivision
- Hunters Run Ph 3
- County
- Lake
- Year built
- 2017
- Living area
- 4,136 sq ft
- Price/sq ft
- $218
- Building area
- 5,223 sq ft (Public Records)
- Lot size
- 12,746 sq ft
- Lot category
- 1/4 to less than 1/2
- Flood zone
- X (12069C0590E)
- Garage
- 3 spaces
- Pool
- Private pool
- Annual taxes
- $6,718 (2025)
- Parcel #
- 10-23-26-0103-000-25900
- MLS #
- G5112257
Ask about this home
Have a question? Ask the broker directly.
Ryan Solberg answers personally — no call center, no spam. Your question goes straight to him.
Interior Details
- Bedrooms
- 5
- Full bathrooms
- 4
- Flooring
- Ceramic Tile, Hardwood, Tile
- Appliances
- Dishwasher, Disposal, Dryer, Gas Water Heater, Microwave, Range, Refrigerator, Tankless Water Heater, Washer, Water Filtration System, Water Softener
- Interior features
- Ceiling Fans(s), Crown Molding, Eat-in Kitchen, High Ceilings, Kitchen/Family Room Combo, Open Floorplan, Other, PrimaryBedroom Upstairs, Solid Surface Counters, Solid Wood Cabinets, Stone Counters, Thermostat, Tray Ceiling(s), Walk-In Closet(s)
- Laundry
- Electric Dryer Hookup, Inside, Laundry Room, Washer Hookup
- Stories / Levels
- One
- Direction faces
- East
Heating & Cooling
- Heating
- Central, Electric, Natural Gas
- Cooling
- Central Air
Parking
- Garage spaces
- 3
- Attached garage
- Yes
- Parking features
- Driveway, Garage Door Opener, Garage
HOA & Financial
- HOA fee
- $324 / Quarterly
- Monthly HOA
- $108/mo
- Total monthly fees
- $108/mo
- Total annual fees
- $1,296
- HOA name
- Leland Management, Mark Koury
- CDD
- No
- Homestead exemption
- Yes
- Min lease term
- 7 Months
- Listing terms
- Cash, Conventional, FHA, VA Loan
- Ownership
- Fee Simple
- Available for lease
- Yes
- Lease restrictions
- Yes
- Additional lease restrictions
- It is the buyer or the buyer's agent's responsibility to verify the lease restrictions with the HOA.
Exterior & Construction
- Exterior features
- French Doors, Lighting, Outdoor Grill, Rain Gutters
- Construction materials
- Block, Stucco
- Roof
- Shingle
- Foundation
- Slab
- Pool
- Private pool
- Road surface
- Asphalt, Paved
Utilities
- Sewer
- Public Sewer
- Water source
- Public
- Utilities
- BB/HS Internet Available, Cable Available, Electricity Connected, Natural Gas Available, Natural Gas Connected, Sewer Connected, Underground Utilities, Water Connected
Community
- Pets allowed
- Breed Restrictions, Cats OK, Dogs OK, Number Limit, Yes
Room Details
| Room | Level | Dimensions |
|---|---|---|
| Living Room | First | |
| Bathroom 2 | First | |
| Bedroom 2 | First | 14.6x12.3 |
| Balcony/Porch/Lanai | First | |
| Primary Bedroom | First | 20x15 |
| Primary Bathroom | First | 13x12.5 |
| Bathroom 4 | First | |
| Bedroom 5 | First | 11.6x11.6 |
| Family Room | First | 17x18 |
| Dinette | First | 12.6x13.5 |
| Kitchen | First | 18.8x11 |
| Dining Room | First | |
| Bedroom 3 | First | 10.3x16 |
| Bedroom 4 | First | 11x13.6 |
| Bathroom 3 | First |
Listing Details
- Listing date
- 2026-05-08
- On market date
- 2026-05-18
- Original list price
- $925,000
- Occupant type
- Owner
- MLS area
- 34711 - Clermont
- Listing AOR
- Lake and Sumter
- Status changed
- 2026-05-18
- Tax legal description
- HUNTER'S RUN PHASE 3 PB 67 PG 86-88 LOT 259 ORB 4959 PG 2102
Flood risk
Minimal-risk area outside the mapped floodplain. Flood insurance is optional and typically low-cost.
Source: FEMA flood zone reported on the listing. Confirm current designation at FEMA Flood Map Service Center.
Location
Directions
From 27 North, turn right onto Hartwood Marsh Road. Turn left onto Caplock Street. Turn left onto Flint Lock Ave. Turn right onto Bugle Street. The destination is on your left.
More homes like this
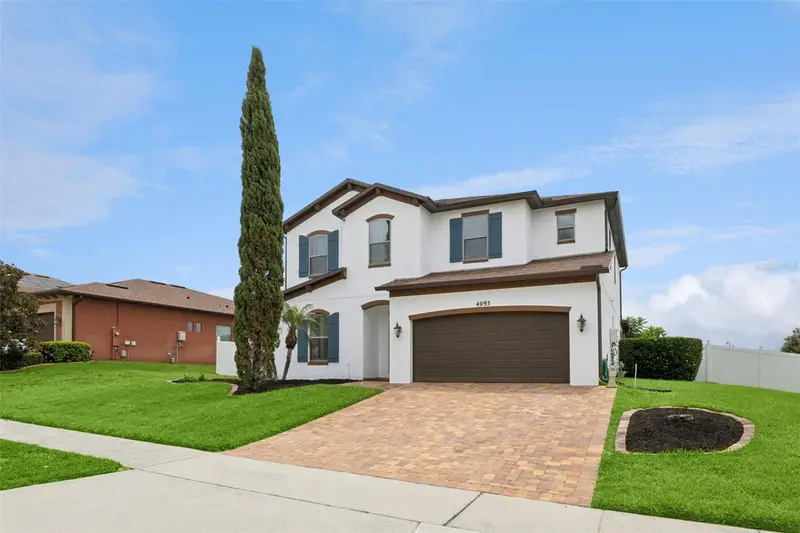
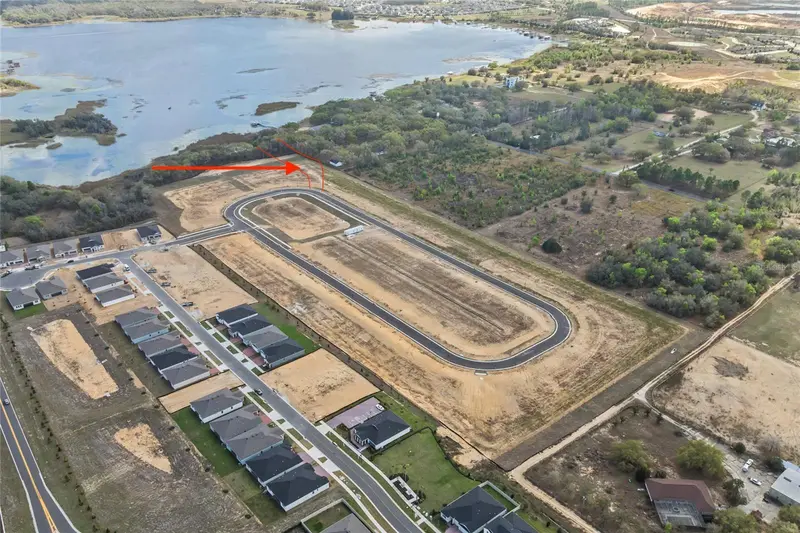
$674,900
4093 Longbow Dr
Clermont, FL 34711
3 bd · 3 ba · 3,056 sqft
Hunters Run Ph 3
MLS ID #O6411492, RE/MAX PRIME PROPERTIES.
Listing provided by Stellar MLS
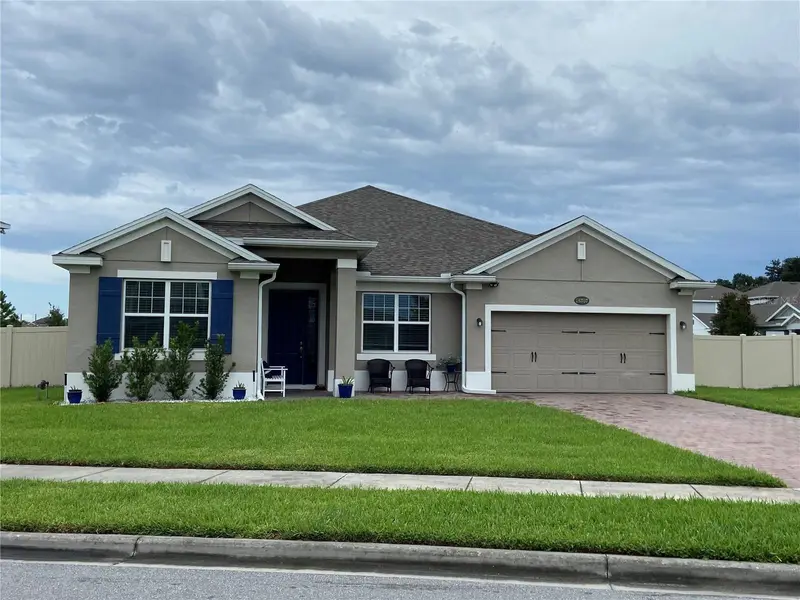
$795,000
3802 Marigold Belle Cir
Clermont, FL 34711
0.64 acres
Waterbrooke
MLS ID #O6388742, STOCKWORTH REALTY GROUP LLC.
Listing provided by Stellar MLS
$717,000
16707 Sanctuary Dr
Winter Garden, FL 34787
4 bd · 3 ba · 2,516 sqft
Sanctuary/Twin Waters
MLS ID #O6419784, YOUR HOME SOLD GUARANTEED REALTY.
Listing provided by Stellar MLS
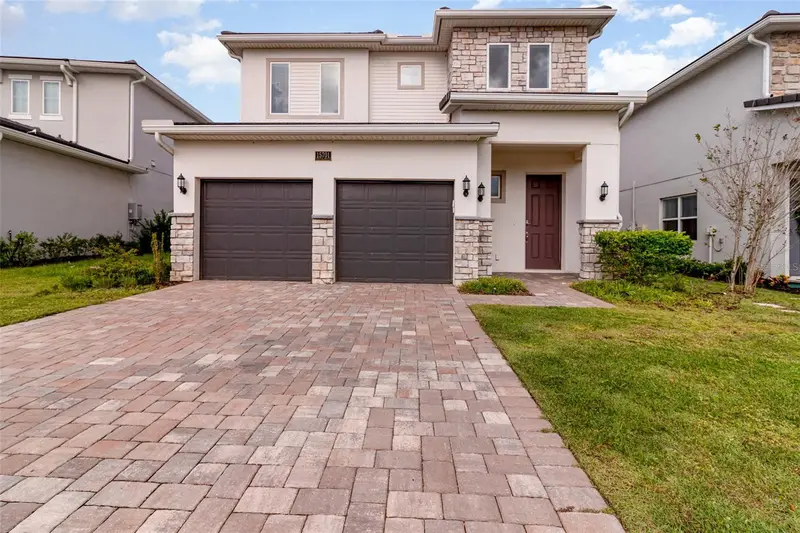
$894,900
15701 Vetta Dr
Montverde, FL 34756
5 bd · 4 ba · 3,224 sqft
Bella Collina West Sub
MLS ID #O6356245, LPT REALTY, LLC.
Listing provided by Stellar MLS

Listings courtesy of Stellar MLS as distributed by MLS GRID
IDX information is provided exclusively for consumers’ personal, non-commercial use and may not be used for any purpose other than to identify prospective properties consumers may be interested in purchasing.
Based on information submitted to the MLS GRID as of June 24, 2026 at 11:38 AM ET. All data is obtained from various sources and may not have been verified by broker or MLS GRID. Supplied Open House Information is subject to change without notice. All information should be independently reviewed and verified for accuracy. Properties may or may not be listed by the office/agent presenting the information.
Ryan Solberg, Broker · MaxLife Realty LLC · FL License #BK3354351 · Equal Housing Opportunity · Full disclaimer · DMCA