
$479,000
2002 View Drive
Sun City Center, FL 33573
Listing updated: June 20, 2026 at 10:19 AM ET
Listing courtesy of 27north Realty · Shawna Calvert · MLS #TB8507597 · Pending · 813-645-4663Property type
Year built
Lot size
Price / sq ft
HOA dues
Days on market
Garage spaces
Flood zone
About this home
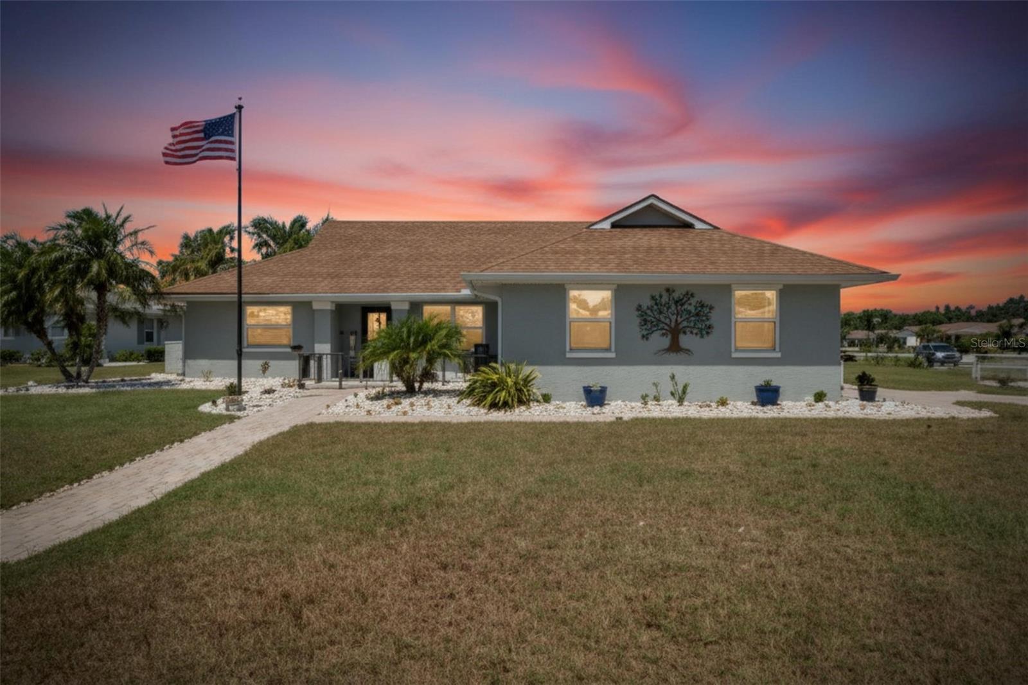
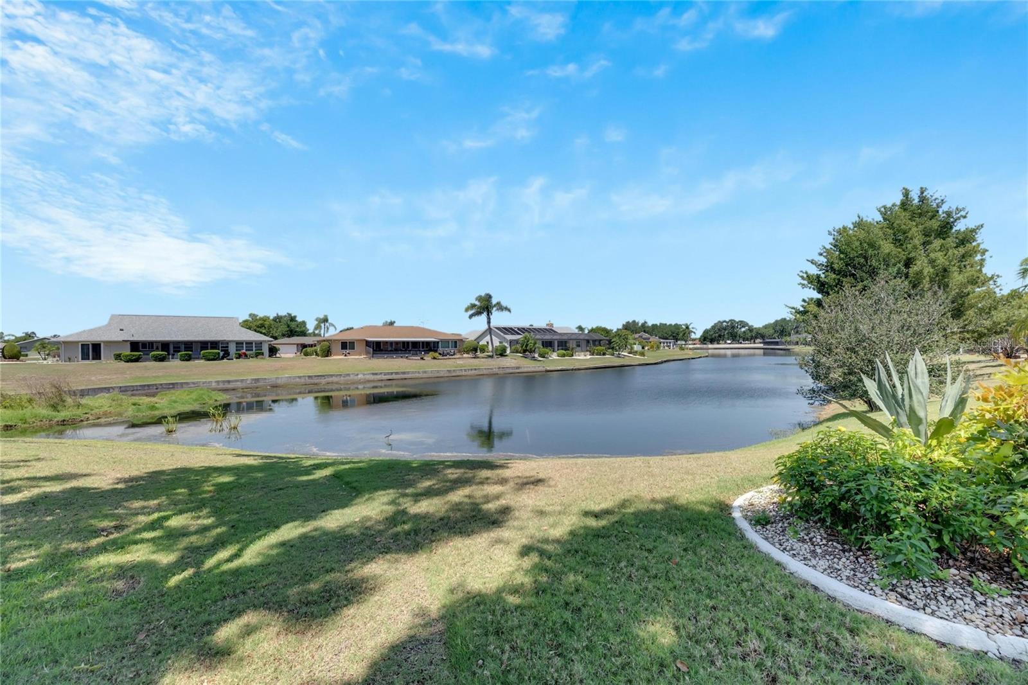
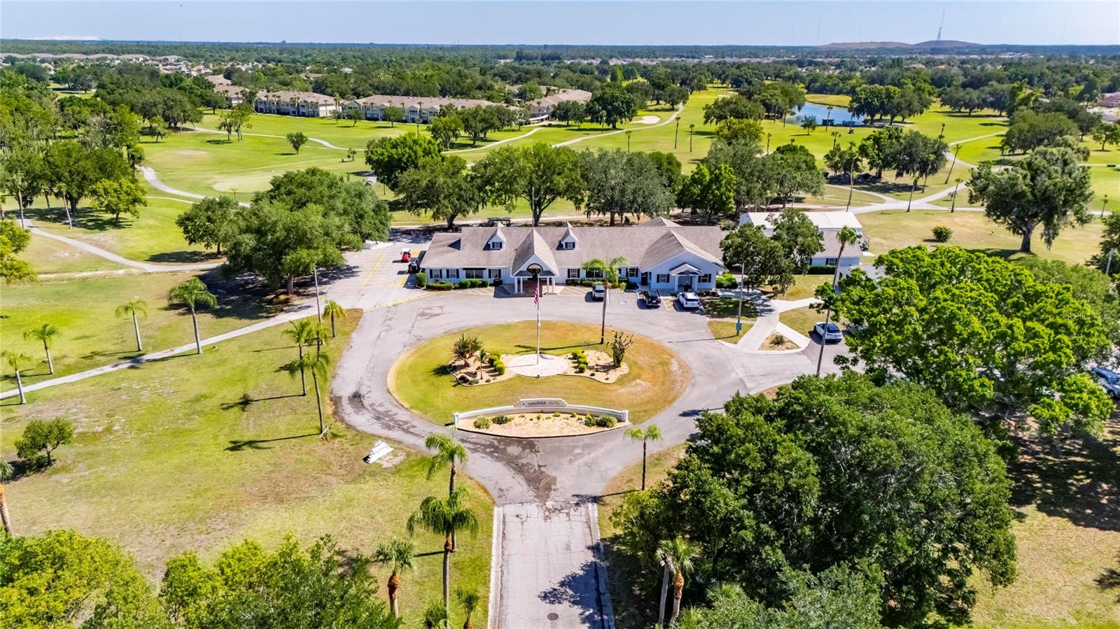
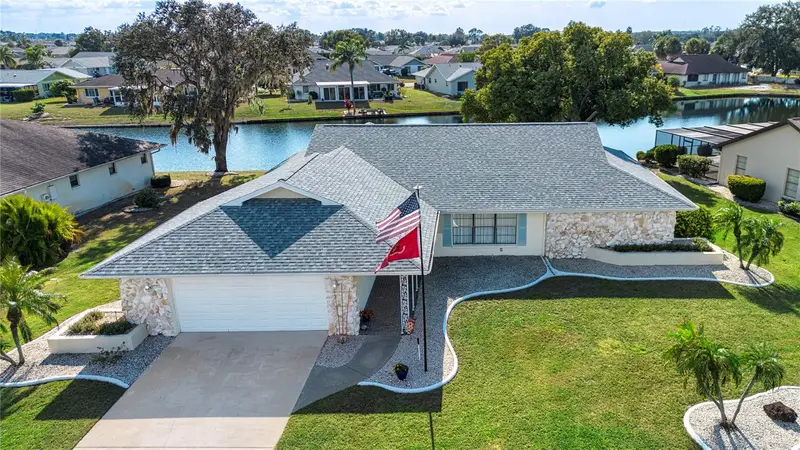
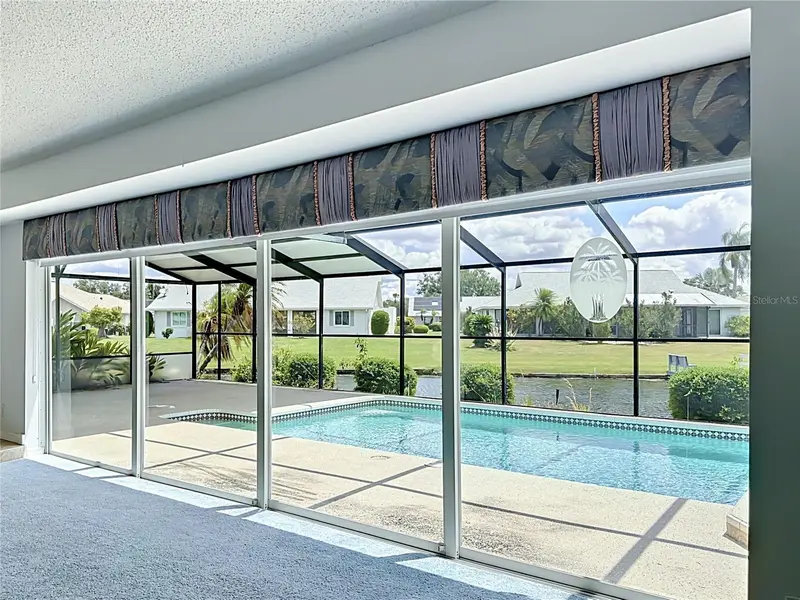
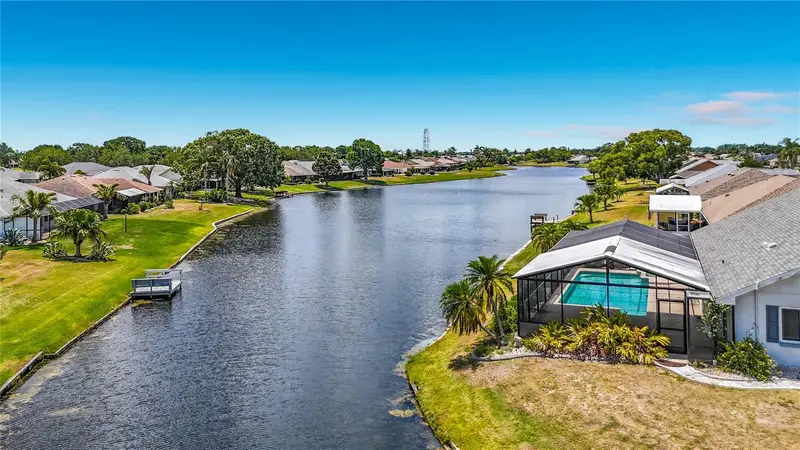
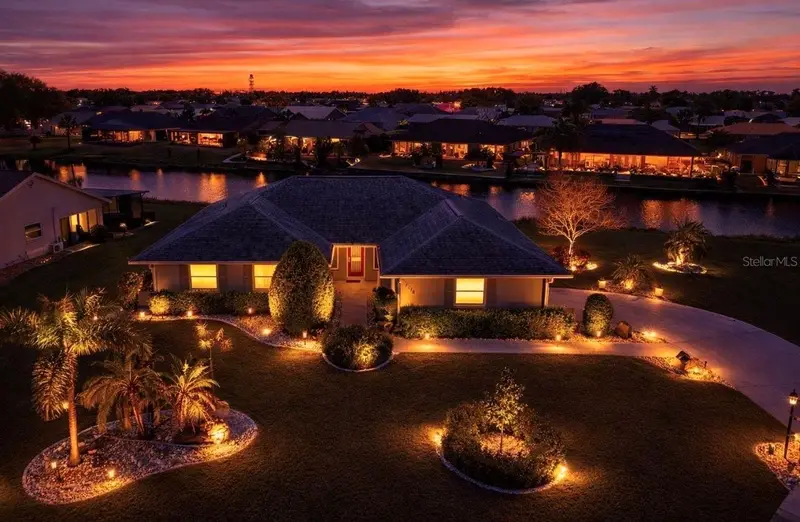
Under contract-accepting backup offers. 2002 E View Drive | 3 Bedrooms | 2 Bathrooms | Office | Lake View | 2,037 Sq Ft Welcome to 2002 E View Drive in the highly sought-after Caloosa Country Club Estates section of Sun City Center—a completely renovated lakeview home offering luxury finishes, modern design, and active adult living. This meticulously maintained 3-bedroom, 2-bathroom home with a dedicated office, 2-car garage, and 2,037 square feet of beautifully updated living space is truly move-in ready. Situated on a spacious corner lot with a side-facing garage and inviting front courtyard, this stunning residence features an open split-bedroom floor plan with vaulted ceilings, plank tile flooring throughout, abundant natural light, and designer finishes at every turn. The private office with French doors offers the perfect flex space for working from home, hobbies, or a reading retreat. The fully remodeled chef’s kitchen is the centerpiece of the home and showcases a large island with breakfast bar, stylish pendant lighting, custom wood panel detailing, stainless steel appliances including a French door refrigerator, slide-in range with stainless steel range hood, custom cabinetry with 42-inch uppers, crown molding, pantry cabinet, wine storage, pot drawers, pull-out recycling and garbage cabinet, and stunning glass tile backsplash. Electrical has already been installed for future recessed lighting if desired. The spacious primary suite is a luxurious retreat featuring crown molding, sliding glass doors to the patio with peaceful lake views, a large walk-in closet, and a spa-inspired en-suite bathroom with dual quartz vanities, custom cabinetry, and an oversized glass-enclosed walk-in shower with rain shower head, designer tile accents, and tile extending to the ceiling. The guest bathroom has also been beautifully renovated with quartz countertops and a large glass-enclosed shower with floor-to-ceiling tile. One guest bedroom features sliding doors leading directly to the screened patio, creating an ideal guest retreat. Additional upgrades include all new hurricane-rated windows, electrical panel replacement in 2023, appliances replaced in 2022, and patio rescreened in 2026. The large laundry room includes built-in cabinetry and a utility sink for added functionality. Relax and enjoy tranquil lake views from the screened patio while embracing the peaceful Florida lifestyle. Located within the desirable Caloosa Country Club Estates neighborhood, residents enjoy low HOA fees and optional membership to the exclusive Caloosa Country Club, providing flexibility to tailor amenities and lifestyle preferences. Sun City Center is one of Florida’s premier active adult communities featuring multiple clubhouses, pools, fitness centers, golf, tennis, pickleball, woodworking shops, art studios, and more than 200 clubs and social organizations. Exciting community enhancements are underway, including a brand-new arts and crafts building opening this year and a new indoor resort-style pool planned for 2027. Conveniently located near I-75, US-301, and US-41, this golf cart-friendly community offers easy access to shopping, dining, medical facilities, churches, banking, and entertainment. You’re also just a short drive from Tampa, Sarasota, St. Petersburg, MacDill Air Force Base, award-winning Gulf Coast beaches, professional sports venues, VA hospitals, and three international airports. Luxury active adult living at its finest—schedule your private showing today!
Estimated monthly payment
Estimate only. Taxes use the listing's reported amount where available; insurance is a Florida-average estimate. Your actual payment will vary — run a full calculation or talk to a lender.
Price & listing history34 days on market
- Status: PendingJun 20, 2026
- Listed$479,000May 17, 2026
- Price increased$479,000
Facts & features
- Property type
- Residential
- Sub type
- Single Family Residence
- Status
- Pending
- Days on market
- 34
- Subdivision
- Caloosa Country Club Estates U
- County
- Hillsborough
- Year built
- 1987
- Living area
- 2,037 sq ft
- Price/sq ft
- $235
- Building area
- 2,507 sq ft (Public Records)
- Lot size
- 9,180 sq ft
- Lot category
- 0 to less than 1/4
- Flood zone
- X
- Garage
- 2 spaces
- Annual taxes
- $4,845 (2025)
- Parcel #
- U-06-32-20-2WF-000002-00011.0
- Zoning
- PD-MU
- MLS #
- TB8507597
Ask about this home
Have a question? Ask the broker directly.
Ryan Solberg answers personally — no call center, no spam. Your question goes straight to him.
Interior Details
- Bedrooms
- 3
- Full bathrooms
- 2
- Flooring
- Tile
- Appliances
- Dishwasher, Range, Range Hood, Refrigerator, Water Softener
- Interior features
- Ceiling Fans(s), Eat-in Kitchen, High Ceilings, Kitchen/Family Room Combo, Open Floorplan, Primary Bedroom Main Floor, Solid Wood Cabinets, Split Bedroom, Stone Counters, Thermostat, Vaulted Ceiling(s), Walk-In Closet(s)
- Laundry
- Inside, Laundry Room
- Stories / Levels
- One
- Direction faces
- Southeast
Heating & Cooling
- Heating
- Central, Electric
- Cooling
- Central Air
Parking
- Garage spaces
- 2
- Attached garage
- Yes
- Parking features
- Driveway, Garage Door Opener, Garage Faces Side, Off Street
HOA & Financial
- HOA fee
- $125 / Annually
- Monthly HOA
- $10/mo
- Total monthly fees
- $39/mo
- Total annual fees
- $471
- HOA name
- Caloosa Country Club Estates
- CDD
- No
- Homestead exemption
- Yes
- Min lease term
- 6 Months
- Listing terms
- Cash, Conventional, FHA, VA Loan
- Ownership
- Fee Simple
- Available for lease
- Yes
- Lease restrictions
- Yes
- Additional lease restrictions
- A copy of the completed leasing information form must be presented to the POA at least 7 days prior to entering into a lease agreement.
Exterior & Construction
- Exterior features
- Private Mailbox, Rain Gutters, Sidewalk, Sliding Doors
- Construction materials
- Block, Stucco
- Roof
- Shingle
- Foundation
- Slab
- Water view
- Yes
- Road surface
- Paved
Utilities
- Sewer
- Public Sewer
- Water source
- Public
- Utilities
- BB/HS Internet Available, Cable Available, Electricity Connected, Fiber Optics, Public, Sewer Connected, Water Connected
Community
- Pets allowed
- Yes
- Senior community
- Yes
Room Details
| Room | Level | Dimensions |
|---|---|---|
| Great Room | First | 18x22 |
| Kitchen | First | 9x26 |
| Dining Room | First | 18x8.5 |
| Primary Bedroom | First | 11.5x24 |
| Primary Bathroom | First | 13x11 |
| Bedroom 2 | First | 11x11.5 |
| Bedroom 3 | First | 11x15 |
| Office | First | 10x10 |
Listing Details
- Listing date
- 2026-05-17
- On market date
- 2026-05-17
- Original list price
- $479,000
- Occupant type
- Owner
- MLS area
- 33573 - Sun City Center / Ruskin
- Listing AOR
- Suncoast Tampa
- Status changed
- 2026-06-20
- Tax legal description
- CALOOSA COUNTRY CLUB ESTATES UNIT 2 LOT 11 BLK 2
Flood risk
Minimal-risk area outside the mapped floodplain. Flood insurance is optional and typically low-cost.
Source: FEMA flood zone reported on the listing. Confirm current designation at FEMA Flood Map Service Center.
Location
Directions
From State Rd 674/Sun City Center Blvd turn north onto El Rancho Dr. Turn right onto Caloosa Blvd. Take first right hand turn onto E View Dr. Home is ahead on the right at the corner of Wedge Ct.
More homes like this
$399,000
2016 E View Dr
Sun City Center, FL 33573
2 bd · 2 ba · 2,213 sqft
Caloosa Country Club Estates U
MLS ID #TB8448874, DALTON WADE INC.
Listing provided by Stellar MLS
$399,000
2007 Wedge Ct
Sun City Center, FL 33573
2 bd · 2 ba · 2,320 sqft
Caloosa Country Club Estates U
MLS ID #TB8506495, FUTURE HOME REALTY INC.
Listing provided by Stellar MLS
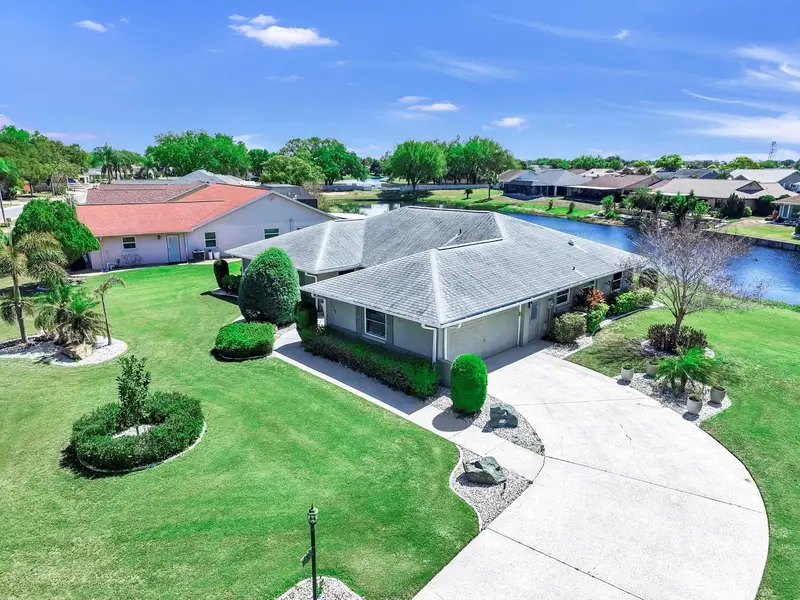
$436,400
2110 W View Dr
Sun City Center, FL 33573
3 bd · 3 ba · 2,327 sqft
Caloosa Country Club Estates U
MLS ID #TB8474897, KELLER WILLIAMS SOUTH SHORE.
Listing provided by Stellar MLS
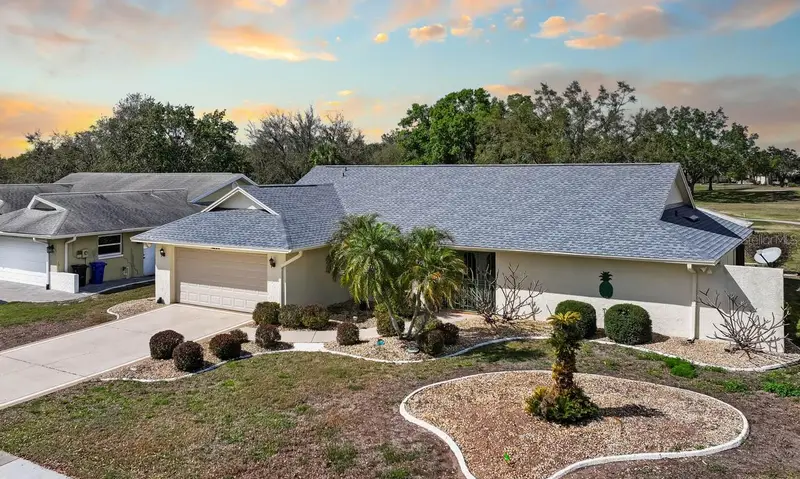
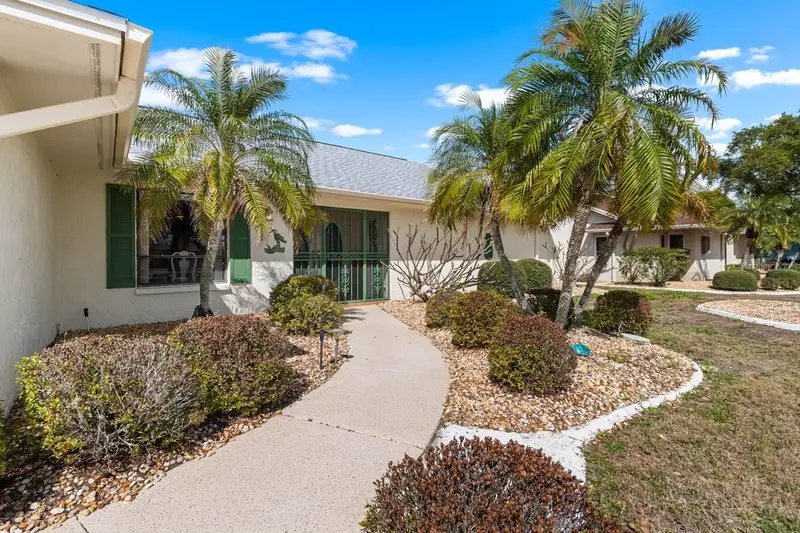
$439,900
2111 W View Dr
Sun City Center, FL 33573
2 bd · 2 ba · 2,149 sqft
Caloosa Country Club Estates U
MLS ID #TB8485658, KELLER WILLIAMS SOUTH SHORE.
Listing provided by Stellar MLS

Listings courtesy of Stellar MLS as distributed by MLS GRID
IDX information is provided exclusively for consumers’ personal, non-commercial use and may not be used for any purpose other than to identify prospective properties consumers may be interested in purchasing.
Based on information submitted to the MLS GRID as of June 20, 2026 at 10:19 AM ET. All data is obtained from various sources and may not have been verified by broker or MLS GRID. Supplied Open House Information is subject to change without notice. All information should be independently reviewed and verified for accuracy. Properties may or may not be listed by the office/agent presenting the information.
Ryan Solberg, Broker · MaxLife Realty LLC · FL License #BK3354351 · Equal Housing Opportunity · Full disclaimer · DMCA