
$469,900
1520 Rhodeswell Lane
Dover, FL 33527
Listing updated: May 29, 2026 at 1:01 PM ET
Listing courtesy of Calebro & Associates · Ed Shea · MLS #TB8507588 · Active · 813-996-2500Property type
Year built
Lot size
Price / sq ft
HOA dues
Days on market
Garage spaces
Flood zone
About this home
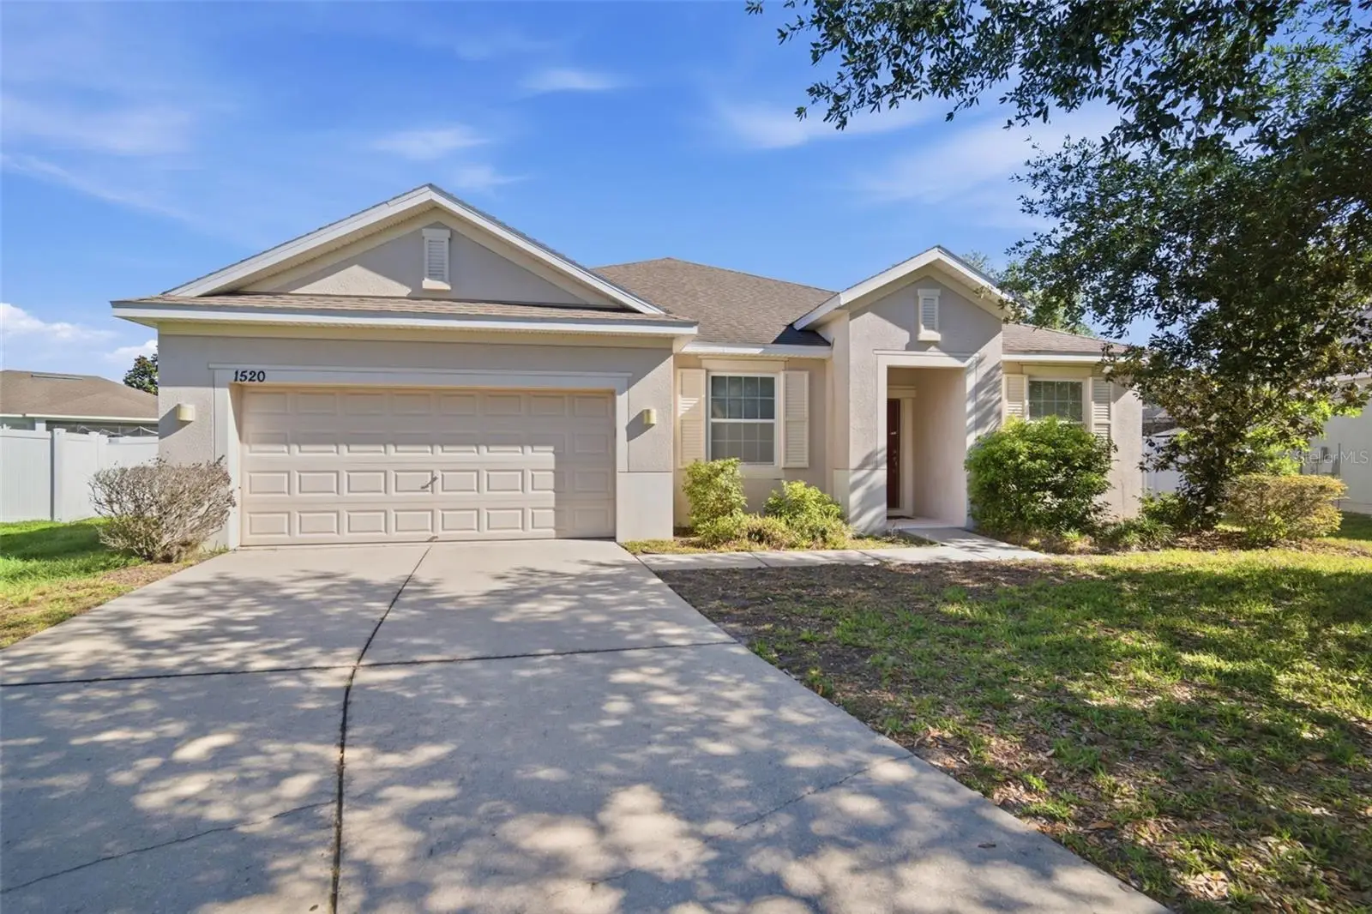
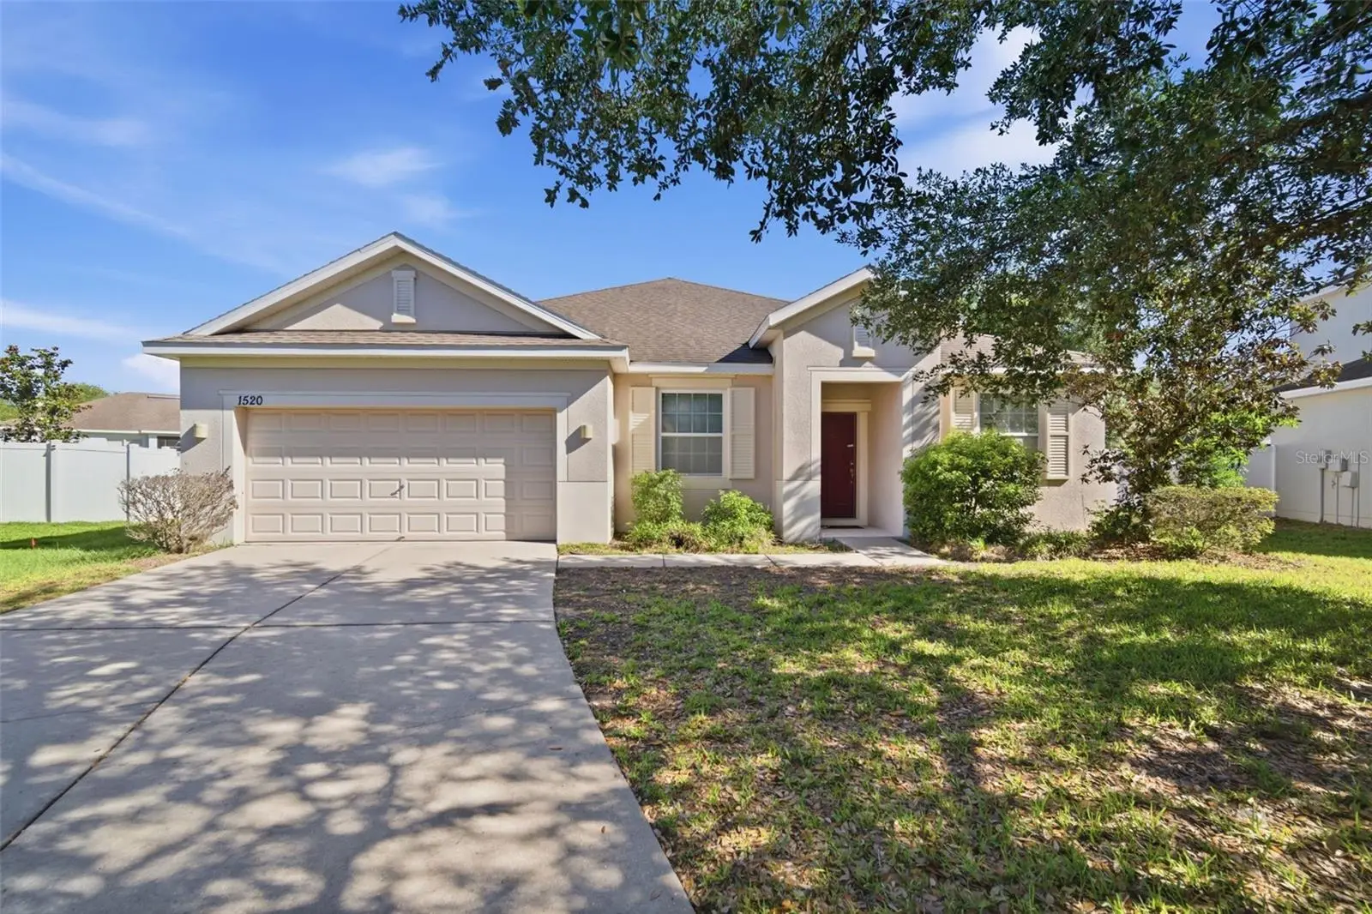
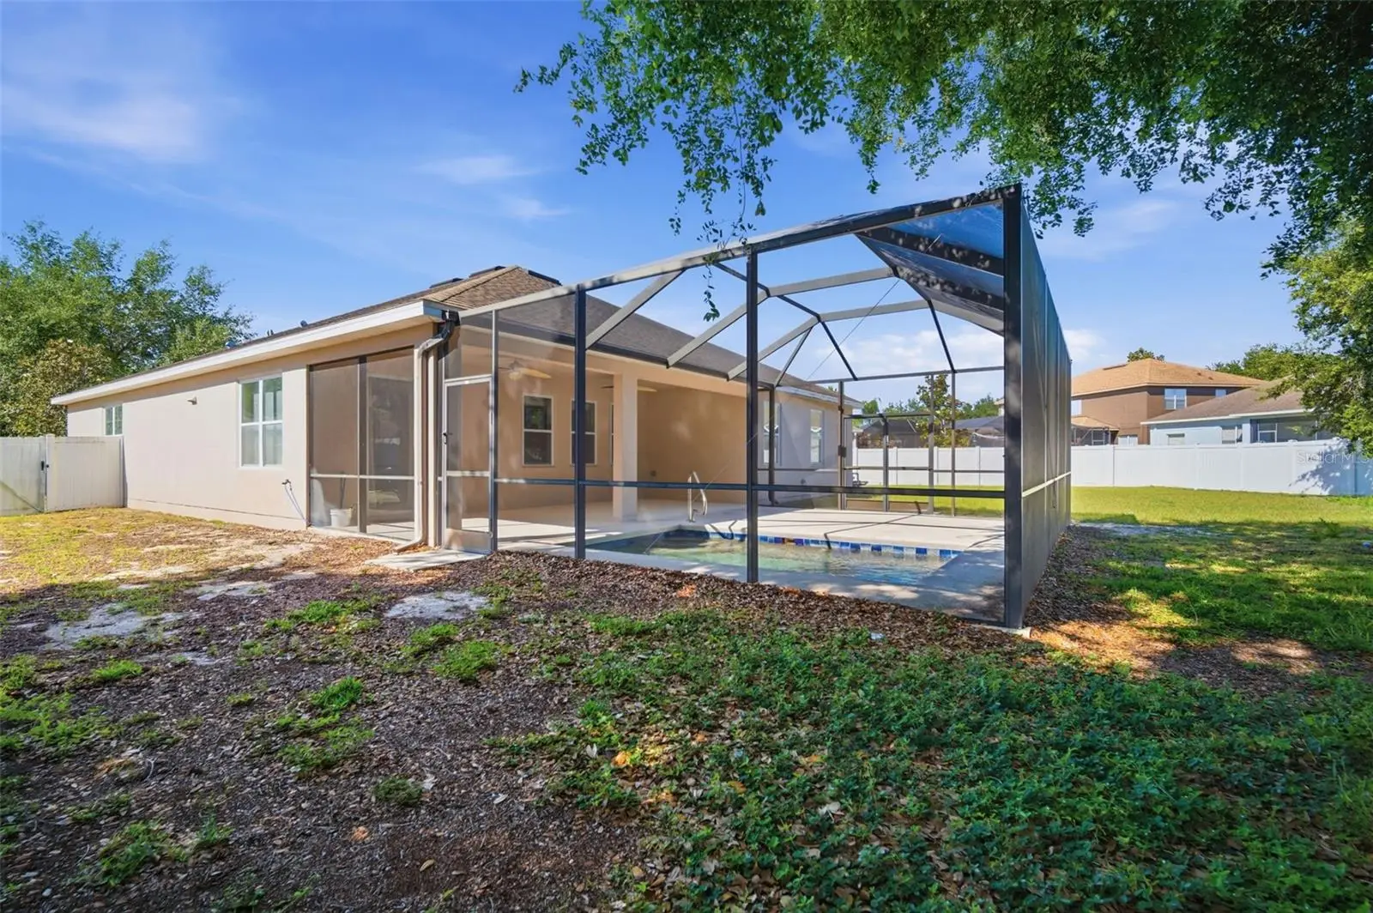
Welcome to a wonderful opportunity for this 4-bedroom, 2.5-bath home is perfectly situated with convenient access to Tampa, Orlando, and the beautiful surrounding beaches making it an ideal location for both daily living and weekend getaways. The home offers a solid foundation and great layout, ready for your personal touch. With a little updating and minor cosmetic improvements, you can truly make this space your own and bring out its full potential. Step outside to enjoy a screened-in pool area, perfectly sized for easy maintenance while still offering a relaxing retreat. The pool is solar-heated, allowing you to enjoy a refreshing swim year-round, even during Florida’s cooler winter days. The oversized backyard provides plenty of space for outdoor activities, whether it’s playing, pets running, or hosting gatherings with family and friends. Don’t miss the chance to turn this well-located home into your dream property!
Estimated monthly payment
Estimate only. Taxes use the listing's reported amount where available; insurance is a Florida-average estimate. Your actual payment will vary — run a full calculation or talk to a lender.
Price & listing history16 days on market
- Status: ActiveMay 13, 2026
- Listed$474,900May 13, 2026
- Price reduced$469,900
Facts & features
- Property type
- Residential
- Sub type
- Single Family Residence
- Status
- Active
- Days on market
- 16
- Subdivision
- Ridge Crest Sub Unit 3
- County
- Hillsborough
- Year built
- 2011
- Living area
- 2,383 sq ft
- Price/sq ft
- $197
- Building area
- 3,178 sq ft (Public Records)
- Lot size
- 9,471 sq ft
- Lot category
- 0 to less than 1/4
- Flood zone
- x
- Garage
- 2 spaces
- Pool
- Private pool
- Annual taxes
- $4,680 (2025)
- Parcel #
- U-12-29-20-9B7-C00000-00017.0
- Zoning
- PD
- MLS #
- TB8507588
Ask about this home
Have a question? Ask the broker directly.
Ryan Solberg answers personally — no call center, no spam. Your question goes straight to him.
Interior Details
- Bedrooms
- 4
- Full bathrooms
- 2
- Half bathrooms
- 1
- Flooring
- Carpet, Ceramic Tile, Laminate
- Appliances
- Dishwasher, Disposal, Dryer, Electric Water Heater, Exhaust Fan, Range, Range Hood, Refrigerator, Washer
- Interior features
- Ceiling Fans(s), Eat-in Kitchen, High Ceilings, Kitchen/Family Room Combo, Living Room/Dining Room Combo, Primary Bedroom Main Floor, Solid Surface Counters, Split Bedroom, Window Treatments
- Laundry
- Inside, Laundry Room, Washer Hookup
- Stories / Levels
- One
- Direction faces
- South
Heating & Cooling
- Heating
- Central
- Cooling
- Central Air, Attic Fan
Parking
- Garage spaces
- 2
- Attached garage
- Yes
HOA & Financial
- HOA fee
- $144 / Quarterly
- Monthly HOA
- $48/mo
- Total monthly fees
- $48/mo
- Total annual fees
- $576
- HOA name
- Pam Washburn
- CDD
- No
- Homestead exemption
- Yes
- Min lease term
- 8-12 Months
- Listing terms
- Cash, Conventional, FHA, VA Loan
- Ownership
- Fee Simple
- Available for lease
- Yes
- Lease restrictions
- No
Exterior & Construction
- Exterior features
- Private Yard, Sliding Doors
- Construction materials
- Stucco
- Roof
- Shingle
- Foundation
- Slab
- Pool
- Private pool
- Road surface
- Asphalt
Utilities
- Sewer
- Public Sewer
- Water source
- Public
- Utilities
- BB/HS Internet Available, Cable Available, Electricity Available, Electricity Connected, Fiber Optics, Public, Sewer Available, Sewer Connected, Underground Utilities, Water Available, Water Connected
Community
- Pets allowed
- Cats OK, Dogs OK
Schools
Letter grades: Florida DOE 2024–25 school grades (Orange, Seminole, Lake, Osceola, Brevard). Assigned schools from the listing agent — verify enrollment with the district.
Room Details
| Room | Level | Dimensions |
|---|---|---|
| Living Room | First | |
| Dining Room | First | |
| Kitchen | First | |
| Great Room | First | |
| Primary Bedroom | First | |
| Bedroom 1 | First | |
| Bedroom 2 | First | |
| Bedroom 3 | First | |
| Primary Bathroom | First | |
| Bathroom 1 | First | |
| Bathroom 2 | First | |
| Laundry | First | |
| Balcony/Porch/Lanai | First |
Listing Details
- Listing date
- 2026-05-11
- On market date
- 2026-05-13
- Original list price
- $474,900
- Occupant type
- Vacant
- MLS area
- 33527 - Dover
- Listing AOR
- Suncoast Tampa
- Status changed
- 2026-05-13
- Tax legal description
- RIDGE CREST SUBDIVISION UNIT 3 LOT 17 BLOCK C
Flood risk
Minimal-risk area outside the mapped floodplain. Flood insurance is optional and typically low-cost.
Source: FEMA flood zone reported on the listing. Confirm current designation at FEMA Flood Map Service Center.
Location
Directions
FROM HWY 60 GO NORTH ON VALRICO RD TO SYDNEY RD. WEST ON SYDNEY RD TO RUSHGROVE CR - EAST ON RUSHGROVE TO RHODESWELL LN TO 1520. FROM DR KING BL GO SOUTH ON VALRICO TO WHEELER- WEST ON WHEELER TO RUTHERFORD DR -EAST ON RUSHGROVE TO RHODESWELL LN TO 1520. FROM KINGSWAY RD-EAST ON WHEELER TO RAVEN MANOR DR SOUTH ON RAVEN MANOR TO ROCK HAMPTON LN EAST TO ROWANTREE DR SOUTH ON ROWANTREE DR TO RUTHERFORD SOUTH ON RUTHERFORD TO RUSHGROVE EAST TO RHODESWELL.
More homes like this
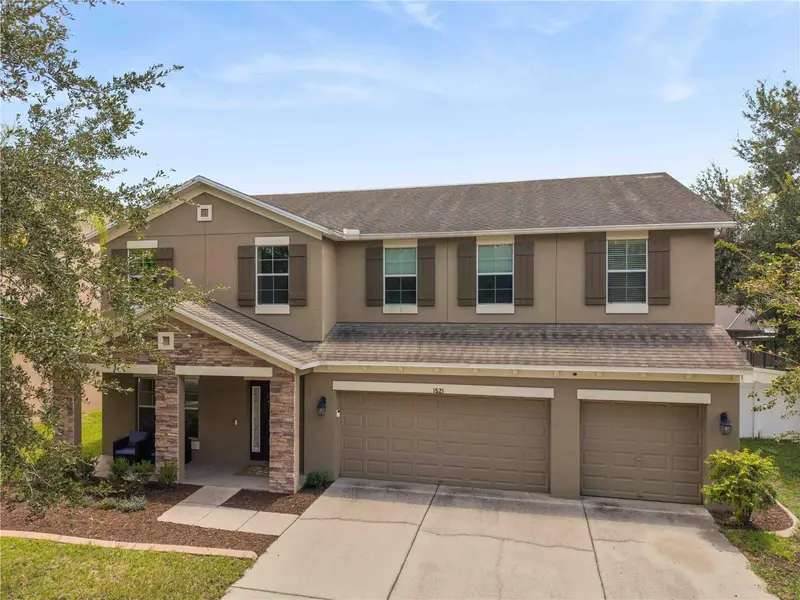
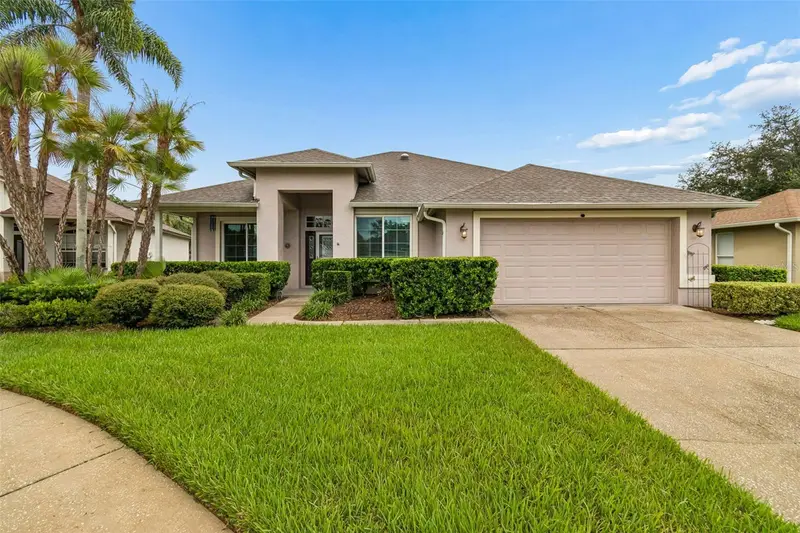
$580,000
1521 Rhodeswell Ln
Dover, FL 33527
5 bd · 3 ba · 3,227 sqft
Ridge Crest Sub Unit 3
MLS ID #TB8537939, KELLER WILLIAMS SUBURBAN TAMPA.
Listing provided by Stellar MLS
$499,999
5306 Waterleaf Ct
Valrico, FL 33596
4 bd · 2 ba · 1,936 sqft
River Hills Country Club
MLS ID #TB8532922, VINTAGE REAL ESTATE SERVICES.
Listing provided by Stellar MLS
$408,000
4209 Amber Ridge Ln
Valrico, FL 33594
4 bd · 2 ba · 2,008 sqft
Copper Ridge Tr C
MLS ID #TB8538021, YELLOWFIN REALTY.
Listing provided by Stellar MLS
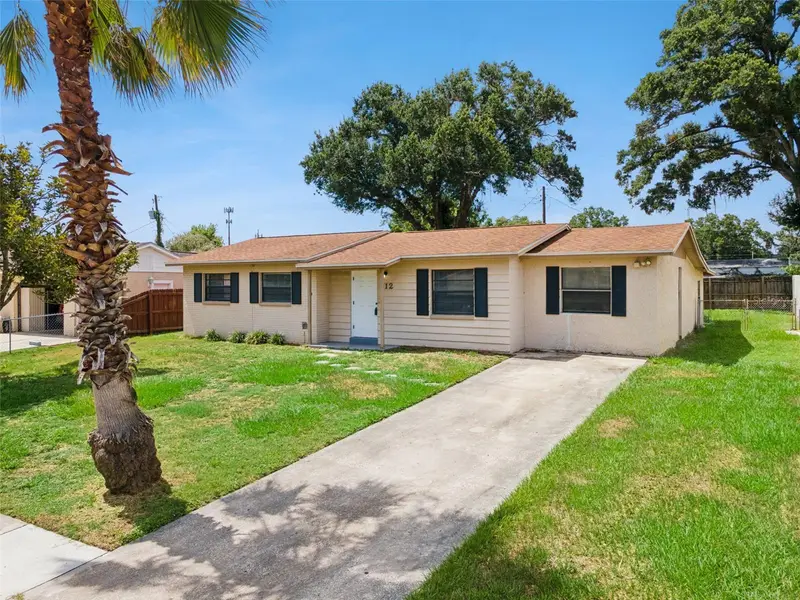
$340,000
712 Clayton St
Brandon, FL 33511
4 bd · 2 ba · 1,668 sqft
Plantation Estates Unit 3
MLS ID #O6417082, KELLER WILLIAMS REALTY AT THE PARKS.
Listing provided by Stellar MLS

Listings courtesy of Stellar MLS as distributed by MLS GRID
IDX information is provided exclusively for consumers’ personal, non-commercial use and may not be used for any purpose other than to identify prospective properties consumers may be interested in purchasing.
Based on information submitted to the MLS GRID as of May 29, 2026 at 1:01 PM ET. All data is obtained from various sources and may not have been verified by broker or MLS GRID. Supplied Open House Information is subject to change without notice. All information should be independently reviewed and verified for accuracy. Properties may or may not be listed by the office/agent presenting the information.
All or a portion of the multiple listing information is provided by Stellar MLS, from a copyrighted compilation of listings. The compilation of listings and each individual listing are © 2026 Stellar MLS. All rights reserved.
Ryan Solberg, Broker · MaxLife Realty LLC · FL License #BK3354351 · Equal Housing Opportunity · Full disclaimer · DMCA