
$315,000
4355 Sutherland Street
Spring Hill, FL 34609
Listing updated: May 25, 2026 at 9:16 AM ET
Listing courtesy of Re/Max Marketing Specialists · Ross Hardy · MLS #W7885677 · Active · 352-686-0540Property type
Year built
Lot size
Price / sq ft
HOA dues
Days on market
Garage spaces
Flood zone
About this home
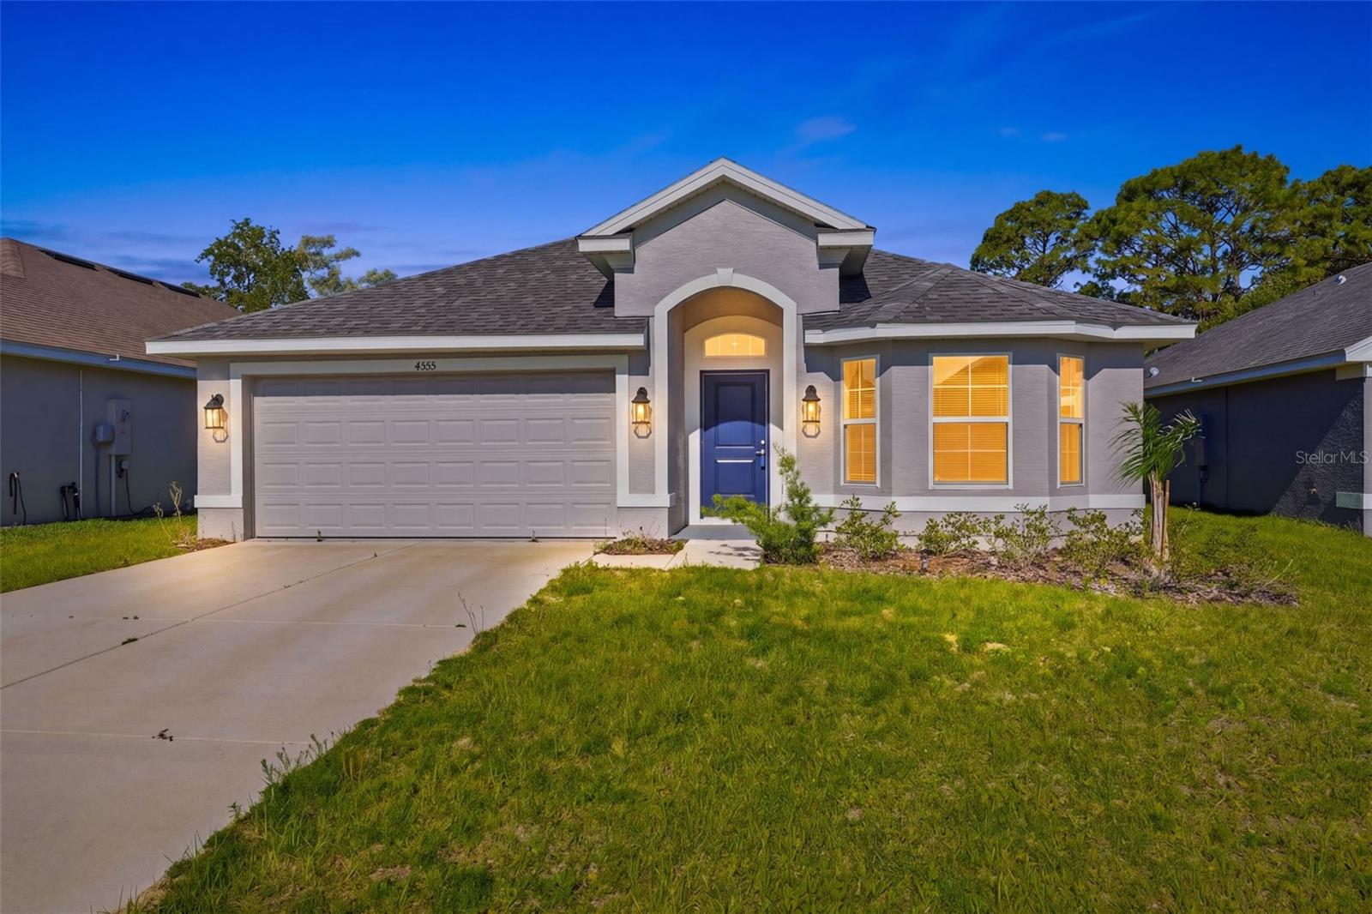
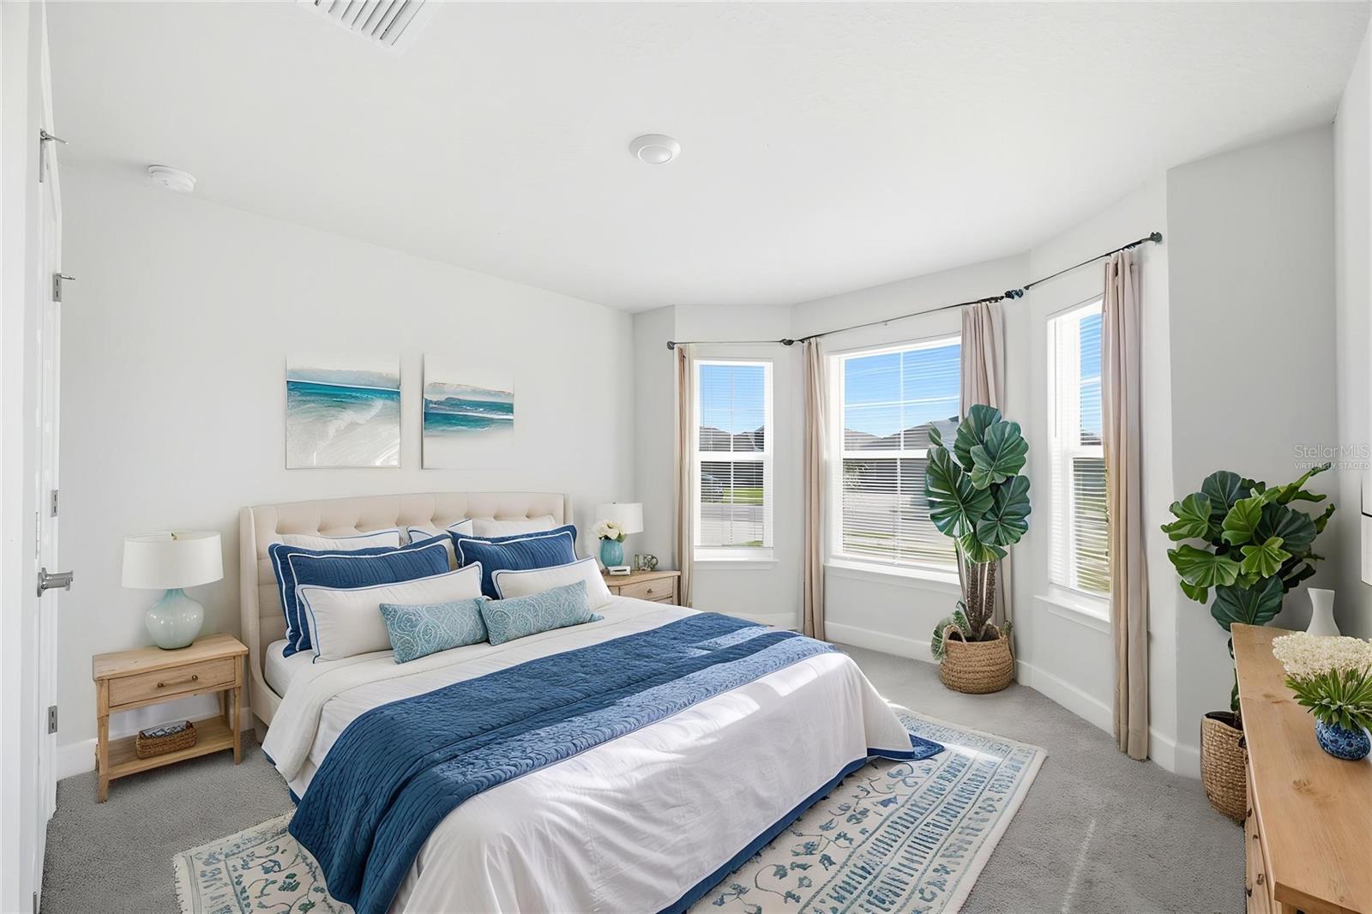
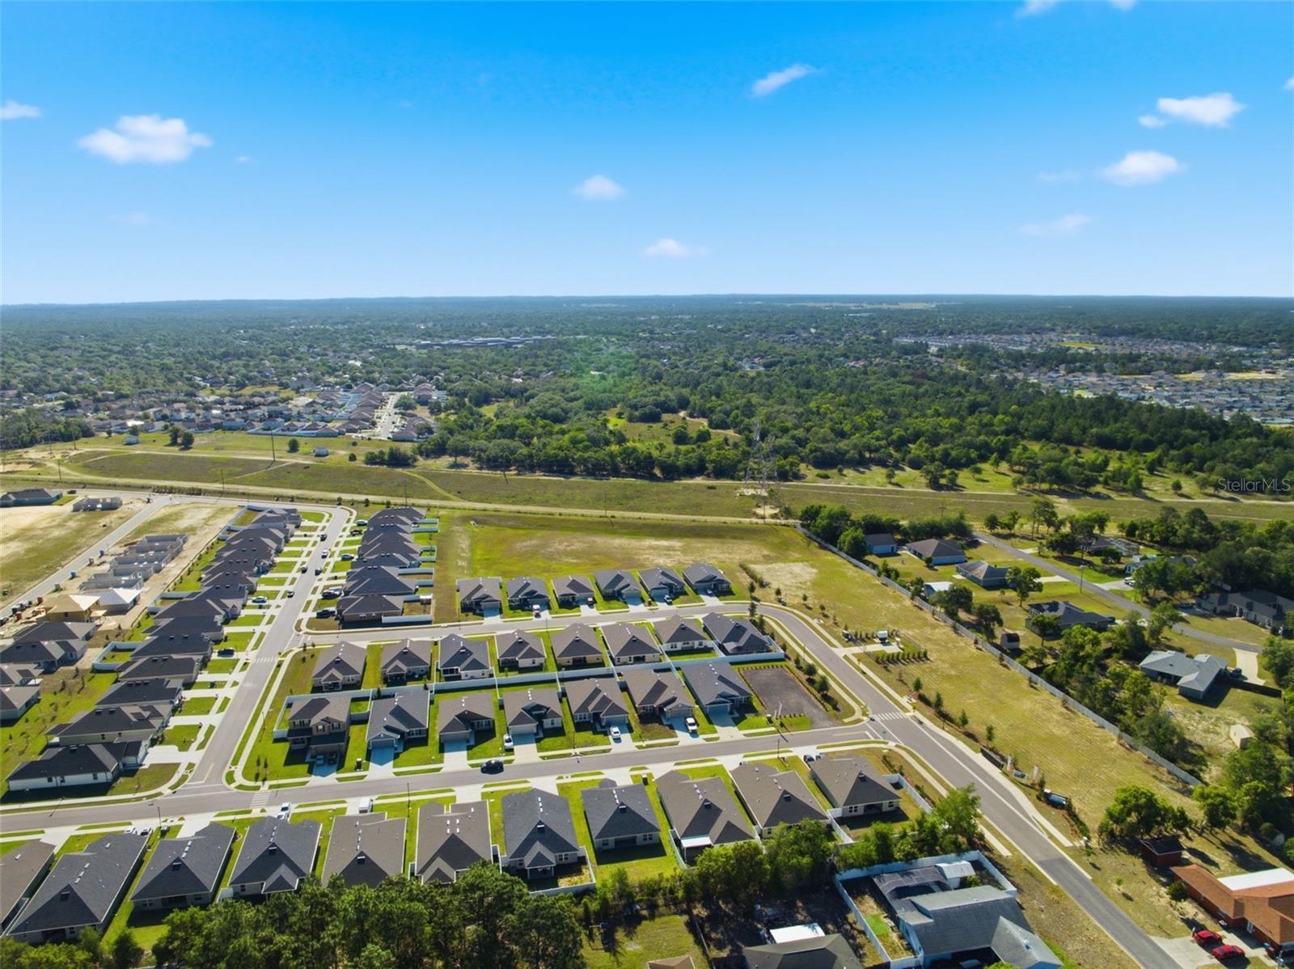
Thoughtfully designed and beautifully maintained, this 3-bedroom, 2-bath residence with a 2-car attached garage blends modern comfort with functional living in a bright open-concept layout. From the moment you arrive, the home showcases inviting curb appeal with crisp white trim, a covered front porch, elegant lantern-style lighting, thoughtfully landscaped garden beds, and a striking navy-blue front door accented by an arched transom window that fills the foyer with natural light. Inside, the welcoming foyer entry features wood-look ceramic tile flooring, elevated ceilings, textured walls, neutral interior tones, and an airy, light-filled ambiance that continues throughout the home. The expansive main living area seamlessly connects the living room, dining space, and kitchen, creating an ideal setting for entertaining and everyday living. Recessed lighting, large-format tile flooring throughout the main living areas, and plush carpeting in the bedrooms add warmth and sophistication. The kitchen serves as the heart of the home with white shaker-style cabinetry, granite countertops, stainless steel appliances, a spacious sink, pantry access, and an oversized island peninsula with breakfast bar seating. Built-in shelving and abundant cabinetry provide excellent storage while maintaining clean modern lines. The adjacent dining area offers comfortable everyday dining with open sightlines to the living space and direct rear outdoor access. The primary bedroom offers a peaceful retreat featuring dual windows with blinds, plush carpeting, flat ceilings, white baseboard trim, a linen closet, and abundant natural light. The spa-inspired ensuite bathroom includes dual sink vanities with granite countertops, brushed nickel hardware, modern vanity lighting, a large vanity mirror, soaking tub, glass-enclosed walk-in shower, paneled interior doors, and a double-pane window enhancing brightness and ventilation. Bedroom two features carpet flooring, white baseboard trim, a spacious window with blinds, and dedicated closet space. Bedroom three offers a unique bay-style window design with three oversized windows that flood the room with natural light, along with a versatile open layout, plush carpeting, flat ceilings, baseboard trim, and a dual-door closet. The secondary bathroom is finished with a granite vanity countertop, undermount sink, brushed nickel fixtures, modern cabinetry, a large wall mirror, and a full tub/shower combination with sleek white tile surround and built-in shelving for convenience. Additional highlights include a dedicated laundry room conveniently located near the garage entry with additional storage potential. An exterior door with enclosed blinds between glass panels leads to the covered lanai and spacious backyard featuring a concrete covered patio, vinyl privacy fencing, open green space, cement flooring, and peaceful wooded/conservation-style rear views that create a relaxing outdoor setting perfect for entertaining or unwinding in privacy.
Estimated monthly payment
Estimate only. Taxes use the listing's reported amount where available; insurance is a Florida-average estimate. Your actual payment will vary — run a full calculation or talk to a lender.
Price & listing history12 days on market
- Status: ActiveMay 13, 2026
- Listed$315,000May 13, 2026
- Price increased$315,000
Facts & features
- Property type
- Residential
- Sub type
- Single Family Residence
- Status
- Active
- Days on market
- 12
- Cumulative DOM
- 94
- Subdivision
- Pine Bluff
- County
- Hernando
- Year built
- 2024
- Living area
- 1,503 sq ft
- Price/sq ft
- $210
- Building area
- 6,026 sq ft (Public Records)
- Lot size
- 6,026 sq ft
- Lot category
- 0 to less than 1/4
- Flood zone
- X
- Garage
- 2 spaces
- Annual taxes
- $4,259 (2025)
- Parcel #
- R09 223 18 3026 0000 0240
- Zoning
- PDP
- MLS #
- W7885677
Ask about this home
Have a question? Ask the broker directly.
Ryan Solberg answers personally — no call center, no spam. Your question goes straight to him.
Interior Details
- Bedrooms
- 3
- Full bathrooms
- 2
- Flooring
- Carpet, Ceramic Tile
- Appliances
- Dishwasher, Dryer, Electric Water Heater, Microwave, Refrigerator, Trash Compactor, Washer
- Interior features
- High Ceilings, Open Floorplan, Other, Pest Guard System, Solid Surface Counters, Thermostat
- Laundry
- Laundry Room
- Stories / Levels
- One
- Direction faces
- East
Heating & Cooling
- Heating
- Central, Electric
- Cooling
- Central Air
Parking
- Garage spaces
- 2
- Attached garage
- Yes
HOA & Financial
- HOA fee
- $65 / Monthly
- Monthly HOA
- $65/mo
- Total monthly fees
- $65/mo
- Total annual fees
- $780
- HOA name
- Marie Moore
- CDD
- No
- Listing terms
- Cash, Conventional, FHA, VA Loan
- Ownership
- Fee Simple
- Available for lease
- No
Exterior & Construction
- Exterior features
- Sliding Doors, Sprinkler Metered
- Construction materials
- Concrete, Stucco
- Roof
- Shingle
- Foundation
- Block, Other
- Road surface
- Asphalt
Utilities
- Sewer
- Public Sewer
- Water source
- Public
- Utilities
- BB/HS Internet Available, Cable Available, Cable Connected, Electricity Available, Electricity Connected, Fiber Optics, Fire Hydrant, Phone Available, Sewer Available, Sewer Connected, Sprinkler Meter, Underground Utilities, Water Available, Water Connected
Community
- Pets allowed
- No
Room Details
| Room | Level | Dimensions |
|---|---|---|
| Kitchen | First | 13x16 |
| Living Room | First | 9x16 |
| Primary Bedroom | First | 12x20 |
Listing Details
- Listing date
- 2026-05-11
- On market date
- 2026-05-13
- Original list price
- $315,000
- Occupant type
- Vacant
- MLS area
- 34609 - Spring Hill/Brooksville
- Listing AOR
- West Pasco
- Status changed
- 2026-05-13
- Tax legal description
- PINE BLUFF LOT 24
Flood risk
Minimal-risk area outside the mapped floodplain. Flood insurance is optional and typically low-cost.
Source: FEMA flood zone reported on the listing. Confirm current designation at FEMA Flood Map Service Center.
Location
Directions
From Mariner Blvd, East on Elgin, Right on Landover, Left on Pine Bluff, Left on Sutherland
More homes like this
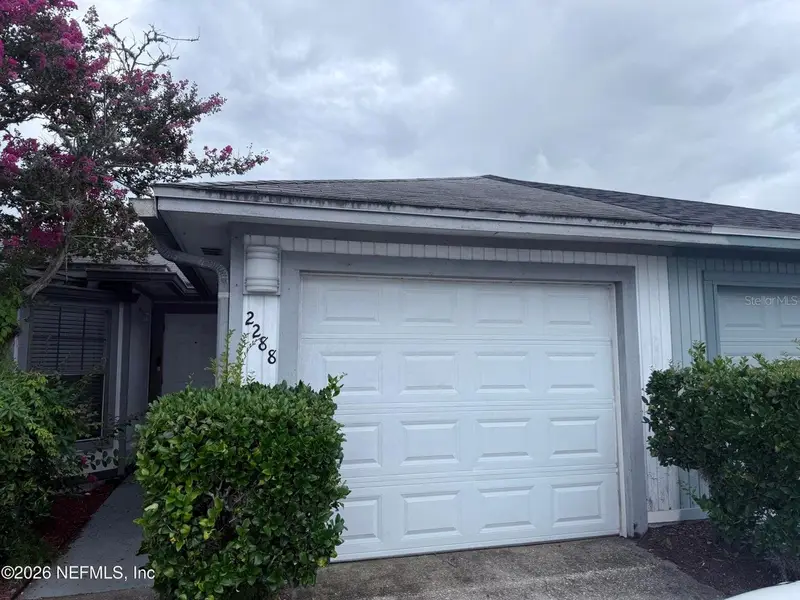
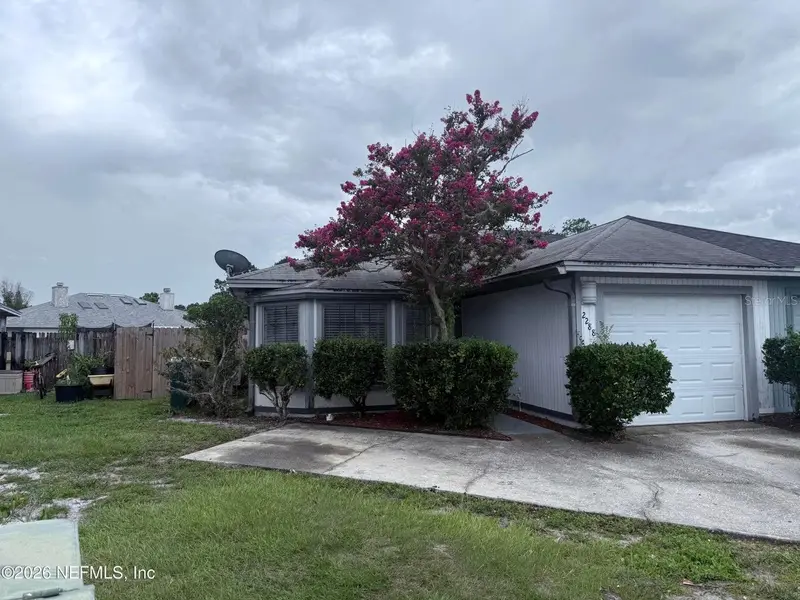
$229,500
2288 Ironstone Dr E
Jacksonville, FL 32246
3 bd · 2 ba · 1,199 sqft
Pine Bluff
MLS ID #O6421301, DOGWOOD REALTY.
Listing provided by Stellar MLS
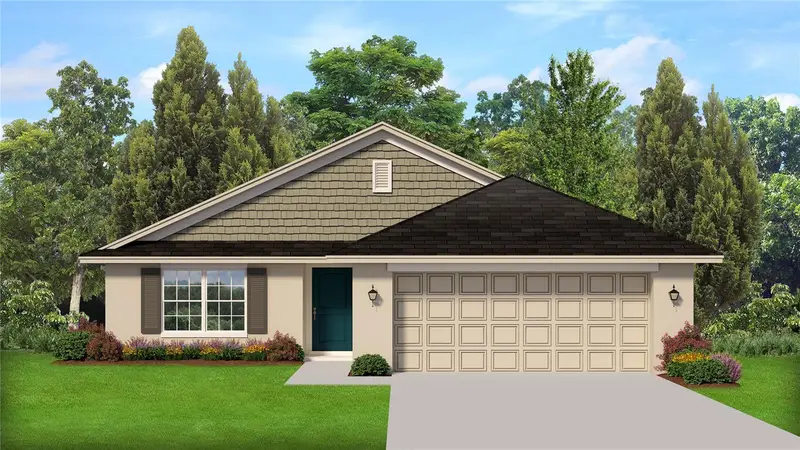
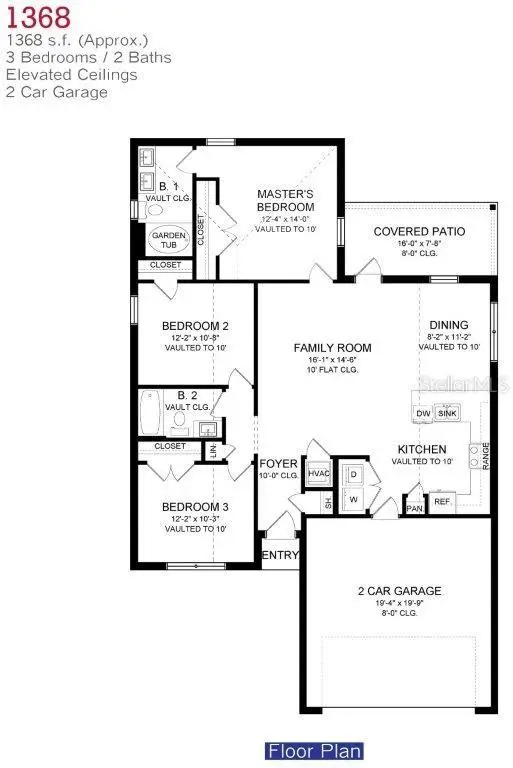
$300,350
12460 Langley Dr #Lot 83
Spring Hill, FL 34609
3 bd · 2 ba · 1,368 sqft
Pine Bluff
MLS ID #OM722789, ADAMS HOMES REALTY INC.
Listing provided by Stellar MLS
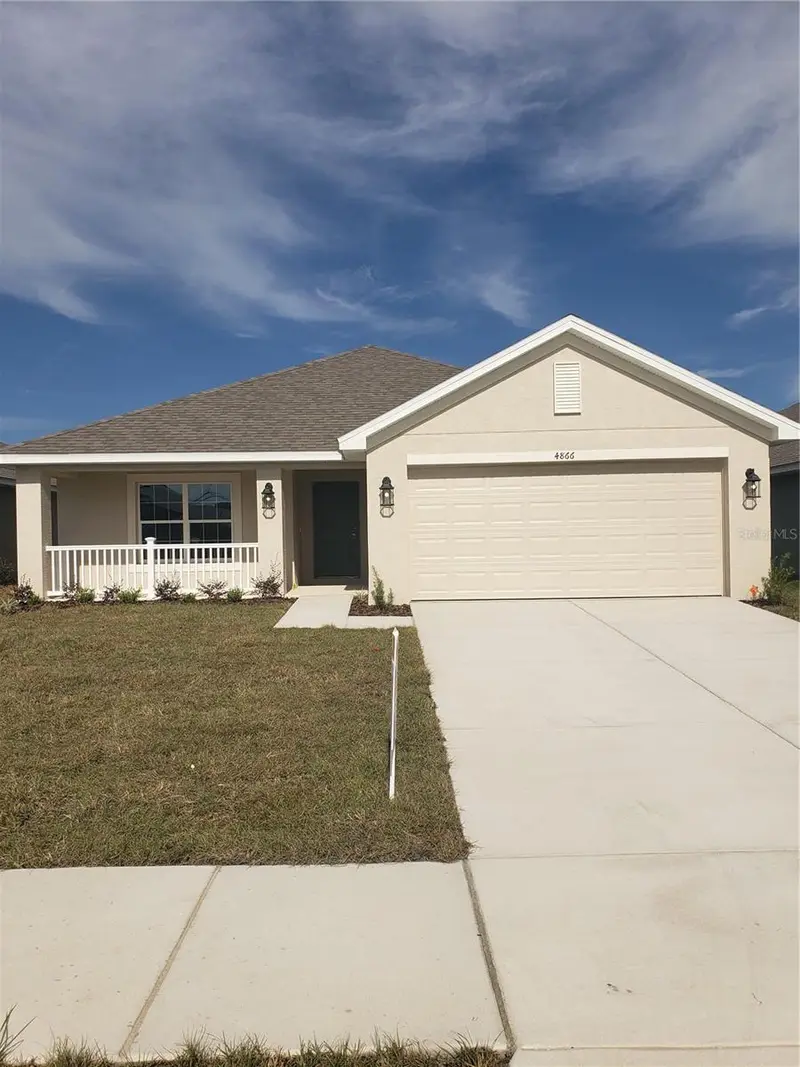
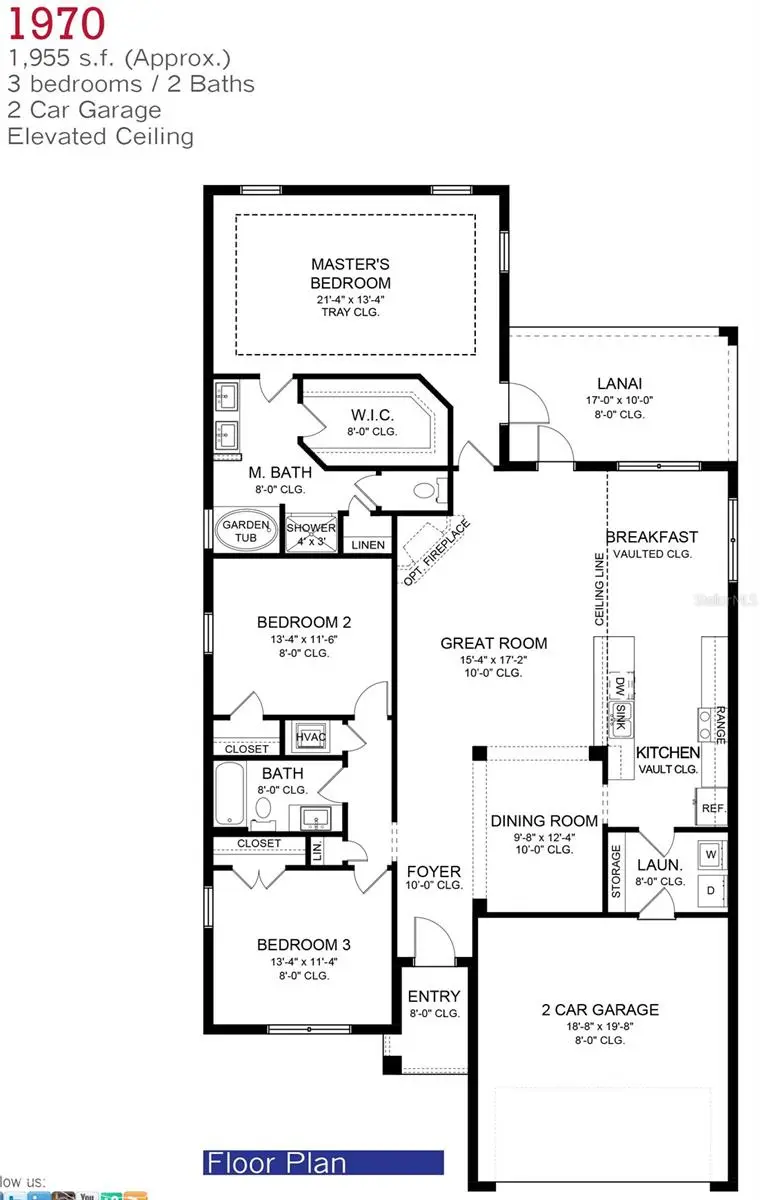
$311,100
4866 Sutherland St #Lot 62
Spring Hill, FL 34609
3 bd · 2 ba · 1,970 sqft
Pine Bluff
MLS ID #OM701513, ADAMS HOMES REALTY INC.
Listing provided by Stellar MLS
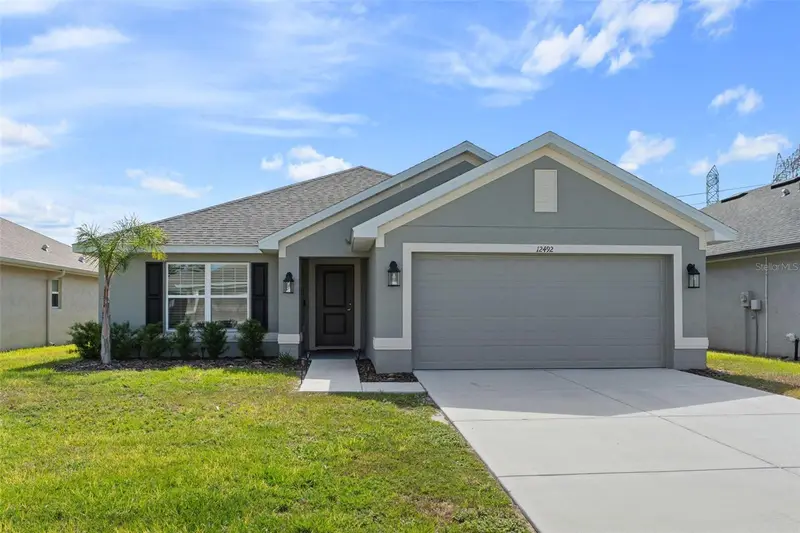
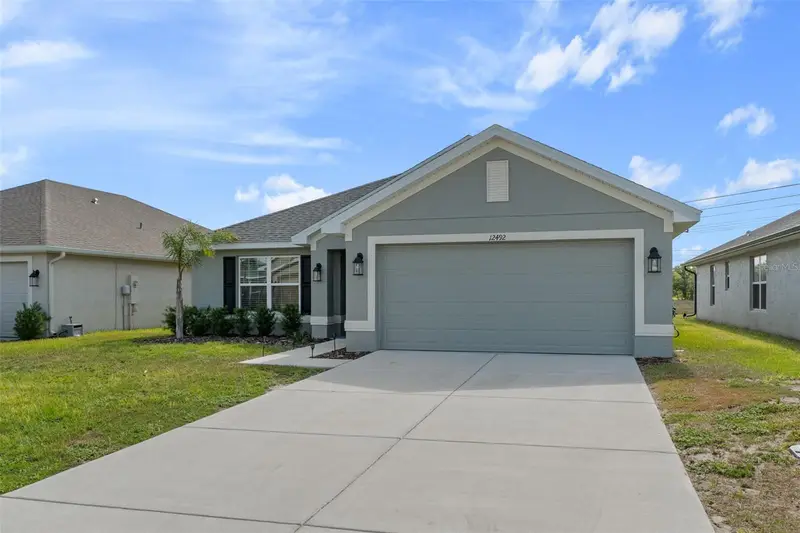
$315,000
12492 Pine Bluff St
Spring Hill, FL 34609
3 bd · 2 ba · 1,958 sqft
Pine Bluff
MLS ID #W7885231, KW REALTY ELITE PARTNERS.
Listing provided by Stellar MLS

Listings courtesy of Stellar MLS as distributed by MLS GRID
IDX information is provided exclusively for consumers’ personal, non-commercial use and may not be used for any purpose other than to identify prospective properties consumers may be interested in purchasing.
Based on information submitted to the MLS GRID as of May 25, 2026 at 9:16 AM ET. All data is obtained from various sources and may not have been verified by broker or MLS GRID. Supplied Open House Information is subject to change without notice. All information should be independently reviewed and verified for accuracy. Properties may or may not be listed by the office/agent presenting the information.
All or a portion of the multiple listing information is provided by Stellar MLS, from a copyrighted compilation of listings. The compilation of listings and each individual listing are © 2026 Stellar MLS. All rights reserved.
Ryan Solberg, Broker · MaxLife Realty LLC · FL License #BK3354351 · Equal Housing Opportunity · Full disclaimer · DMCA