
$94,900
901 11th Avenue
Trenton, FL 32693
Listing updated: August 27, 2026 at 9:35 AM ET
Listing courtesy of Lpt Realty, Llc · Burgandy Arrington · MLS #GC540259 · Active · 877-366-2213Property type
Year built
Lot size
Price / sq ft
HOA dues
Days on market
Flood zone
About this home
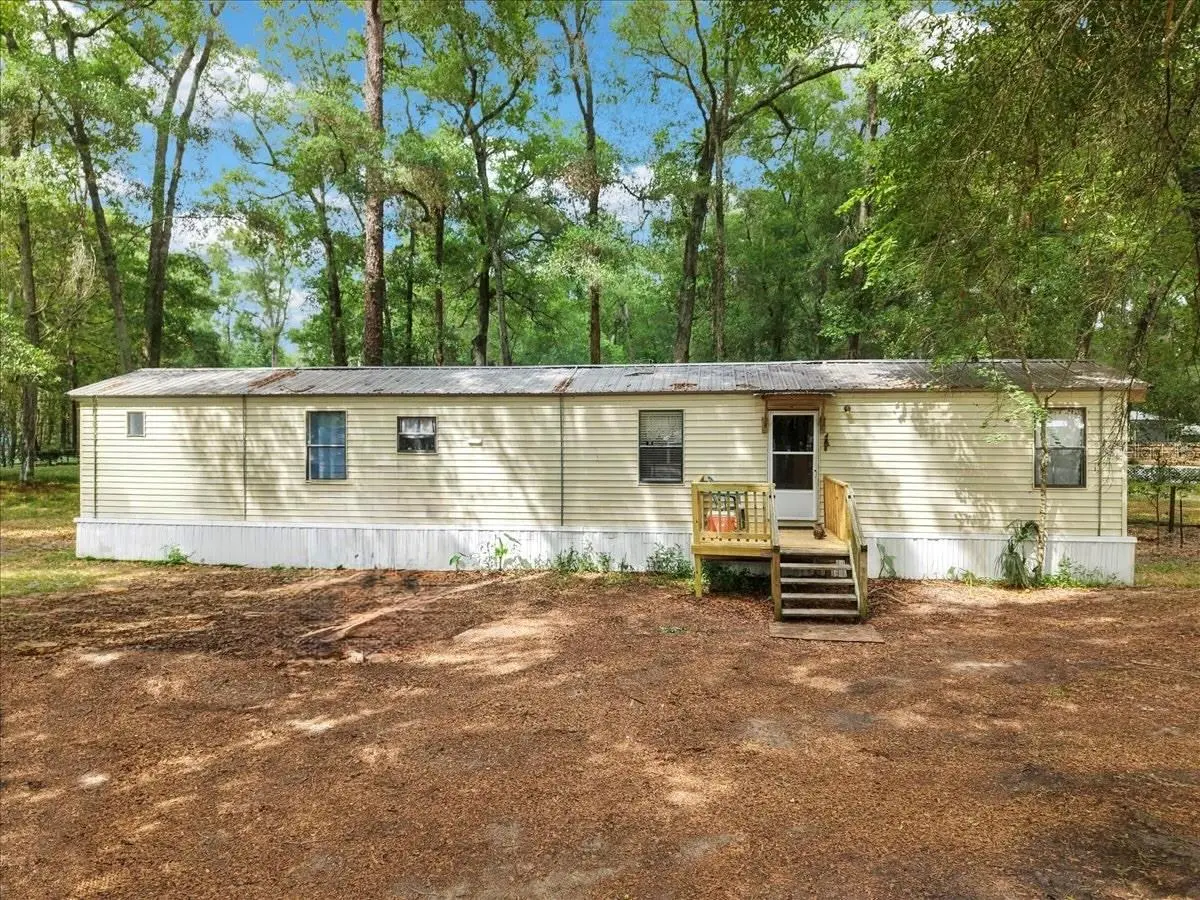
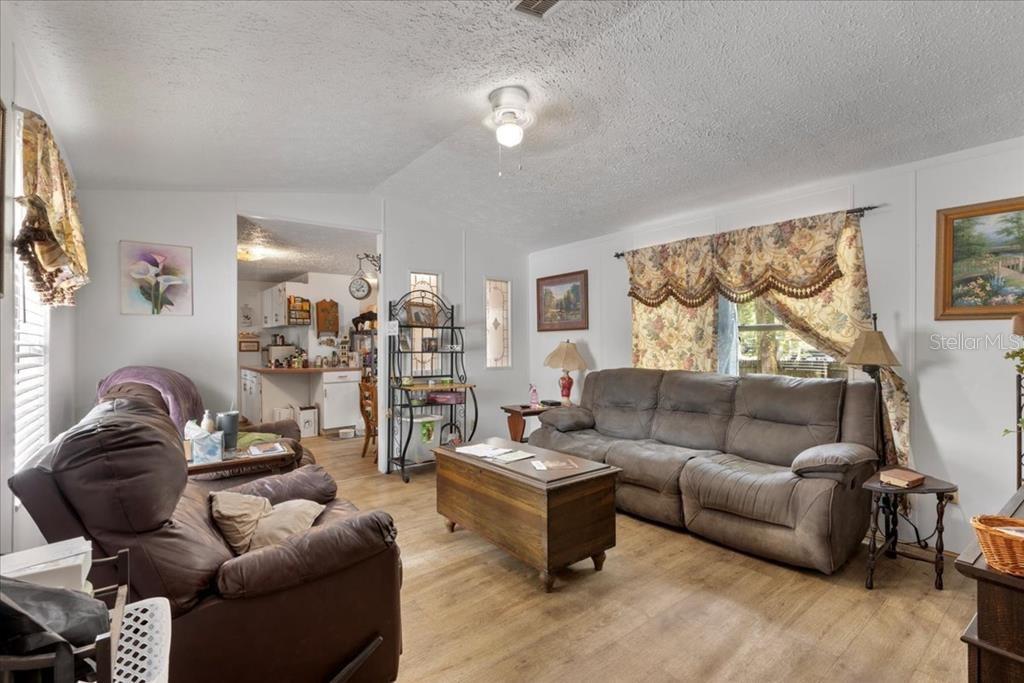
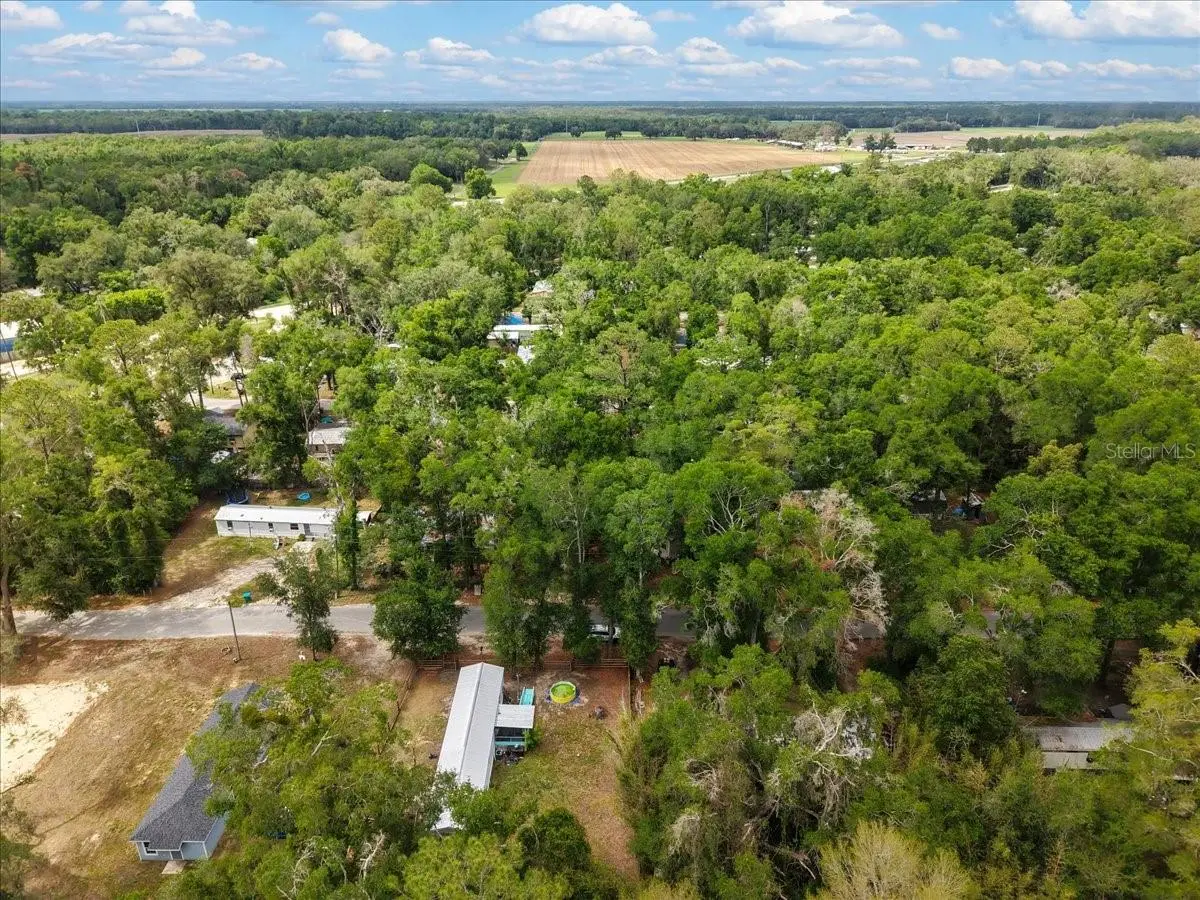
Cozy 2 bedroom/2 bathroom located in the heart of Trenton Florida. Right in the city limits making this home extremely convenient to local dining, shopping and medical needs. Very easy commute to Gainesville Florida being not too far from SR 26. This home has been well taken care of and is in move in ready condition. Located a short drive to several local freshwater springs and the Suwannee River this home would make the perfect short term rental, forever home or seasonal home. NO HOA , no restrictions . Call today for YOUR tour! Some images may be enhanced and/or decluttered.
Estimated monthly payment
Estimate only. Taxes use the listing's reported amount where available; insurance is a Florida-average estimate. Your actual payment will vary — run a full calculation or talk to a lender.
Price & listing history92 days on market
- Status: ActiveAug 5, 2026
- Listed$94,900May 16, 2026
- Price increased$94,900
Facts & features
- Property type
- Residential
- Sub type
- Manufactured Home
- Status
- Active
- Days on market
- 92
- Subdivision
- Pine Estates Sub
- County
- Gilchrist
- Year built
- 1994
- Living area
- 924 sq ft
- Price/sq ft
- $103
- Lot size
- 7,841 sq ft
- Lot category
- 0 to less than 1/4
- Flood zone
- X (12041C0256E)
- Annual taxes
- $693 (2025)
- Parcel #
- 09-10-15-0108-0000-1300
- Zoning
- RESI
- MLS #
- GC540259
Ask about this home
Have a question? Ask the broker directly.
Ryan Solberg answers personally — no call center, no spam. Your question goes straight to him.
Interior Details
- Bedrooms
- 2
- Full bathrooms
- 2
- Flooring
- Laminate
- Appliances
- Range, Refrigerator
- Interior features
- Ceiling Fans(s), Solid Surface Counters, Solid Wood Cabinets, Split Bedroom, Thermostat
- Laundry
- Laundry Room
- Stories / Levels
- One
- Direction faces
- Northeast
Heating & Cooling
- Heating
- Central, Electric
- Cooling
- Central Air
HOA & Financial
- Total monthly fees
- $0/mo
- Total annual fees
- $0
- CDD
- No
- Homestead exemption
- Yes
- Listing terms
- Cash, Conventional
- Ownership
- Fee Simple
- Available for lease
- No
Exterior & Construction
- Exterior features
- Private Mailbox, Private Yard
- Construction materials
- Vinyl Siding
- Roof
- Metal
- Foundation
- Crawlspace
- Road surface
- Concrete, Paved
Utilities
- Sewer
- Public Sewer
- Water source
- Public
- Utilities
- Electricity Connected
Room Details
| Room | Level | Dimensions |
|---|---|---|
| Dining Room | First | |
| Kitchen | First | |
| Living Room | First | |
| Primary Bedroom | First | |
| Primary Bathroom | First |
Listing Details
- Listing date
- 2026-05-16
- On market date
- 2026-05-16
- Original list price
- $94,900
- Occupant type
- Owner
- MLS area
- 32693 - Trenton
- Listing AOR
- Orlando Regional
- Status changed
- 2026-08-05
- Tax legal description
- LOT 130 PINE ESTATES SUBD 114/565 127/433 128/80 189/642 189/644 211/647 218/443 218/ 444 243/563 243/565 2000/2347 2003/969 2003/2546 2005/2883 2005/5494 2007/5947 2009/4191 2009/4496
Flood risk
Minimal-risk area outside the mapped floodplain. Flood insurance is optional and typically low-cost.
Source: FEMA flood zone reported on the listing. Confirm current designation at FEMA Flood Map Service Center.
Location
Directions
From Trenton on SR 26 turn left onto NE 7th street , travel until you veer right onto NW 7th street, then turn right onto 11st AVE. See home on the left. FOLLOW SIGNAGE.
More homes like this
$139,900
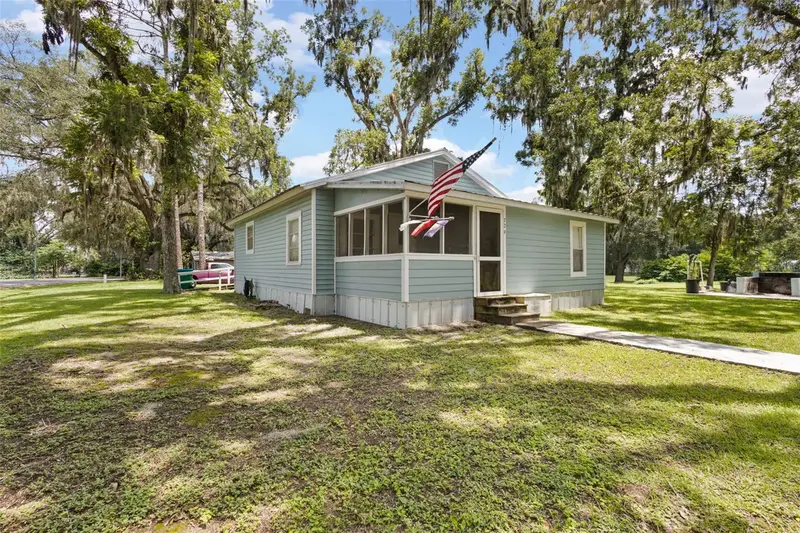
729 Nw 3rd Ave
Trenton, FL 32693
2 bd · 1 ba · 1,100 sqft
Wade & Bell
MLS ID #GC542780, LPT REALTY, LLC.
Listing provided by Stellar MLS
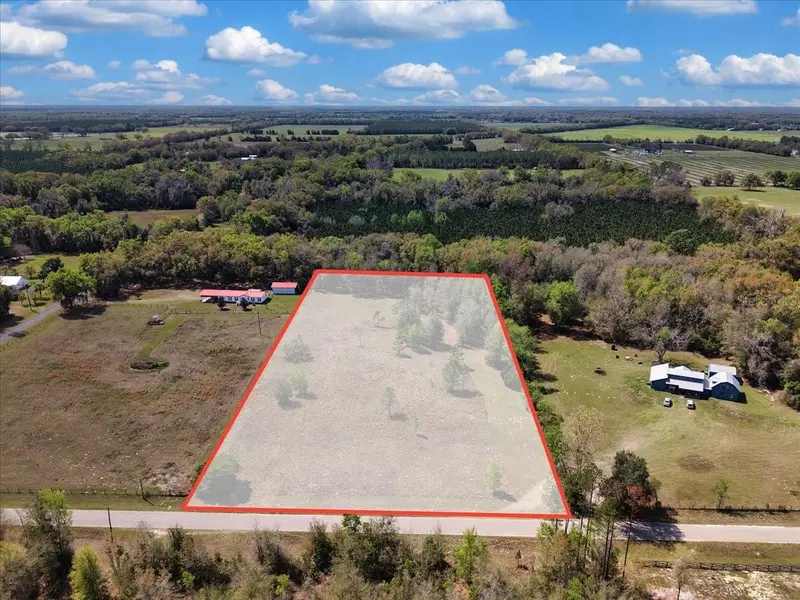
$99,900
17350 Nw 1st Ave
Trenton, FL 32693
4.25 acres
Shady Lane Sub
MLS ID #GC538418, LPT REALTY, LLC.
Listing provided by Stellar MLS
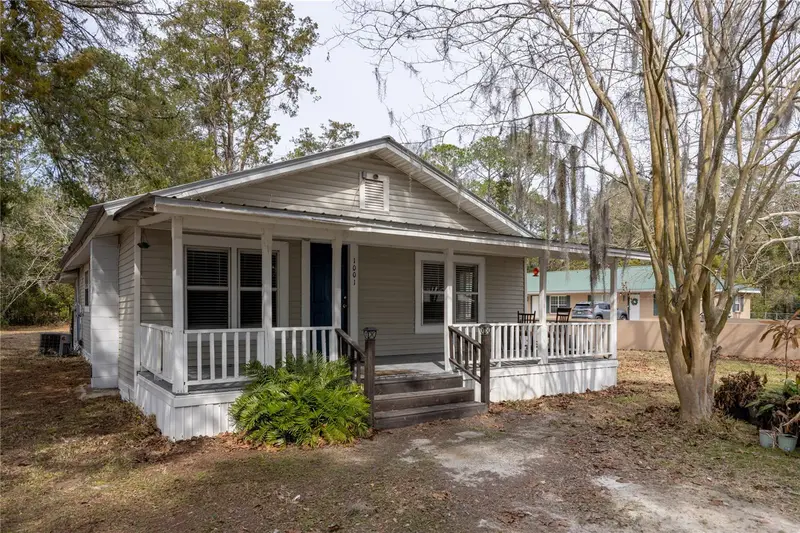
$140,000
1001 Ne 2nd Ave
Trenton, FL 32693
3 bd · 1 ba · 1,248 sqft
Rachelson Subdivision
MLS ID #GC537446, CAMPUS TO COAST REALTY, LLC.
Listing provided by Stellar MLS
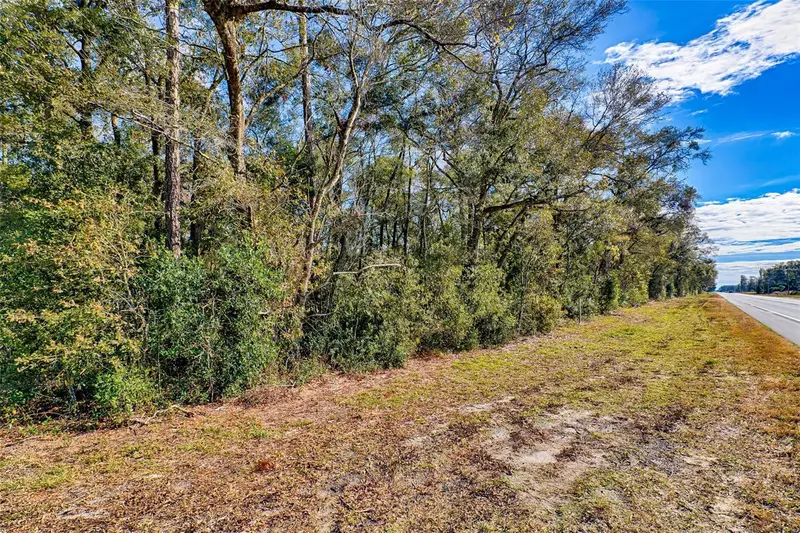
$150,000
S Us Hwy 129
Bell, FL 32619
7.98 acres
MLS ID #S5153899, CHARLES RUTENBERG REALTY ORLANDO.
Listing provided by Stellar MLS

Listings courtesy of Stellar MLS as distributed by MLS GRID
IDX information is provided exclusively for consumers’ personal, non-commercial use and may not be used for any purpose other than to identify prospective properties consumers may be interested in purchasing.
Based on information submitted to the MLS GRID as of August 27, 2026 at 9:35 AM ET. All data is obtained from various sources and may not have been verified by broker or MLS GRID. Supplied Open House Information is subject to change without notice. All information should be independently reviewed and verified for accuracy. Properties may or may not be listed by the office/agent presenting the information.
All or a portion of the multiple listing information is provided by Stellar MLS, from a copyrighted compilation of listings. The compilation of listings and each individual listing are © 2026 Stellar MLS. All rights reserved.
Ryan Solberg, Broker · MaxLife Realty LLC · FL License #BK3354351 · Equal Housing Opportunity · Full disclaimer · DMCA