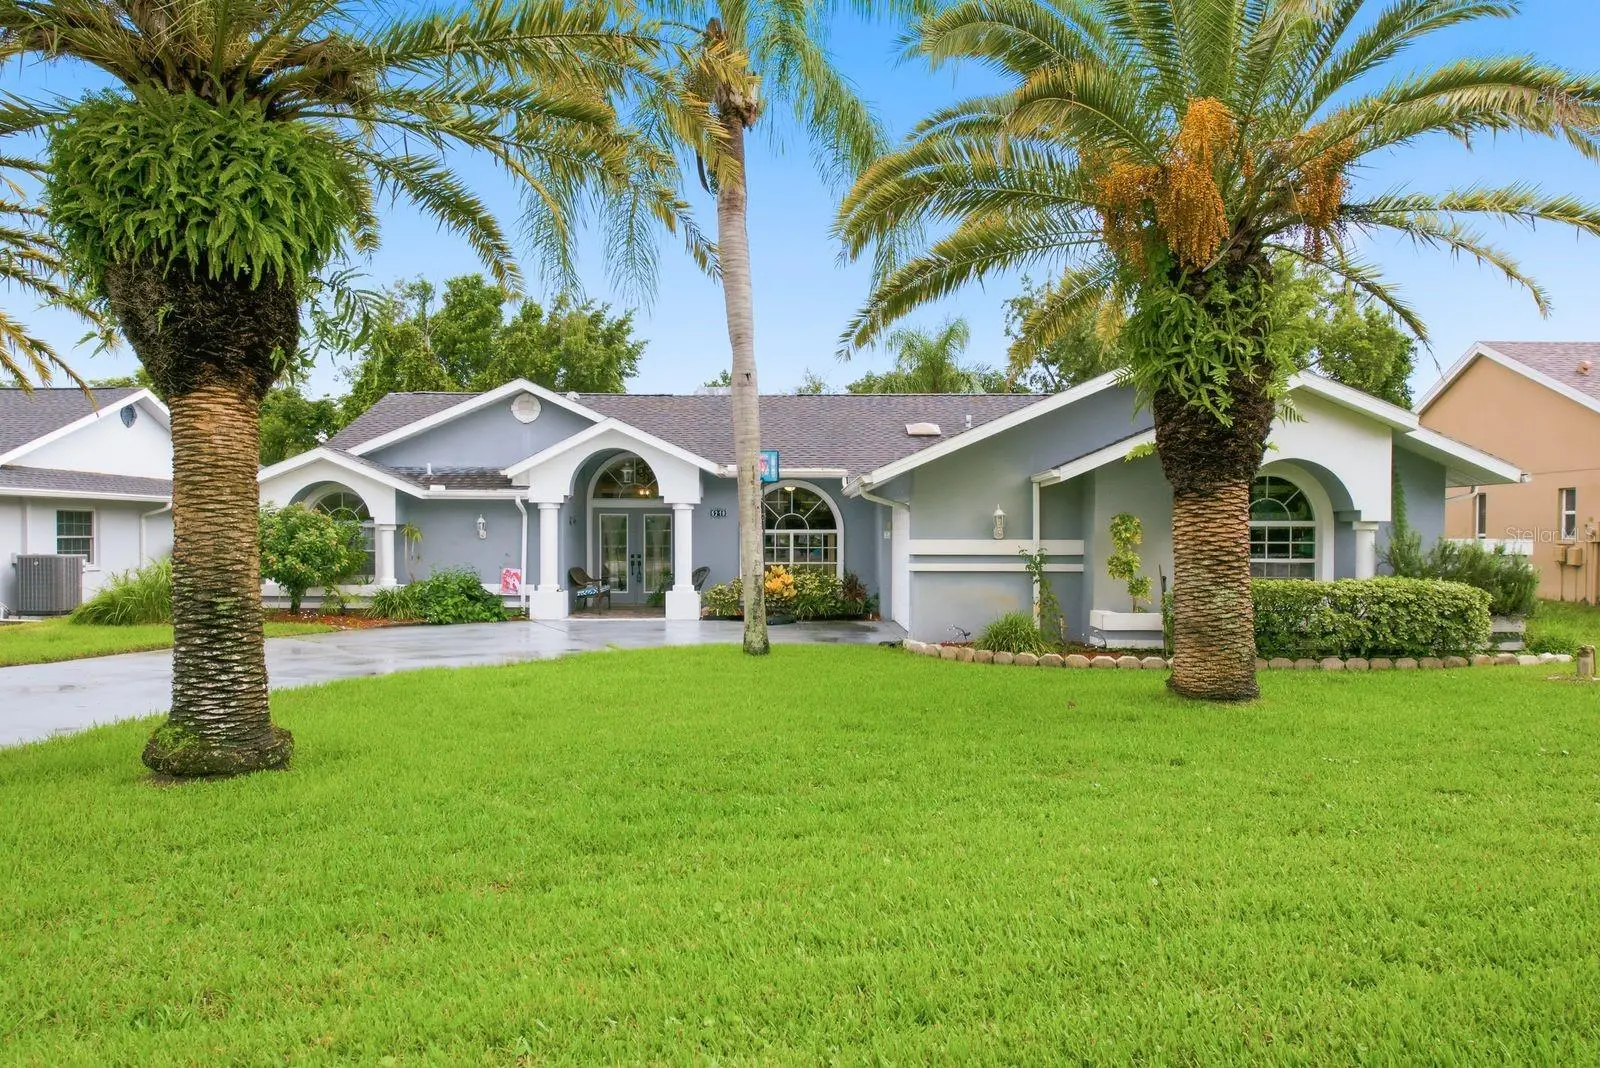



$370,000
8218 Melissa Court
Hudson, FL 34667
Listing updated: August 6, 2026 at 4:47 PM ET
Listing courtesy of Keller Williams St Pete Realty · Beth Bataoel · MLS #TB8507274 · Active · 727-894-1600Property type
Year built
Lot size
Price / sq ft
HOA dues
Day on market
Garage spaces
Flood zone
About this home
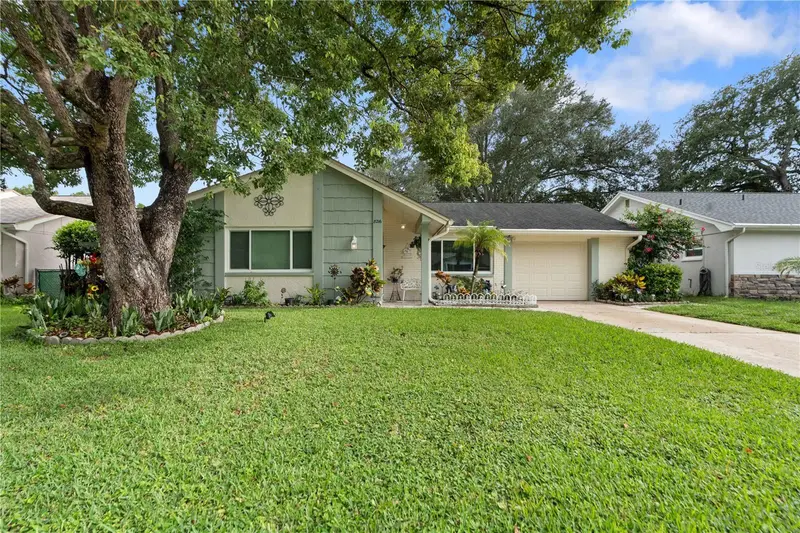
Nestled on a quiet cul-de-sac and backing to a peaceful conservation area, this home offers the privacy and tranquility that's becoming harder to find. With no rear neighbors and lush natural views, the back of the home is designed to feel like your own private retreat. Inside, the thoughtfully designed split floor plan provides both comfort and privacy. The spacious primary suite is tucked away from the secondary bedrooms and features a beautifully updated ensuite bathroom including a jacuzzi tub and separate walk in shower completed in 2023. Across the home, the second bathroom was also tastefully renovated in 2023, creating a fresh, move-in-ready feel. The heart of the home is the expansive living room, where soaring cathedral ceilings and a classic wood-burning fireplace create a warm, inviting gathering space. The adjacent kitchen offers its own casual dining area, making it the perfect spot for morning coffee or everyday meals. Designed for Florida living, nearly every room opens directly to the screened lanai, creating a seamless connection between indoor and outdoor spaces. Step outside to enjoy the paver deck surrounding the sparkling in-ground pool, where weekends are spent entertaining friends, relaxing in the shade, or simply enjoying the peaceful conservation backdrop. Completing the home is an oversized garage with abundant space for storage, hobbies, or outdoor gear, providing the flexibility today's homeowners appreciate. The low HOA includes trash, cable and internet. This is more than a home. It's a private retreat where nature, comfort, and everyday living come together in one exceptional setting.
Estimated monthly payment
Estimate only. Taxes use the listing's reported amount where available; insurance is a Florida-average estimate. Your actual payment will vary — run a full calculation or talk to a lender.
Price & listing history1 days on market
- Status: ActiveAug 5, 2026
- Listed$370,000Jul 28, 2026
- Price increased$370,000
Facts & features
- Property type
- Residential
- Sub type
- Single Family Residence
- Status
- Active
- Days on market
- 1
- Subdivision
- Millwood Village
- County
- Pasco
- Year built
- 1989
- Living area
- 2,033 sq ft
- Price/sq ft
- $182
- Lot size
- 8,897 sq ft
- Lot category
- 0 to less than 1/4
- Flood zone
- X (12101C0181G)
- Garage
- 2 spaces
- Pool
- Private pool
- Annual taxes
- $2,381 (2025)
- Parcel #
- 35-24-16-0120-00200-0360
- Zoning
- MPUD
- MLS #
- TB8507274
Ask about this home
Have a question? Ask the broker directly.
Ryan Solberg answers personally — no call center, no spam. Your question goes straight to him.
Interior Details
- Bedrooms
- 3
- Full bathrooms
- 2
- Flooring
- Ceramic Tile, Luxury Vinyl
- Appliances
- Dishwasher, Disposal, Dryer, Microwave, Refrigerator, Washer
- Interior features
- Cathedral Ceiling(s), Ceiling Fans(s)
- Laundry
- Inside
- Stories / Levels
- One
- Direction faces
- West
- Fireplace
- Yes
Heating & Cooling
- Heating
- Electric
- Cooling
- Central Air
Parking
- Garage spaces
- 2
- Attached garage
- Yes
HOA & Financial
- HOA fee
- $165 / Monthly
- Monthly HOA
- $165/mo
- Total monthly fees
- $165/mo
- Total annual fees
- $1,980
- HOA name
- Coastal HOA Management Services
- CDD
- No
- Homestead exemption
- Yes
- Min lease term
- 1-2 Years
- Listing terms
- Cash, Conventional, FHA, VA Loan
- Ownership
- Fee Simple
- Available for lease
- Yes
- Lease restrictions
- Yes
- Additional lease restrictions
- Buyer to confirm all restrictions with HOA
- Approval process
- Buyer to confirm process with HOA. Application process found on HOA Website.
Exterior & Construction
- Exterior features
- Lighting, Sidewalk, Sliding Doors
- Construction materials
- Block
- Roof
- Shingle
- Foundation
- Block
- Pool
- Private pool
- Road surface
- Asphalt
Utilities
- Sewer
- Public Sewer
- Water source
- Public
- Utilities
- BB/HS Internet Available, Electricity Connected, Public
Community
- Pets allowed
- Yes
Room Details
| Room | Level | Dimensions |
|---|---|---|
| Primary Bedroom | First | |
| Bedroom 3 | First | |
| Bedroom 2 | First | |
| Primary Bathroom | First | |
| Bathroom 2 | First | |
| Living Room | First | |
| Kitchen | First |
Listing Details
- Listing date
- 2026-07-10
- On market date
- 2026-07-28
- Original list price
- $370,000
- Occupant type
- Owner
- MLS area
- 34667 - Hudson/Bayonet Point/Port Richey
- Listing AOR
- Suncoast Tampa
- Status changed
- 2026-08-05
- Tax legal description
- MILLWOOD VILLAGE PB 26 PGS 86-90 LOT 36 BLOCK 2
Flood risk
Minimal-risk area outside the mapped floodplain. Flood insurance is optional and typically low-cost.
Source: FEMA flood zone reported on the listing. Confirm current designation at FEMA Flood Map Service Center.
Location
Directions
From US 19 N, head east on Hudson Avenue. Turn right on Fivay Road, turn left on Library Road, Right on Millwood Road, right on Melissa Ct.
More homes like this
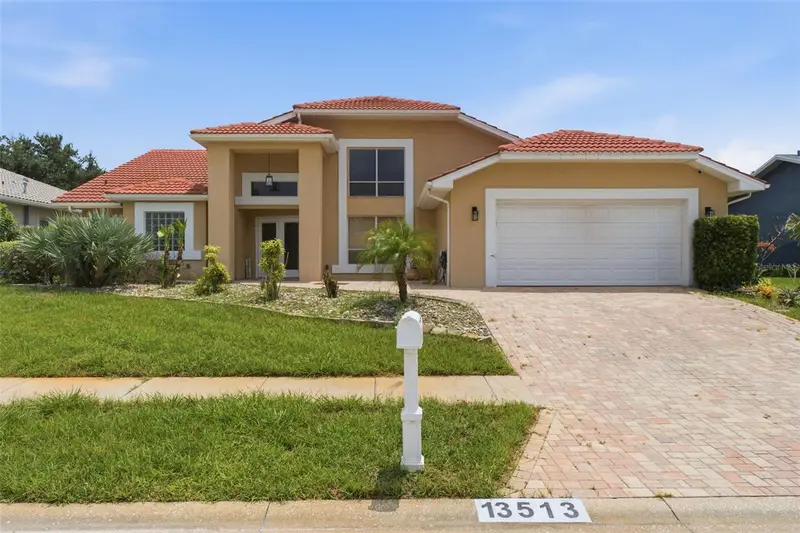
$439,900
13513 Woodside Dr
Hudson, FL 34667
3 bd · 2 ba · 2,160 sqft
Millwood Village
MLS ID #TB8534523, PEOPLE'S TRUST REALTY.
Listing provided by Stellar MLS
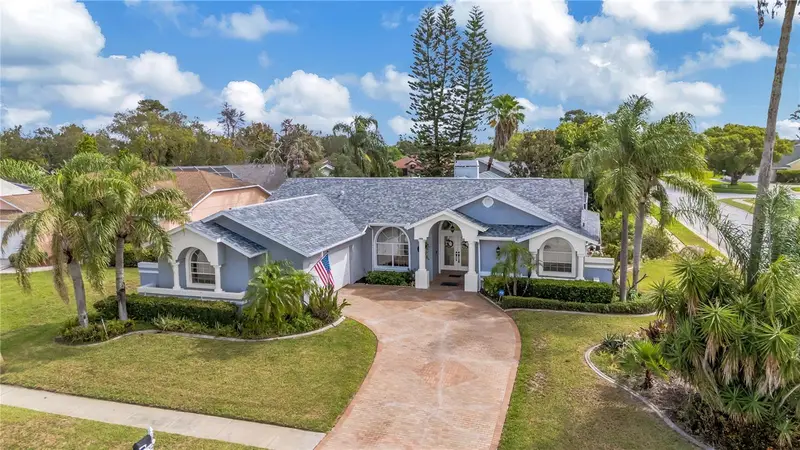
$449,900
13640 Morning Ct
Hudson, FL 34667
3 bd · 2 ba · 2,269 sqft
Millwood Village
MLS ID #TB8530205, BY OWNER.COM.
Listing provided by Stellar MLS
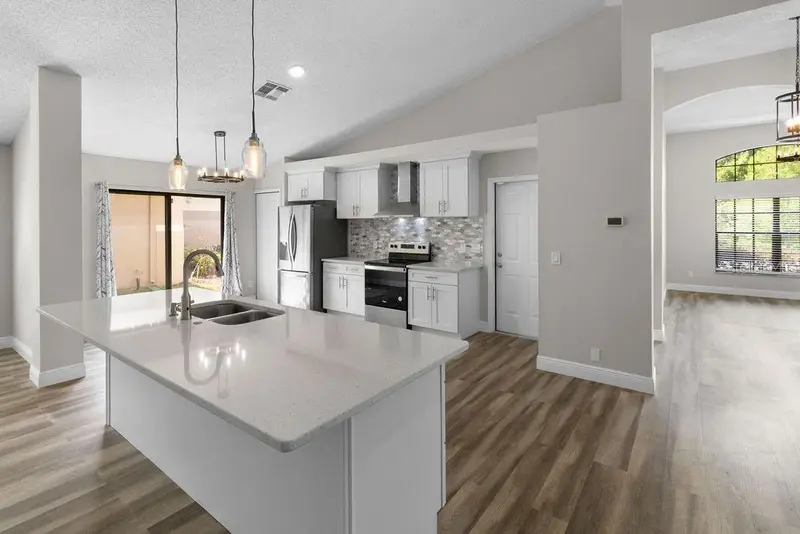
$339,900
9147 Jiminez Dr
Hudson, FL 34669
3 bd · 2 ba · 1,839 sqft
The Preserve At Fairway Oaks
MLS ID #TB8507490, KELLER WILLIAMS REALTY- PALM H.
Listing provided by Stellar MLS
$248,500
8216 Cavalry Dr
Hudson, FL 34667
3 bd · 2 ba · 1,250 sqft
Beacon Woods Village
MLS ID #W7888256, TROPIC SHORES REALTY LLC.
Listing provided by Stellar MLS

Listings courtesy of Stellar MLS as distributed by MLS GRID
IDX information is provided exclusively for consumers’ personal, non-commercial use and may not be used for any purpose other than to identify prospective properties consumers may be interested in purchasing.
Based on information submitted to the MLS GRID as of August 6, 2026 at 4:47 PM ET. All data is obtained from various sources and may not have been verified by broker or MLS GRID. Supplied Open House Information is subject to change without notice. All information should be independently reviewed and verified for accuracy. Properties may or may not be listed by the office/agent presenting the information.
All or a portion of the multiple listing information is provided by Stellar MLS, from a copyrighted compilation of listings. The compilation of listings and each individual listing are © 2026 Stellar MLS. All rights reserved.
Ryan Solberg, Broker · MaxLife Realty LLC · FL License #BK3354351 · Equal Housing Opportunity · Full disclaimer · DMCA