
$410,000
3867 Darston Street
Palm Harbor, FL 34685
Listing updated: July 14, 2026 at 11:35 AM ET
Listing courtesy of Joseph Sullivan Real Estate · Anica Huyser · MLS #TB8507220 · Active · 813-898-7150Property type
Year built
Lot size
Price / sq ft
HOA dues
Days on market
Garage spaces
Flood zone
About this home
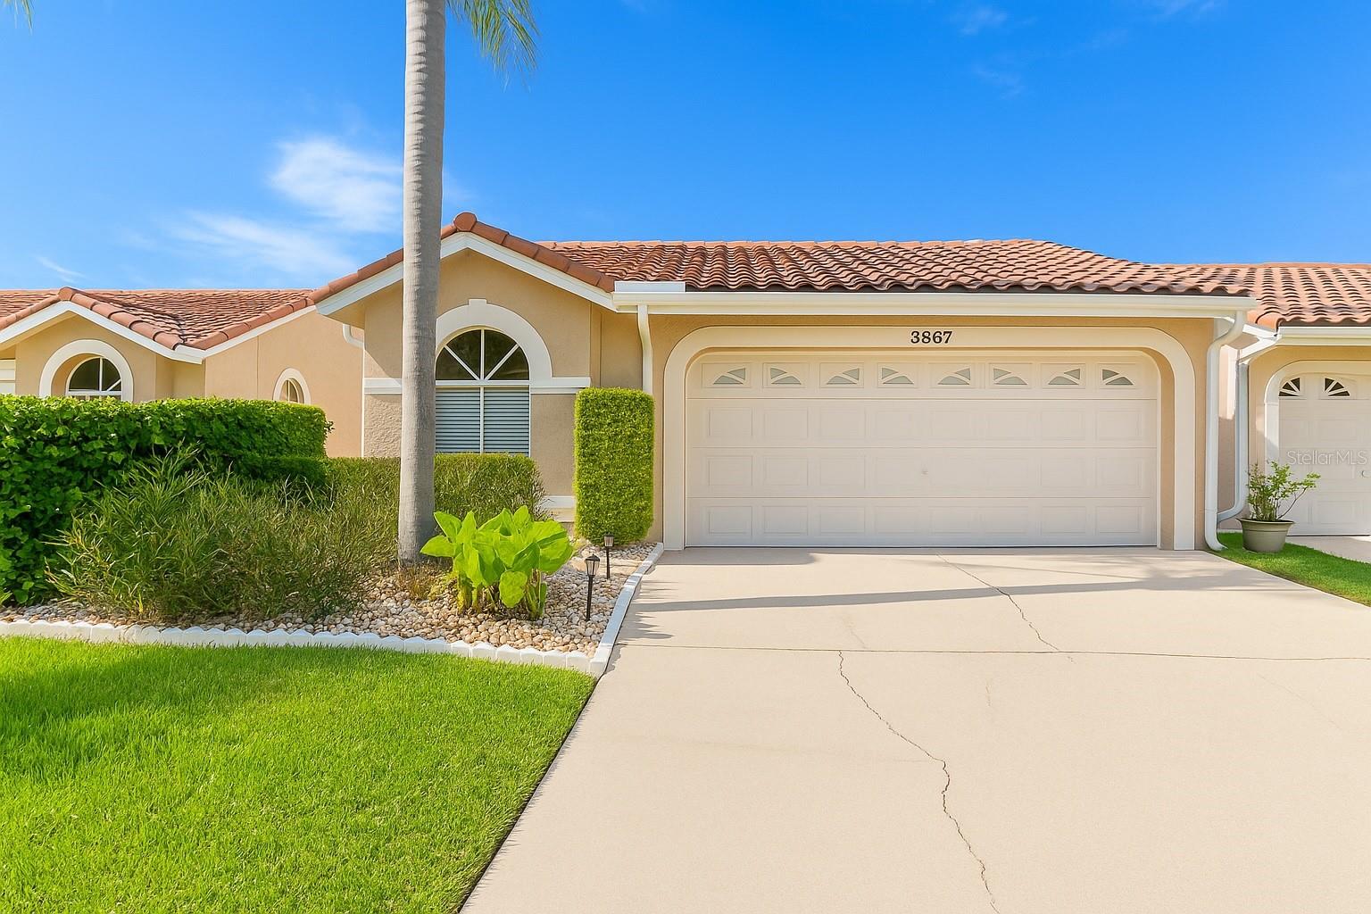
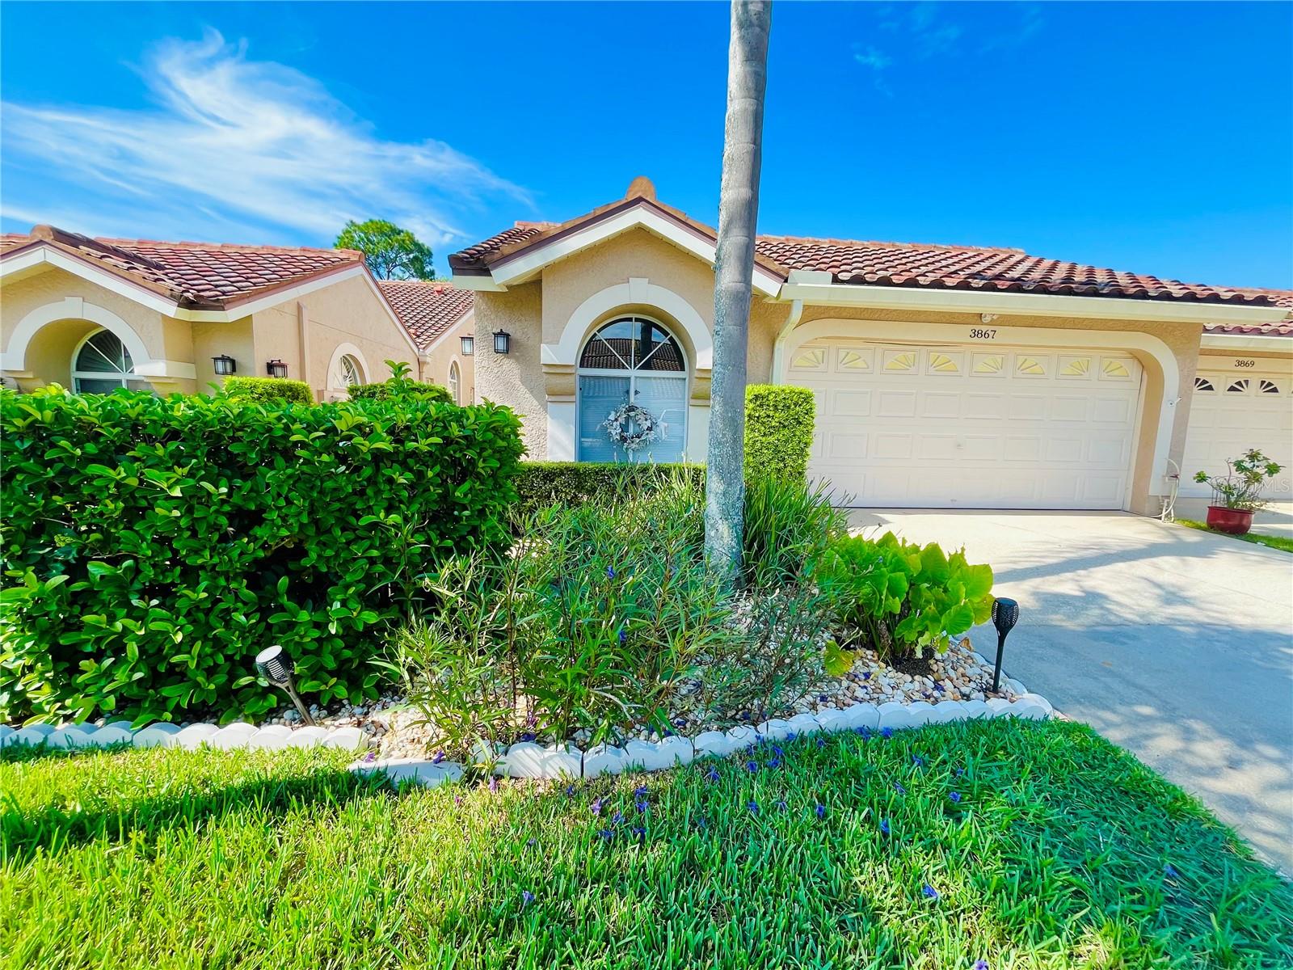
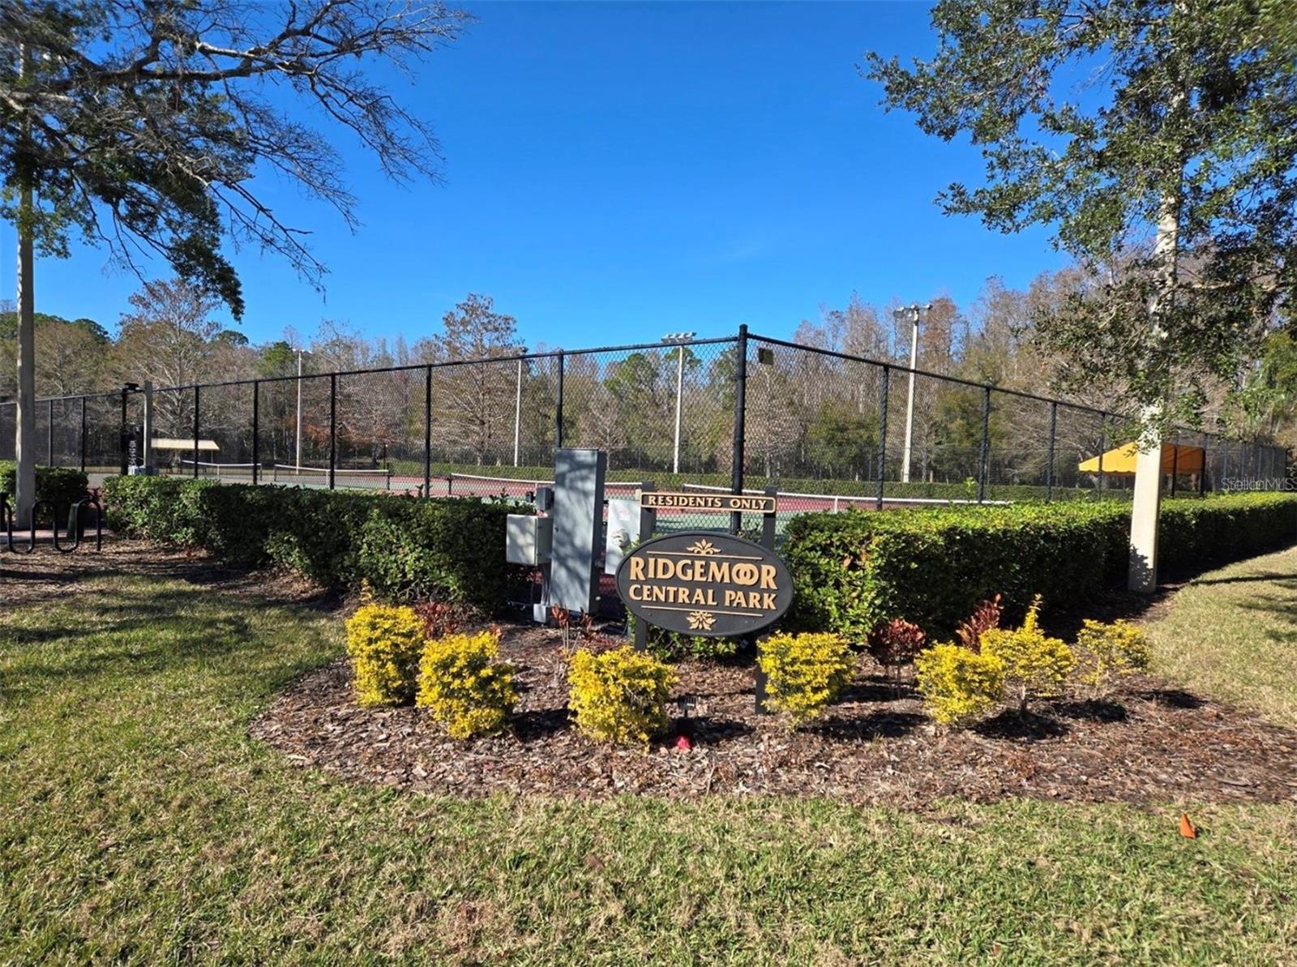
Motivated seller! Located in one of Palm Harbor’s most desirable neighborhoods, this villa offers a spacious open-concept layout with 2 bedrooms, 2 bathrooms, a versatile bonus room, and a screened lanai overlooking a peaceful canal. Unlike many neighboring properties, this home is outside of a flood zone. The kitchen is bright and open, featuring additional cabinetry not typically found in similar homes, providing extra storage and functionality. A durable tile roof, block construction, and stucco exterior provide long-term protection and peace of mind, with routine maintenance already in place. The villas in the community were recently completely repainted by the HOA, giving the exterior a fresh, updated look. All major appliances have been recently updated and will remain with the home, along with a Pentair water conditioning system. The primary suite includes a generous walk-in closet and an en-suite bath with dual vanities. The community’s low HOA fee covers lawn care, exterior maintenance, internet, trash, and access to a clubhouse and resort-style saltwater pool, heated for year-round enjoyment. Perfectly situated, the neighborhood strikes a balance between tranquility and convenience—just minutes from fine dining, shopping, and everyday essentials. A recent 4-point inspection (October 2024) confirmed the home is in excellent condition.
Estimated monthly payment
Estimate only. Taxes use the listing's reported amount where available; insurance is a Florida-average estimate. Your actual payment will vary — run a full calculation or talk to a lender.
Price & listing history64 days on market
- Status: ActiveMay 11, 2026
- Listed$416,000May 11, 2026
- Price reduced$410,000
Facts & features
- Property type
- Residential
- Sub type
- Villa
- Status
- Active
- Days on market
- 64
- Subdivision
- Salem Square
- County
- Pinellas
- Year built
- 1994
- Living area
- 1,659 sq ft
- Price/sq ft
- $247
- Lot size
- 4,138 sq ft
- Lot category
- 0 to less than 1/4
- Flood zone
- X (12103C0081G)
- Garage
- 2 spaces
- Annual taxes
- $6,722 (2025)
- Parcel #
- 26-27-16-78475-000-1380
- Zoning
- RPD-2.5_1.0
- MLS #
- TB8507220
Ask about this home
Have a question? Ask the broker directly.
Ryan Solberg answers personally — no call center, no spam. Your question goes straight to him.
Interior Details
- Bedrooms
- 2
- Full bathrooms
- 2
- Flooring
- Carpet, Ceramic Tile
- Appliances
- Dishwasher, Disposal, Dryer, Freezer, Microwave, Range, Refrigerator, Washer
- Interior features
- Ceiling Fans(s), High Ceilings, Primary Bedroom Main Floor, Thermostat, Walk-In Closet(s)
- Laundry
- Laundry Room
- Stories / Levels
- One
- Direction faces
- North
Heating & Cooling
- Heating
- Electric
- Cooling
- Central Air
Parking
- Garage spaces
- 2
- Attached garage
- Yes
HOA & Financial
- HOA fee
- $313 / Monthly
- Monthly HOA
- $313/mo
- Total monthly fees
- $388/mo
- Total annual fees
- $4,656
- HOA name
- Monica Dambrosio
- CDD
- No
- Min lease term
- 1-2 Years
- Listing terms
- Cash, Conventional, FHA, VA Loan
- Ownership
- Fee Simple
- Available for lease
- Yes
- Lease restrictions
- Yes
- Additional lease restrictions
- 1 year lease minimum. Buyer must verify all leasing restrictions.
- Approval process
- Buyer must be approved by HOA.
Exterior & Construction
- Exterior features
- Lighting, Private Mailbox, Sidewalk, Sliding Doors
- Construction materials
- Stucco
- Roof
- Tile
- Foundation
- Block
- Road surface
- Paved
Utilities
- Sewer
- Public Sewer
- Water source
- Public
- Utilities
- BB/HS Internet Available, Cable Available, Electricity Connected, Public
Community
- Pets allowed
- Yes
Schools
Letter grades: Florida DOE 2024–25 school grades (Orange, Seminole, Lake, Osceola, Brevard). Assigned schools from the listing agent — verify enrollment with the district.
Room Details
| Room | Level | Dimensions |
|---|---|---|
| Primary Bedroom | First | 14x14 |
| Bedroom 2 | First | 10x11 |
| Living Room | First | 14x21 |
| Kitchen | First | 15x16 |
| Dining Room | First | 10x13 |
| Bonus Room | First | 11x14 |
Listing Details
- Listing date
- 2026-05-11
- On market date
- 2026-05-11
- Original list price
- $416,000
- Occupant type
- Vacant
- MLS area
- 34685 - Palm Harbor
- Listing AOR
- Suncoast Tampa
- Status changed
- 2026-05-11
- Tax legal description
- SALEM SQUARE UNIT 2 PHASE A LOT 138
Flood risk
Minimal-risk area outside the mapped floodplain. Flood insurance is optional and typically low-cost.
Source: FEMA flood zone reported on the listing. Confirm current designation at FEMA Flood Map Service Center.
Location
Directions
East Lake Road to Ridgemoor, go east on Ridgemoor Blvd, then left onto Ridgemoor Dr. N. Make a left onto Darston St into Salem Village. Go half-way down, home on the right.
More homes like this
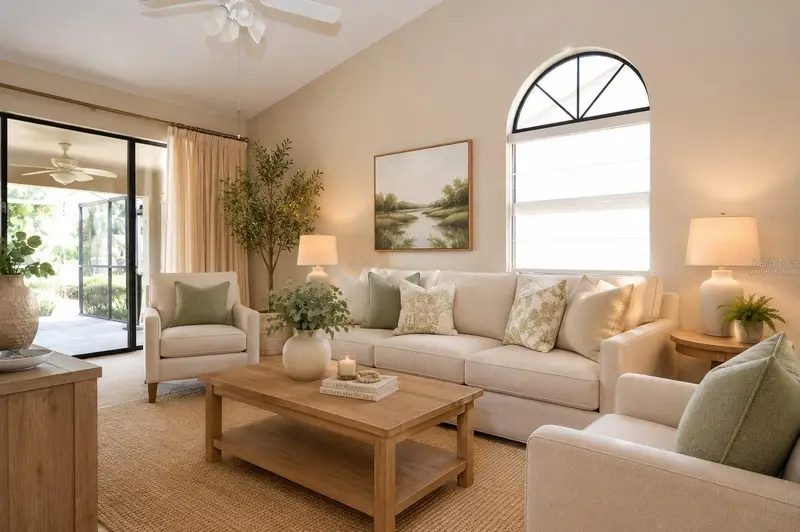
$335,000
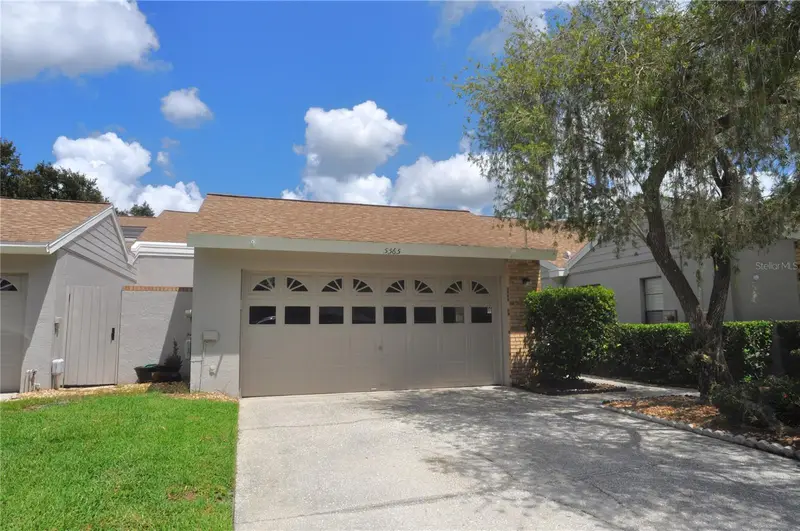
5565 Salem Square Dr N
Palm Harbor, FL 34685
2 bd · 2 ba · 1,445 sqft
Salem Square
MLS ID #TB8524190, RE/MAX REALTEC GROUP INC.
Listing provided by Stellar MLS
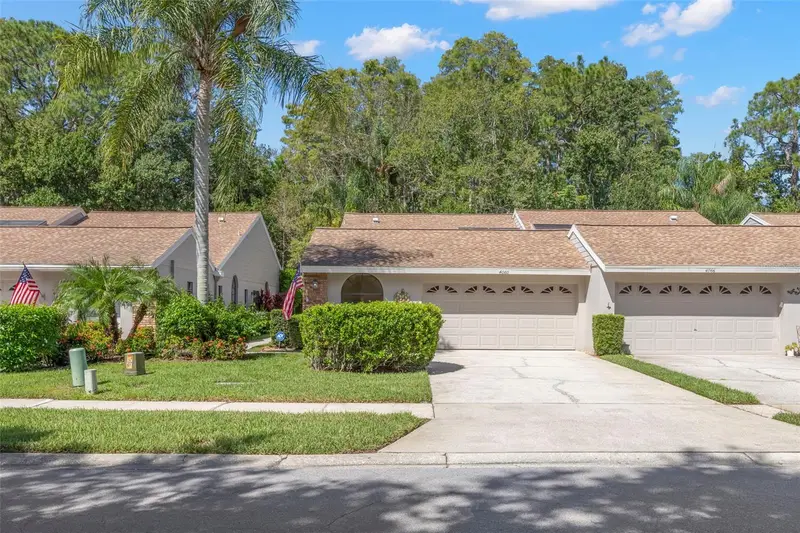
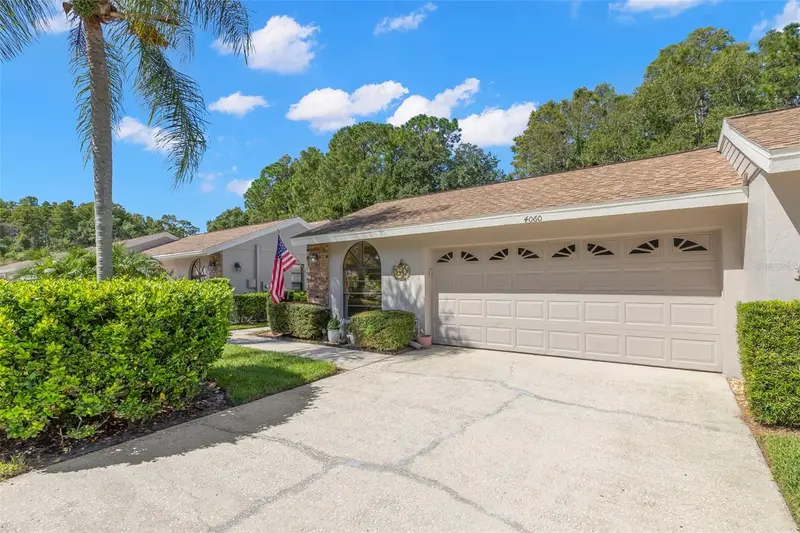
$369,900
4060 Salem Square Pkwy
Palm Harbor, FL 34685
3 bd · 2 ba · 1,659 sqft
Salem Square
MLS ID #TB8431209, FUTURE HOME REALTY INC.
Listing provided by Stellar MLS
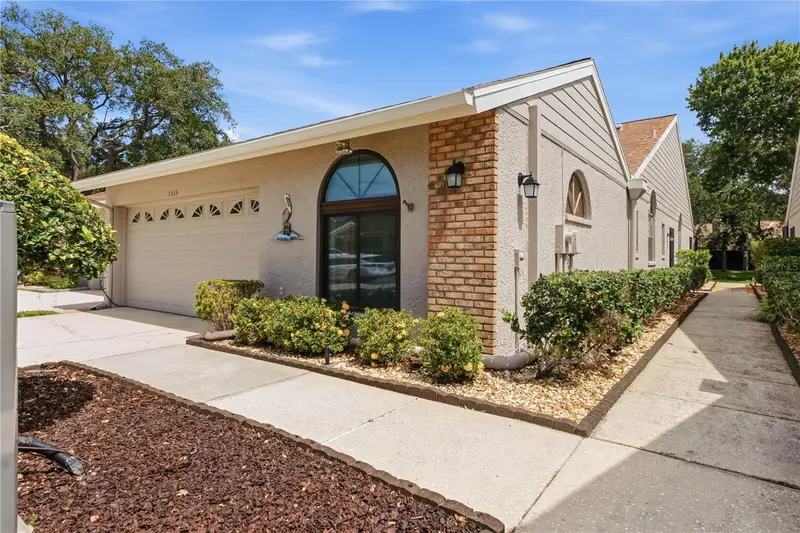
$420,000
5515 Salem Square Dr S
Palm Harbor, FL 34685
2 bd · 2 ba · 1,659 sqft
Salem Square
MLS ID #TB8517528, RE/MAX ACTION FIRST OF FLORIDA.
Listing provided by Stellar MLS

Listings courtesy of Stellar MLS as distributed by MLS GRID
IDX information is provided exclusively for consumers’ personal, non-commercial use and may not be used for any purpose other than to identify prospective properties consumers may be interested in purchasing.
Based on information submitted to the MLS GRID as of July 14, 2026 at 11:35 AM ET. All data is obtained from various sources and may not have been verified by broker or MLS GRID. Supplied Open House Information is subject to change without notice. All information should be independently reviewed and verified for accuracy. Properties may or may not be listed by the office/agent presenting the information.
All or a portion of the multiple listing information is provided by Stellar MLS, from a copyrighted compilation of listings. The compilation of listings and each individual listing are © 2026 Stellar MLS. All rights reserved.
Ryan Solberg, Broker · MaxLife Realty LLC · FL License #BK3354351 · Equal Housing Opportunity · Full disclaimer · DMCA