
$465,000
1230 Wright Circle
Celebration, FL 34747
Listing updated: June 14, 2026 at 4:06 PM ET
Listing courtesy of Florida In Motion Realty Inc · Elijah Lewis · MLS #O6406683 · Active · 407-947-2757Property type
Year built
Lot size
Price / sq ft
HOA dues
Days on market
Garage space
Flood zone
About this home
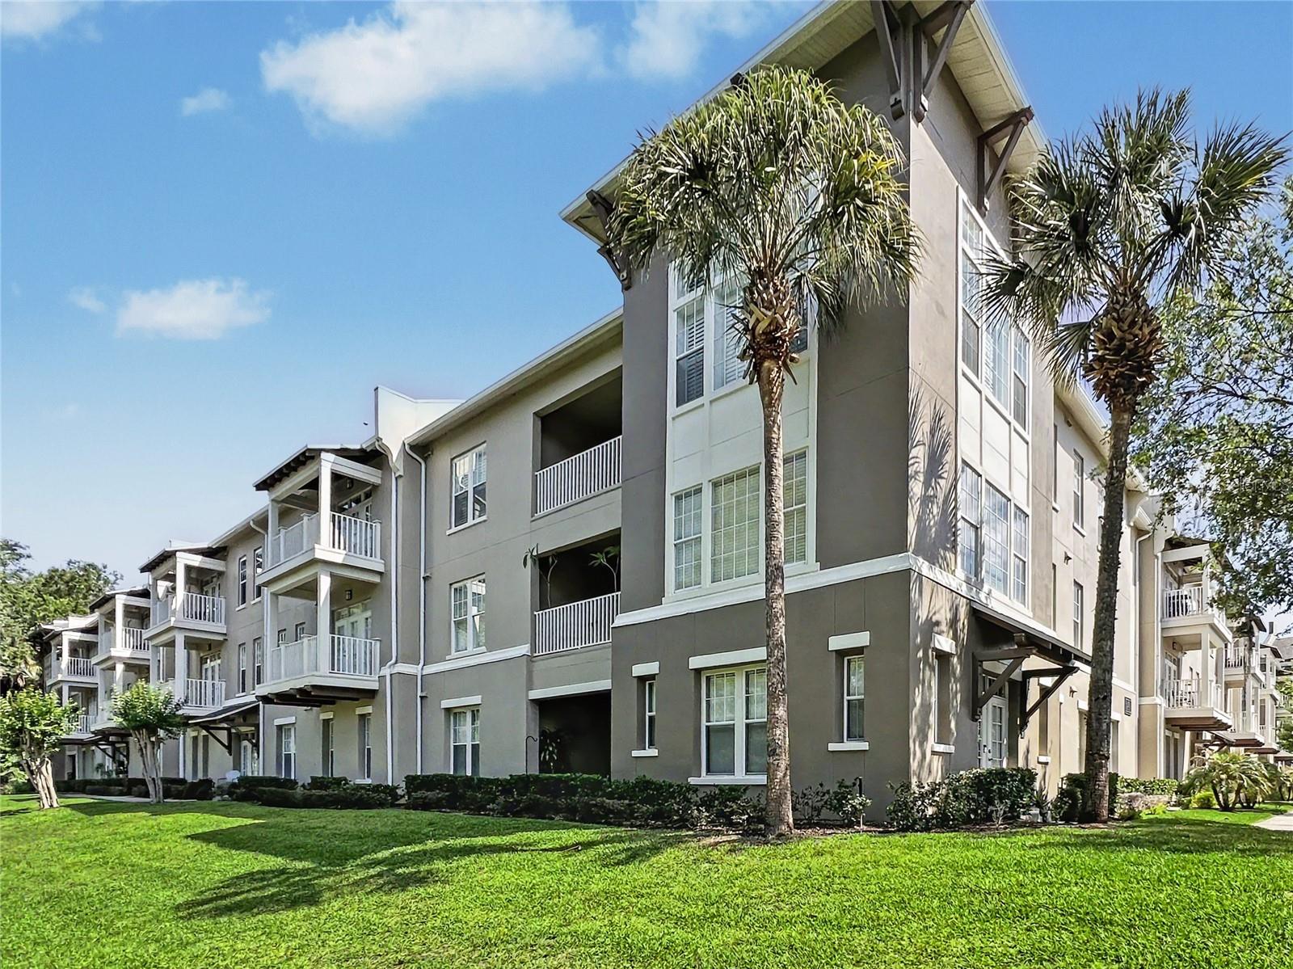
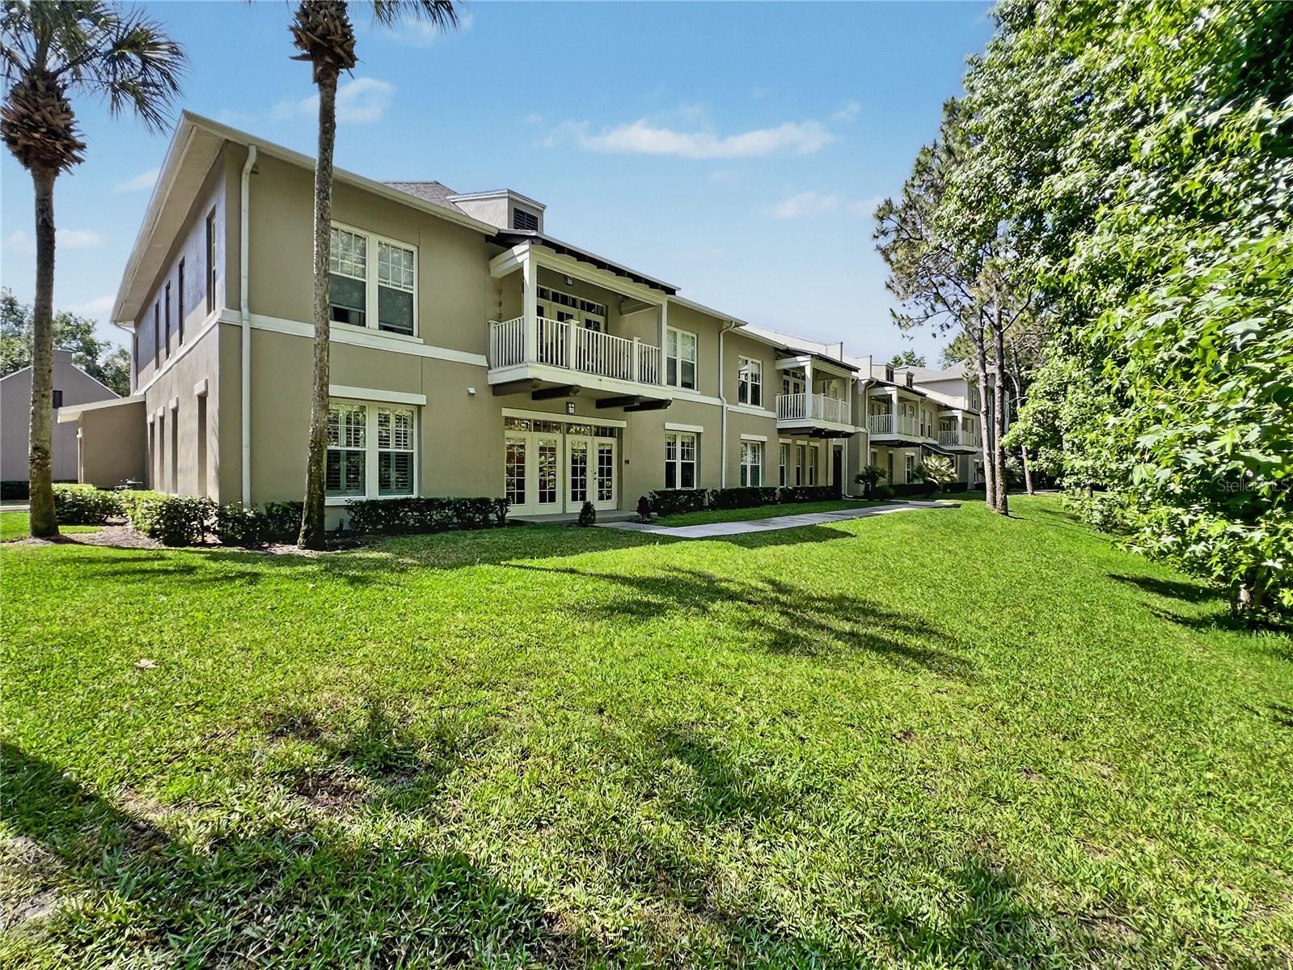
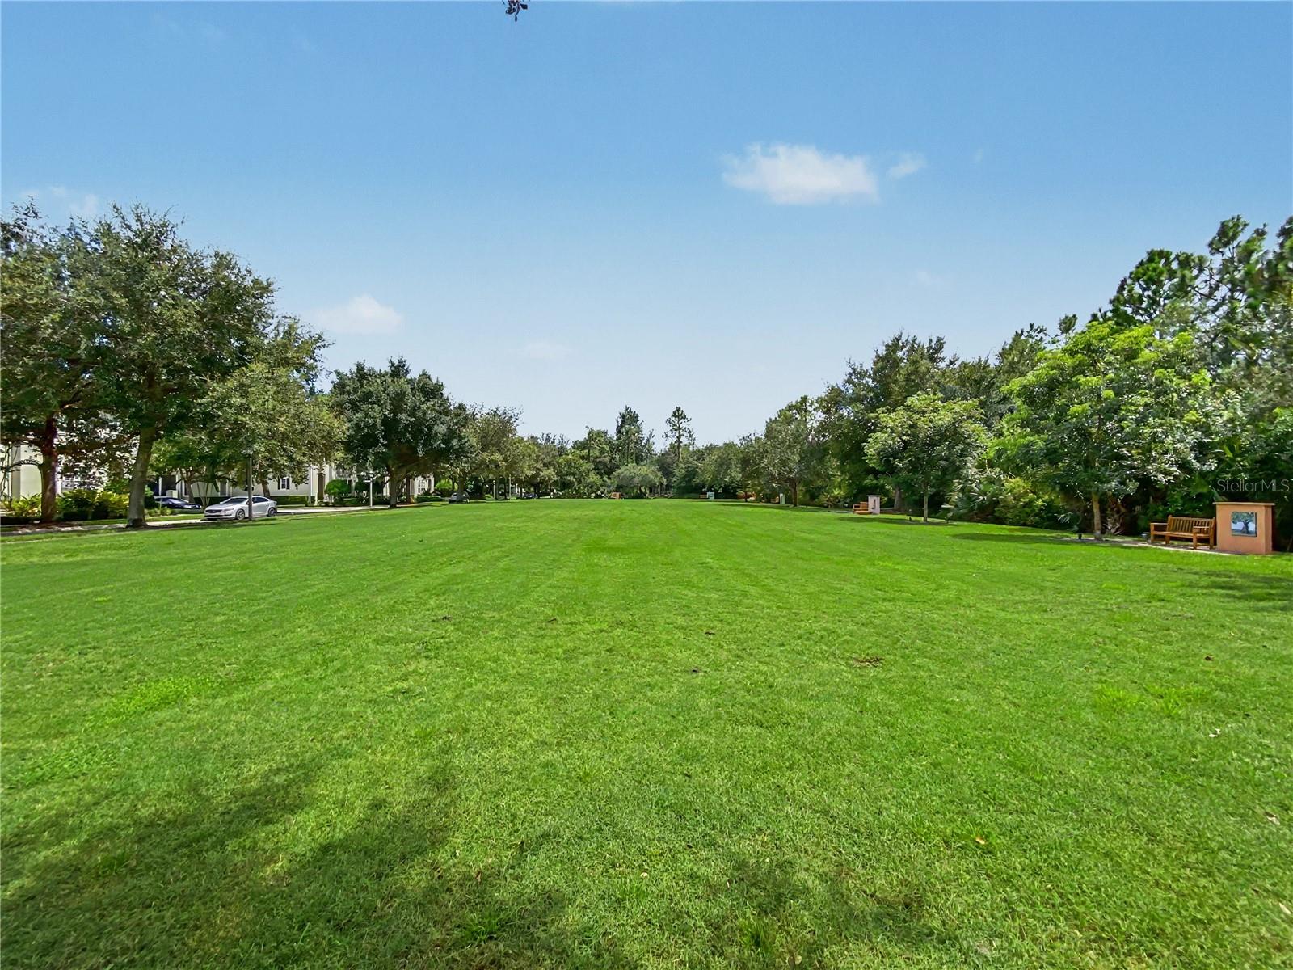
A RARE GEM! True 4 bedroom condos are rare to find in the exclusive Artisan Park neighborhood of Celebration, FL (the town built by Disney!) This one-story unit (all on floor floor!) boasts an open floor plan, with french doors that lead out to a patio and spacious grassy area that can be used as yard space for recreation and relaxation. The lawn is maintained by the association. Water, Trash, and Sewer utilities are also included in your condo dues. This unit backs to conservation, so you can enjoy tranquil forest views while sitting out. The building is located beside a lovely pond, where residents fish and take the scenic path toward the award-winning community clubhouse. These offer the best amenities is Celebration for Artisan Park residents, with the largest heated pool, fitness center, private restaurant, and more. This condo is in an elevator building, making it easy to visit your neighbors. You will enjoy a split floor plan, with two guest bedrooms in their own wing, closed off by a privacy door. The primary bedroom is large and features window views of conservation, a massive closet, and luxurious primary bathroom with enclosed water closet. Ample windows let in plenty of natural light, keeping your large kitchen space well lit and cozy. Kitchen features a breakfast nook space for additional seating, as well as granite counter tops and plentiful cabinetry. Entering your home is simple with attached garage! There is also street parking as well for guests. You are never far from Downtown Celebration, with it's famed shops and restaurants and community events and festivals that make this town a magical place to live. The drive is mere minutes from Disney Parks and roughly 20 minutes to Orlando International Airport. Easy to show, call today! And don't miss our Video Tour!
Estimated monthly payment
Estimate only. Taxes use the listing's reported amount where available; insurance is a Florida-average estimate. Your actual payment will vary — run a full calculation or talk to a lender.
Price & listing history34 days on market
- Status: ActiveMay 11, 2026
- Listed$465,000May 11, 2026
- Price increased$465,000
Facts & features
- Property type
- Residential
- Sub type
- Condominium
- Status
- Active
- Days on market
- 34
- Subdivision
- Artisan Club Condo Ph 1
- County
- Osceola
- Year built
- 2005
- Living area
- 1,834 sq ft
- Price/sq ft
- $254
- Lot size
- 29,137 sq ft
- Lot category
- 1/2 to less than 1
- Flood zone
- X
- Garage
- 1 spaces
- Annual taxes
- $6,318 (2025)
- Parcel #
- 19-25-28-2529-0005-1080
- Zoning
- RESI
- MLS #
- O6406683
Ask about this home
Have a question? Ask the broker directly.
Ryan Solberg answers personally — no call center, no spam. Your question goes straight to him.
Interior Details
- Bedrooms
- 4
- Full bathrooms
- 2
- Flooring
- Tile
- Appliances
- Dishwasher, Dryer, Microwave, Range, Refrigerator, Washer
- Interior features
- Ceiling Fans(s), Primary Bedroom Main Floor, Split Bedroom, Walk-In Closet(s)
- Laundry
- Laundry Room
- Stories / Levels
- One
- Direction faces
- Northwest
Heating & Cooling
- Heating
- Central
- Cooling
- Central Air
Parking
- Garage spaces
- 1
- Attached garage
- Yes
HOA & Financial
- HOA fee
- $357 / Quarterly
- Monthly HOA
- $119/mo
- Total monthly fees
- $1,096/mo
- Total annual fees
- $13,156
- HOA name
- Celebration Residential Owners Association (CROA)
- CDD
- No
- Min lease term
- 1-2 Years
- Listing terms
- Cash, Conventional
- Ownership
- Fee Simple
- Available for lease
- Yes
- Lease restrictions
- Yes
- Additional lease restrictions
- Refer to HOA
- Approval process
- Refer to HOA
Exterior & Construction
- Exterior features
- Sidewalk
- Construction materials
- Block
- Roof
- Shingle
- Foundation
- Slab
- Road surface
- Asphalt
Utilities
- Sewer
- Private Sewer
- Water source
- Public
- Utilities
- Electricity Connected
Community
- Pets allowed
- Yes
Schools
Letter grades: Florida DOE 2024–25 school grades (Orange, Seminole, Lake, Osceola, Brevard). Assigned schools from the listing agent — verify enrollment with the district.
Room Details
| Room | Level | Dimensions |
|---|---|---|
| Living Room | First | 18x14 |
| Kitchen | First | 11x11 |
| Primary Bedroom | First | 18x12 |
| Bedroom 2 | First | 12x11 |
| Bedroom 3 | First | 11x9 |
| Bedroom 4 | First | 15x11 |
Listing Details
- Listing date
- 2026-05-11
- On market date
- 2026-05-11
- Original list price
- $465,000
- Occupant type
- Vacant
- MLS area
- 34747 - Kissimmee/Celebration
- Listing AOR
- Osceola
- Status changed
- 2026-05-11
- Tax legal description
- ARTISAN CLUB A CONDO PH 1 CB 7 PGS 168-176 OR 2859/2216 BLDG 5 UNIT 108
Flood risk
Minimal-risk area outside the mapped floodplain. Flood insurance is optional and typically low-cost.
Source: FEMA flood zone reported on the listing. Confirm current designation at FEMA Flood Map Service Center.
Location
Directions
From I-4 to US 192 (Exit 64 toward Kissimmee), Right onto Celebration Ave. continue past Downtown. Follow Celebration Ave. all the way to Artisan Park, past the Clubhouse. Turn Left onto Wright Circle. Parking lot in the middle of the building.
More homes like this
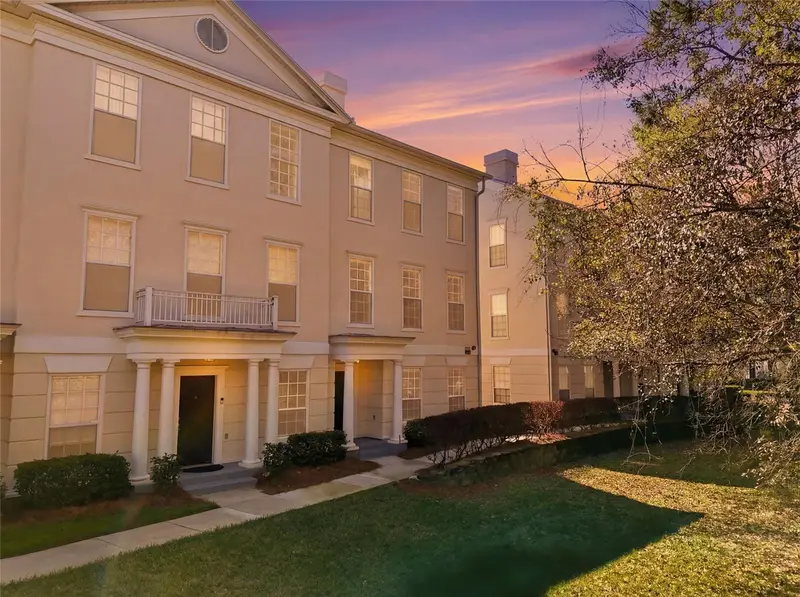
$455,000
310 Grand Bay Ln
Celebration, FL 34747
4 bd · 3 ba · 2,100 sqft
Georgetown At Celebration Condo
MLS ID #O6387385, ORANGE SLICE PROPERTIES.
Listing provided by Stellar MLS
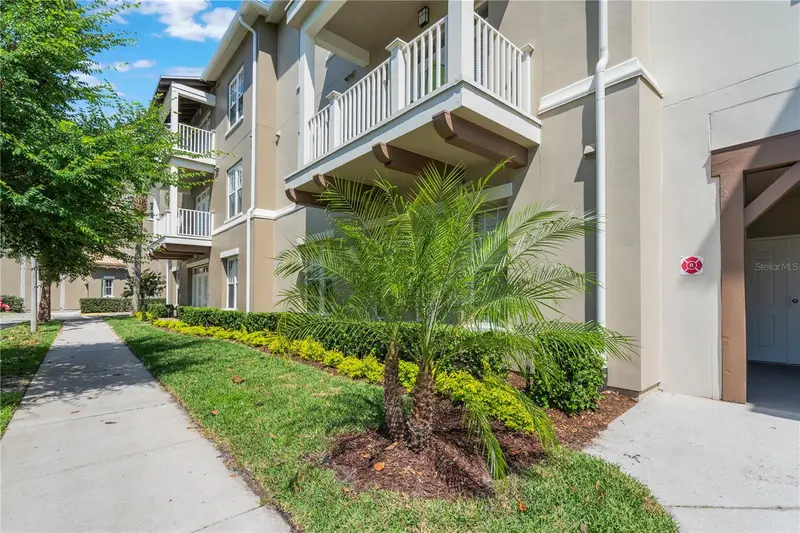
$499,000
1231 Wright Cir #108
Kissimmee, FL 34747
4 bd · 2 ba · 1,834 sqft
Artisan Club Condo Ph 2
MLS ID #S5125656, GLASBRIDGE LLC.
Listing provided by Stellar MLS
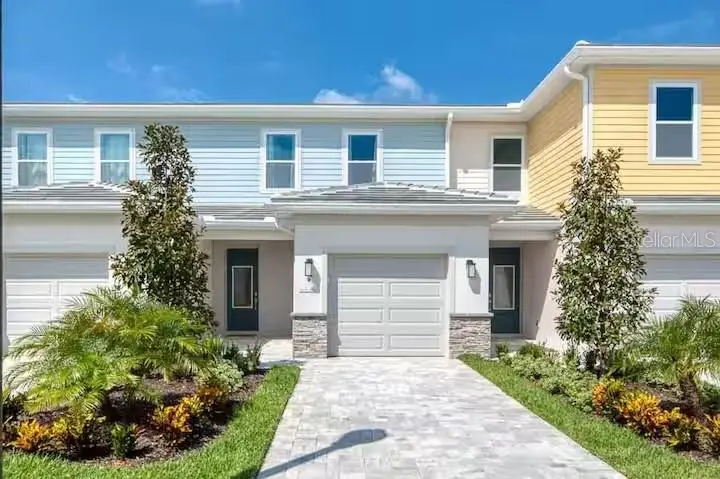
$419,000
792 Driving Range Ct
Reunion, FL 34747
3 bd · 3 ba · 1,659 sqft
Reunion Fairways
MLS ID #O6418913, KRESSLER REAL ESTATE.
Listing provided by Stellar MLS
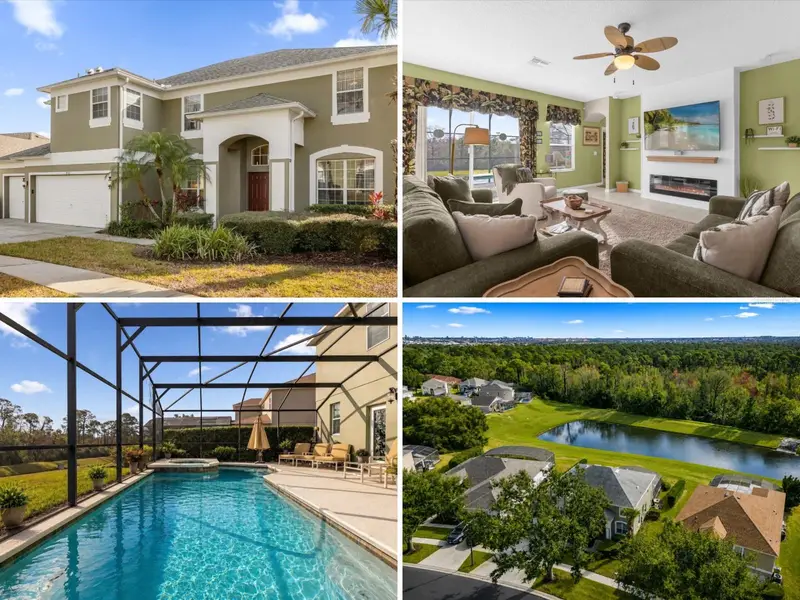
$625,000
8511 La Isla Dr
Kissimmee, FL 34747
7 bd · 5 ba · 3,599 sqft
Emerald Island Resort Ph 3
MLS ID #O6273598, REALTY HUB.
Listing provided by Stellar MLS

Listings courtesy of Stellar MLS as distributed by MLS GRID
IDX information is provided exclusively for consumers’ personal, non-commercial use and may not be used for any purpose other than to identify prospective properties consumers may be interested in purchasing.
Based on information submitted to the MLS GRID as of June 14, 2026 at 4:06 PM ET. All data is obtained from various sources and may not have been verified by broker or MLS GRID. Supplied Open House Information is subject to change without notice. All information should be independently reviewed and verified for accuracy. Properties may or may not be listed by the office/agent presenting the information.
All or a portion of the multiple listing information is provided by Stellar MLS, from a copyrighted compilation of listings. The compilation of listings and each individual listing are © 2026 Stellar MLS. All rights reserved.
Ryan Solberg, Broker · MaxLife Realty LLC · FL License #BK3354351 · Equal Housing Opportunity · Full disclaimer · DMCA