
$435,000
1430 Canberley Court
Trinity, FL 34655
Listing updated: June 23, 2026 at 3:31 PM ET
Listing courtesy of Lombardo Team Real Estate Llc · Leah Bowers · MLS #TB8507185 · Active · 813-321-0437Property type
Year built
Lot size
Price / sq ft
HOA dues
Days on market
Garage spaces
Flood zone
About this home
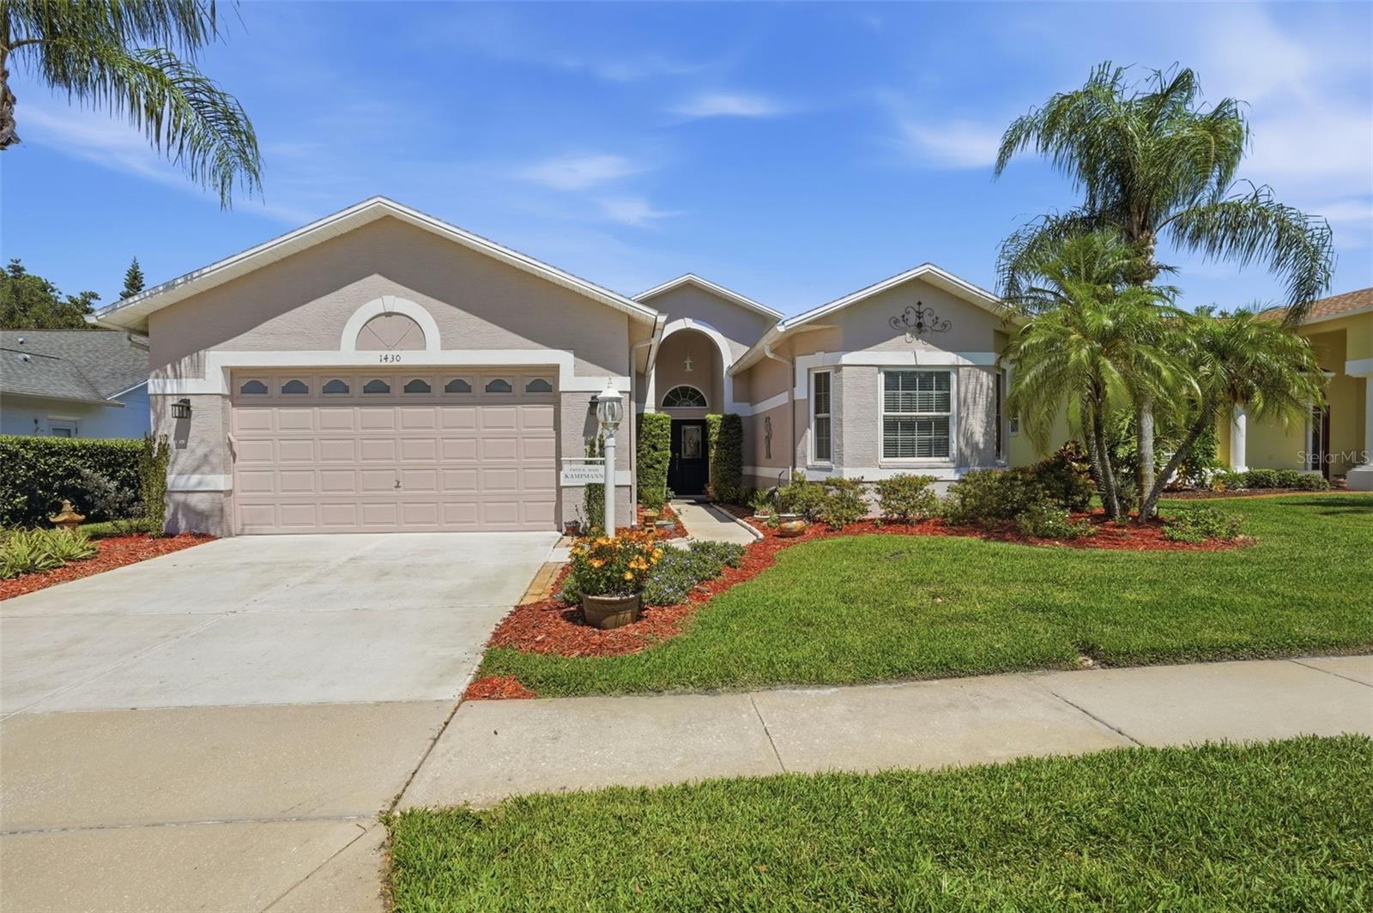
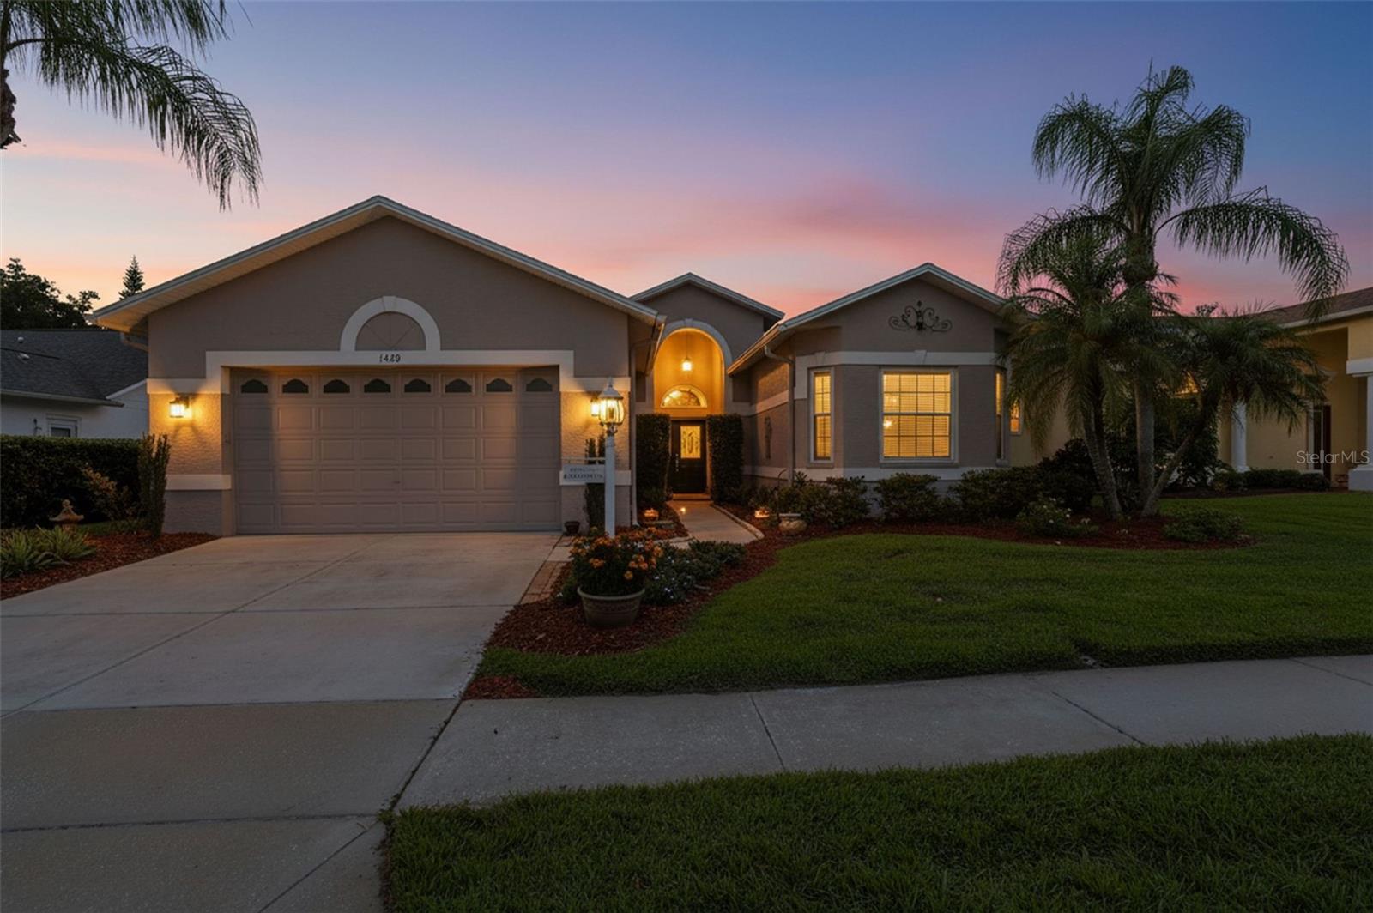
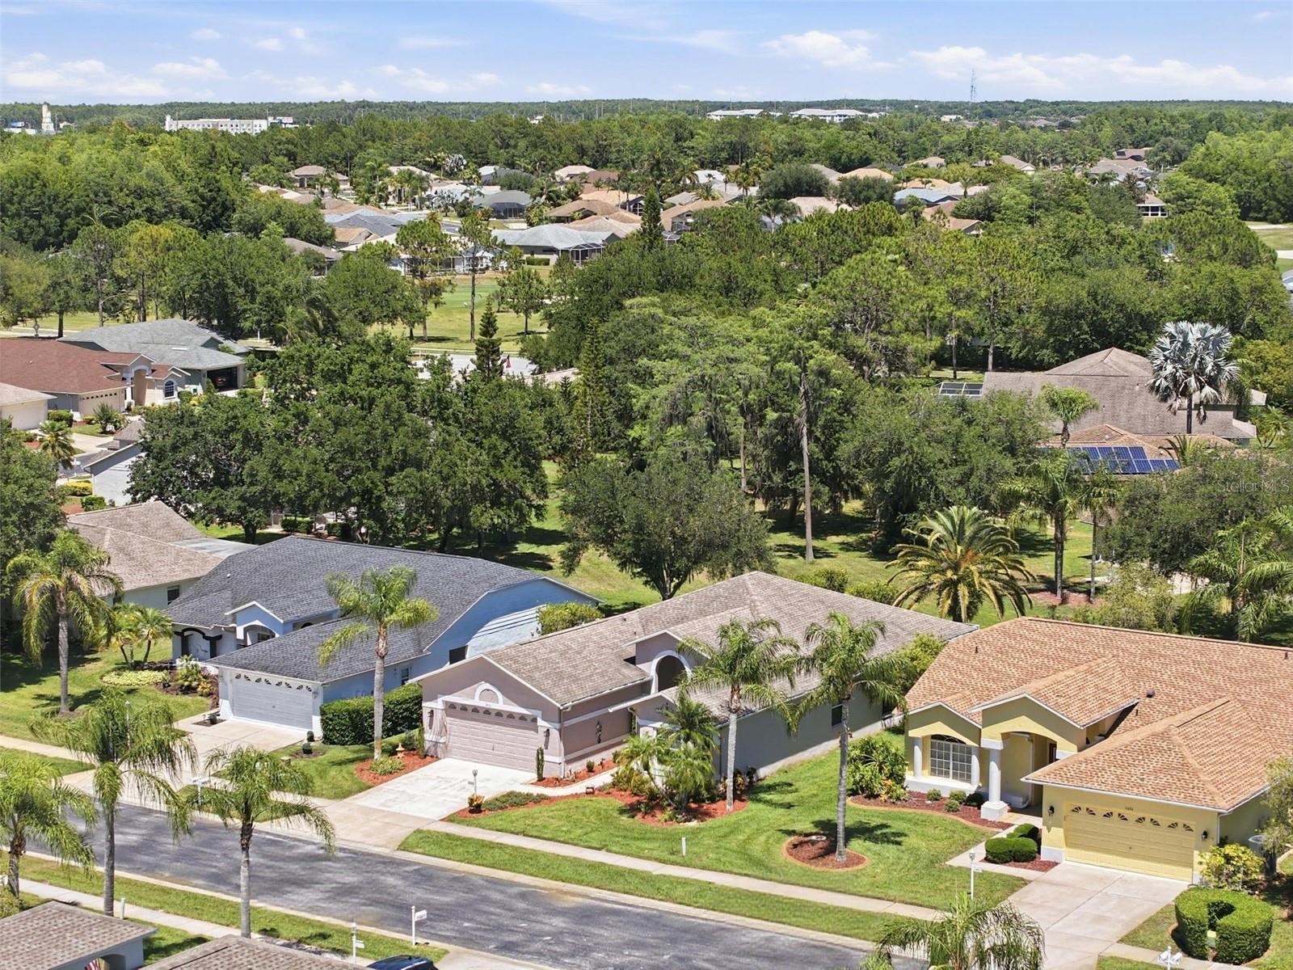
NEW PRICE ADJUSTMENT!!! Welcome to this stunning and unique, one-of-kind, architecturally designed, 3-bedroom, 2-bathroom home, meticulously maintained, boasting 2,089 sq. ft. of open living space. It is set in Heritage Springs, an upscale 55 + private, 18-hole golf community. The home features a spacious open concept design with soaring 10-foot ceilings in every room, creating an airy atmosphere, perfect for entertaining. The expansive, 8-foot sliding doors, invite an abundance of natural light, seamlessly connecting the indoor and outdoor space. You can enjoy your mornings or evenings on the extended-covered, screened-in patio. Throughout the home you’ll love the REAL hardwood floors that flow throughout, complemented by tile in the wet areas. The lush green space behind the home enhances its privacy, creating a tranquil retreat for enjoyment. The primary suite is a highlight, offering sliding doors to a private patio entrance, a walk-in closet, a linen closet, and a luxurious bathroom, complete with a nice tile shower with added ventilation and a water closet featuring a bidet. Two additional spacious bedrooms share a well-appointed bathroom, providing comfort for family, guests or even an office space. The kitchen opens to the dining and living room and includes; white cabinets and under the cabinet lighting, a handy broom closet and a pantry, maximizing storage space. The oversized garage and garage door can accommodate two trucks, large SUV plus additional storage. This home is designed for convenience. Extra features are insulated block exterior walls, a pest control line, new cam lighting, upgraded outlets, new toilets and faucets, a new garbage disposal and a propane tank. Residents enjoy access to a clubhouse with a highly rated restaurant, a golf course, tennis courts, Bocce, shuffleboard, gazebo for family parties, and a temperature-controlled lap lane pool and hot tub, all within a secure, gated community. This exceptional home combines comfort, style and a vibrant lifestyle, only minutes from shopping, dining, doctor’s offices and a close drive to the Gulf water or airport, making this home must-see. Schedule your private showing today.
Estimated monthly payment
Estimate only. Taxes use the listing's reported amount where available; insurance is a Florida-average estimate. Your actual payment will vary — run a full calculation or talk to a lender.
Price & listing history43 days on market
- Status: ActiveMay 12, 2026
- Listed$450,000May 11, 2026
- Price reduced$435,000
Facts & features
- Property type
- Residential
- Sub type
- Single Family Residence
- Status
- Active
- Days on market
- 43
- Subdivision
- Heritage Spgs Village 02 06a 07a&7b
- County
- Pasco
- Year built
- 2002
- Living area
- 2,098 sq ft
- Price/sq ft
- $207
- Building area
- 2,858 sq ft (Public Records)
- Lot size
- 7,523 sq ft
- Lot category
- 0 to less than 1/4
- Flood zone
- X (12101C0367F)
- Garage
- 2 spaces
- Annual taxes
- $3,602 (2025)
- Parcel #
- 17-26-31-0080-00000-0080
- Zoning
- MPUD
- MLS #
- TB8507185
Ask about this home
Have a question? Ask the broker directly.
Ryan Solberg answers personally — no call center, no spam. Your question goes straight to him.
Interior Details
- Bedrooms
- 3
- Full bathrooms
- 2
- Flooring
- Ceramic Tile, Wood
- Appliances
- Dishwasher, Disposal, Microwave, Range, Refrigerator
- Interior features
- Ceiling Fans(s), High Ceilings, Living Room/Dining Room Combo, Open Floorplan, Pest Guard System, Primary Bedroom Main Floor
- Laundry
- Laundry Room
- Stories / Levels
- One
- Direction faces
- West
Heating & Cooling
- Heating
- Electric
- Cooling
- Central Air
Parking
- Garage spaces
- 2
- Attached garage
- Yes
- Parking features
- Garage Door Opener, Oversized
HOA & Financial
- HOA fee
- $346 / Monthly
- Monthly HOA
- $346/mo
- Total monthly fees
- $430/mo
- Total annual fees
- $5,159
- HOA name
- Marilee Provenzano
- CDD
- Yes
- Homestead exemption
- Yes
- Listing terms
- Cash, Conventional, FHA, VA Loan
- Ownership
- Fee Simple
- Available for lease
- No
Exterior & Construction
- Exterior features
- Outdoor Grill, Private Mailbox
- Construction materials
- Block, Stucco
- Roof
- Shingle
- Foundation
- Slab
- Road surface
- Asphalt, Paved
Utilities
- Sewer
- Public Sewer
- Water source
- Public
- Utilities
- Cable Connected, Electricity Connected, Propane, Sewer Connected, Sprinkler Meter, Water Connected
Community
- Pets allowed
- Yes
- Senior community
- Yes
Schools
Letter grades: Florida DOE 2024–25 school grades (Orange, Seminole, Lake, Osceola, Brevard). Assigned schools from the listing agent — verify enrollment with the district.
Room Details
| Room | Level | Dimensions |
|---|---|---|
| Kitchen | First | |
| Primary Bedroom | First | |
| Living Room | First |
Listing Details
- Listing date
- 2026-05-11
- On market date
- 2026-05-11
- Original list price
- $450,000
- Occupant type
- Owner
- MLS area
- 34655 - New Port Richey/Seven Springs/Trinity
- Listing AOR
- Suncoast Tampa
- Status changed
- 2026-05-12
- Tax legal description
- HERITAGE SPRINGS VILLAGE 2 PB 39 PGS 34-36 LOT 8 OR 4968 PG 1696
Flood risk
Minimal-risk area outside the mapped floodplain. Flood insurance is optional and typically low-cost.
Source: FEMA flood zone reported on the listing. Confirm current designation at FEMA Flood Map Service Center.
Location
Directions
Little Road south to Robert Trent Jones Pkwy. Continue until you reach guard house. Turn left at Garden Lakes Blvd. Turn Left at Courtland St. Turn left at Canberley Court and home is on the left.
More homes like this
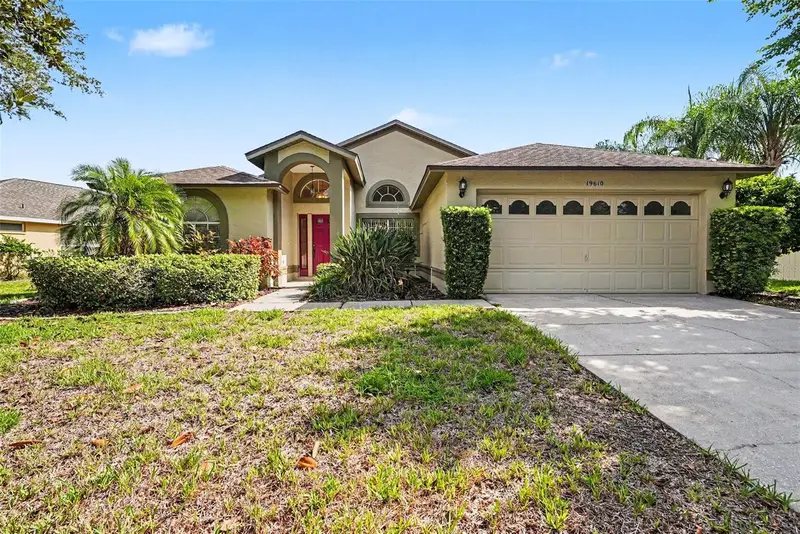
$500,000
19610 Wyndmill Cir
Odessa, FL 33556
4 bd · 2 ba · 1,896 sqft
Wyndham Lake Sub Ph One
MLS ID #TB8521375, NOBLE STAR REALTY.
Listing provided by Stellar MLS
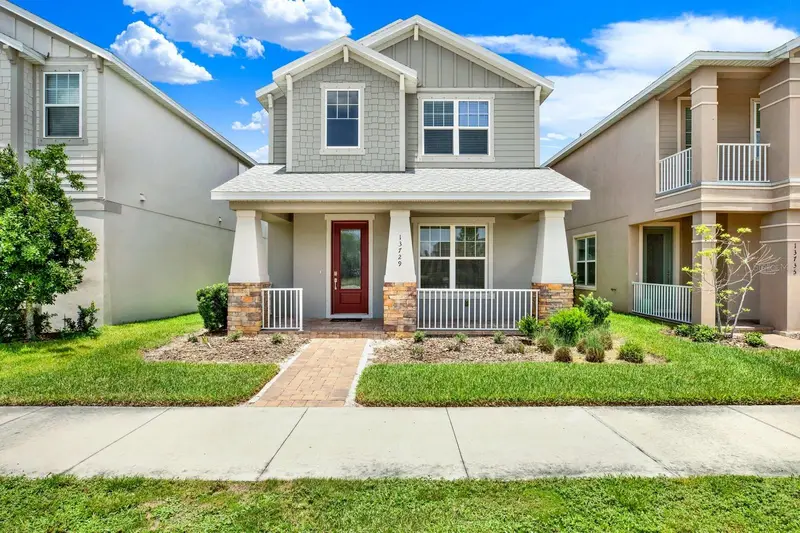
$510,000
13729 Rangeland Blvd
Odessa, FL 33556
4 bd · 4 ba · 2,338 sqft
Starkey Ranch Ph 2 Pcls 8 & 9
MLS ID #TB8520170, LPT REALTY, LLC.
Listing provided by Stellar MLS
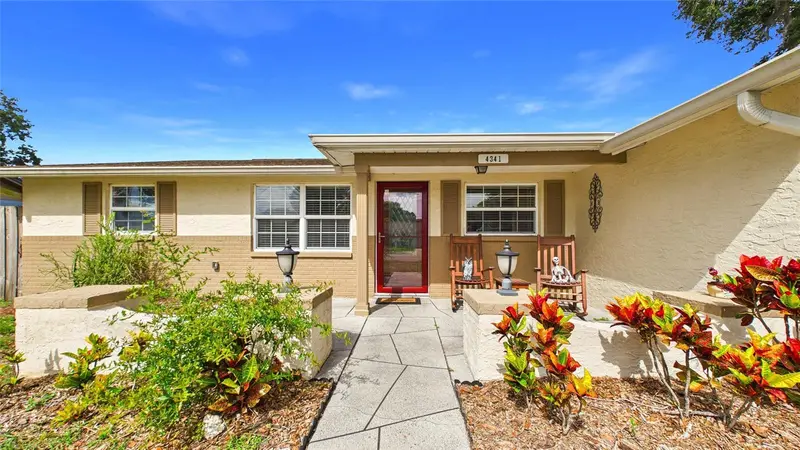
$399,000
4341 Otter Way
New Port Richey, FL 34653
3 bd · 2 ba · 1,900 sqft
Park Lake Estates
MLS ID #TB8517109, COLDWELL BANKER REALTY.
Listing provided by Stellar MLS
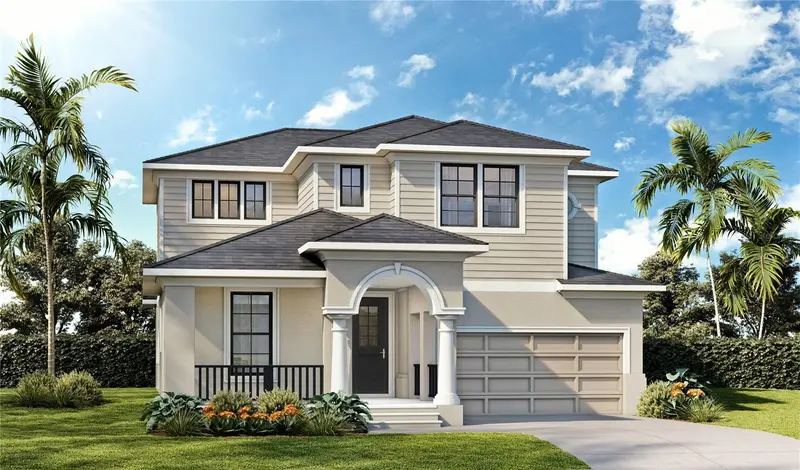
$654,489
3892 Rocky Island Rd
New Port Richey, FL 34655
4 bd · 3 ba · 2,386 sqft
Longleaf Neighborhood Four Phase I
MLS ID #TB8519465, DRB GROUP REALTY, LLC.
Listing provided by Stellar MLS

Listings courtesy of Stellar MLS as distributed by MLS GRID
IDX information is provided exclusively for consumers’ personal, non-commercial use and may not be used for any purpose other than to identify prospective properties consumers may be interested in purchasing.
Based on information submitted to the MLS GRID as of June 23, 2026 at 3:31 PM ET. All data is obtained from various sources and may not have been verified by broker or MLS GRID. Supplied Open House Information is subject to change without notice. All information should be independently reviewed and verified for accuracy. Properties may or may not be listed by the office/agent presenting the information.
Ryan Solberg, Broker · MaxLife Realty LLC · FL License #BK3354351 · Equal Housing Opportunity · Full disclaimer · DMCA