
$269,000
7088 Crown Oaks Drive
Spring Hill, FL 34606
Listing updated: August 30, 2026 at 3:16 PM ET
Listing courtesy of Kw Realty Elite Partners · Tracie Maler, PA · MLS #W7885655 · Pending · 352-688-6500Property type
Year built
Lot size
Price / sq ft
HOA dues
Days on market
Garage spaces
Flood zone
About this home
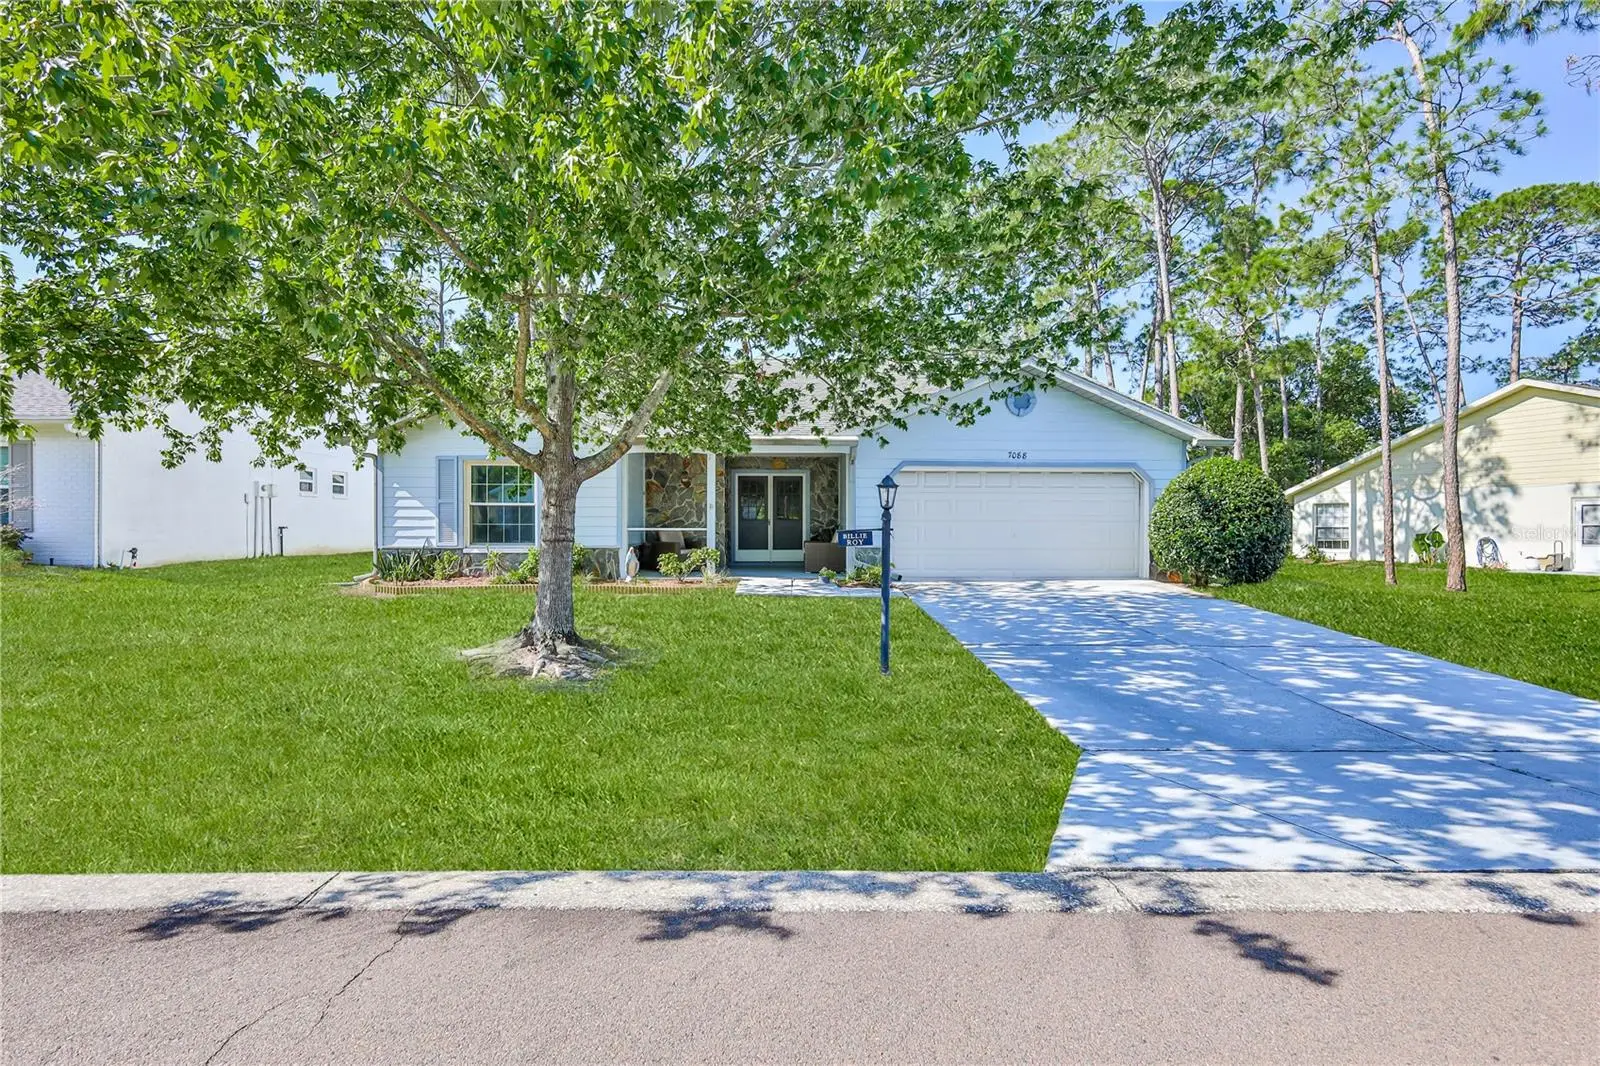
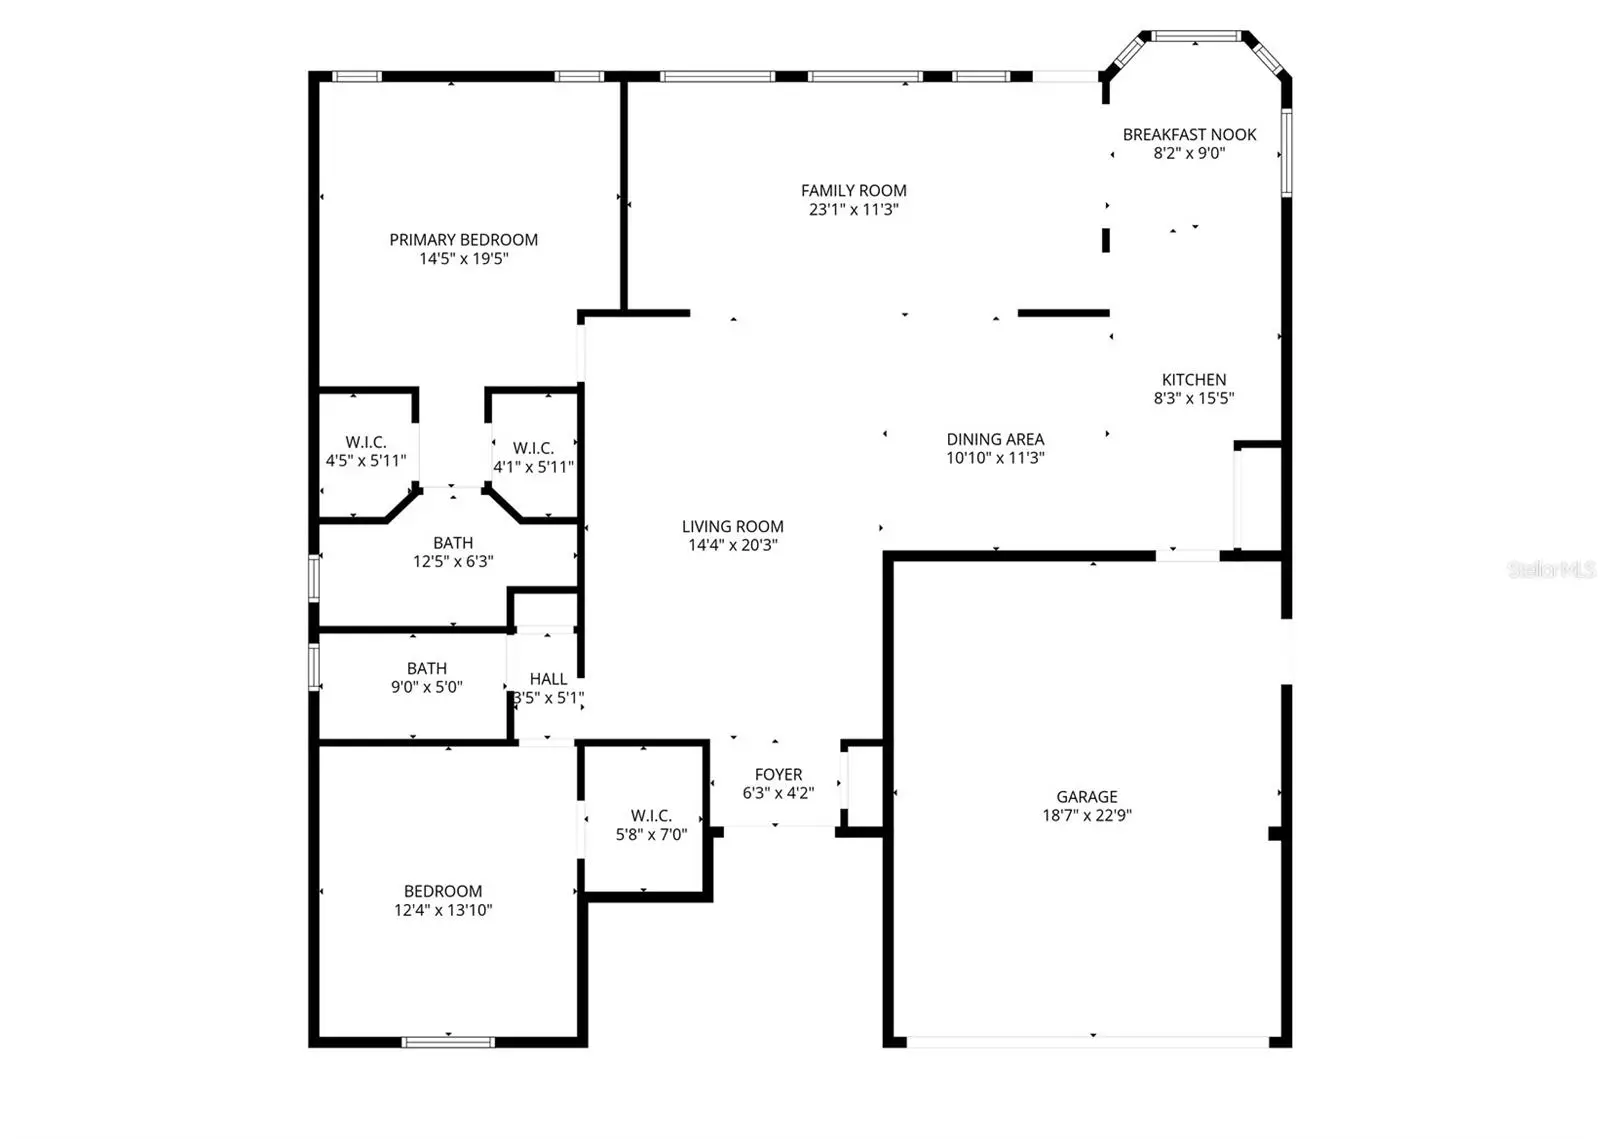
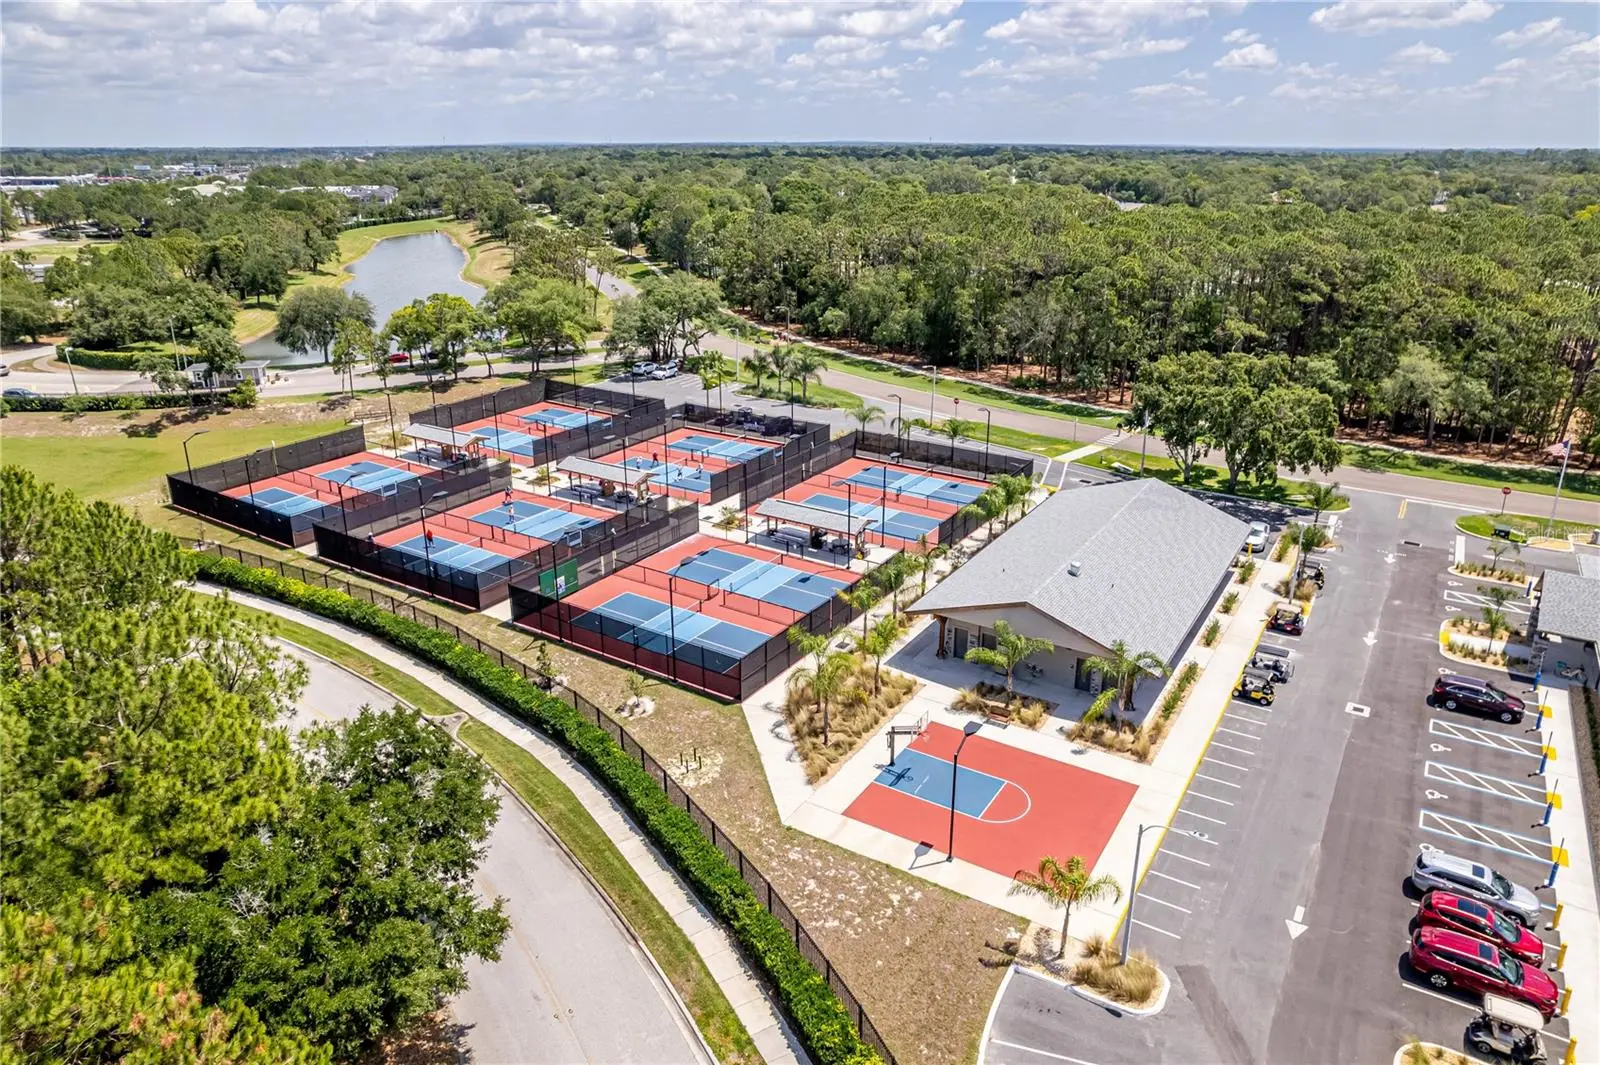
Under contract-accepting backup offers. NEW ROOF INSTALLED JUNE 2026! FURNISHED, MOVE-IN READY & READY FOR YOUR FLORIDA LIFESTYLE! If you've been dreaming of a place where golf, pickleball, friendships, and an active social life are part of everyday living, this charming 2-bedroom, 2-bathroom, 2-car garage home in Timber Pines may be exactly what you've been waiting for. With affordable HOA fees, beautifully maintained grounds, incredible amenities, and endless opportunities to get involved, this is more than a home—it's a lifestyle you'll look forward to every day. Start your morning with coffee on the cozy front porch, head out for a round of golf or a friendly pickleball match, meet friends for lunch at the country club, take a dip in the pool, or choose from the many clubs, activities, and social events happening throughout the community. Timber Pines makes it easy to stay active, meet new people, and enjoy the Florida lifestyle you've worked hard for. Back at home, you'll appreciate the peaceful setting with no backyard neighbors and tranquil wooded views. Open green space across the street adds to the spacious feel, while the lovely gardens surrounding the home create a welcoming place to relax and unwind. Double front doors open to a spacious living and dining area with sliding glass doors overlooking the wooded backyard. The bedroom floor plan offers privacy for you and your guests. The kitchen features tile flooring, a double stainless-steel sink, wall pantry, and a casual dining area overlooking the backyard. The spacious primary suite is tucked away at the rear of the home and features two large walk-in closets and a private bath with dual sinks and a step-in shower. The guest bedroom offers its own large walk-in closet and is conveniently located near the guest bath. Even better, this home is FURNISHED and ready to enjoy! Major updates include a NEW ROOF installed 6/2026, HVAC 2024, and windows replaced in 2014. Washer and dryer are included, along with a garage utility sink and pull-down attic stairs. Repaired sinkhole with report. Golf cart is negotiable. And don't miss the gardens—if you hurry, you might even get to pick the pineapple! Timber Pines is a 55+ guard-gated, deed-restricted community known for its gorgeous grounds and impressive array of amenities. Golf lovers can enjoy three 18-hole courses plus a 9-hole pitch & putt, while pickleball enthusiasts have 12 courts to choose from. You'll also find tennis, two pools, a country club, restaurant, fitness center, billiards, performing arts, woodworking, and a tremendous variety of clubs and social activities. Whether you're looking for a winter escape or a place to enjoy full-time, this is your opportunity to trade the ordinary for sunshine, friendships, golf, pickleball, and a community where there's always something to do and someone to do it with. Come experience Timber Pines and discover how much fun your next chapter can be!
Estimated monthly payment
Estimate only. Taxes use the listing's reported amount where available; insurance is a Florida-average estimate. Your actual payment will vary — run a full calculation or talk to a lender.
Price & listing history103 days on market
- Status: PendingAug 30, 2026
- Listed$275,000May 18, 2026
- Price reduced$269,000
Facts & features
- Property type
- Residential
- Sub type
- Single Family Residence
- Status
- Pending
- Days on market
- 103
- Subdivision
- Timber Pines
- County
- Hernando
- Year built
- 1987
- Living area
- 1,702 sq ft
- Price/sq ft
- $158
- Building area
- 2,304 sq ft (Public Records)
- Lot size
- 6,500 sq ft
- Lot category
- 0 to less than 1/4
- Flood zone
- X (12053C0303E)
- Garage
- 2 spaces
- Annual taxes
- $3,817 (2025)
- Parcel #
- R21-223-17-6081-0000-0140
- Zoning
- PDP (SF)
- MLS #
- W7885655
Ask about this home
Have a question? Ask the broker directly.
Ryan Solberg answers personally — no call center, no spam. Your question goes straight to him.
Interior Details
- Bedrooms
- 2
- Full bathrooms
- 2
- Flooring
- Carpet, Ceramic Tile, Tile
- Appliances
- Dryer, Electric Water Heater, Range, Range Hood, Refrigerator, Washer
- Interior features
- Ceiling Fans(s), Eat-in Kitchen, Kitchen/Family Room Combo, L Dining, Living Room/Dining Room Combo, Open Floorplan, Primary Bedroom Main Floor, Thermostat, Walk-In Closet(s)
- Laundry
- Electric Dryer Hookup, In Garage
- Stories / Levels
- One
- Direction faces
- North
Heating & Cooling
- Heating
- Central, Electric, Heat Pump
- Cooling
- Central Air
Parking
- Garage spaces
- 2
- Attached garage
- Yes
- Parking features
- Garage Door Opener
HOA & Financial
- HOA fee
- $356 / Monthly
- Monthly HOA
- $356/mo
- Total monthly fees
- $356/mo
- Total annual fees
- $4,272
- HOA name
- Timber Pines / Sharon Kulesa-Fye
- CDD
- No
- Min lease term
- 3 Months
- Listing terms
- Cash, Conventional, FHA
- Ownership
- Fee Simple
- Available for lease
- Yes
- Lease restrictions
- Yes
- Additional lease restrictions
- See HOA documents for leasing details.
Exterior & Construction
- Exterior features
- Rain Gutters, Sidewalk, Sprinkler Metered
- Construction materials
- Block, Stucco
- Roof
- Shingle
- Foundation
- Slab
- Road surface
- Asphalt, Paved
Utilities
- Sewer
- Public Sewer
- Water source
- Public
- Utilities
- BB/HS Internet Available, Cable Connected, Electricity Connected, Sewer Connected, Sprinkler Meter, Underground Utilities, Water Connected
Community
- Pets allowed
- Yes
- Senior community
- Yes
Schools
Letter grades: Florida DOE 2024–25 school grades (Orange, Seminole, Lake, Osceola, Brevard). Assigned schools from the listing agent — verify enrollment with the district.
Room Details
| Room | Level | Dimensions |
|---|---|---|
| Kitchen | First | 16x8 |
| Living Room | First | 20x14 |
| Primary Bedroom | First | 19x14 |
Listing Details
- Listing date
- 2026-05-18
- On market date
- 2026-05-18
- Original list price
- $275,000
- Occupant type
- Vacant
- MLS area
- 34606 - Spring Hill/Brooksville/Weeki Wachee
- Listing AOR
- West Pasco
- Status changed
- 2026-08-30
- Tax legal description
- TIMBER PINES TRACT 8 UNIT 1 LOT 14
Flood risk
Minimal-risk area outside the mapped floodplain. Flood insurance is optional and typically low-cost.
Source: FEMA flood zone reported on the listing. Confirm current designation at FEMA Flood Map Service Center.
Location
Directions
From Spring Hill Dr, turn North on US 19, Right on Pine Forest, through guard gate, Right on Timber Pines Blvd, Right on Grand Club Dr, Left on Crown Oaks Dr.
More homes like this
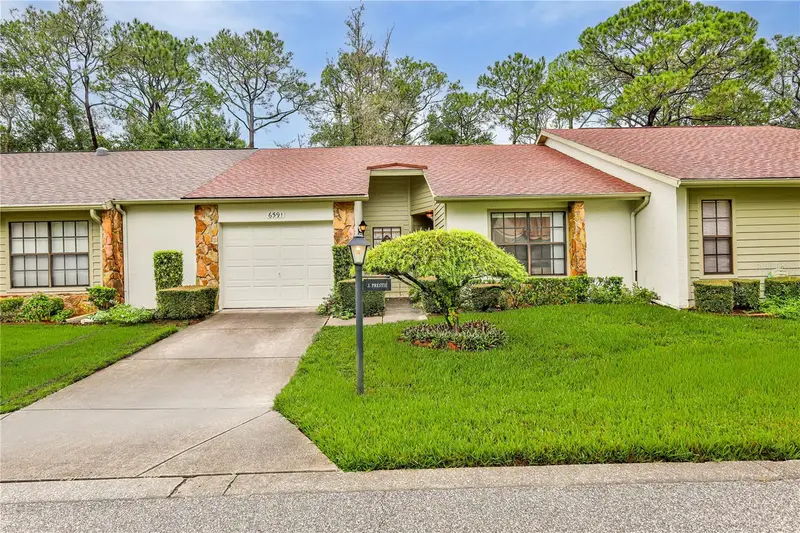
$185,000
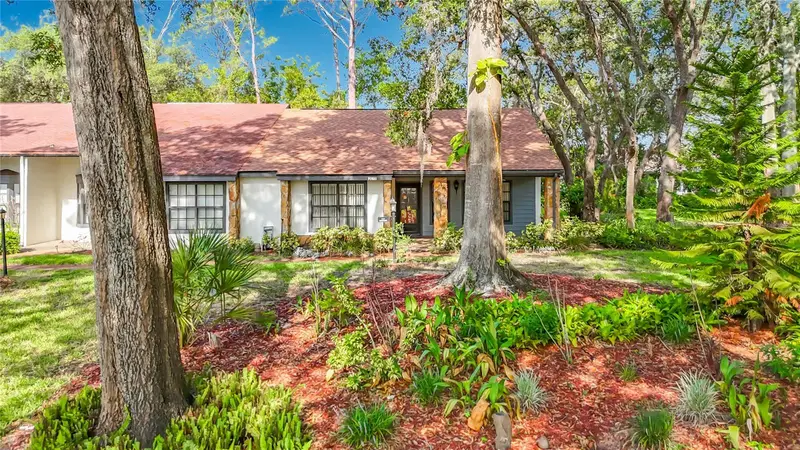
6591 Brambleleaf Dr
Spring Hill, FL 34606
2 bd · 2 ba · 958 sqft
Timber Pines
MLS ID #W7888045, KW REALTY ELITE PARTNERS.
Listing provided by Stellar MLS
$189,500
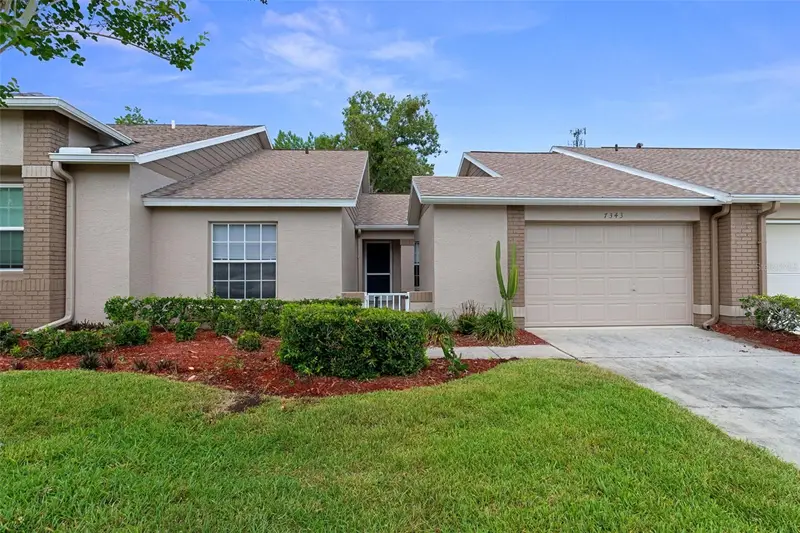
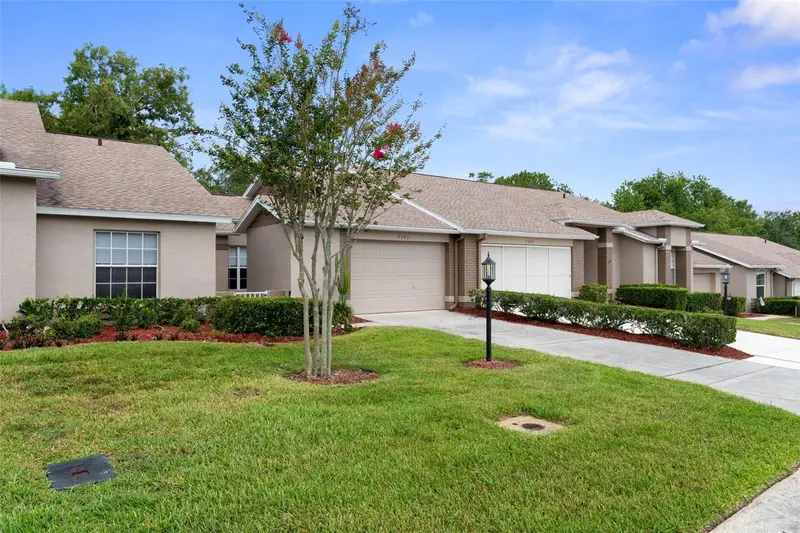
2077 Woodcutter Ct
Spring Hill, FL 34606
2 bd · 2 ba · 1,197 sqft
Timber Pines
MLS ID #W7887550, RE/MAX MARKETING SPECIALISTS.
Listing provided by Stellar MLS
$200,000
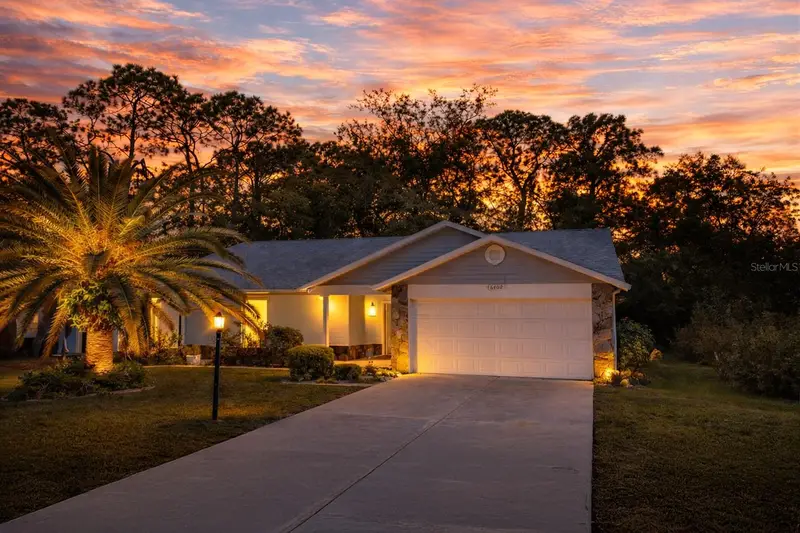
7343 Willow Brook Dr
Spring Hill, FL 34606
2 bd · 2 ba · 1,089 sqft
Timber Pines
MLS ID #A4696656, 365 REALTY GROUP INC.
Listing provided by Stellar MLS
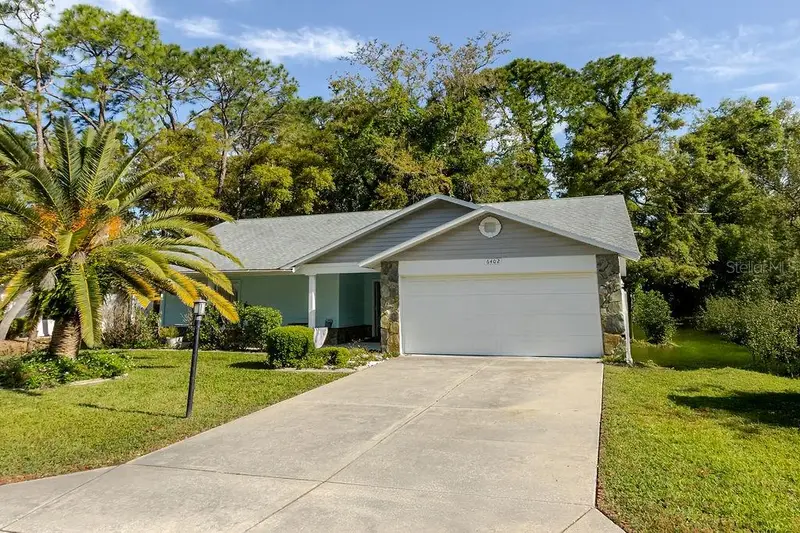
$209,000
6402 Ocean Pines Ln
Spring Hill, FL 34606
2 bd · 2 ba · 1,128 sqft
Timber Pines
MLS ID #W7884871, HOMAN REALTY GROUP INC.
Listing provided by Stellar MLS

Listings courtesy of Stellar MLS as distributed by MLS GRID
IDX information is provided exclusively for consumers’ personal, non-commercial use and may not be used for any purpose other than to identify prospective properties consumers may be interested in purchasing.
Based on information submitted to the MLS GRID as of August 30, 2026 at 3:16 PM ET. All data is obtained from various sources and may not have been verified by broker or MLS GRID. Supplied Open House Information is subject to change without notice. All information should be independently reviewed and verified for accuracy. Properties may or may not be listed by the office/agent presenting the information.
All or a portion of the multiple listing information is provided by Stellar MLS, from a copyrighted compilation of listings. The compilation of listings and each individual listing are © 2026 Stellar MLS. All rights reserved.
Ryan Solberg, Broker · MaxLife Realty LLC · FL License #BK3354351 · Equal Housing Opportunity · Full disclaimer · DMCA