
$529,900
342 Wellington Drive
Palm Coast, FL 32164
Listing updated: July 21, 2026 at 1:01 PM ET
Listing courtesy of Grand Living Realty · Shannon Wixom · MLS #FC318444 · Active · 386-447-0800Property type
Year built
Lot size
Price / sq ft
HOA dues
Days on market
Garage spaces
Flood zone
About this home
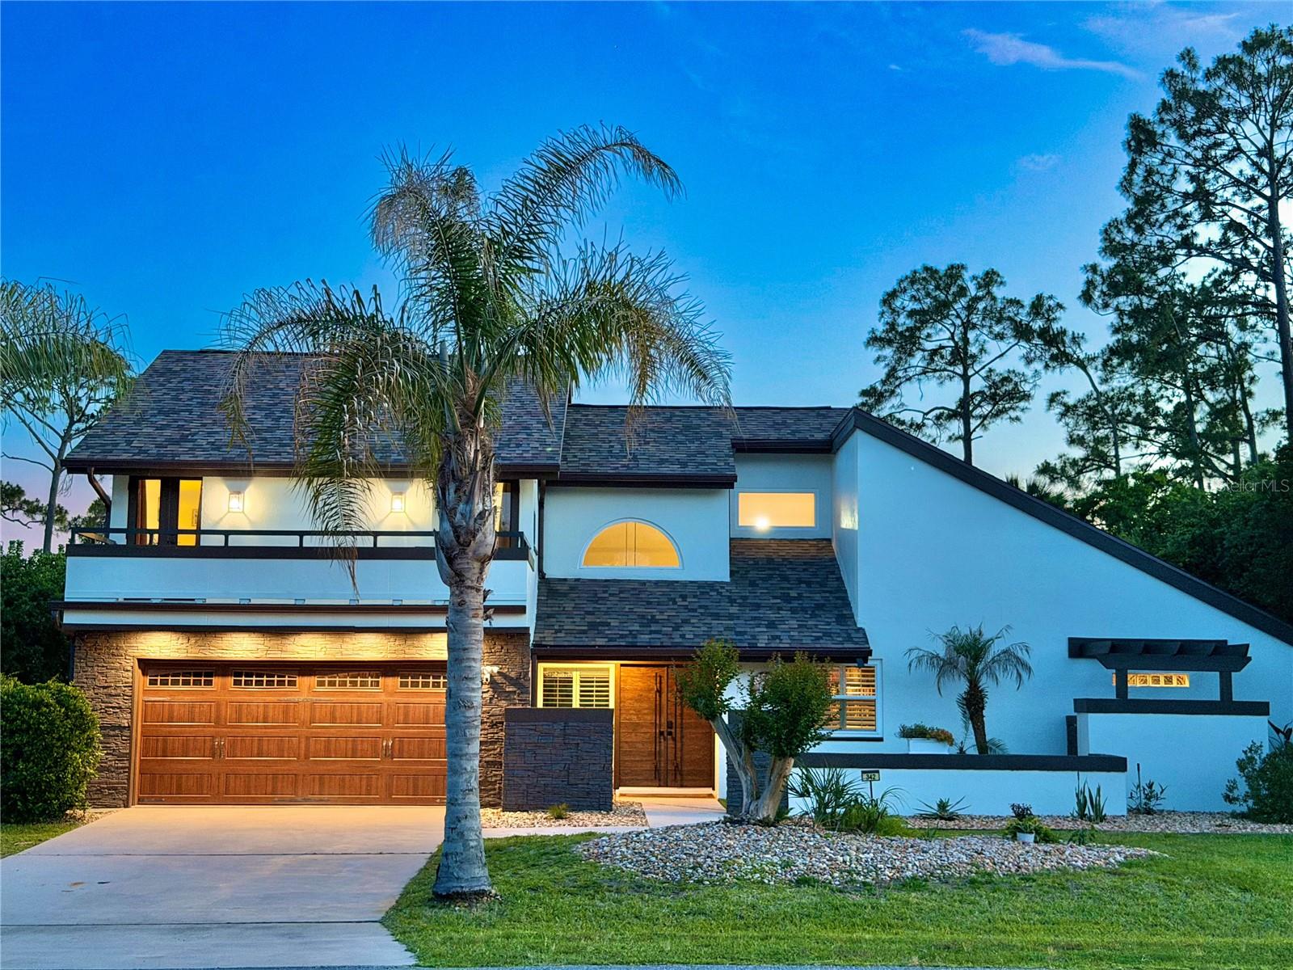
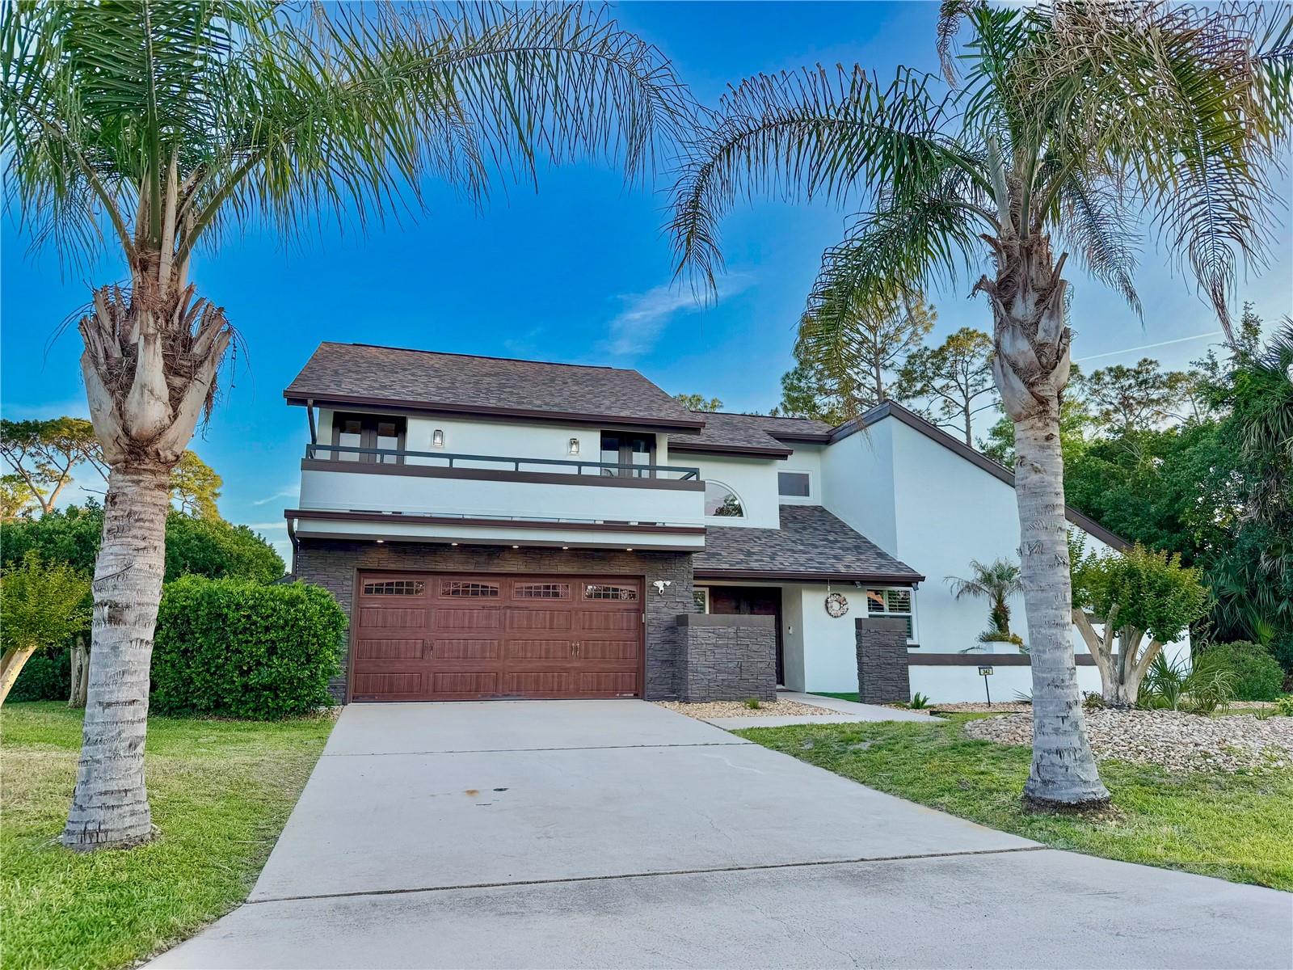
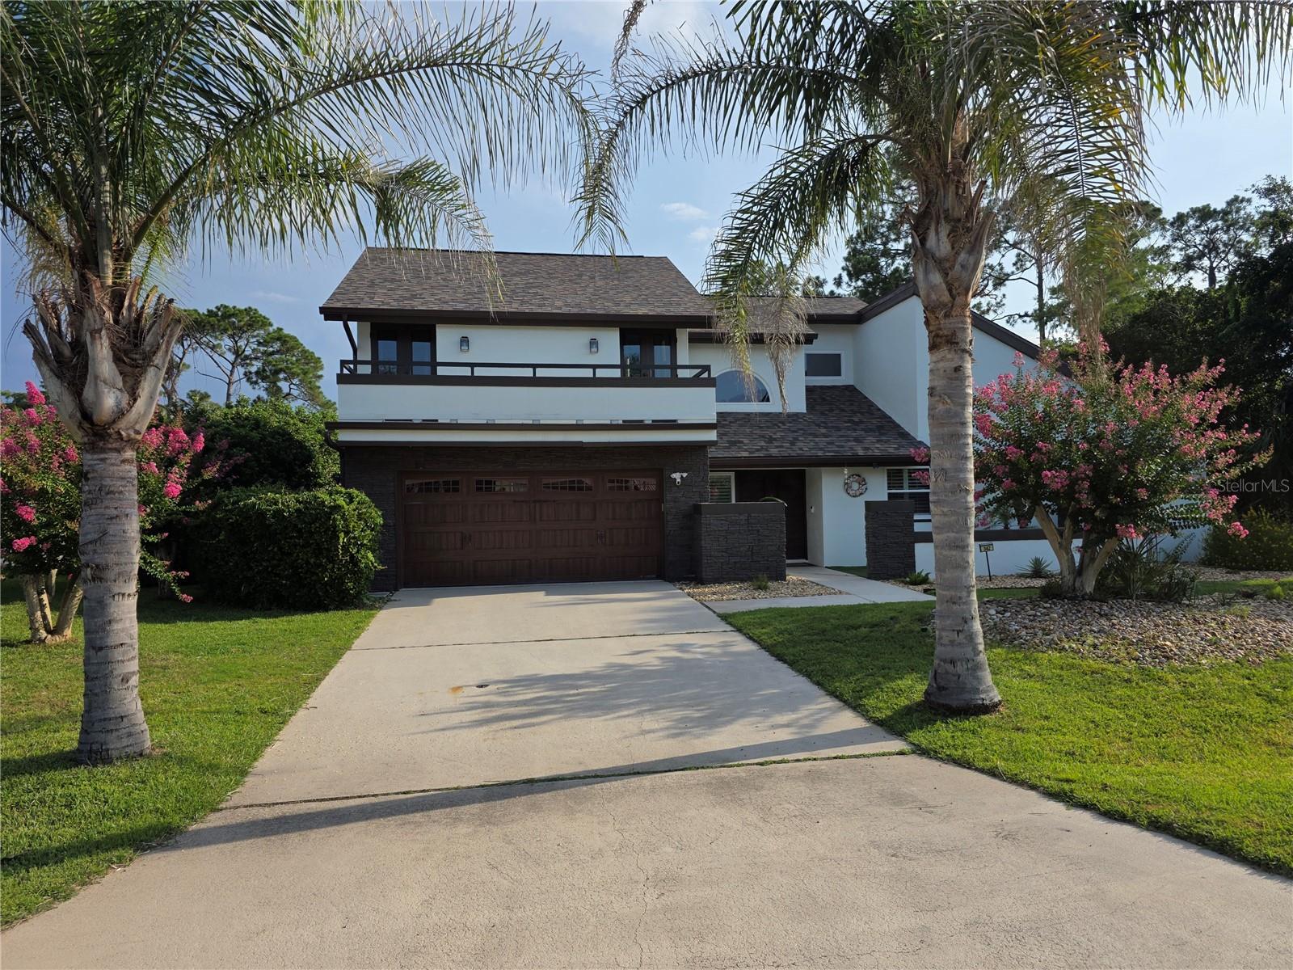
From the moment you hear the entry fountain, you know this is something different. Vaulted ceilings frame sweeping views of the 18th green at Pine Lakes Golf Club, where the line between inside and out simply disappears. Step through to your private backyard — a heated saltwater pool, mature trees, and 0.32 acres of quiet, with nothing behind you but fairway and sky. Four bedrooms, 2.5 baths, no HOA, and a long list of recent upgrades means you move in and start living — not managing. New roof, new windows and doors, and a 25-year exterior warranty give you the peace of mind to enjoy what matters most. Minutes from I-95, local dining, and Flagler County's beaches, 342 Wellington Drive isn't just a home. It's a lifestyle you'll never want to leave.
Estimated monthly payment
Estimate only. Taxes use the listing's reported amount where available; insurance is a Florida-average estimate. Your actual payment will vary — run a full calculation or talk to a lender.
Price & listing history48 days on market
- Status: ActiveJun 12, 2026
- Listed$549,000May 27, 2026
- Price reduced$529,900
Facts & features
- Property type
- Residential
- Sub type
- Single Family Residence
- Status
- Active
- Days on market
- 48
- Subdivision
- Pine Lake Village
- County
- Flagler
- Year built
- 1981
- Living area
- 2,465 sq ft
- Price/sq ft
- $215
- Building area
- 3,228 sq ft (Public Records)
- Lot size
- 14,157 sq ft
- Lot category
- 1/4 to less than 1/2
- Flood zone
- X (12035C0136E)
- Garage
- 2 spaces
- Pool
- Private pool
- Annual taxes
- $6,606 (2025)
- Parcel #
- 07-11-31-7020-00170-0020
- Zoning
- SFR4
- MLS #
- FC318444
Ask about this home
Have a question? Ask the broker directly.
Ryan Solberg answers personally — no call center, no spam. Your question goes straight to him.
Interior Details
- Bedrooms
- 4
- Full bathrooms
- 2
- Half bathrooms
- 1
- Flooring
- Carpet, Ceramic Tile
- Appliances
- Dishwasher, Disposal, Kitchen Reverse Osmosis System, Microwave, Range, Range Hood, Refrigerator, Water Filtration System
- Interior features
- Cathedral Ceiling(s), Ceiling Fans(s), Eat-in Kitchen, High Ceilings, Open Floorplan, Primary Bedroom Main Floor, Stone Counters, Thermostat, Vaulted Ceiling(s), Walk-In Closet(s), Window Treatments
- Laundry
- Common Area, Electric Dryer Hookup, Inside, Laundry Closet, Washer Hookup
- Stories / Levels
- Two
- Direction faces
- North
- Fireplace
- Yes
Heating & Cooling
- Heating
- Electric
- Cooling
- Central Air, Wall/Window Unit(s)
Parking
- Garage spaces
- 2
- Attached garage
- Yes
- Parking features
- Driveway, Garage Door Opener, Ground Level
HOA & Financial
- Total monthly fees
- $0/mo
- Total annual fees
- $0
- CDD
- No
- Homestead exemption
- Yes
- Min lease term
- 1-7 Days
- Listing terms
- Cash, Conventional
- Ownership
- Fee Simple
- Available for lease
- Yes
- Lease restrictions
- No
Exterior & Construction
- Exterior features
- Balcony, Courtyard, French Doors, Garden
- Construction materials
- Stucco
- Roof
- Shingle
- Foundation
- Slab
- Pool
- Private pool
- Water view
- Yes
- Road surface
- Asphalt
Utilities
- Sewer
- Public Sewer
- Water source
- Public
- Utilities
- BB/HS Internet Available, Cable Available, Electricity Connected, Fiber Optics, Public, Sewer Connected, Sprinkler Meter, Underground Utilities, Water Connected
Community
- Pets allowed
- Cats OK, Dogs OK
Schools
Letter grades: Florida DOE 2024–25 school grades (Orange, Seminole, Lake, Osceola, Brevard). Assigned schools from the listing agent — verify enrollment with the district.
Room Details
| Room | Level | Dimensions |
|---|---|---|
| Living Room | First | |
| Kitchen | First | |
| Primary Bedroom | First | |
| Bathroom 1 | First | |
| Bathroom 3 | First | |
| Bathroom 2 | Second | |
| Bedroom 2 | First | |
| Bedroom 3 | Second | |
| Bedroom 4 | Second |
Listing Details
- Listing date
- 2026-05-26
- On market date
- 2026-05-27
- Original list price
- $549,000
- Occupant type
- Vacant
- MLS area
- 32164 - Palm Coast
- Listing AOR
- Flagler
- Status changed
- 2026-06-12
- Tax legal description
- PINE LAKE VILLAGE SECTION 20 BLOCK 17 LOT 2 MB 26 PG 56 OR 200 PG 548 OR 400 PG 855 OR 465/1732 OR 939/771 OR 1889/ 1380 OR 1954/1700 OR 1987/519 OR 1987/520 OR 2108/1171
Flood risk
Minimal-risk area outside the mapped floodplain. Flood insurance is optional and typically low-cost.
Source: FEMA flood zone reported on the listing. Confirm current designation at FEMA Flood Map Service Center.
Location
Directions
From I-95, Take Exit 289, turn West. Turn Left on Belle Terre Parkway. Turn Right on Pine Lakes Parkway. Turn Right on the 2nd Wellington Dr entrance. House is the 2nd one on the left.
More homes like this
$589,000
62 Emerson Dr
Palm Coast, FL 32164
6 bd · 4 ba · 2,622 sqft
Palm Coast/Easthampton Sec 34
MLS ID #FC320113, FLORIDA HOMES REALTY & MORTGAGE.
Listing provided by Stellar MLS
$589,000
64 Emerson Dr
Palm Coast, FL 32164
6 bd · 4 ba · 2,622 sqft
Palm Coast/Easthampton Sec 34
MLS ID #FC320111, FLORIDA HOMES REALTY & MORTGAGE.
Listing provided by Stellar MLS
$389,000
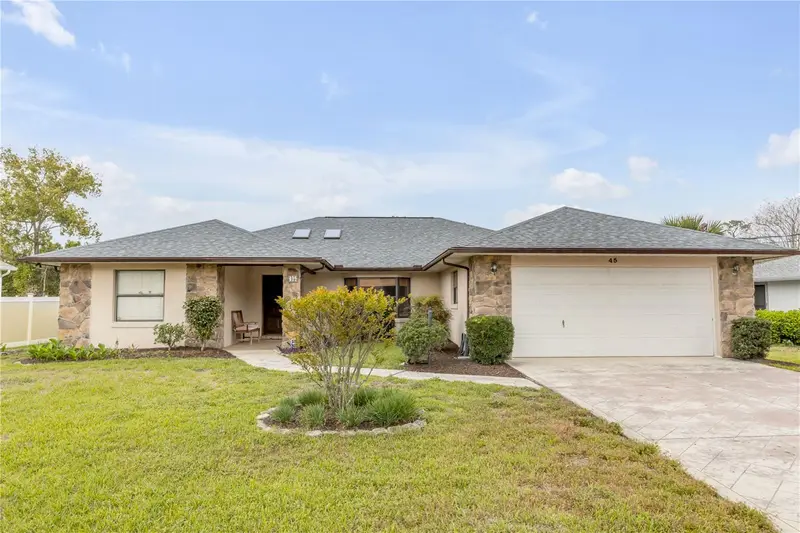
45 Webster Ln
Palm Coast, FL 32164
3 bd · 2 ba · 1,812 sqft
Palm Coast Sec 20
MLS ID #NS1087738, REDFIN CORPORATION.
Listing provided by Stellar MLS
$325,000
68 Riverview Dr
Palm Coast, FL 32164
3 bd · 2 ba · 1,992 sqft
Palm Coast Sec 31
MLS ID #FC320106, FLORIDA HOMES REALTY & MORTGAGE.
Listing provided by Stellar MLS

Listings courtesy of Stellar MLS as distributed by MLS GRID
IDX information is provided exclusively for consumers’ personal, non-commercial use and may not be used for any purpose other than to identify prospective properties consumers may be interested in purchasing.
Based on information submitted to the MLS GRID as of July 21, 2026 at 1:01 PM ET. All data is obtained from various sources and may not have been verified by broker or MLS GRID. Supplied Open House Information is subject to change without notice. All information should be independently reviewed and verified for accuracy. Properties may or may not be listed by the office/agent presenting the information.
All or a portion of the multiple listing information is provided by Stellar MLS, from a copyrighted compilation of listings. The compilation of listings and each individual listing are © 2026 Stellar MLS. All rights reserved.
Ryan Solberg, Broker · MaxLife Realty LLC · FL License #BK3354351 · Equal Housing Opportunity · Full disclaimer · DMCA