
$460,000
1270 Green Vista Circle
Apopka, FL 32712
Listing updated: July 19, 2026 at 10:37 AM ET
Listing courtesy of Compass Florida Llc · Dallas Ackley · MLS #O6406603 · Active · 407-203-9441Property type
Year built
Lot size
Price / sq ft
HOA dues
Days on market
Garage spaces
Flood zone
About this home
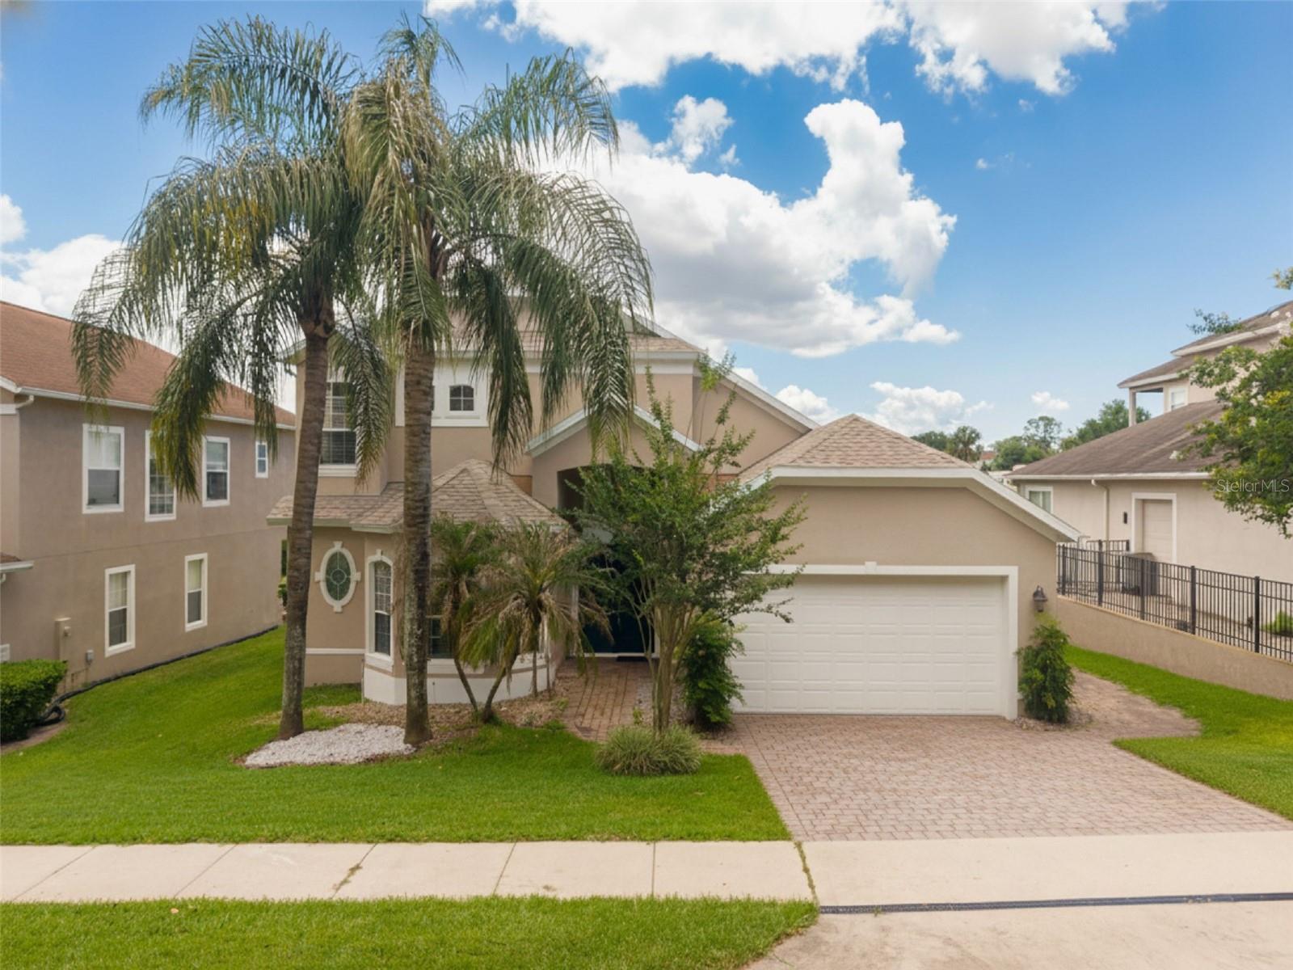
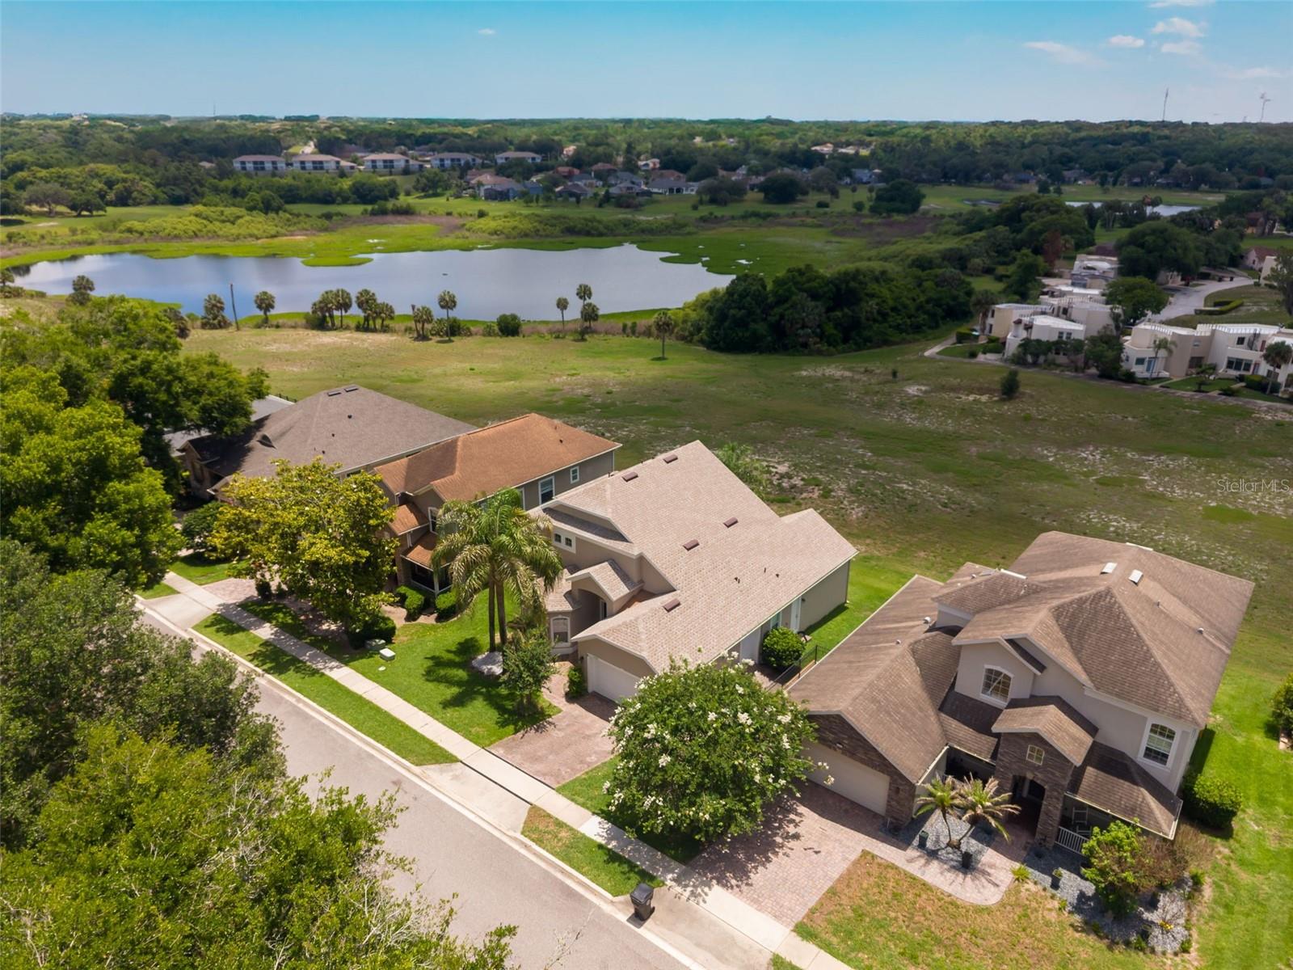
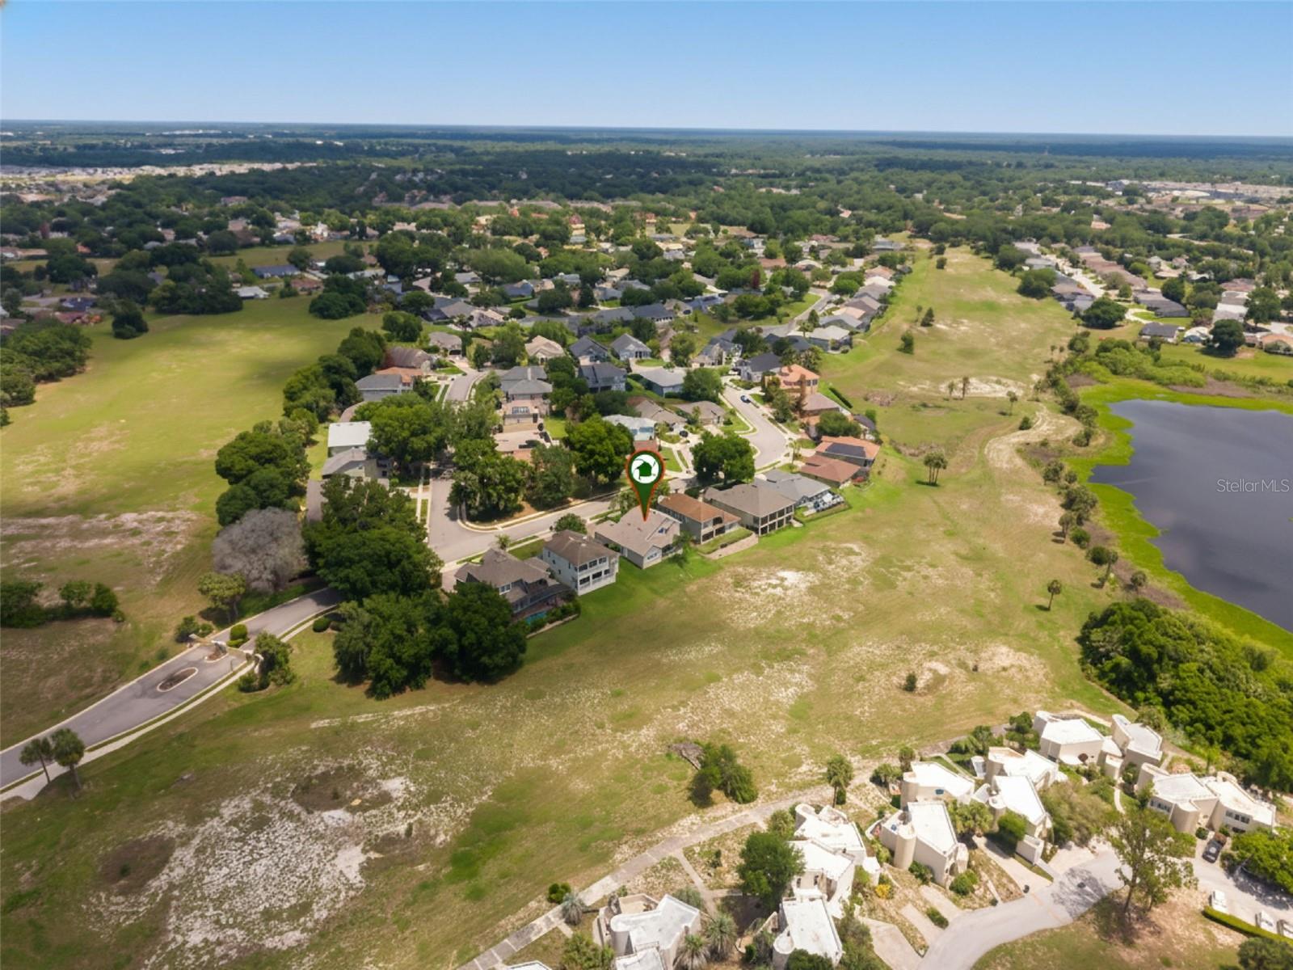
Do you want peaceful living where every morning starts with beautiful water views! Tucked inside the gated community of Dunhill at Errol Estates and backing up to the golf course, this well-maintained residence offers the kind of calm you stop looking for once you find it. Wake up in your expansive first-floor owner's suite, step through the private access onto the huge screened-in back patio, and let the shimmering water view set the tone for the day while you sip your coffee. Vaulted ceilings and big windows flood every room with natural light, while hardwood floors flow throughout the first floor, tying together a home that feels as warm as it looks. At the front of the home, a private den/office enclosed by elegant French doors offers the perfect retreat for focused work or quiet reading. The kitchen is made for chefs with 42" cabinetry, a walk-in pantry, an island for chopping fresh food, a bar-top eating area and plenty of storage. The first-floor laundry room has extra cabinetry and a dedicated sink. Upstairs, a Jack-and-Jill bath and storage closet serves secondary bedrooms with the kind of thoughtful layout that growing households and guests both appreciate. And the extras? A two-car garage with an additional smaller bay door - perfect for a motorcycle, golf cart, or lawn equipment - an alarm system already in place, fresh exterior paint and a brand new 2026 roof mean you can move in with confidence and there's nothing left on the to-do list! Stop by today and feel the energy of this home yourself!
Estimated monthly payment
Estimate only. Taxes use the listing's reported amount where available; insurance is a Florida-average estimate. Your actual payment will vary — run a full calculation or talk to a lender.
Price & listing history63 days on market
- Status: ActiveMay 17, 2026
- Listed$490,000May 17, 2026
- Price reduced$460,000
Facts & features
- Property type
- Residential
- Sub type
- Single Family Residence
- Status
- Active
- Days on market
- 63
- Subdivision
- Errol Estates
- County
- Orange
- Year built
- 2005
- Living area
- 2,734 sq ft
- Price/sq ft
- $168
- Building area
- 3,583 sq ft (Public Records)
- Lot size
- 7,700 sq ft
- Lot category
- 0 to less than 1/4
- Flood zone
- X (12095C0110H)
- Garage
- 3 spaces
- Annual taxes
- $3,306 (2025)
- Parcel #
- 32-20-28-2149-00-250
- Zoning
- RMF
- MLS #
- O6406603
Ask about this home
Have a question? Ask the broker directly.
Ryan Solberg answers personally — no call center, no spam. Your question goes straight to him.
Interior Details
- Bedrooms
- 4
- Full bathrooms
- 2
- Half bathrooms
- 1
- Flooring
- Carpet, Ceramic Tile, Wood
- Appliances
- Dishwasher, Disposal, Dryer, Microwave, Range, Refrigerator, Washer
- Interior features
- Built-in Features, Cathedral Ceiling(s), Ceiling Fans(s), Chair Rail, Eat-in Kitchen, High Ceilings, Kitchen/Family Room Combo, Open Floorplan, Primary Bedroom Main Floor, Solid Surface Counters, Vaulted Ceiling(s), Walk-In Closet(s), Window Treatments
- Laundry
- Laundry Room
- Stories / Levels
- Two
- Direction faces
- North
Heating & Cooling
- Heating
- Heat Pump
- Cooling
- Central Air
Parking
- Garage spaces
- 3
- Attached garage
- Yes
- Parking features
- Garage Door Opener, Golf Cart Parking, Ground Level, Oversized
HOA & Financial
- HOA fee
- $700 / Annually
- Monthly HOA
- $58/mo
- Total monthly fees
- $58/mo
- Total annual fees
- $700
- HOA name
- Norm Jokinen
- CDD
- No
- Homestead exemption
- Yes
- Min lease term
- 6 Months
- Listing terms
- Cash, Conventional, VA Loan
- Ownership
- Fee Simple
- Available for lease
- Yes
- Lease restrictions
- No
Exterior & Construction
- Exterior features
- Lighting, Sliding Doors
- Construction materials
- Block, Stucco
- Roof
- Shingle
- Foundation
- Slab
- Water view
- Yes
- Road surface
- Paved
Utilities
- Sewer
- Public Sewer
- Water source
- Public
- Utilities
- Public
Community
- Pets allowed
- Yes
Schools
Letter grades: Florida DOE 2024–25 school grades (Orange, Seminole, Lake, Osceola, Brevard). Assigned schools from the listing agent — verify enrollment with the district.
Room Details
| Room | Level | Dimensions |
|---|---|---|
| Primary Bedroom | First | |
| Kitchen | First | |
| Bedroom 1 | Second | |
| Bedroom 2 | Second | |
| Office | First | |
| Living Room | First | |
| Living Room | First |
Listing Details
- Listing date
- 2026-05-17
- On market date
- 2026-05-17
- Original list price
- $490,000
- Occupant type
- Owner
- MLS area
- 32712 - Apopka
- Listing AOR
- Osceola
- Status changed
- 2026-05-17
- Tax legal description
- DUNHILL AT ERROL ESTATES 46/139 LOT 25
Flood risk
Minimal-risk area outside the mapped floodplain. Flood insurance is optional and typically low-cost.
Source: FEMA flood zone reported on the listing. Confirm current designation at FEMA Flood Map Service Center.
Location
Directions
From 441 take a R onto Errol PKWY. Go R onto Golf Course Dr and L onto Green Vista Cir. Gated.
More homes like this
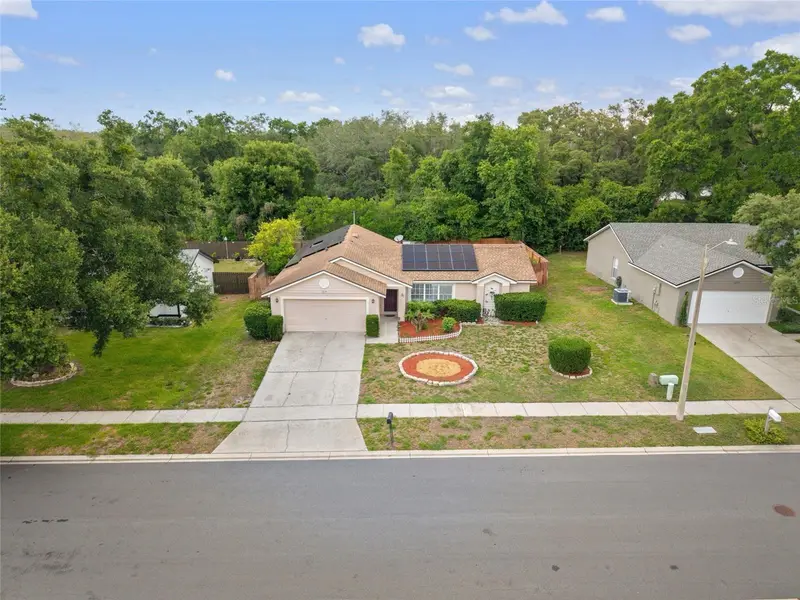
$350,000
1219 Maybrook St S
Apopka, FL 32703
3 bd · 2 ba · 1,556 sqft
Dunbridge
MLS ID #O6416103, SHARP LEGACY GROUP, LLC.
Listing provided by Stellar MLS
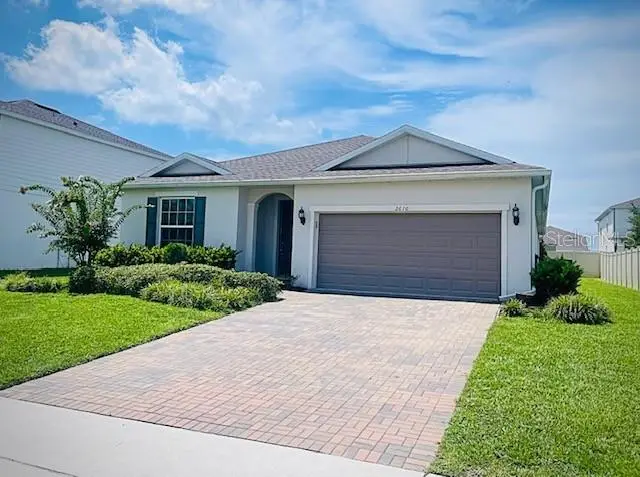
$475,000
2610 Hilltop Loop
Apopka, FL 32712
3 bd · 3 ba · 2,184 sqft
Vista Reserve Ph 2
MLS ID #O6418818, KELLER WILLIAMS REALTY AT THE PARKS.
Listing provided by Stellar MLS
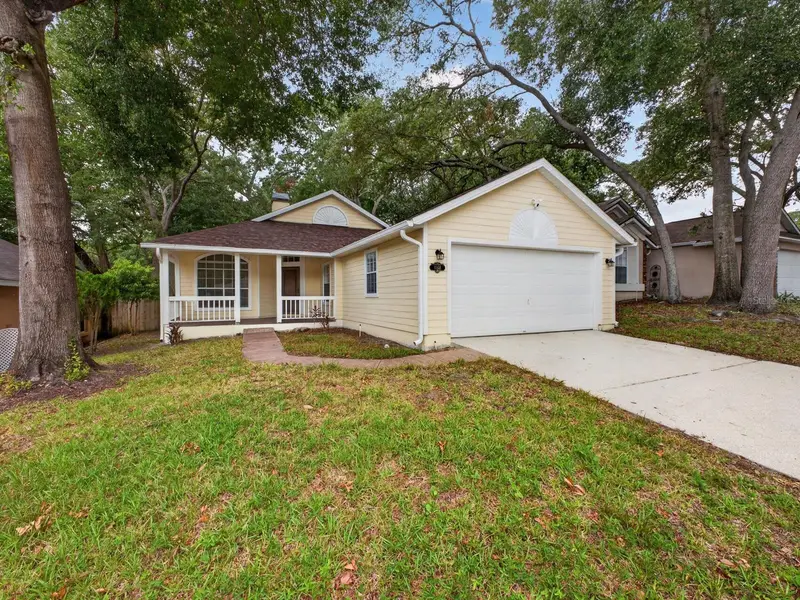
$355,000
1008 Royal Oaks Dr
Apopka, FL 32703
3 bd · 2 ba · 1,363 sqft
Royal Oak Estates
MLS ID #O6417329, EXP REALTY LLC.
Listing provided by Stellar MLS
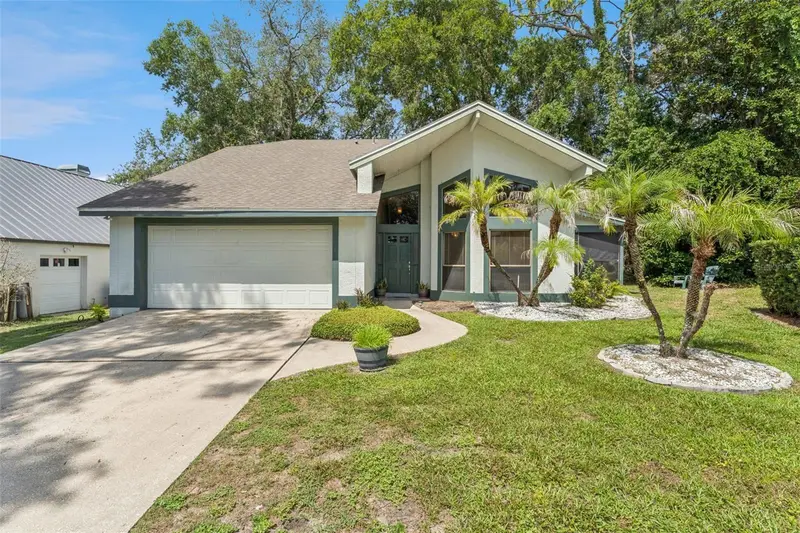
$350,000
1068 Cottonwood Ct
Apopka, FL 32712
3 bd · 2 ba · 1,730 sqft
Magnolia Woods At Errol Estate Sec 02
MLS ID #O6425508, EXP REALTY LLC.
Listing provided by Stellar MLS

Listings courtesy of Stellar MLS as distributed by MLS GRID
IDX information is provided exclusively for consumers’ personal, non-commercial use and may not be used for any purpose other than to identify prospective properties consumers may be interested in purchasing.
Based on information submitted to the MLS GRID as of July 19, 2026 at 10:37 AM ET. All data is obtained from various sources and may not have been verified by broker or MLS GRID. Supplied Open House Information is subject to change without notice. All information should be independently reviewed and verified for accuracy. Properties may or may not be listed by the office/agent presenting the information.
All or a portion of the multiple listing information is provided by Stellar MLS, from a copyrighted compilation of listings. The compilation of listings and each individual listing are © 2026 Stellar MLS. All rights reserved.
Ryan Solberg, Broker · MaxLife Realty LLC · FL License #BK3354351 · Equal Housing Opportunity · Full disclaimer · DMCA