
$339,000
310 Keystone Road
Auburndale, FL 33823
Listing updated: June 29, 2026 at 9:40 PM ET
Listing courtesy of La Rosa Realty Prestige · Yolanda Floyd · MLS #L4961789 · Pending · 863-940-4850Property type
Year built
Lot size
Price / sq ft
HOA dues
Days on market
Garage spaces
Flood zone
About this home
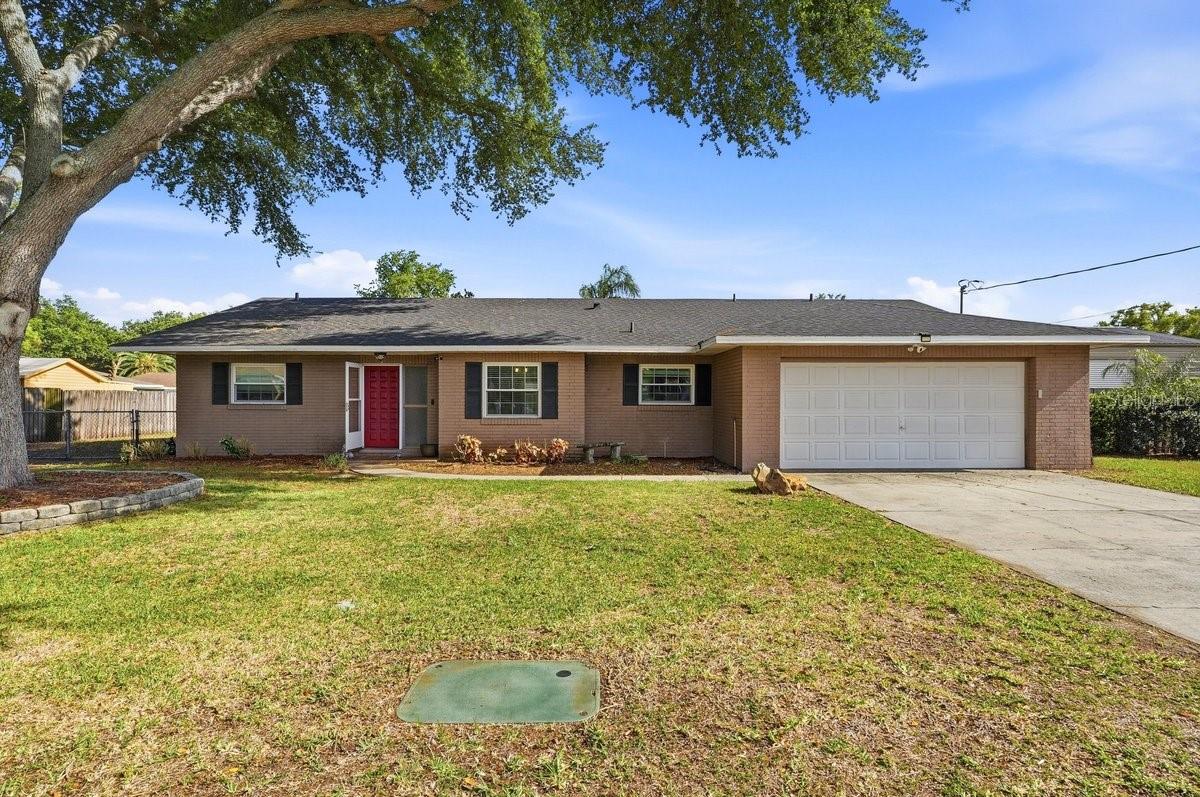
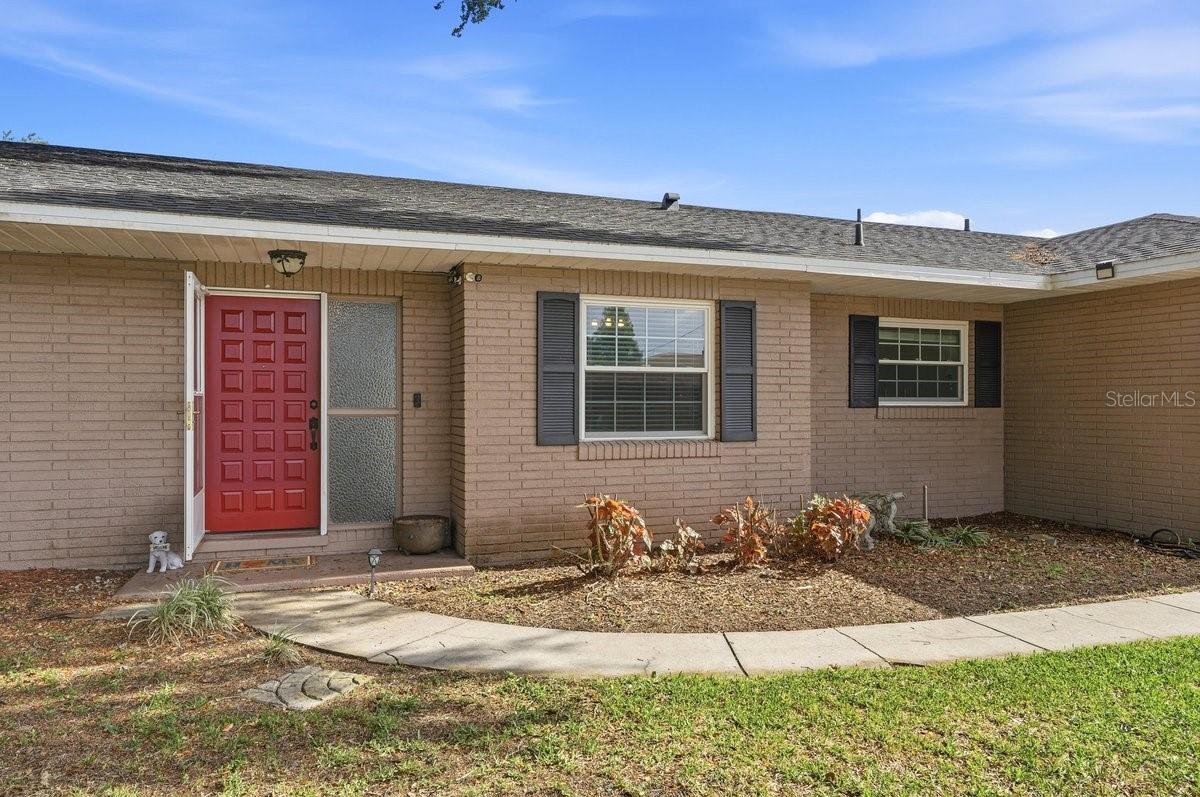
Welcome to this move-in ready pool home in Auburndale with NO HOA and room for all your toys! This well-maintained property offers the perfect blend of comfort, updates, and outdoor living. Step outside and enjoy your private 16x32 inground saltwater pool, accessible from both the back door and screened-in patio. The backyard is designed for entertaining and functionality, with a shaded paver patio, irrigation system, and a spacious 14x24 Smithbilt shed complete with electricity and lighting. There are even RV hookups with a 50-amp circuit box and water connection, plus plenty of fenced space for boats, trailers, or additional storage. Inside, you’ll find several major updates already completed, including a roof installed in July 2022, a hot water heater replaced in October 2022, and an A/C system updated in June 2021. The home also features an upgraded 200-amp electrical panel, updated plumbing, and double-pane energy-efficient windows installed in 2012. The primary suite was beautifully updated in 2021 with luxury vinyl plank flooring, cherry cabinetry, and granite countertops. The second bathroom was updated in 2020 as well. Off the family room, you’ll find a bonus room with A/C that could easily serve as a home office, playroom, or potential fourth bedroom. Conveniently located with easy access to Downtown Auburndale and I-4, this home is also just minutes from Margaritaville Resort Orlando, Lake Myrtle Sports Complex, and several popular Central Florida sports and entertainment destinations, making it a great option for those who love convenience, recreation, and hosting guests. This property offers the freedom of no HOA, thoughtful upgrades, and the Florida lifestyle you’ve been looking for.
Estimated monthly payment
Estimate only. Taxes use the listing's reported amount where available; insurance is a Florida-average estimate. Your actual payment will vary — run a full calculation or talk to a lender.
Price & listing history32 days on market
- Status: PendingJun 30, 2026
- Listed$339,000May 28, 2026
- Price increased$339,000
Facts & features
- Property type
- Residential
- Sub type
- Single Family Residence
- Status
- Pending
- Days on market
- 32
- Cumulative DOM
- 291
- Subdivision
- Keystone Manor
- County
- Polk
- Year built
- 1975
- Living area
- 1,771 sq ft
- Price/sq ft
- $191
- Building area
- 2,483 sq ft (Public Records)
- Lot size
- 13,281 sq ft
- Lot category
- 1/4 to less than 1/2
- Flood zone
- X (12105C0335G)
- Garage
- 2 spaces
- Pool
- Private pool
- Annual taxes
- $3,735 (2025)
- Parcel #
- 25-28-02-000000-011070
- Zoning
- R-2
- MLS #
- L4961789
Ask about this home
Have a question? Ask the broker directly.
Ryan Solberg answers personally — no call center, no spam. Your question goes straight to him.
Interior Details
- Bedrooms
- 3
- Full bathrooms
- 2
- Flooring
- Carpet, Ceramic Tile, Vinyl, Wood
- Appliances
- Dishwasher, Microwave, Range, Refrigerator
- Interior features
- Ceiling Fans(s)
- Laundry
- Inside, Laundry Room
- Stories / Levels
- One
- Direction faces
- North
Heating & Cooling
- Heating
- Central
- Cooling
- Central Air
Parking
- Garage spaces
- 2
- Attached garage
- Yes
HOA & Financial
- Total monthly fees
- $0/mo
- Total annual fees
- $0
- CDD
- No
- Homestead exemption
- Yes
- Listing terms
- Cash, Conventional, FHA, VA Loan
- Ownership
- Fee Simple
- Available for lease
- No
Exterior & Construction
- Exterior features
- Lighting
- Construction materials
- Brick
- Roof
- Shingle
- Foundation
- Block
- Pool
- Private pool
- Road surface
- Paved
Utilities
- Sewer
- Septic Tank
- Water source
- Public
- Utilities
- Public
Schools
Letter grades: Florida DOE 2024–25 school grades (Orange, Seminole, Lake, Osceola, Brevard). Assigned schools from the listing agent — verify enrollment with the district.
Room Details
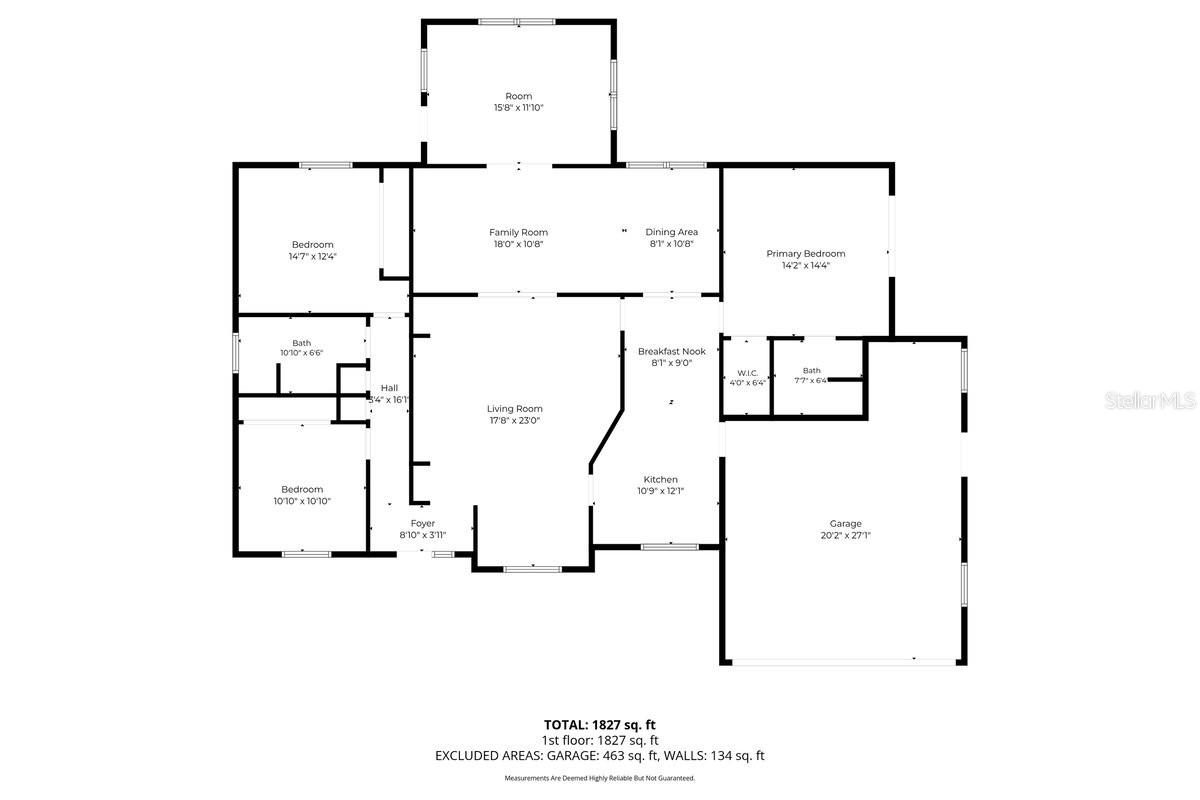
| Room | Level | Dimensions |
|---|---|---|
| Living Room | First | 17x23 |
| Dining Room | First | 8x10 |
| Kitchen | First | 10x12 |
| Dinette | First | 8x9 |
| Family Room | First | 18x10 |
| Bonus Room | First | 18x10 |
| Primary Bedroom | First | 14x14 |
| Bedroom 2 | First | 10x10 |
| Bedroom 3 | First | 14x12 |
| Balcony/Porch/Lanai | First | 15x11 |
Listing Details
- Listing date
- 2026-05-28
- On market date
- 2026-05-28
- Original list price
- $339,000
- Occupant type
- Owner
- MLS area
- 33823 - Auburndale
- Listing AOR
- Lakeland
- Status changed
- 2026-06-30
- Tax legal description
- E 113 FT OF N 117.4 FT OF NW1/4 OF NE1/4 OF NE1/4 LESS RD R/W BEING LOT 1 OF UNREC KEYSTONE MANOR
Flood risk
Minimal-risk area outside the mapped floodplain. Flood insurance is optional and typically low-cost.
Source: FEMA flood zone reported on the listing. Confirm current designation at FEMA Flood Map Service Center.
Location
Directions
From US-92 E in Auburndale, turn onto Old Dixie Hwy, then turn onto Keystone Rd. The property will be on your right at 310 Keystone Rd, Auburndale, FL 33823.
More homes like this
$445,000
5 N Keystone Dr
Clearwater, FL 33755
3 bd · 2 ba · 1,487 sqft
Keystone Manor
MLS ID #W7886693, REALTY ONE GROUP BEYOND.
Listing provided by Stellar MLS
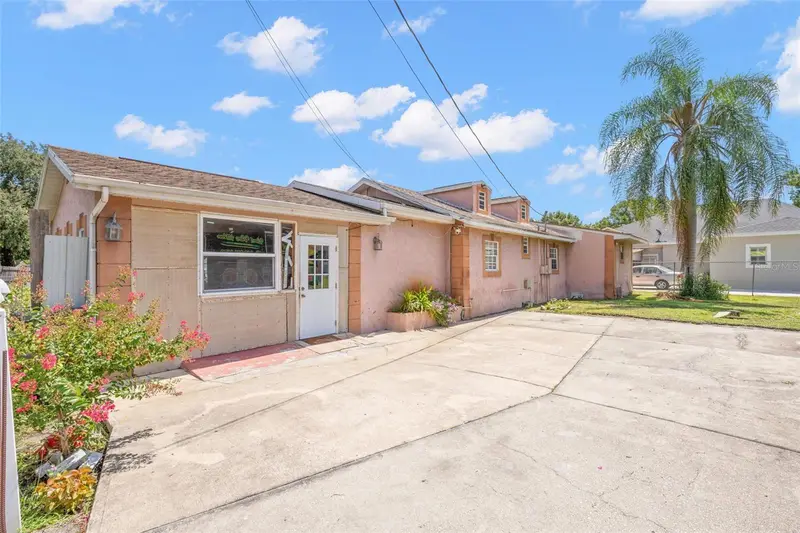
$249,000
2442 Shirah Rd
Auburndale, FL 33823
3 bd · 2 ba · 2,294 sqft
Midway Gardens
MLS ID #TB8524004, THE SOMERDAY GROUP PL.
Listing provided by Stellar MLS
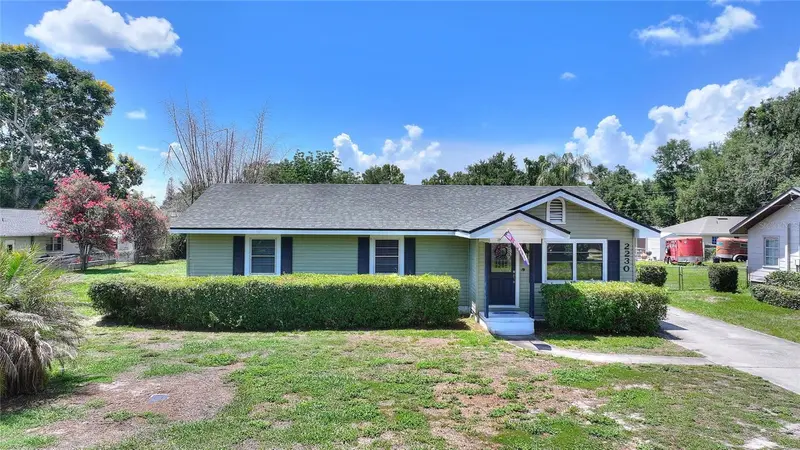
$334,600
2230 W Central Ave
Winter Haven, FL 33880
3 bd · 2 ba · 1,788 sqft
Haven Homes Sub
MLS ID #S5152674, WATSON REALTY CORP..
Listing provided by Stellar MLS
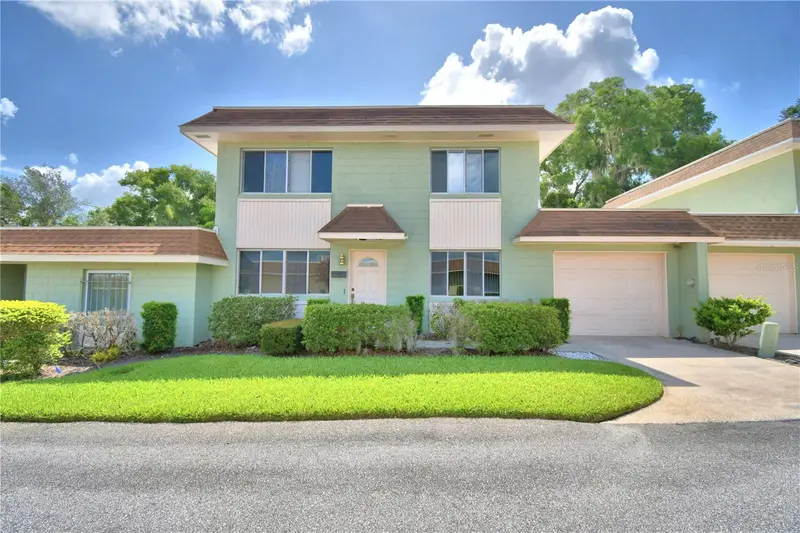
$215,000
2216 Starboard
Winter Haven, FL 33881
3 bd · 3 ba · 1,549 sqft
Hartridge Landing
MLS ID #TB8524293, KELLER WILLIAMS TAMPA CENTRAL.
Listing provided by Stellar MLS

Listings courtesy of Stellar MLS as distributed by MLS GRID
IDX information is provided exclusively for consumers’ personal, non-commercial use and may not be used for any purpose other than to identify prospective properties consumers may be interested in purchasing.
Based on information submitted to the MLS GRID as of June 29, 2026 at 9:40 PM ET. All data is obtained from various sources and may not have been verified by broker or MLS GRID. Supplied Open House Information is subject to change without notice. All information should be independently reviewed and verified for accuracy. Properties may or may not be listed by the office/agent presenting the information.
All or a portion of the multiple listing information is provided by Stellar MLS, from a copyrighted compilation of listings. The compilation of listings and each individual listing are © 2026 Stellar MLS. All rights reserved.
Ryan Solberg, Broker · MaxLife Realty LLC · FL License #BK3354351 · Equal Housing Opportunity · Full disclaimer · DMCA