
$1,250,000
4901 Manor House Lane
St Cloud, FL 34772
Listing updated: June 17, 2026 at 3:32 PM ET
Listing courtesy of Central Florida Real Estate Management Llc · Christie Artura · MLS #R4911242 · Active · 321-222-9262Property type
Year built
Lot size
Price / sq ft
HOA dues
Days on market
Garage spaces
Flood zone
About this home
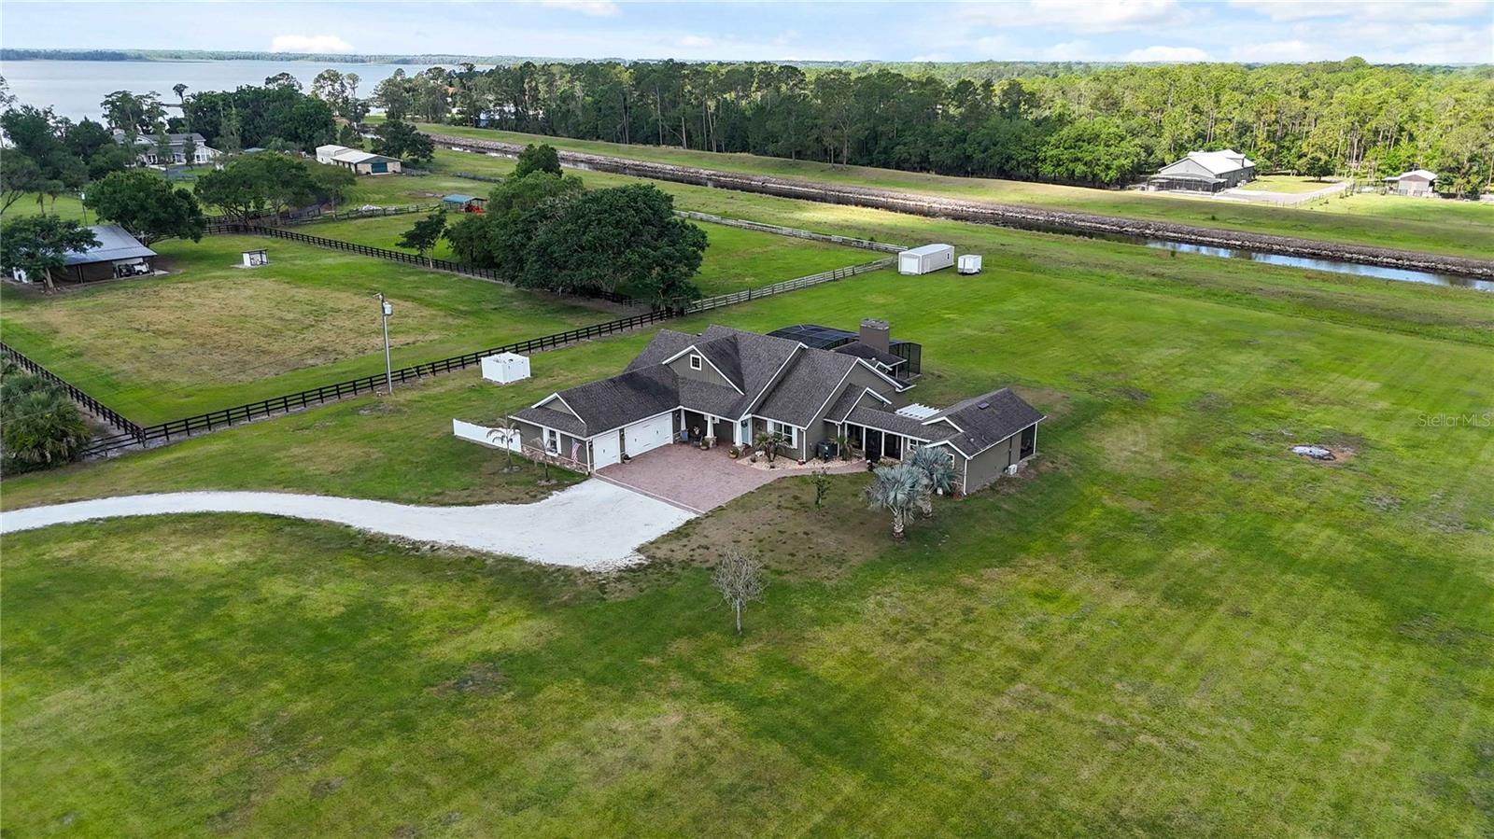
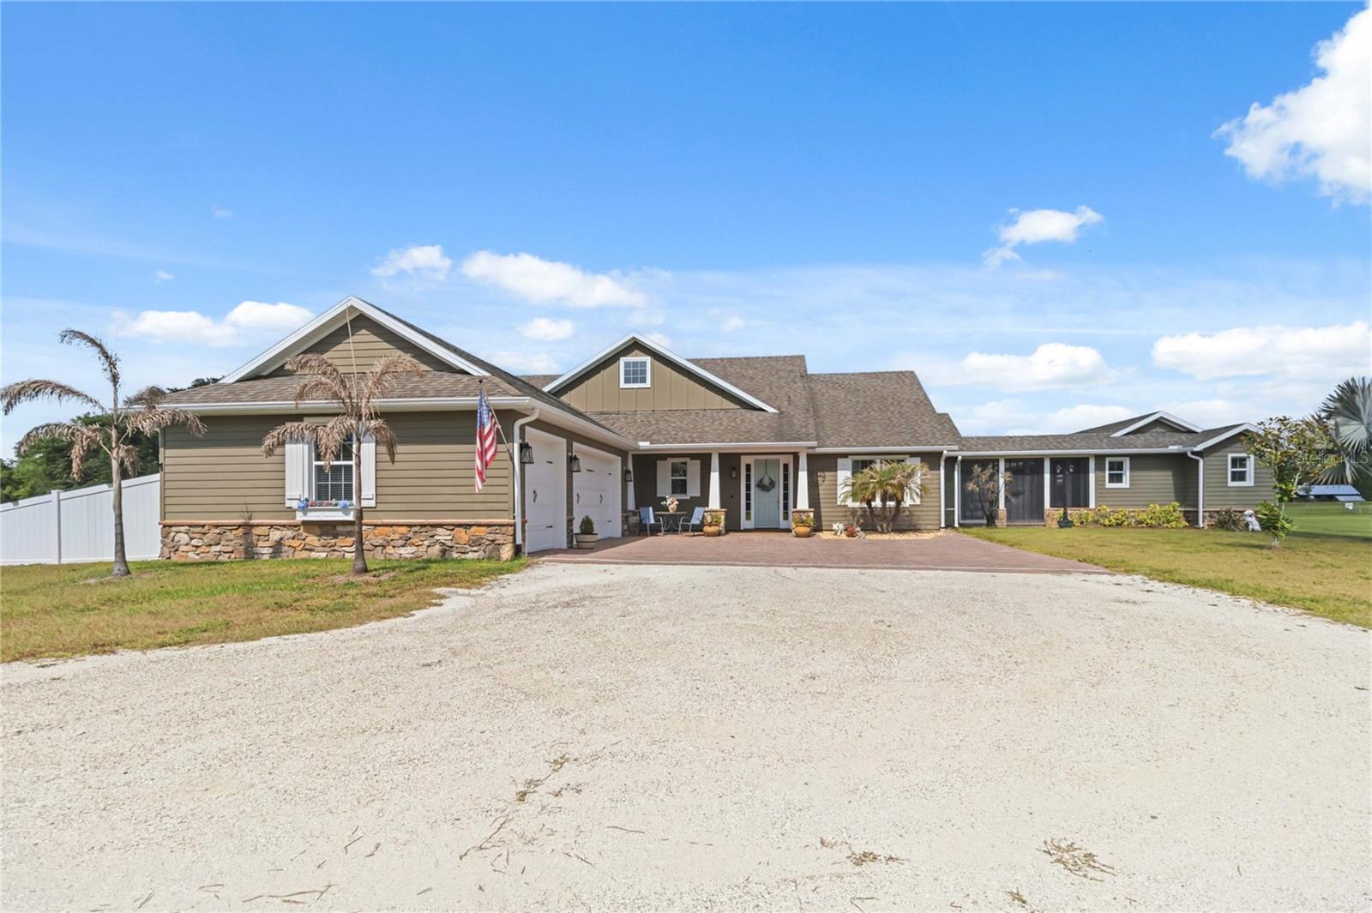
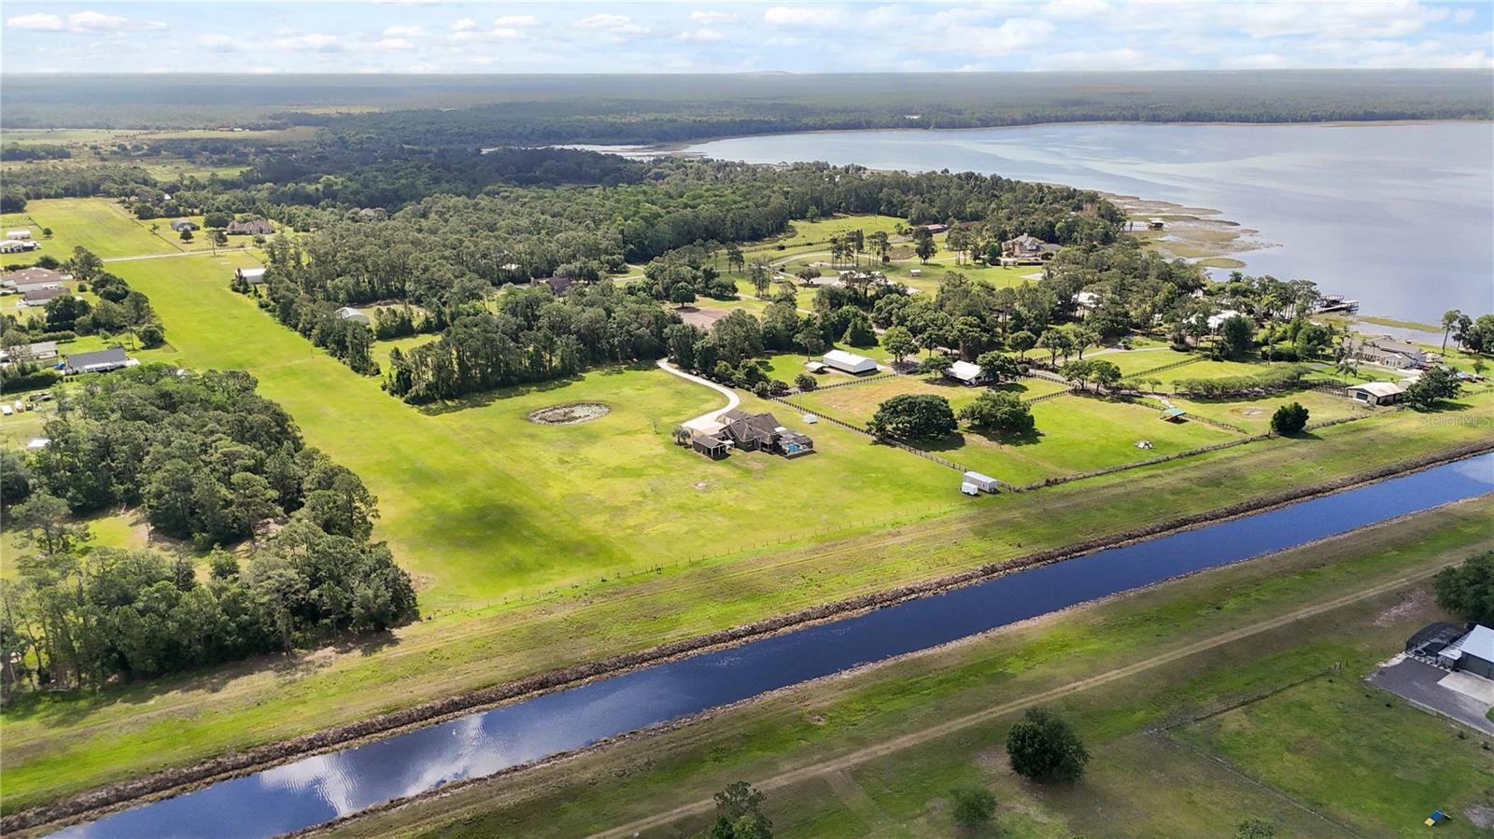
Welcome to an extraordinary opportunity at 4901 Manor House Lane in beautiful St. Cloud — located in one of Central Florida’s rare private fly-in communities! This stunning 4+ acre estate offers a lifestyle that is nearly impossible to find anywhere else in Florida, combining both private runway access and lakefront living in one incredible property. Adjoining the community runway, this one-of-a-kind property is perfect for aviation enthusiasts and those seeking privacy, luxury, and adventure. Enjoy approximately 350 feet of deeded water frontage with direct access to Lake Gentry and the highly sought-after Southern Chain of Lakes in Osceola County, creating endless opportunities for boating, fishing, and waterfront recreation. The beautifully designed custom home features 5 spacious bedrooms and 3 full bathrooms with exceptional craftsmanship and upscale finishes throughout. Inside, you’ll find custom upgraded countertops, cabinetry, upgraded tile flooring throughout entire home, fixtures, and thoughtfully designed living spaces ideal for both entertaining and everyday comfort. Step outside to your own private resort-style retreat featuring a stunning outdoor living and kitchen area, perfect for hosting gatherings year-round, along with a built-in swimming pool surrounded by the peaceful beauty of the property. Additional features include a spacious 3-car garage and a private detached guest house complete with 1 bedroom, 1 bathroom, and a mini kitchen — ideal for guests, extended family, or additional income potential. Conveniently located just 30 minutes south of Lake Nona Medical City and only 30 minutes from Florida’s beautiful East Coast beaches, this property offers the perfect balance of luxury, convenience, and recreation. Properties like this rarely become available — schedule your private showing today before this exceptional estate is gone!
Estimated monthly payment
Estimate only. Taxes use the listing's reported amount where available; insurance is a Florida-average estimate. Your actual payment will vary — run a full calculation or talk to a lender.
Price & listing history39 days on market
- Status: ActiveMay 9, 2026
- Listed$1,300,000May 9, 2026
- Price reduced$1,250,000
Facts & features
- Property type
- Residential
- Sub type
- Single Family Residence
- Status
- Active
- Days on market
- 39
- Subdivision
- S L & I C
- County
- Osceola
- Year built
- 2018
- Living area
- 2,809 sq ft
- Price/sq ft
- $445
- Building area
- 4,353 sq ft (Public Records)
- Lot size
- 178,335 sq ft
- Lot category
- 2 to less than 5
- Flood zone
- AE (12097C0290G)
- Garage
- 3 spaces
- Pool
- Private pool
- Annual taxes
- $7,182 (2025)
- Parcel #
- 08-27-31-4950-0001-0230
- Zoning
- OAC
- MLS #
- R4911242
Ask about this home
Have a question? Ask the broker directly.
Ryan Solberg answers personally — no call center, no spam. Your question goes straight to him.
Interior Details
- Bedrooms
- 5
- Full bathrooms
- 3
- Flooring
- Ceramic Tile
- Appliances
- Built-In Oven, Dishwasher, Exhaust Fan, Microwave, Range, Range Hood, Refrigerator, Water Filtration System
- Interior features
- Built-in Features, Cathedral Ceiling(s), Ceiling Fans(s), Eat-in Kitchen, High Ceilings, Kitchen/Family Room Combo, Living Room/Dining Room Combo, Open Floorplan, Primary Bedroom Main Floor, Solid Surface Counters, Split Bedroom, Stone Counters, Thermostat, Walk-In Closet(s), Wet Bar, Window Treatments
- Laundry
- Inside, Laundry Room
- Stories / Levels
- One
- Direction faces
- West
- Fireplace
- Yes
- In-law suite
- Yes
Heating & Cooling
- Heating
- Central
- Cooling
- Central Air
Parking
- Garage spaces
- 3
- Attached garage
- Yes
- Parking features
- Driveway, Garage Door Opener, Garage Faces Side, Oversized
HOA & Financial
- Total monthly fees
- $0/mo
- Total annual fees
- $0
- CDD
- No
- Homestead exemption
- Yes
- Min lease term
- No Minimum
- Listing terms
- Cash, Conventional, FHA, VA Loan
- Ownership
- Fee Simple
- Available for lease
- Yes
- Lease restrictions
- No
Exterior & Construction
- Exterior features
- French Doors, Outdoor Grill, Outdoor Kitchen, Private Entrance, Private Mailbox, Private Yard, Rain Gutters, Storage
- Construction materials
- Concrete, HardiPlank Type
- Roof
- Shingle
- Foundation
- Block, Slab
- Pool
- Private pool
- Waterfront
- Yes
- Water access
- Yes
- Water view
- Yes
- Road surface
- Asphalt
Utilities
- Sewer
- Septic Tank
- Water source
- Well
- Utilities
- BB/HS Internet Available, Cable Available, Electricity Connected
Room Details
| Room | Level | Dimensions |
|---|---|---|
| Great Room | First | 15x26 |
| Kitchen | First | 12x16 |
| Dinette | First | 11x9 |
| Primary Bedroom | First | 14x17 |
| Primary Bathroom | First | 14x7 |
| Bedroom 2 | First | 12x11 |
| Bathroom 2 | First | 15x11 |
| Bedroom 3 | First | 13x11 |
| Bedroom 4 | First | 15x11 |
| Utility Room | First | 19x7 |
Listing Details
- Listing date
- 2026-05-08
- On market date
- 2026-05-09
- Original list price
- $1,300,000
- Occupant type
- Owner
- MLS area
- 34772 - St Cloud (Narcoossee Road)
- Listing AOR
- Other
- Status changed
- 2026-05-09
- Tax legal description
- S L & I C PB B PG 46 THAT PORTION OF LOT 23 LYING E OF CANAL C-33
Flood risk
FEMA Special Flood Hazard Area (1% annual-chance / “100-year” floodplain). Flood insurance is generally required by mortgage lenders.
Source: FEMA flood zone reported on the listing. Confirm current designation at FEMA Flood Map Service Center.
Location
Directions
Hickory Tree Rd --to Right on Albritton Rd--Follow until dead end--Make a right and Look for sign
More homes like this
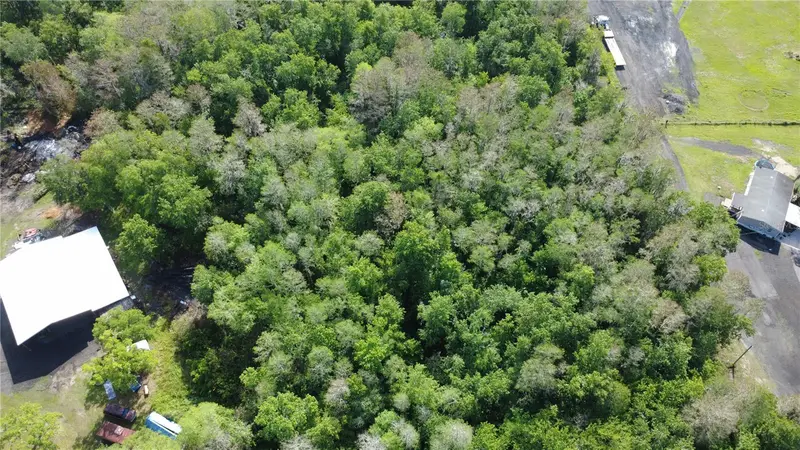
$175,000
0 Doe Dr
St Cloud, FL 34772
4.81 acres
S L & I C
MLS ID #O6399377, NORKIS & CO REALTY.
Listing provided by Stellar MLS
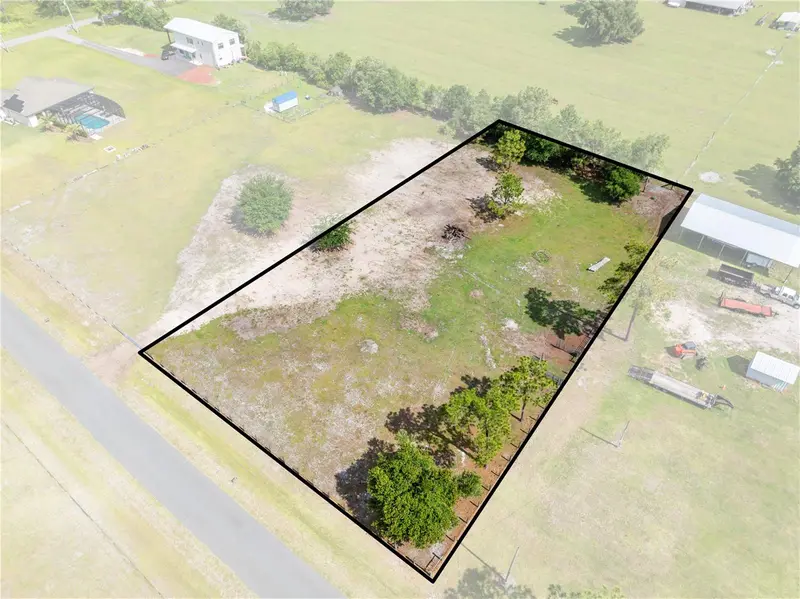
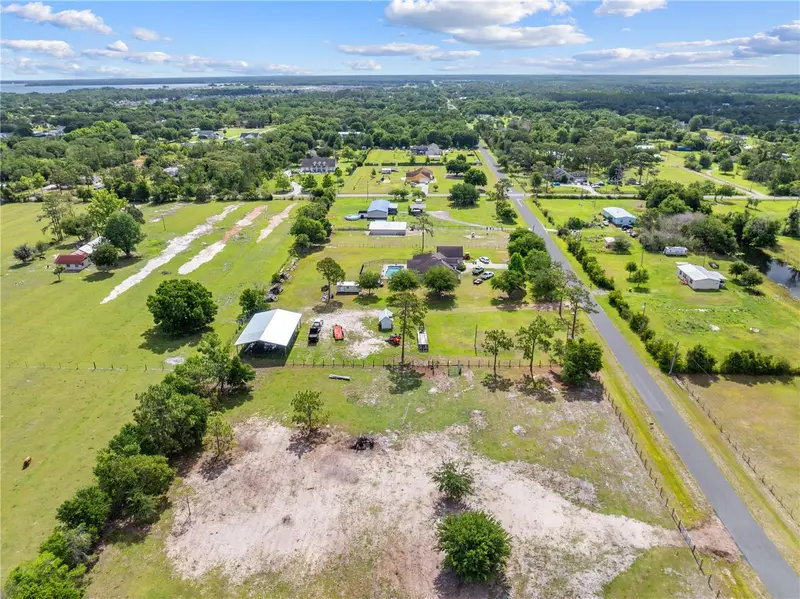
$175,000
Hunting Lodge Dr
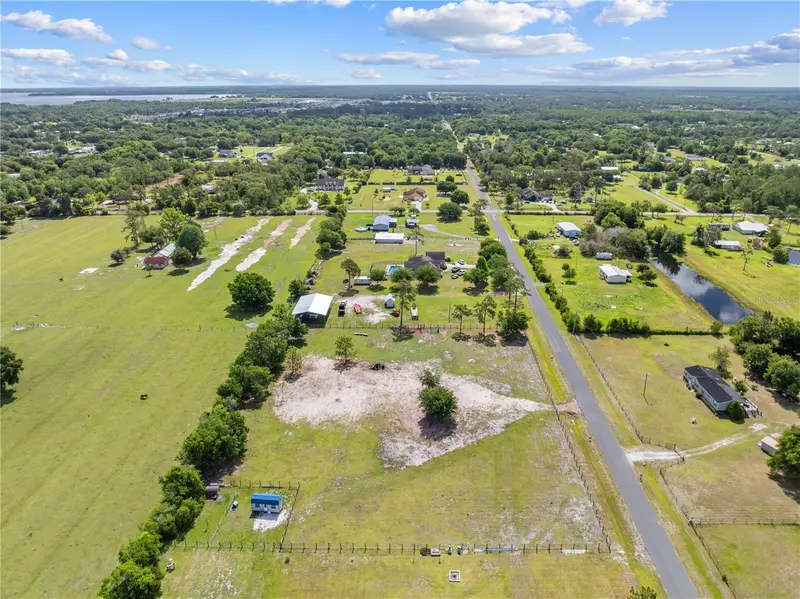
St Cloud, FL 34772
1.15 acres
S L & I C
MLS ID #S5150449, HERITAGE REAL ESTATE AGENCY LLC.
Listing provided by Stellar MLS
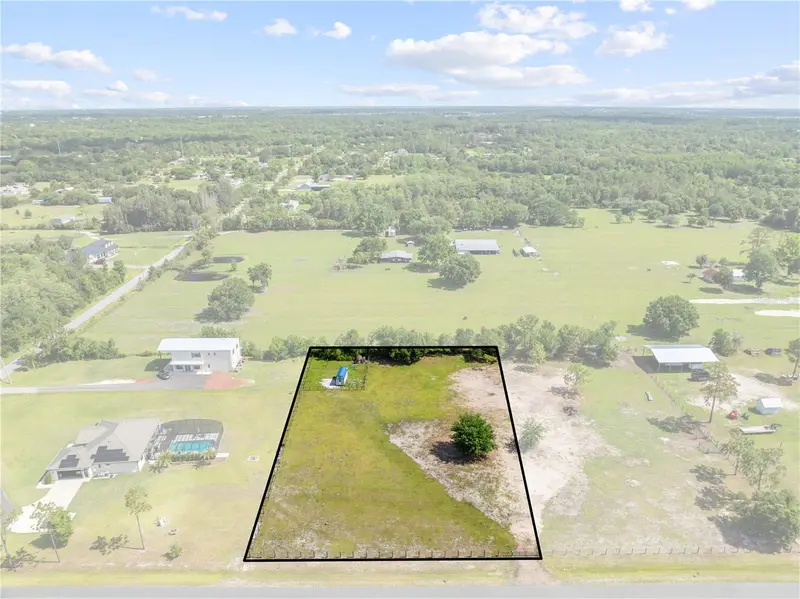
$175,000
Hunting Lodge Dr
St Cloud, FL 34772
1.15 acres
S L & I C
MLS ID #S5150448, HERITAGE REAL ESTATE AGENCY LLC.
Listing provided by Stellar MLS
$189,999
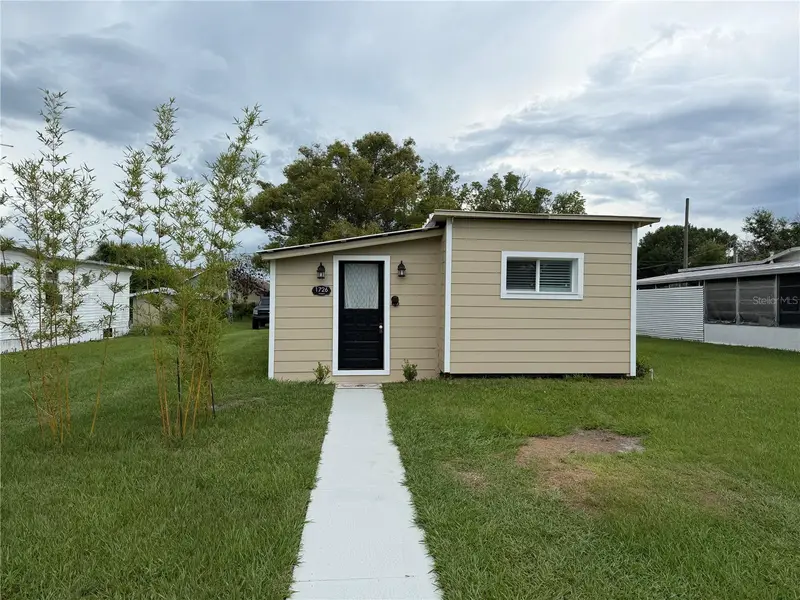
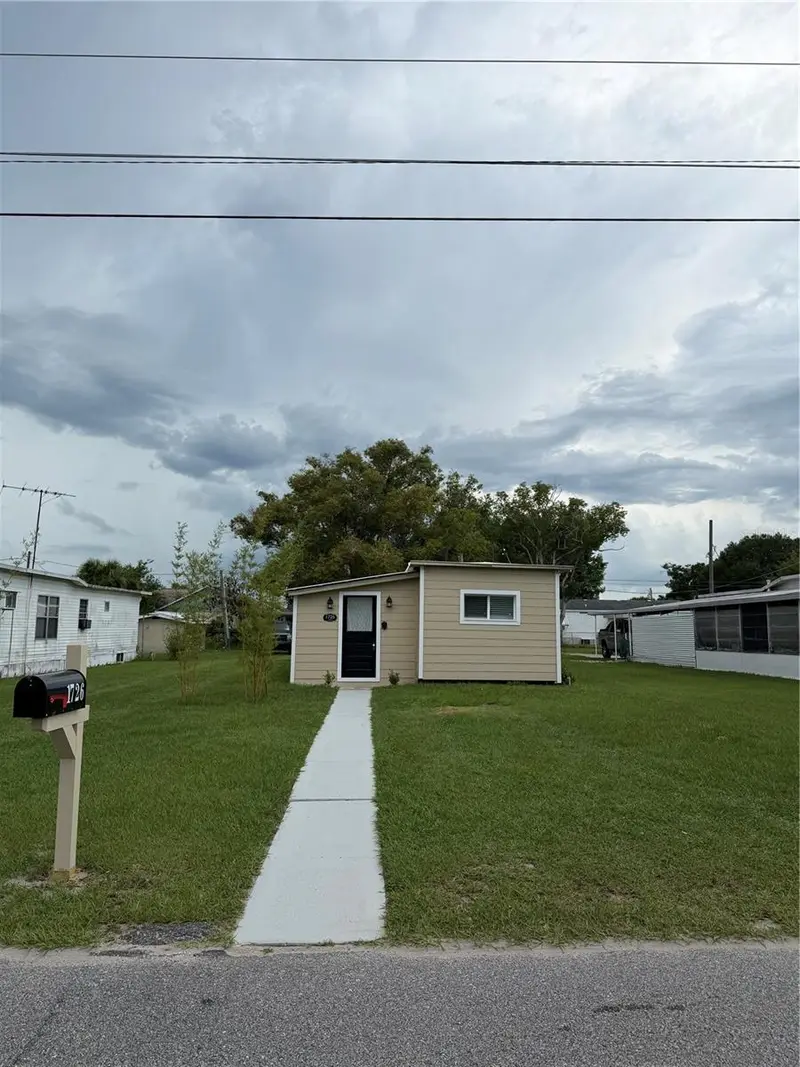
1726 Missouri Ave
St Cloud, FL 34769
2 bd · 2 ba · 965 sqft
S L & I C
MLS ID #O6414139, NONA LEGACY POWERED BY LA ROSA.
Listing provided by Stellar MLS

Listings courtesy of Stellar MLS as distributed by MLS GRID
IDX information is provided exclusively for consumers’ personal, non-commercial use and may not be used for any purpose other than to identify prospective properties consumers may be interested in purchasing.
Based on information submitted to the MLS GRID as of June 17, 2026 at 3:32 PM ET. All data is obtained from various sources and may not have been verified by broker or MLS GRID. Supplied Open House Information is subject to change without notice. All information should be independently reviewed and verified for accuracy. Properties may or may not be listed by the office/agent presenting the information.
Ryan Solberg, Broker · MaxLife Realty LLC · FL License #BK3354351 · Equal Housing Opportunity · Full disclaimer · DMCA