
$650,000
3375 S Mellonville Ave
Sanford, FL 32773
Listing updated: June 18, 2026 at 8:47 PM ET
Listing courtesy of Home Wise Realty Group, Inc. · Michelle Chase · MLS #O6406407 · Pending · 407-712-2000Property type
Year built
Lot size
Price / sq ft
HOA dues
Days on market
Garage spaces
Flood zone
About this home
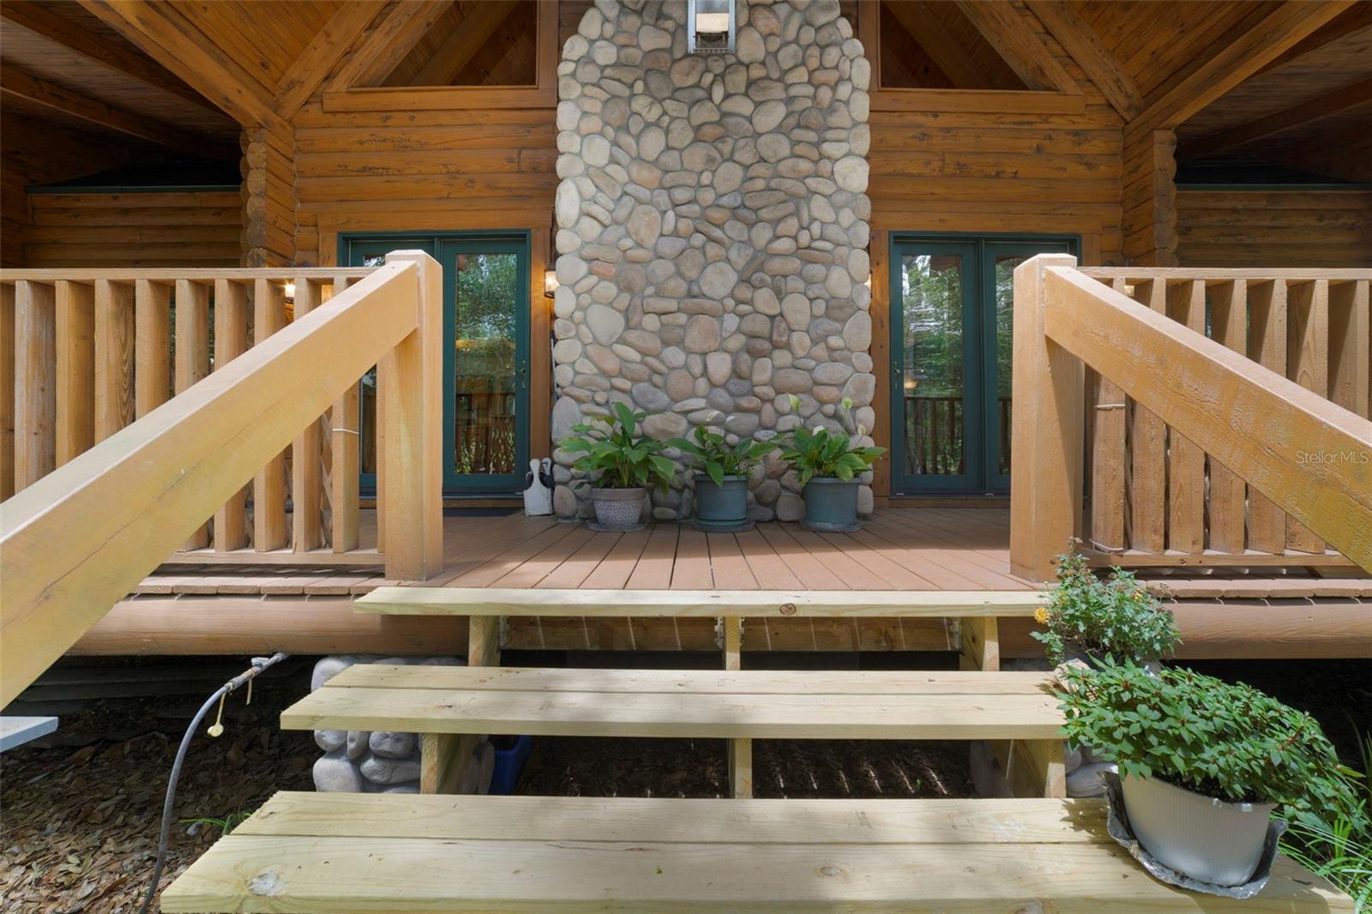
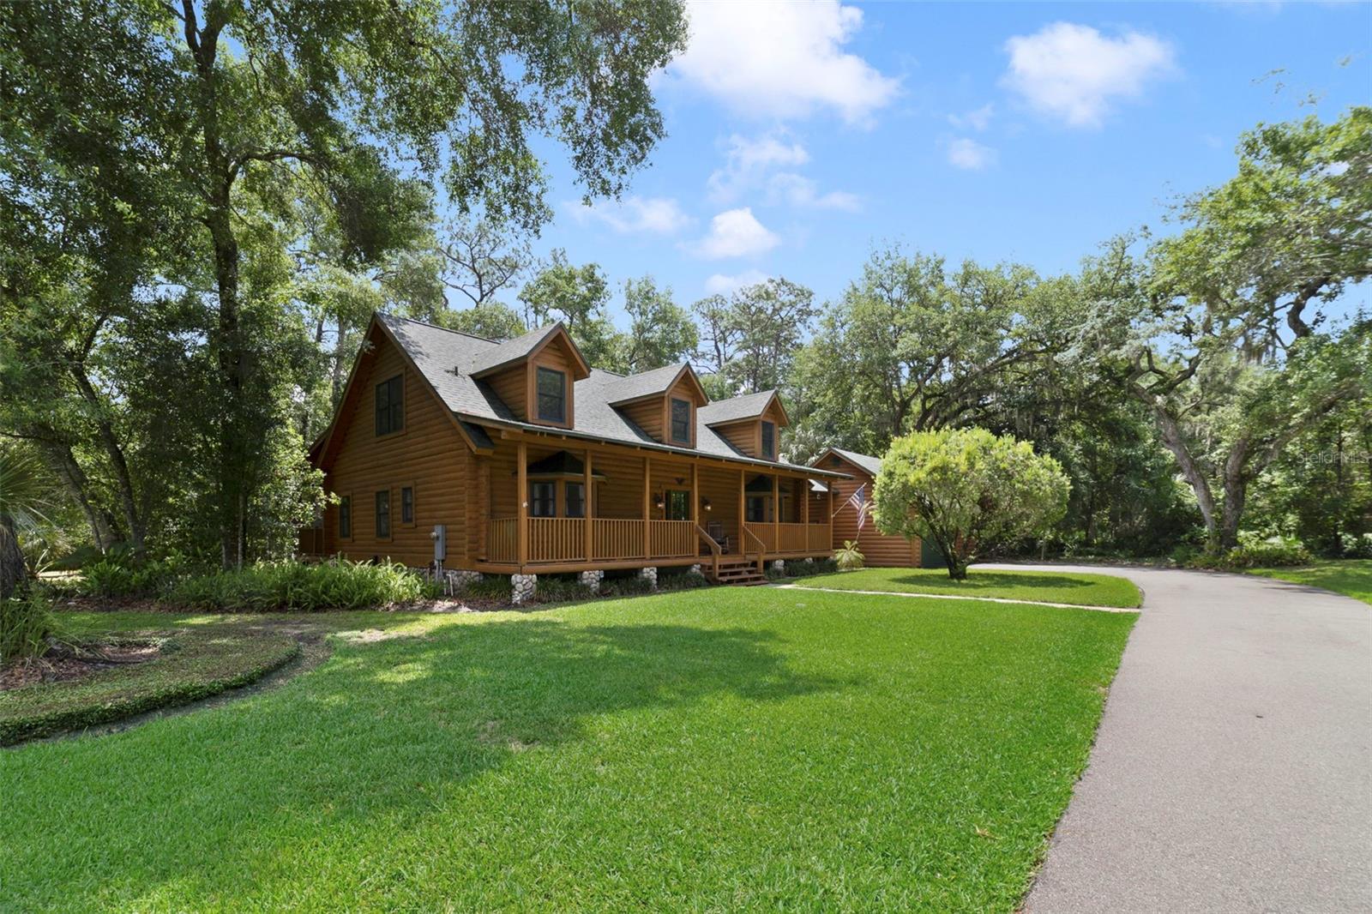
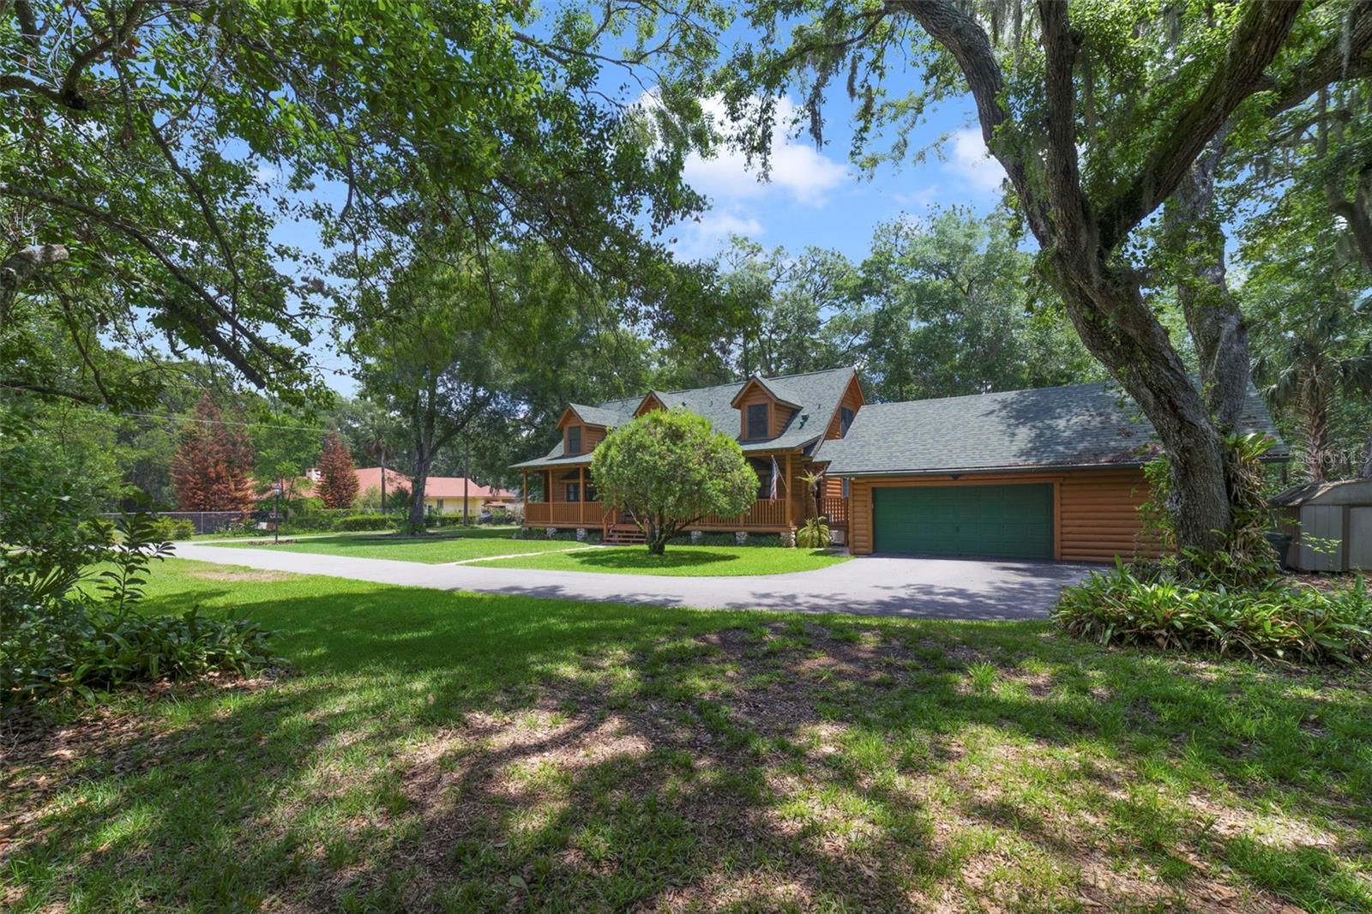
** Multiple offers** Tucked beneath the trees on a rare 1.4-acre homesite is an irreplaceable handcrafted cypress luxury estate, where mountain luxury meets the heart of Sanford Fl. Using traditional techniques yet thoughtfully planned for Florida conditions. From the moment you arrive, the home feels more like a private Smoky Mountain retreat than a Florida residence, blending lodge-style craftsmanship with the convenience of being just minutes from charming downtown Sanford. Constructed with authentic 6-inch cypress logs using saddle-notch construction and lag screw fastening approximately every 18 inches, this remarkable home showcases an incredible level of craftsmanship and structural detail rarely found in today’s construction. Elevated stem wall and support pier foundation construction, soaring timber-framed ceilings, expansive covered porches, and substantial custom masonry detailing create a level of architectural character that is extraordinarily difficult and costly to reproduce. Inside, the dramatic great room immediately captures attention with soaring vaulted ceilings, exposed beams, spectacular floor-to-ceiling stone fireplace, and warm wood finishes throughout. Expansive DOUBLE PANE windows & multiple French doors flood the home with natural light while seamlessly connecting the interior spaces to the sprawling covered porches & peaceful wooded surroundings. The spacious kitchen overlooks the main gathering areas & offers abundant cabinetry, breakfast bar seating, stainless steel appliances, & the open-concept design perfectly suited for entertaining. Rich 3/4-inch tongue-and-groove red oak flooring flows throughout much of the home, complementing the natural warmth and timeless appeal of the custom construction. The primary suite offers a peaceful retreat atmosphere with direct porch access & serene natural views. Upstairs, a beautiful open catwalk overlooks the breathtaking great room below & leads to two extremely generous guest bedrooms and a full bath, creating the perfect setup for guests, home offices, hobby spaces, or private retreats. The upstairs bedrooms also feature additional storage areas, & throughout the home you will find an absolutely incredible amount of closet/storage rarely found in homes of any style. ADDED BONUS-DEEDED access to a private ski LAKE! Additional features include 2021 ROOF, DOUBLE-PANE windows & doors, CENTRAL VAC, GAS heat, gas appliances, outdoor gas grill connection, tankless water heater, irrigation system, security system & 2.5 GARAGE, WORKSHOP SPACE, FLOORED ATTIC. Outside, the setting is equally special. MASSIVE covered porches FRONT & BACK invite morning coffee, evening gatherings, & year-round enjoyment of the private surroundings. With NO HOA, there is ample room for boats, RVs, recreational toys, workshops, & future possibilities. The property also includes dedicated access to a private ski lake, offering an incredibly rare lifestyle opportunity! This gorgeousness is located just minutes from charming brick-paved Downtown Sanford filled with historic buildings, incredible dining, boutiques, festivals, live entertainment, & endless local charm. Ride your golf cart to Downtown Sanford and enjoy sunsets along Lake Monroe, waterfront parks, shopping, world-class breweries, & amazing dining. Excellent location with quick access to the 417, shopping, dining, and close proximity to Sanford International Airport, Lake Mary/Orlando. This gorgeous home is truly a one-of-a-kind gem!
Estimated monthly payment
Estimate only. Taxes use the listing's reported amount where available; insurance is a Florida-average estimate. Your actual payment will vary — run a full calculation or talk to a lender.
Price & listing history35 days on market
- Status: PendingJun 19, 2026
- Listed$699,000May 14, 2026
- Price reduced$650,000
Facts & features
- Property type
- Residential
- Sub type
- Single Family Residence
- Status
- Pending
- Days on market
- 35
- Subdivision
- N/A
- County
- Seminole
- Year built
- 2006
- Living area
- 2,890 sq ft
- Price/sq ft
- $225
- Building area
- 4,457 sq ft (Public Records)
- Lot size
- 60,406 sq ft
- Lot category
- 1 to less than 2
- Flood zone
- x
- Garage
- 2 spaces
- Parcel #
- 07-20-31-300-004G-0000
- Zoning
- SR1A
- MLS #
- O6406407
Ask about this home
Have a question? Ask the broker directly.
Ryan Solberg answers personally — no call center, no spam. Your question goes straight to him.
Interior Details
- Bedrooms
- 3
- Full bathrooms
- 2
- Half bathrooms
- 1
- Flooring
- Wood
- Appliances
- Dishwasher, Disposal, Gas Water Heater, Microwave, Range, Refrigerator, Tankless Water Heater, Washer, Water Softener
- Interior features
- Built-in Features, Cathedral Ceiling(s), Ceiling Fans(s), Central Vaccum, Eat-in Kitchen, High Ceilings, Kitchen/Family Room Combo, Living Room/Dining Room Combo, Open Floorplan, Other, Primary Bedroom Main Floor, Solid Surface Counters, Solid Wood Cabinets, Split Bedroom, Thermostat, Vaulted Ceiling(s), Walk-In Closet(s)
- Laundry
- Inside, Laundry Room, Other, Washer Hookup
- Stories / Levels
- Two
- Direction faces
- West
- Fireplace
- Yes
Heating & Cooling
- Heating
- Central, Electric, Natural Gas
- Cooling
- Central Air
Parking
- Garage spaces
- 2
- Attached garage
- Yes
- Parking features
- Covered, Driveway, Garage Door Opener, Ground Level, Open, Other, Oversized, Parking Pad, Workshop in Garage
HOA & Financial
- Total monthly fees
- $0/mo
- Total annual fees
- $0
- CDD
- No
- Homestead exemption
- Yes
- Min lease term
- 1-7 Days
- Listing terms
- Cash, Conventional, FHA, VA Loan
- Ownership
- Fee Simple
- Available for lease
- Yes
- Lease restrictions
- No
Exterior & Construction
- Exterior features
- French Doors, Garden, Lighting, Rain Gutters, Sprinkler Metered, Storage
- Construction materials
- Cedar, Log, Stone, Frame
- Roof
- Shingle
- Foundation
- Stem Wall
- Road surface
- Asphalt, Paved
Utilities
- Sewer
- Septic Tank
- Water source
- Public
- Utilities
- Cable Connected, Electricity Connected, Natural Gas Connected, Public, Sewer Connected, Sprinkler Meter, Underground Utilities, Water Connected
Community
- Pets allowed
- Yes
Schools
Letter grades: Florida DOE 2024–25 school grades (Orange, Seminole, Lake, Osceola, Brevard). Assigned schools from the listing agent — verify enrollment with the district.
Room Details
| Room | Level | Dimensions |
|---|---|---|
| Kitchen | First | 16x13 |
| Dining Room | First | |
| Laundry | First | 14x6 |
| Primary Bedroom | First | 17x14 |
| Primary Bathroom | First | 17x6 |
| Foyer | First | 14x10 |
| Great Room | First | 20x17 |
| Bedroom 2 | Second | 20x14 |
| Bedroom 3 | Second | 18x14 |
| Breezeway | Second | 17x6 |
Listing Details
- Listing date
- 2026-05-14
- On market date
- 2026-05-14
- Original list price
- $699,000
- Occupant type
- Owner
- MLS area
- 32773 - Sanford
- Listing AOR
- West Volusia
- Status changed
- 2026-06-19
- Tax legal description
- SEC 07 TWP 20S RGE 31E BEG 685.08 FT N & 70 FT W OF NE COR OF SW 1/4 RUN N 172.59 FT E 350 FT S 172.
Flood risk
Minimal-risk area outside the mapped floodplain. Flood insurance is optional and typically low-cost.
Source: FEMA flood zone reported on the listing. Confirm current designation at FEMA Flood Map Service Center.
Location
Directions
Lake Mary Blvd. east off 417, left on Mellonville Ave,
More homes like this
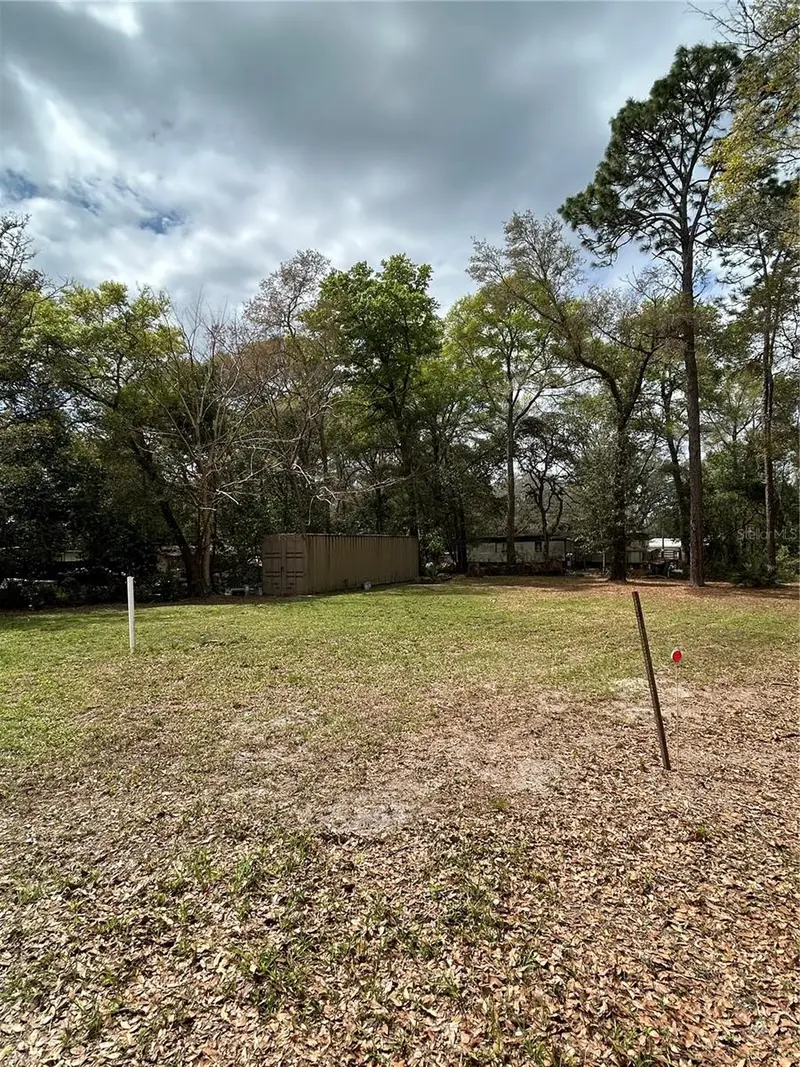
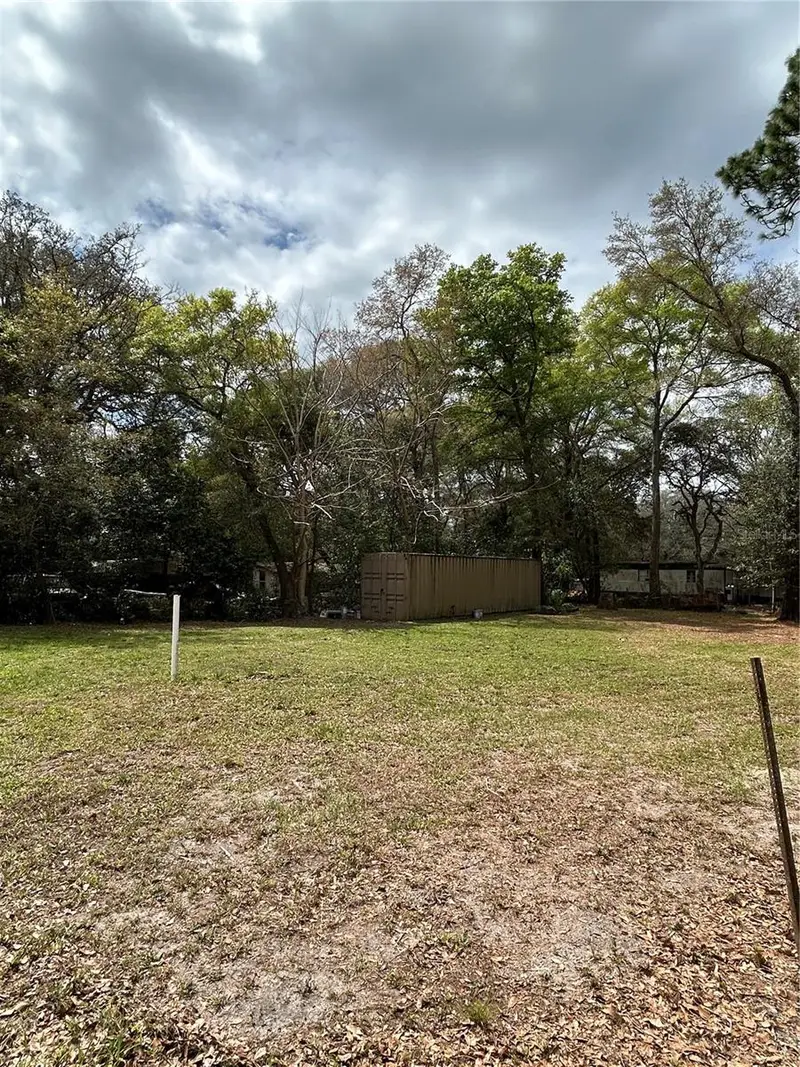
$20,000
4th St
Altoona, FL 32702
0.15 acres
N/A
MLS ID #O6392549, LUXE HUNTER REAL ESTATE.
Listing provided by Stellar MLS
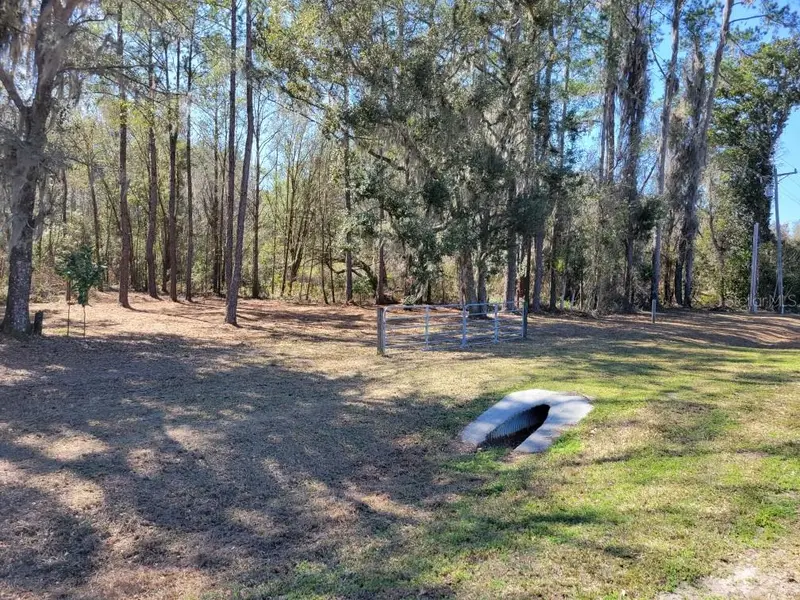
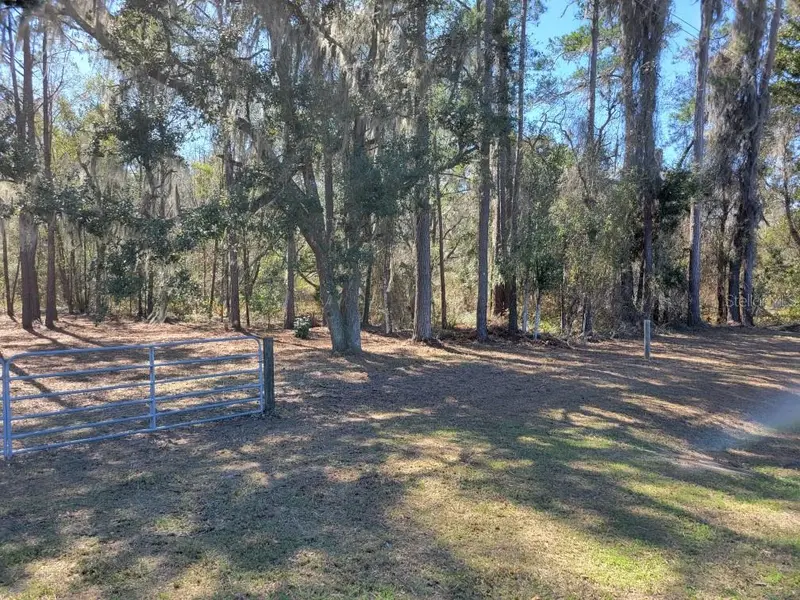
$30,000
10133 Se Hawthorne Rd
Gainesville, FL 32641
0.51 acres
N/A
MLS ID #GC537849, BOSSHARDT REALTY SERVICES LLC.
Listing provided by Stellar MLS
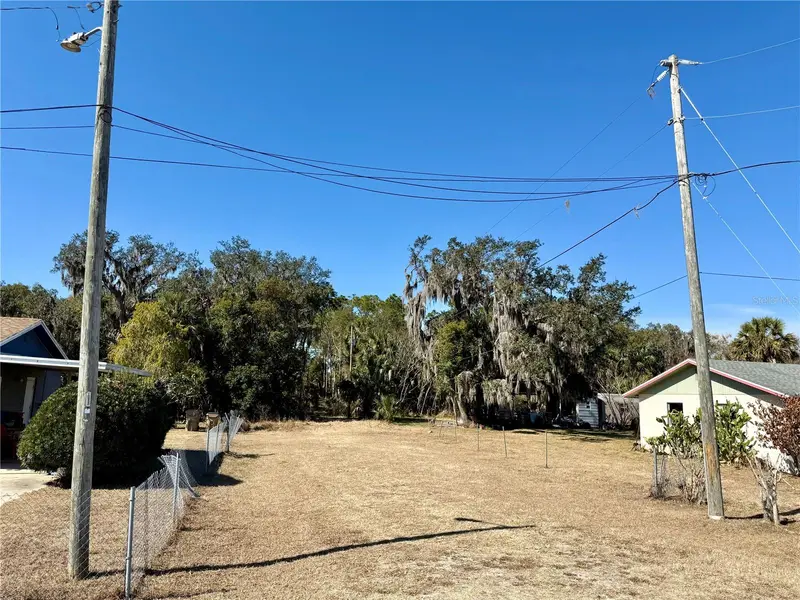
$33,000
Church Street
Umatilla, FL 32784
0.21 acres
N/A
MLS ID #O6380888, WEICHERT REALTORS HALLMARK PROPERTIES.
Listing provided by Stellar MLS


$39,000
2406 Se 36th St
Gainesville, FL 32641
0.47 acres
N/A
MLS ID #GC534103, PAIS REALTY.
Listing provided by Stellar MLS

Listings courtesy of Stellar MLS as distributed by MLS GRID
IDX information is provided exclusively for consumers’ personal, non-commercial use and may not be used for any purpose other than to identify prospective properties consumers may be interested in purchasing.
Based on information submitted to the MLS GRID as of June 18, 2026 at 8:47 PM ET. All data is obtained from various sources and may not have been verified by broker or MLS GRID. Supplied Open House Information is subject to change without notice. All information should be independently reviewed and verified for accuracy. Properties may or may not be listed by the office/agent presenting the information.
Ryan Solberg, Broker · MaxLife Realty LLC · FL License #BK3354351 · Equal Housing Opportunity · Full disclaimer · DMCA