
$490,575
15051 Groveside Road
Winter Garden, FL 34787
Listing updated: June 17, 2026 at 11:59 AM ET
Listing courtesy of Drb Group Realty, Llc · Adam Schott · MLS #O6406358 · Active · 407-270-2747Property type
Year built
Lot size
Price / sq ft
HOA dues
Days on market
Garage spaces
Flood zone
About this home
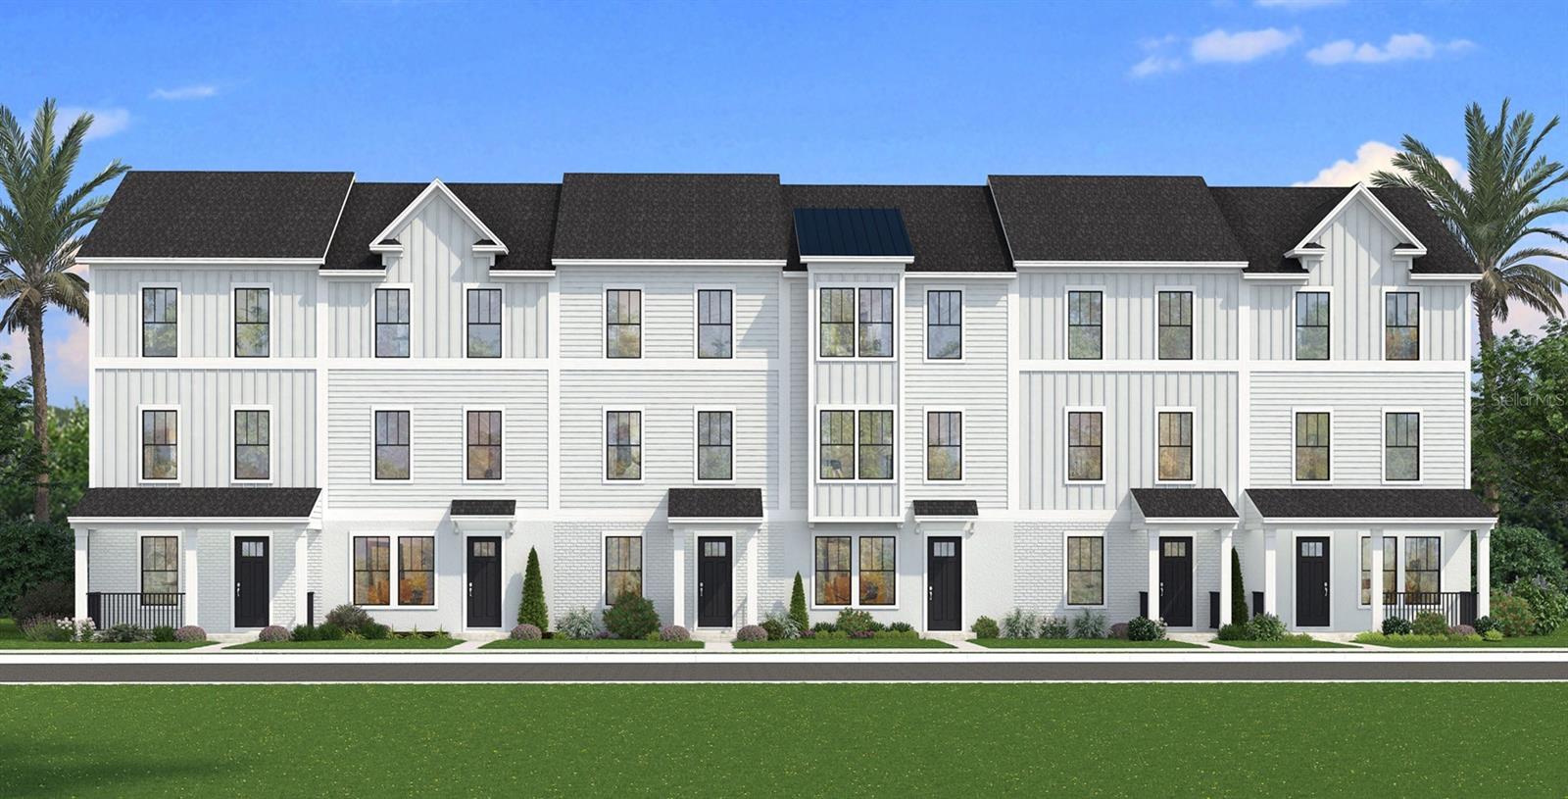
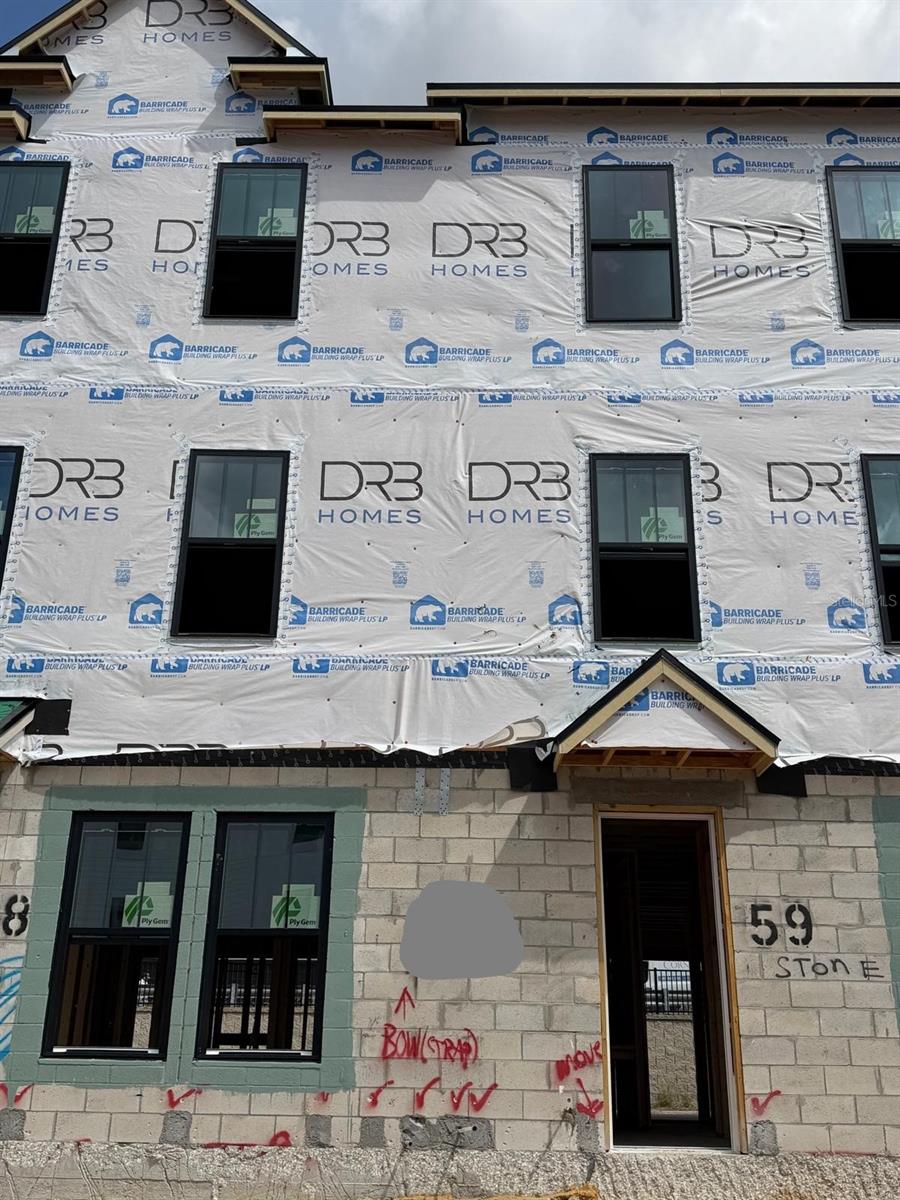
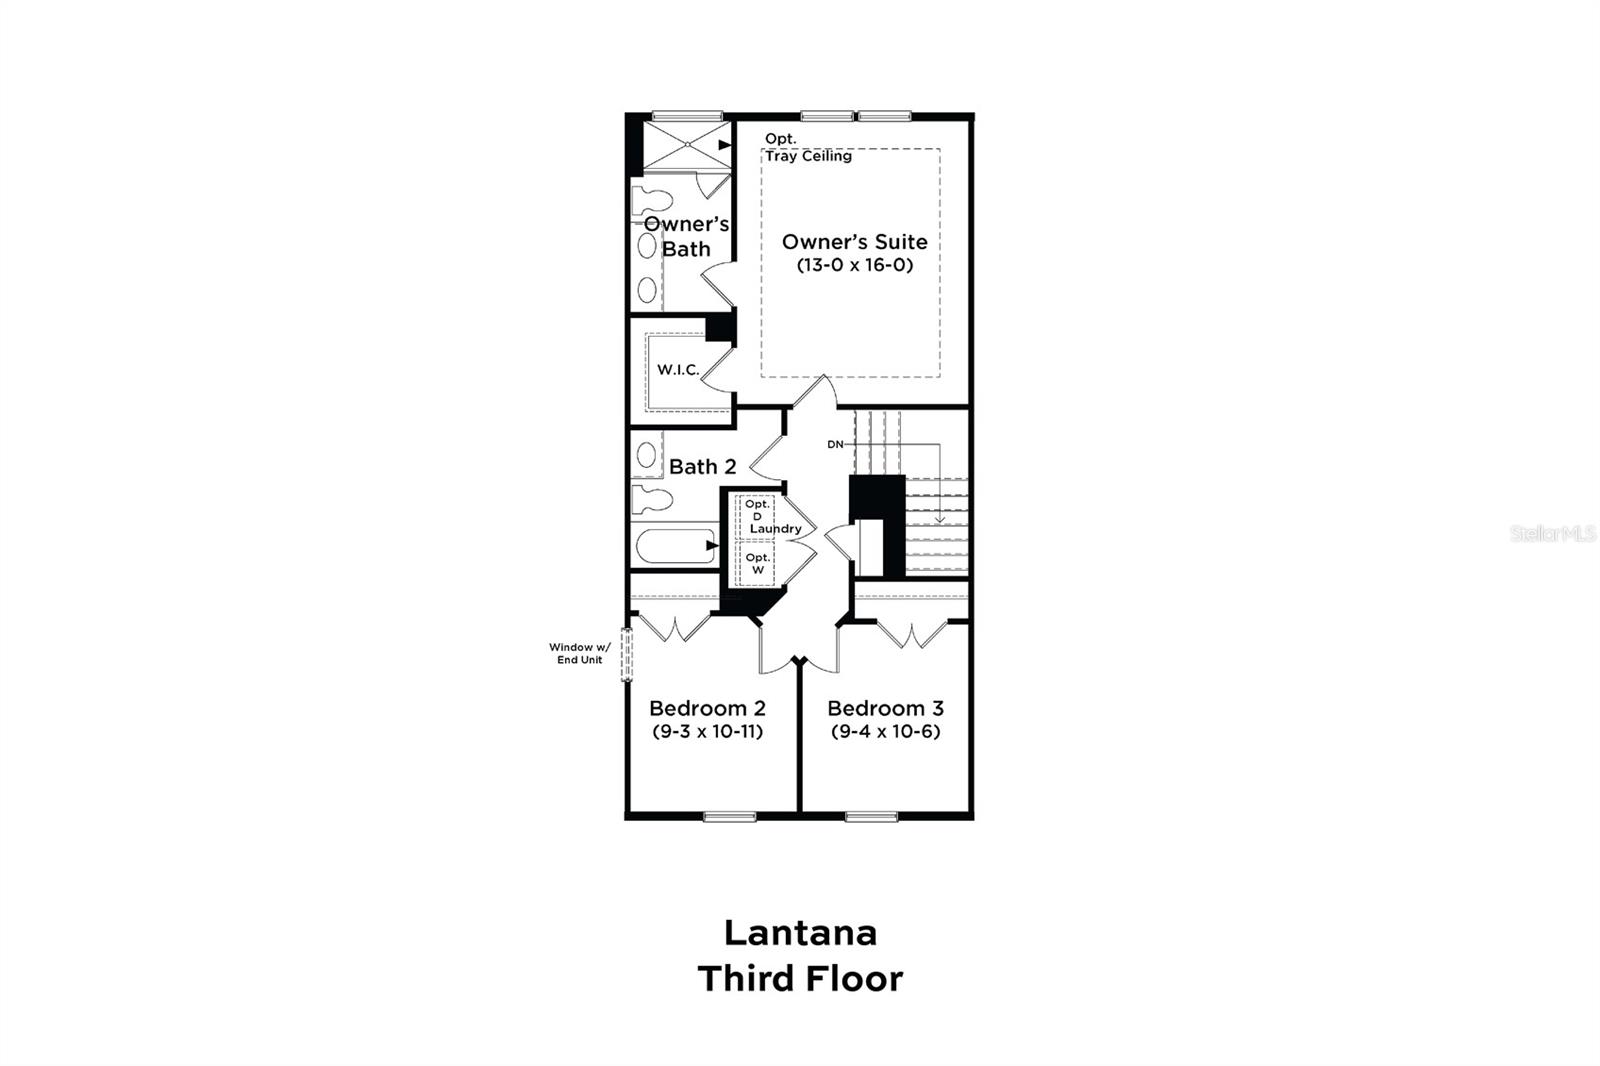
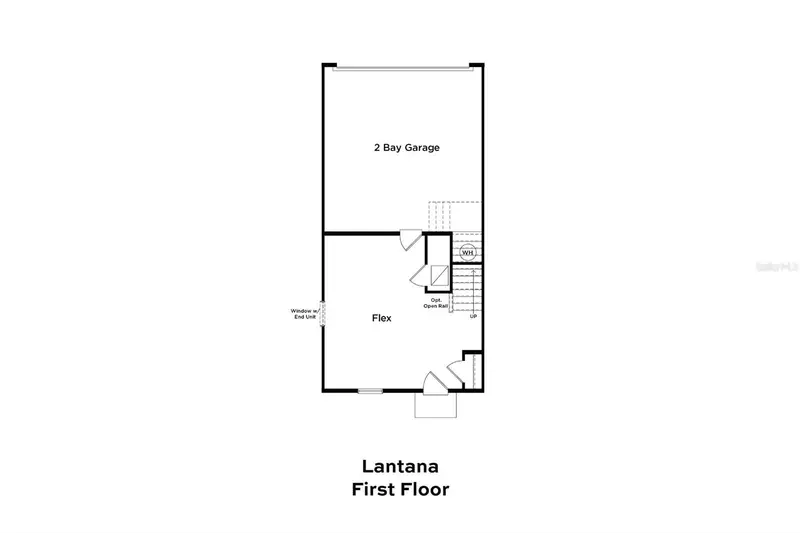
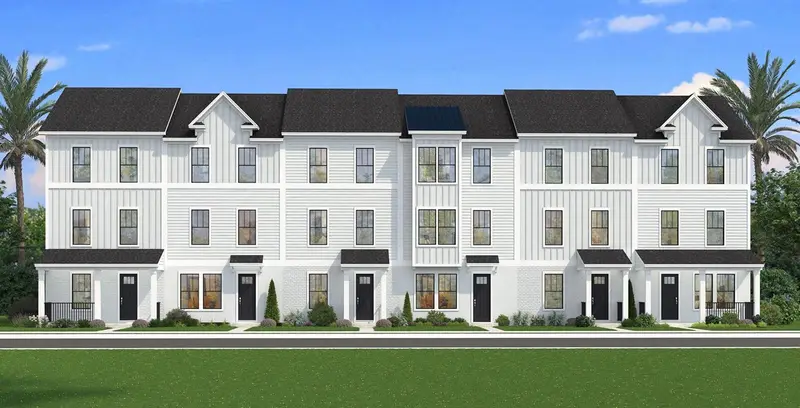
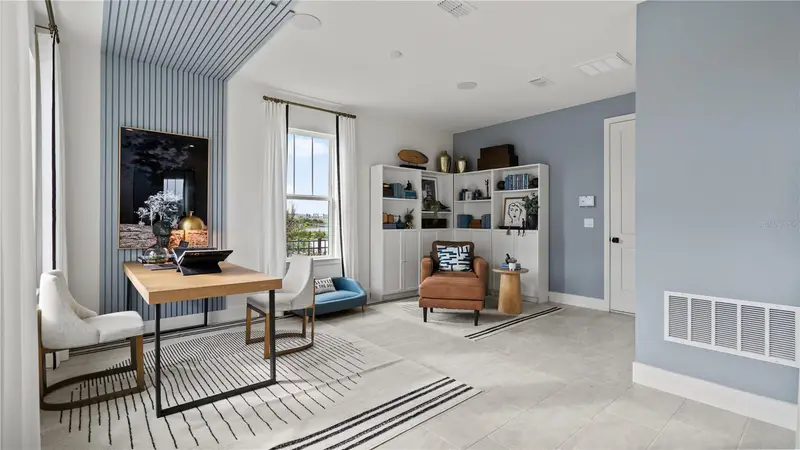
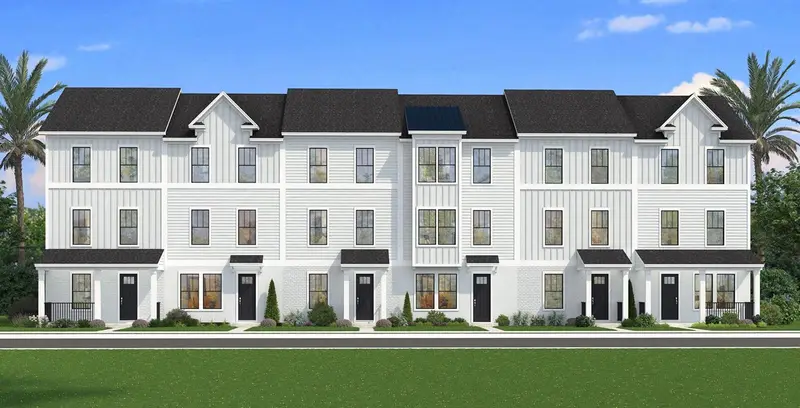
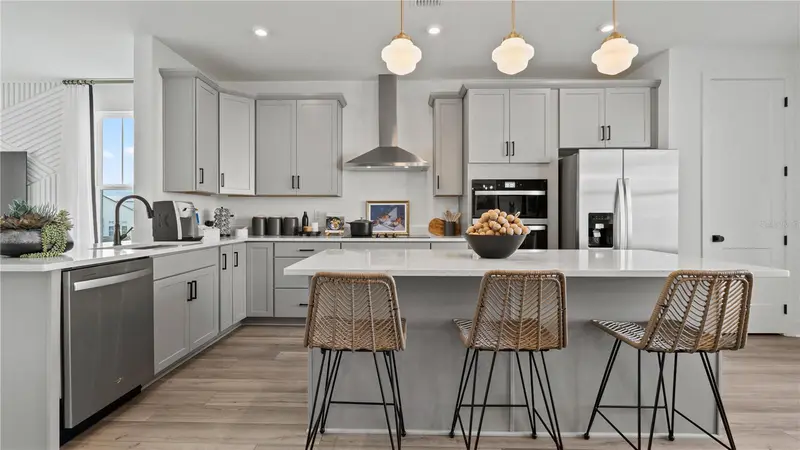
Under Construction. Ready estimate in August 2026! This new construction, three-story townhome (The Lantana) is a showstopper with its popular farmhouse exterior. This townhome features 3 bedrooms, 2 full bathrooms, a powder room, spanning 1,846 sq. ft. As you enter this home through the 8 ft. entry-door, you are welcomed by your Study Room with Storage space. As you continue up, you will find luxury vinyl plank flooring that that leads you to the open concept living room, dining room and stunning kitchen. Your inner gourmet will be delighted by the large eat-in island, 42 in. cabinets with crown molding, quartz counters and soft-close drawers. Your eyes will be drawn to the bank of windows flooding your dining room and kitchen with light. Moving to the third level, you have quick access to the generously sized primary suite that accesses your ensuite bathroom with glass-enclosed shower, dual vanities, and the roomy, well-lit walk-in closet. Adjacent to the primary suite is your laundry room with adjacent, secondary bedrooms and guest bath.
Estimated monthly payment
Estimate only. Taxes use the listing's reported amount where available; insurance is a Florida-average estimate. Your actual payment will vary — run a full calculation or talk to a lender.
Price & listing history40 days on market
- Status: ActiveMay 8, 2026
- Listed$483,575May 8, 2026
- Price increased$490,575
Facts & features
- Property type
- Residential
- Sub type
- Townhouse
- Status
- Active
- Days on market
- 40
- Subdivision
- Parkview At Hamlin
- County
- Orange
- Year built
- 2026
- Living area
- 1,846 sq ft
- Price/sq ft
- $266
- Building area
- 2,246 sq ft (Builder)
- Lot size
- 1,698 sq ft
- Lot category
- 0 to less than 1/4
- Flood zone
- X
- Garage
- 2 spaces
- Annual taxes
- $1,375 (2025)
- Parcel #
- 20-23-27-6115-00-590
- Zoning
- ORG-P-D
- MLS #
- O6406358
Ask about this home
Have a question? Ask the broker directly.
Ryan Solberg answers personally — no call center, no spam. Your question goes straight to him.
Interior Details
- Bedrooms
- 3
- Full bathrooms
- 2
- Half bathrooms
- 1
- Flooring
- Carpet, Ceramic Tile, Luxury Vinyl
- Appliances
- Dishwasher, Disposal, Electric Water Heater, Microwave, Range
- Interior features
- In Wall Pest System, PrimaryBedroom Upstairs, Smart Home, Thermostat, Tray Ceiling(s), Walk-In Closet(s)
- Laundry
- Electric Dryer Hookup, Inside, Laundry Room, Washer Hookup
- Stories / Levels
- Three Or More
- Direction faces
- Southeast
- New construction
- Yes
Heating & Cooling
- Heating
- Central, Electric, Heat Pump
- Cooling
- Central Air
Parking
- Garage spaces
- 2
- Attached garage
- Yes
- Parking features
- Alley Access, Curb Parking, Driveway, Garage Door Opener, Garage Faces Rear, On Street
HOA & Financial
- HOA fee
- $247 / Monthly
- Monthly HOA
- $247/mo
- Total monthly fees
- $247/mo
- Total annual fees
- $2,968
- HOA name
- Folio Association Management
- CDD
- No
- Min lease term
- 7 Months
- Listing terms
- Cash, Conventional, FHA, VA Loan
- Ownership
- Fee Simple
- Available for lease
- Yes
- Lease restrictions
- Yes
- Additional lease restrictions
- No short term rentals allowed.
- Approval process
- Submit rental application to HOA for approval.
Exterior & Construction
- Exterior features
- Sidewalk
- Construction materials
- Brick, HardiPlank Type, Stone, Stucco
- Roof
- Shingle
- Foundation
- Slab
- Road surface
- Asphalt, Paved
Utilities
- Sewer
- Public Sewer
- Water source
- Public
- Utilities
- BB/HS Internet Available, Electricity Connected, Public, Sewer Connected, Underground Utilities, Water Connected
Community
- Pets allowed
- Yes
Schools
Letter grades: Florida DOE 2024–25 school grades (Orange, Seminole, Lake, Osceola, Brevard). Assigned schools from the listing agent — verify enrollment with the district.
Room Details
| Room | Level | Dimensions |
|---|---|---|
| Kitchen | Second | |
| Living Room | Second | |
| Primary Bedroom | Third | 13x16 |
| Bedroom 2 | Third | 9x10 |
| Bedroom 3 | Third | 9x10 |
| Bathroom 2 | Third | |
| Bathroom 3 | Second | |
| Den | First | 10x13 |
Listing Details
- Listing date
- 2026-05-08
- On market date
- 2026-05-08
- Original list price
- $483,575
- Occupant type
- Vacant
- MLS area
- 34787 - Winter Garden/Oakland
- Listing AOR
- Orlando Regional
- Home warranty
- Yes
- Status changed
- 2026-05-08
- Tax legal description
- PARKVIEW AT HAMLIN 113/85 LOT 59
Flood risk
Minimal-risk area outside the mapped floodplain. Flood insurance is optional and typically low-cost.
Source: FEMA flood zone reported on the listing. Confirm current designation at FEMA Flood Map Service Center.
Location
Directions
(From I-4 / FL-429) Take I-4 exit 60 for FL-429N towards Apopka. Continue approximately 13 miles to exit 15 for New Independence Pkwy. Take the exit, turn left (west) to cross over SR-429, and turn left on Juneberry Way. The community will be ahead ½ mile on your left. (From FL Turnpike / FL-429) Take Turnpike exit 267A for FL-429S towards Tampa. Continue approximately 7 miles to exit 15 for New Independence Pkwy. Take the exit, turn right (west), and take your first left on Juneberry Way. The community is ahead on right.
More homes like this
$483,930
15135 Groveside Rd
Winter Garden, FL 34787
3 bd · 3 ba · 1,881 sqft
Parkview At Hamlin
MLS ID #O6410287, DRB GROUP REALTY, LLC.
Listing provided by Stellar MLS
$497,380
15039 Groveside Rd
Winter Garden, FL 34787
3 bd · 3 ba · 1,846 sqft
Parkview At Hamlin
MLS ID #O6398354, DRB GROUP REALTY, LLC.
Listing provided by Stellar MLS
$499,630
15027 Groveside Rd
Winter Garden, FL 34787
3 bd · 3 ba · 1,846 sqft
Parkview At Hamlin
MLS ID #O6398345, DRB GROUP REALTY, LLC.
Listing provided by Stellar MLS

Listings courtesy of Stellar MLS as distributed by MLS GRID
IDX information is provided exclusively for consumers’ personal, non-commercial use and may not be used for any purpose other than to identify prospective properties consumers may be interested in purchasing.
Based on information submitted to the MLS GRID as of June 17, 2026 at 11:59 AM ET. All data is obtained from various sources and may not have been verified by broker or MLS GRID. Supplied Open House Information is subject to change without notice. All information should be independently reviewed and verified for accuracy. Properties may or may not be listed by the office/agent presenting the information.
All or a portion of the multiple listing information is provided by Stellar MLS, from a copyrighted compilation of listings. The compilation of listings and each individual listing are © 2026 Stellar MLS. All rights reserved.
Ryan Solberg, Broker · MaxLife Realty LLC · FL License #BK3354351 · Equal Housing Opportunity · Full disclaimer · DMCA