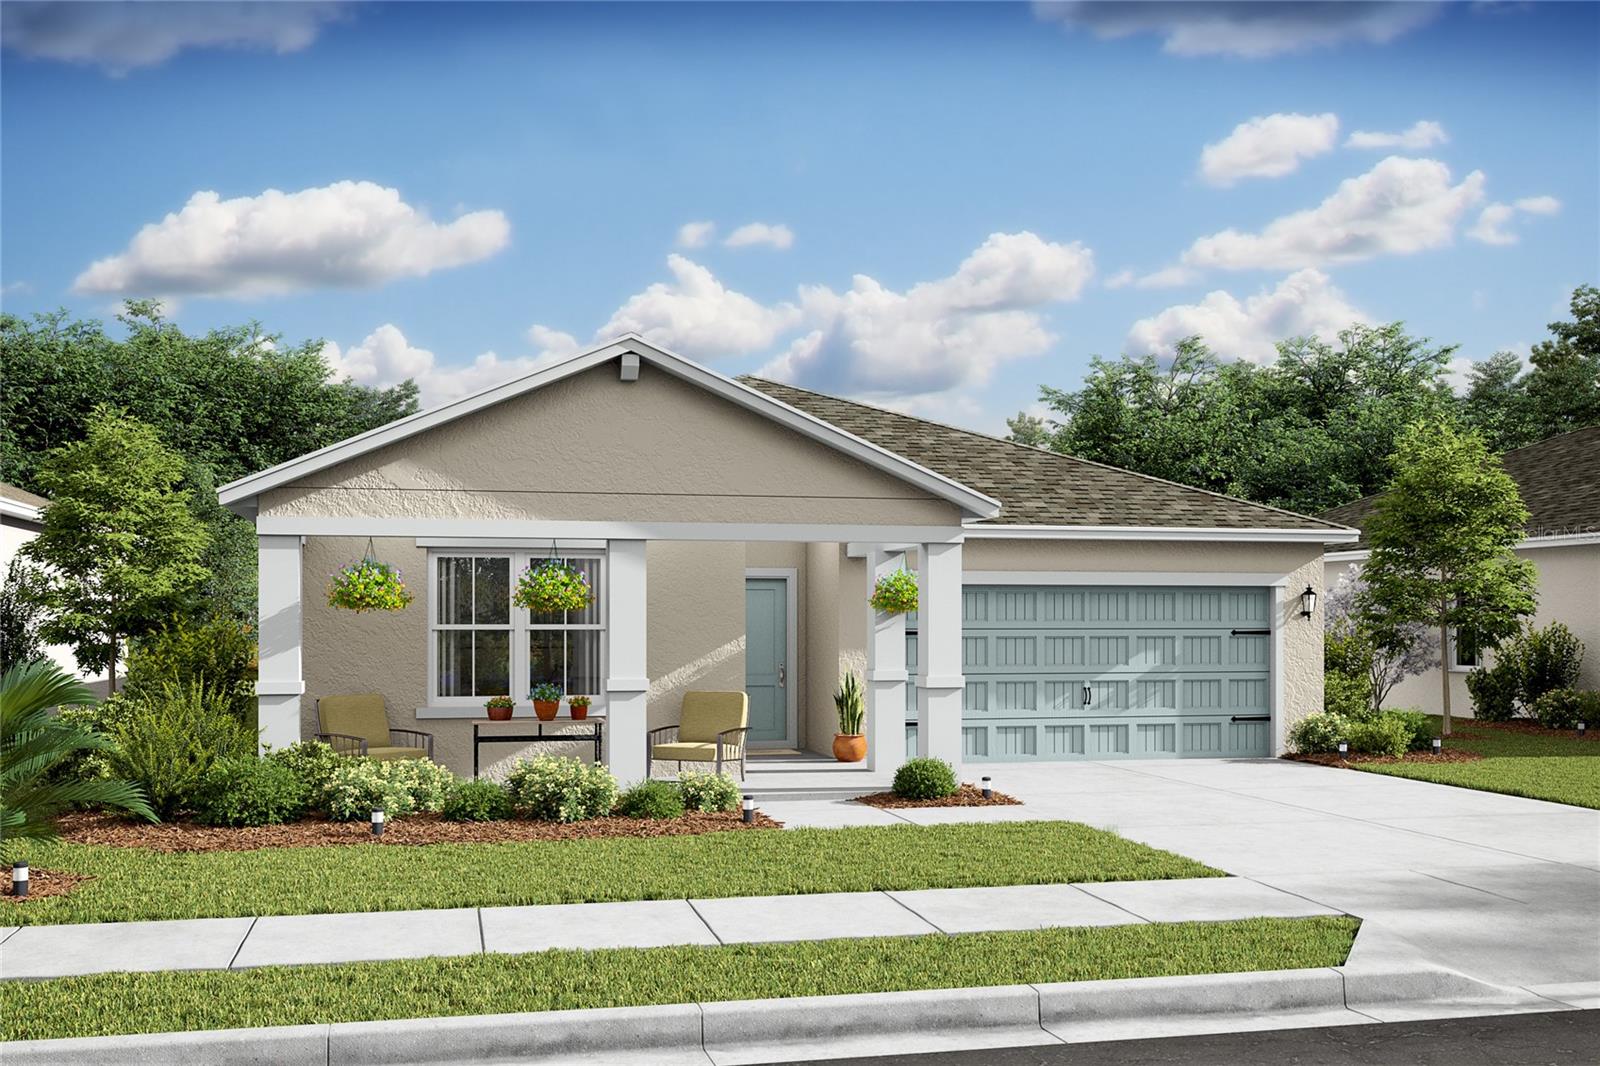

$284,990
8885 Travis Drive
Citrus Springs, FL 34434
Listing updated: June 18, 2026 at 4:41 PM ET
Listing courtesy of K Hovnanian Florida Realty · Richard Selikoff · MLS #O6406348 · Active · 321-263-2601Property type
Year built
Lot size
Price / sq ft
HOA dues
Days on market
Garage spaces
Flood zone
About this home
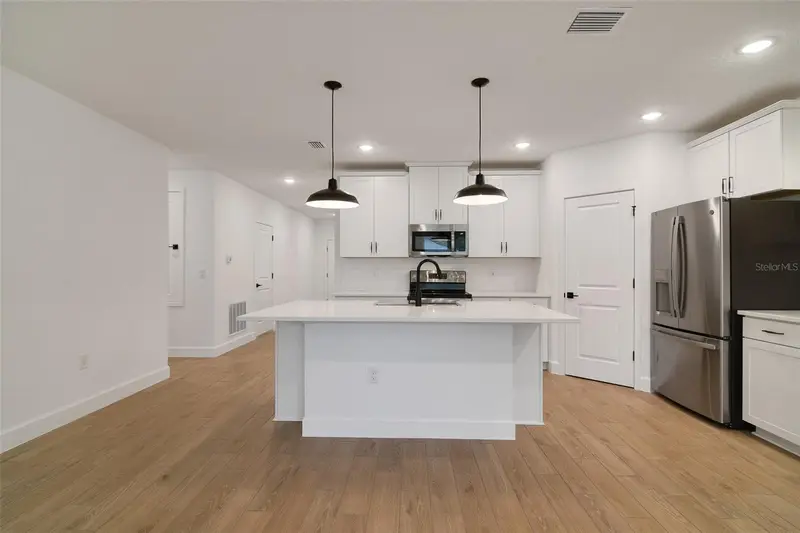
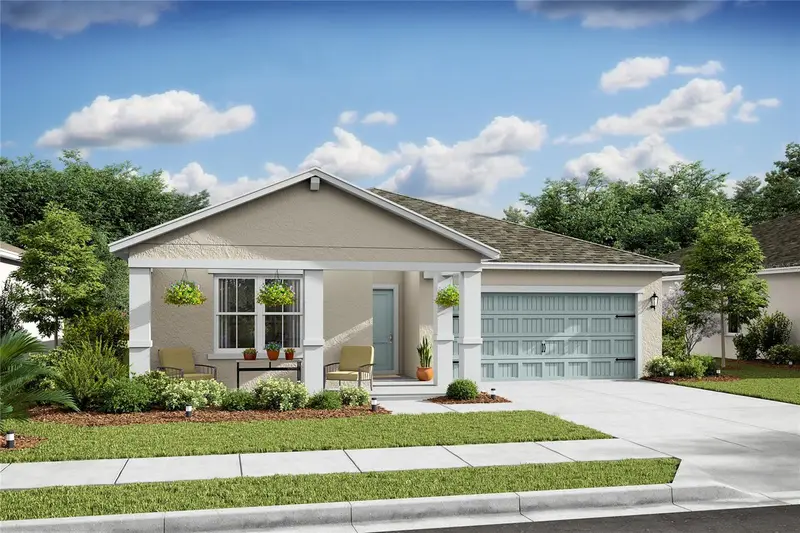
Under Construction. Stunning 4-Bedroom, 2 bath home situated in the desirable Pines community of Citrus Springs. Offering 1,833 square feet of thoughtfully designed living space, this residence blends comfort and style for the entire family. Highlights include: Tile flooring in living/wet areas 42" Upper cabinets with soft close feature Covered rear porch for enjoying the Florida lifestyle With no HOA/CDD you'll have the freedom to grill, entertain or even add a pool This brand new home also comes with a builder warranty for piece of mind Experience Florida tranquility as its finest. Come see this home today.
Estimated monthly payment
Estimate only. Taxes use the listing's reported amount where available; insurance is a Florida-average estimate. Your actual payment will vary — run a full calculation or talk to a lender.
Price & listing history38 days on market
- Status: ActiveMay 11, 2026
- Listed$318,279May 11, 2026
- Price reduced$284,990
Facts & features
- Property type
- Residential
- Sub type
- Single Family Residence
- Status
- Active
- Days on market
- 38
- Subdivision
- Aspire At Citrus Springs
- County
- Citrus
- Year built
- 2025
- Living area
- 1,833 sq ft
- Price/sq ft
- $155
- Building area
- 2,505 sq ft (Builder)
- Lot size
- 9,794 sq ft
- Lot category
- 0 to less than 1/4
- Flood zone
- X
- Garage
- 2 spaces
- Annual taxes
- $285 (2025)
- Parcel #
- 18E-17S-10-0040-03530-0060
- Zoning
- PDR
- MLS #
- O6406348
Ask about this home
Have a question? Ask the broker directly.
Ryan Solberg answers personally — no call center, no spam. Your question goes straight to him.
Interior Details
- Bedrooms
- 4
- Full bathrooms
- 2
- Flooring
- Carpet, Ceramic Tile
- Appliances
- Dishwasher, Disposal, Dryer, Electric Water Heater, Ice Maker, Microwave, Range, Refrigerator, Washer
- Interior features
- Eat-in Kitchen, In Wall Pest System, Kitchen/Family Room Combo, Living Room/Dining Room Combo, Open Floorplan, Split Bedroom, Stone Counters, Thermostat, Window Treatments
- Laundry
- Laundry Room
- Stories / Levels
- One
- Direction faces
- Southwest
- New construction
- Yes
Heating & Cooling
- Heating
- Central
- Cooling
- Central Air
Parking
- Garage spaces
- 2
- Attached garage
- Yes
HOA & Financial
- Total monthly fees
- $0/mo
- Total annual fees
- $0
- CDD
- No
- Listing terms
- Cash, Conventional, FHA, USDA Loan, VA Loan
- Ownership
- Fee Simple
- Available for lease
- No
Exterior & Construction
- Exterior features
- Lighting, Private Mailbox, Sliding Doors, Sprinkler Metered
- Construction materials
- Block
- Roof
- Shingle
- Foundation
- Slab
- Road surface
- Asphalt, Paved
Utilities
- Sewer
- Septic Tank
- Water source
- Public
- Utilities
- Cable Available, Electricity Connected, Phone Available, Public, Sewer Connected, Sprinkler Recycled, Water Connected
Room Details
| Room | Level | Dimensions |
|---|---|---|
| Bedroom 2 | First | 10x10 |
| Bedroom 3 | First | 13x10 |
| Bedroom 4 | First | 10x10 |
| Primary Bedroom | First | 13x13 |
| Dining Room | First | 11x13 |
| Great Room | First | 13x13 |
| Kitchen | First | 13x11 |
Listing Details
- Listing date
- 2026-05-11
- On market date
- 2026-05-11
- Original list price
- $318,279
- Occupant type
- Owner
- MLS area
- 34434 - Dunnellon/Citrus Springs
- Listing AOR
- Orlando Regional
- Home warranty
- Yes
- Status changed
- 2026-05-11
- Tax legal description
- CITRUS SPGS UNIT 4 PB 5 PG 133 LOT 6 BLK 353
Flood risk
Minimal-risk area outside the mapped floodplain. Flood insurance is optional and typically low-cost.
Source: FEMA flood zone reported on the listing. Confirm current designation at FEMA Flood Map Service Center.
Location
Directions
From US Hhwy 41 turn West onto W Country Club Blvd. Turn Left onto N Travis and home is on the left
More homes like this
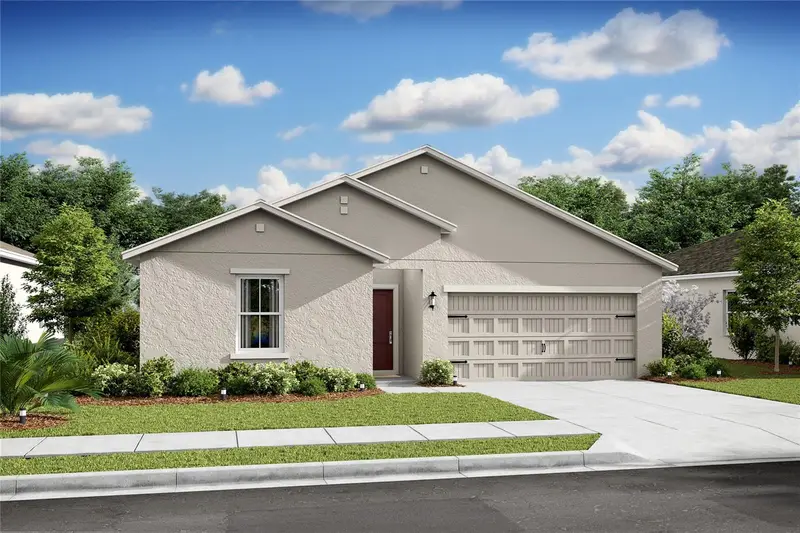
$284,990
1591 Dolores
Dunnellon, FL 34434
3 bd · 2 ba · 1,864 sqft
Aspire At Citrus Springs
MLS ID #O6409102, K HOVNANIAN FLORIDA REALTY.
Listing provided by Stellar MLS
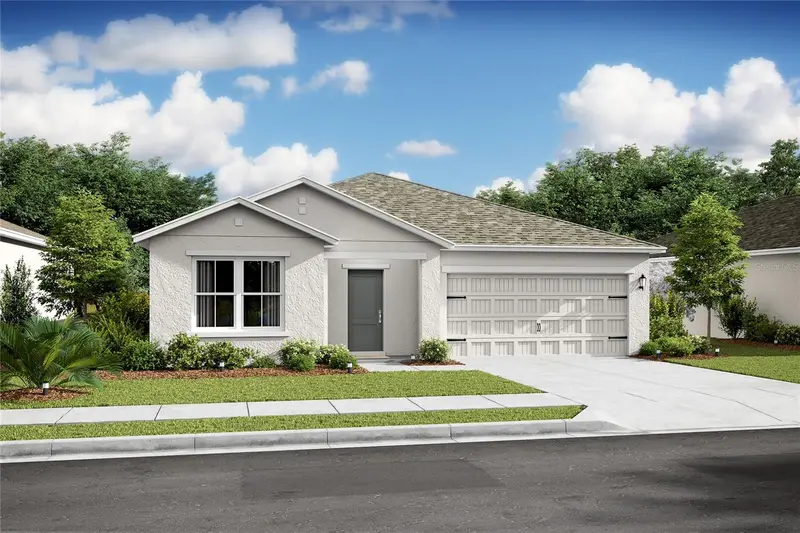
$298,990
3810 W Marianna Dr
Dunnellon, FL 34433
4 bd · 2 ba · 1,833 sqft
Aspire At Citrus Springs
MLS ID #O6393336, K HOVNANIAN FLORIDA REALTY.
Listing provided by Stellar MLS
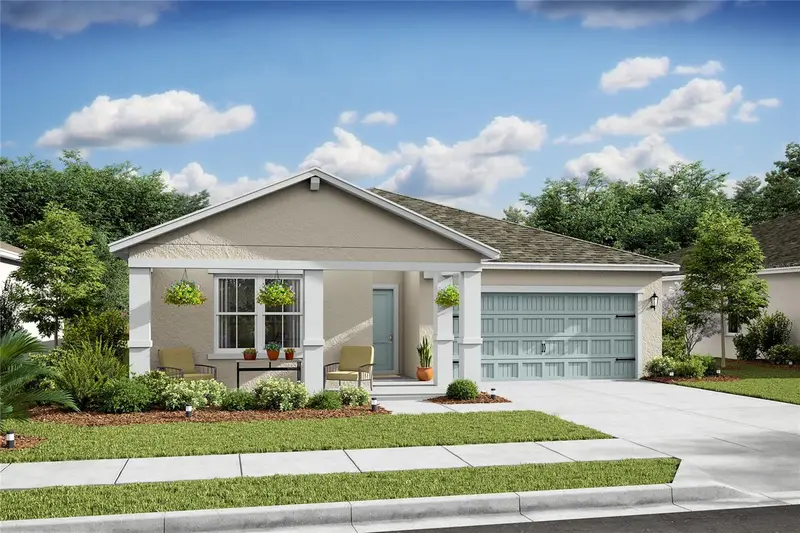
$299,990
9365 N Del Rio Way
Citrus Springs, FL 34434
4 bd · 2 ba · 1,833 sqft
Aspire At Citrus Springs
MLS ID #O6385882, K HOVNANIAN FLORIDA REALTY.
Listing provided by Stellar MLS
$317,260
10258 N Athenia Dr
Citrus Springs, FL 34434
3 bd · 2 ba · 1,833 sqft
Aspire At Citrus Springs
MLS ID #O6407068, K HOVNANIAN FLORIDA REALTY.
Listing provided by Stellar MLS

Listings courtesy of Stellar MLS as distributed by MLS GRID
IDX information is provided exclusively for consumers’ personal, non-commercial use and may not be used for any purpose other than to identify prospective properties consumers may be interested in purchasing.
Based on information submitted to the MLS GRID as of June 18, 2026 at 4:41 PM ET. All data is obtained from various sources and may not have been verified by broker or MLS GRID. Supplied Open House Information is subject to change without notice. All information should be independently reviewed and verified for accuracy. Properties may or may not be listed by the office/agent presenting the information.
Ryan Solberg, Broker · MaxLife Realty LLC · FL License #BK3354351 · Equal Housing Opportunity · Full disclaimer · DMCA