
$389,900
203 Silver Palm Drive
Lake City, FL 32024
Listing updated: May 11, 2026 at 12:58 PM ET
Listing courtesy of Getmoreoffers · Keith Gordon · MLS #TB8506779 · Active · 727-942-2929Property type
Year built
Lot size
Price / sq ft
HOA dues
Days on market
Garage spaces
Flood zone
About this home
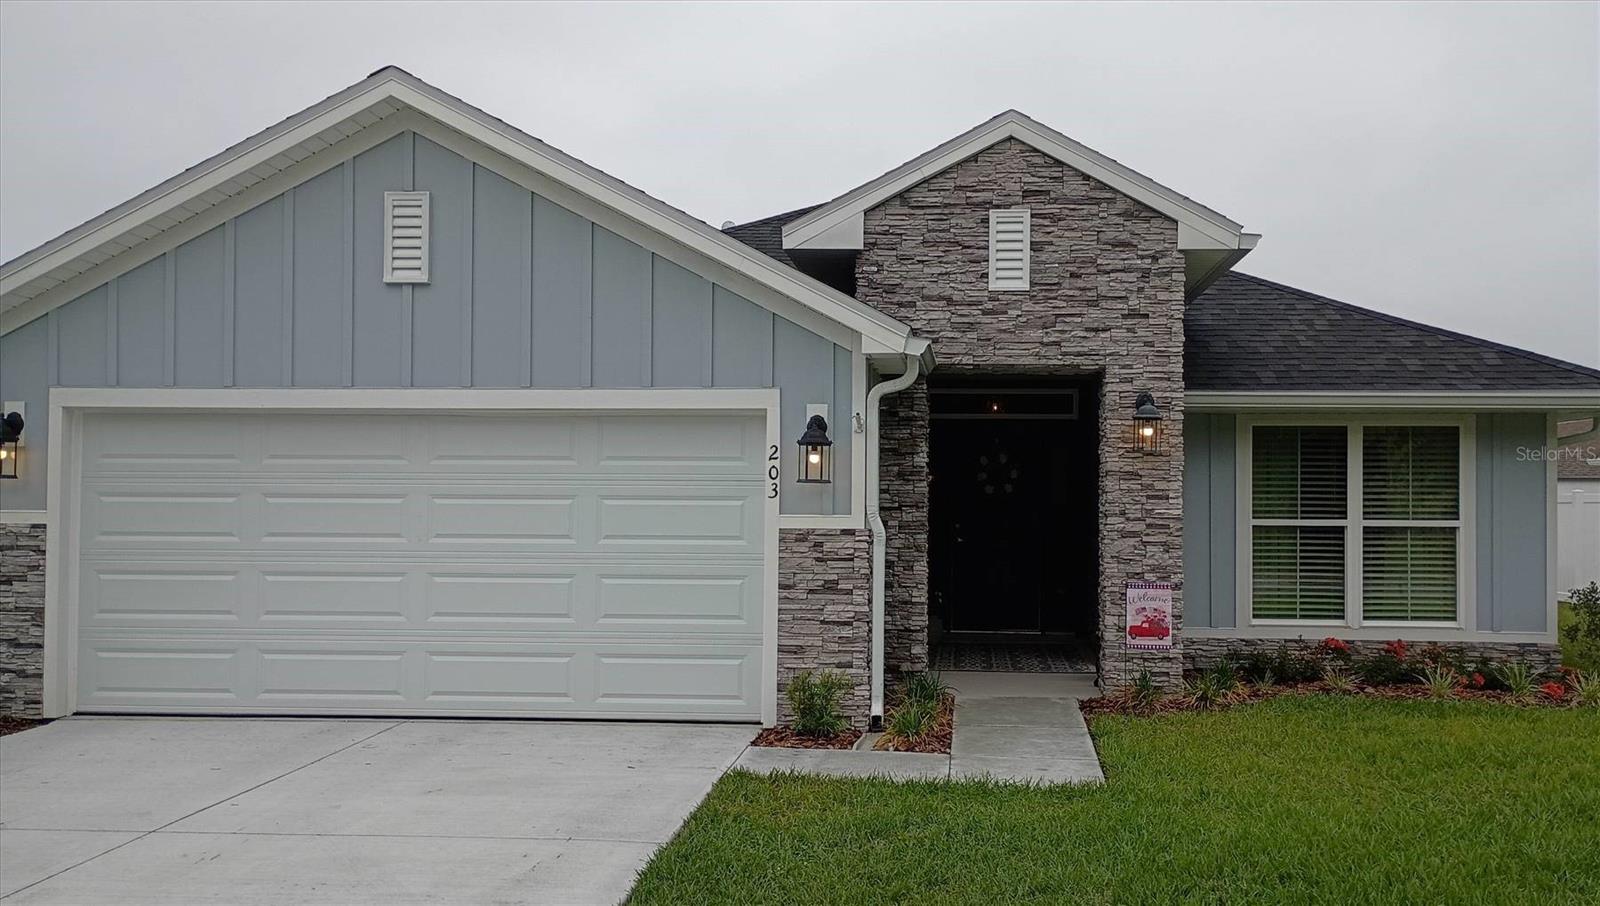
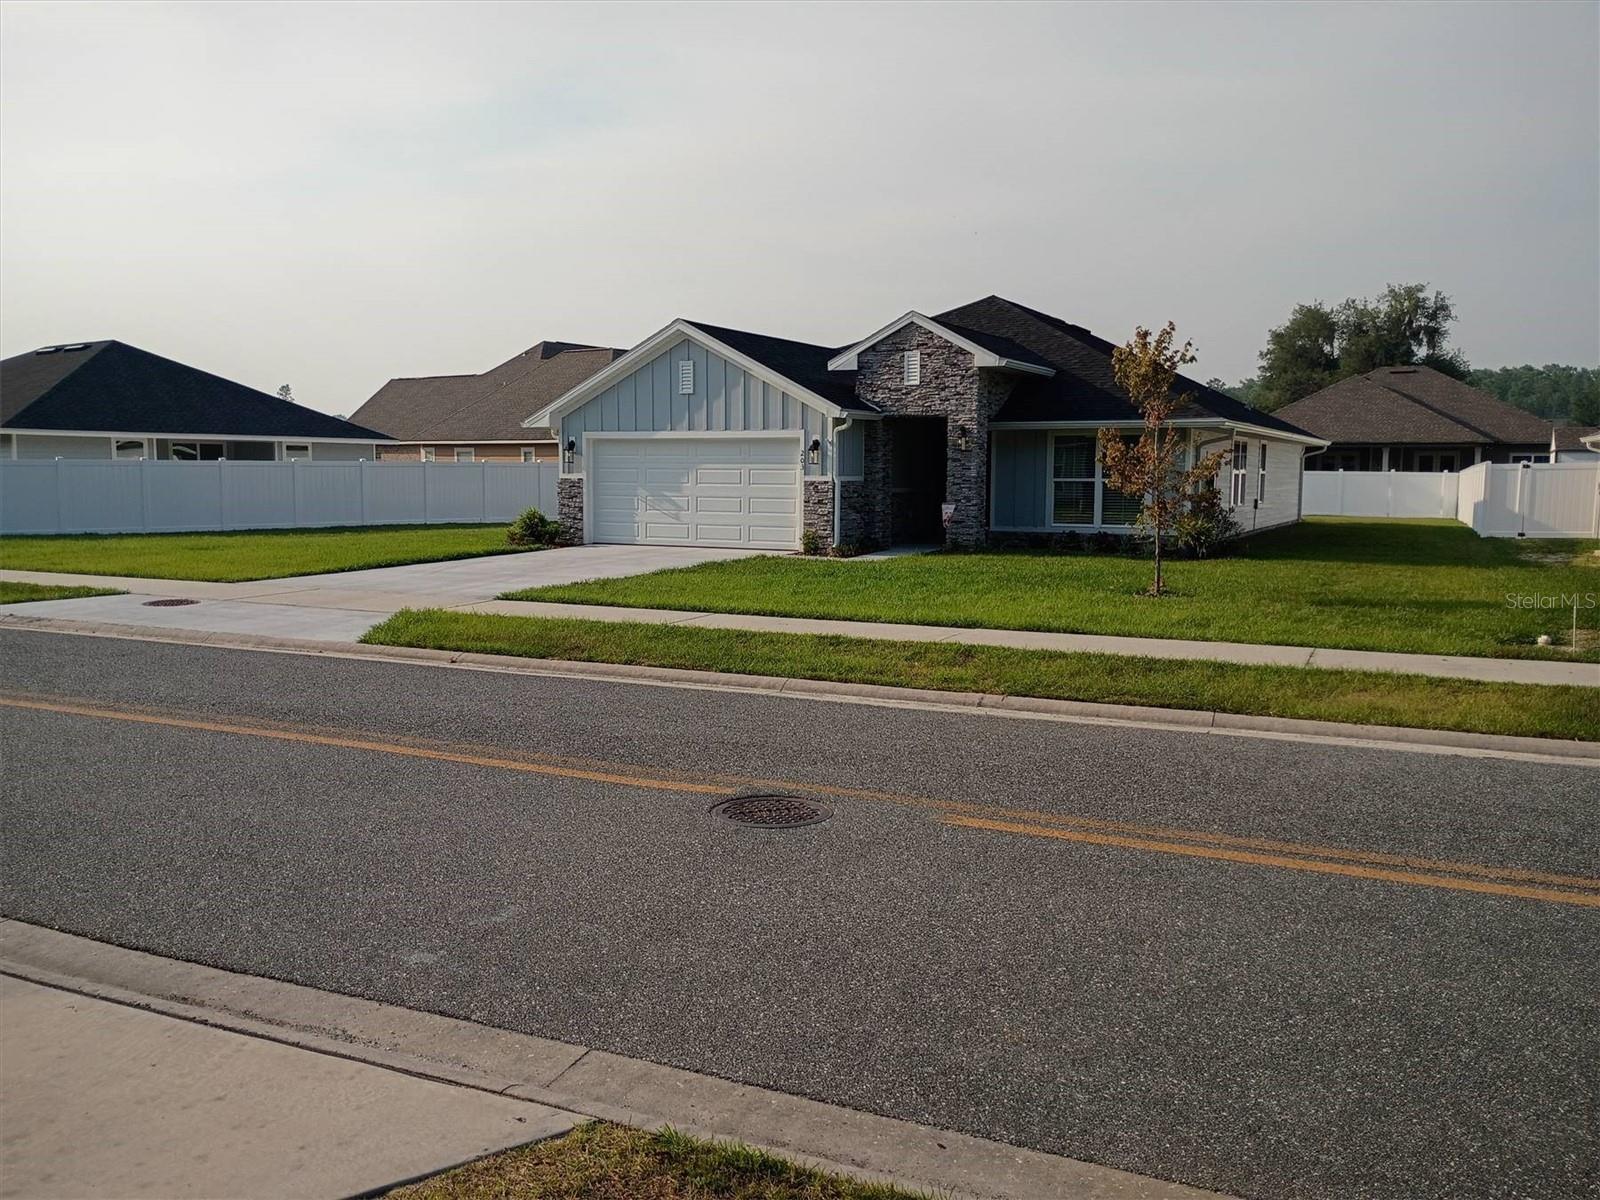
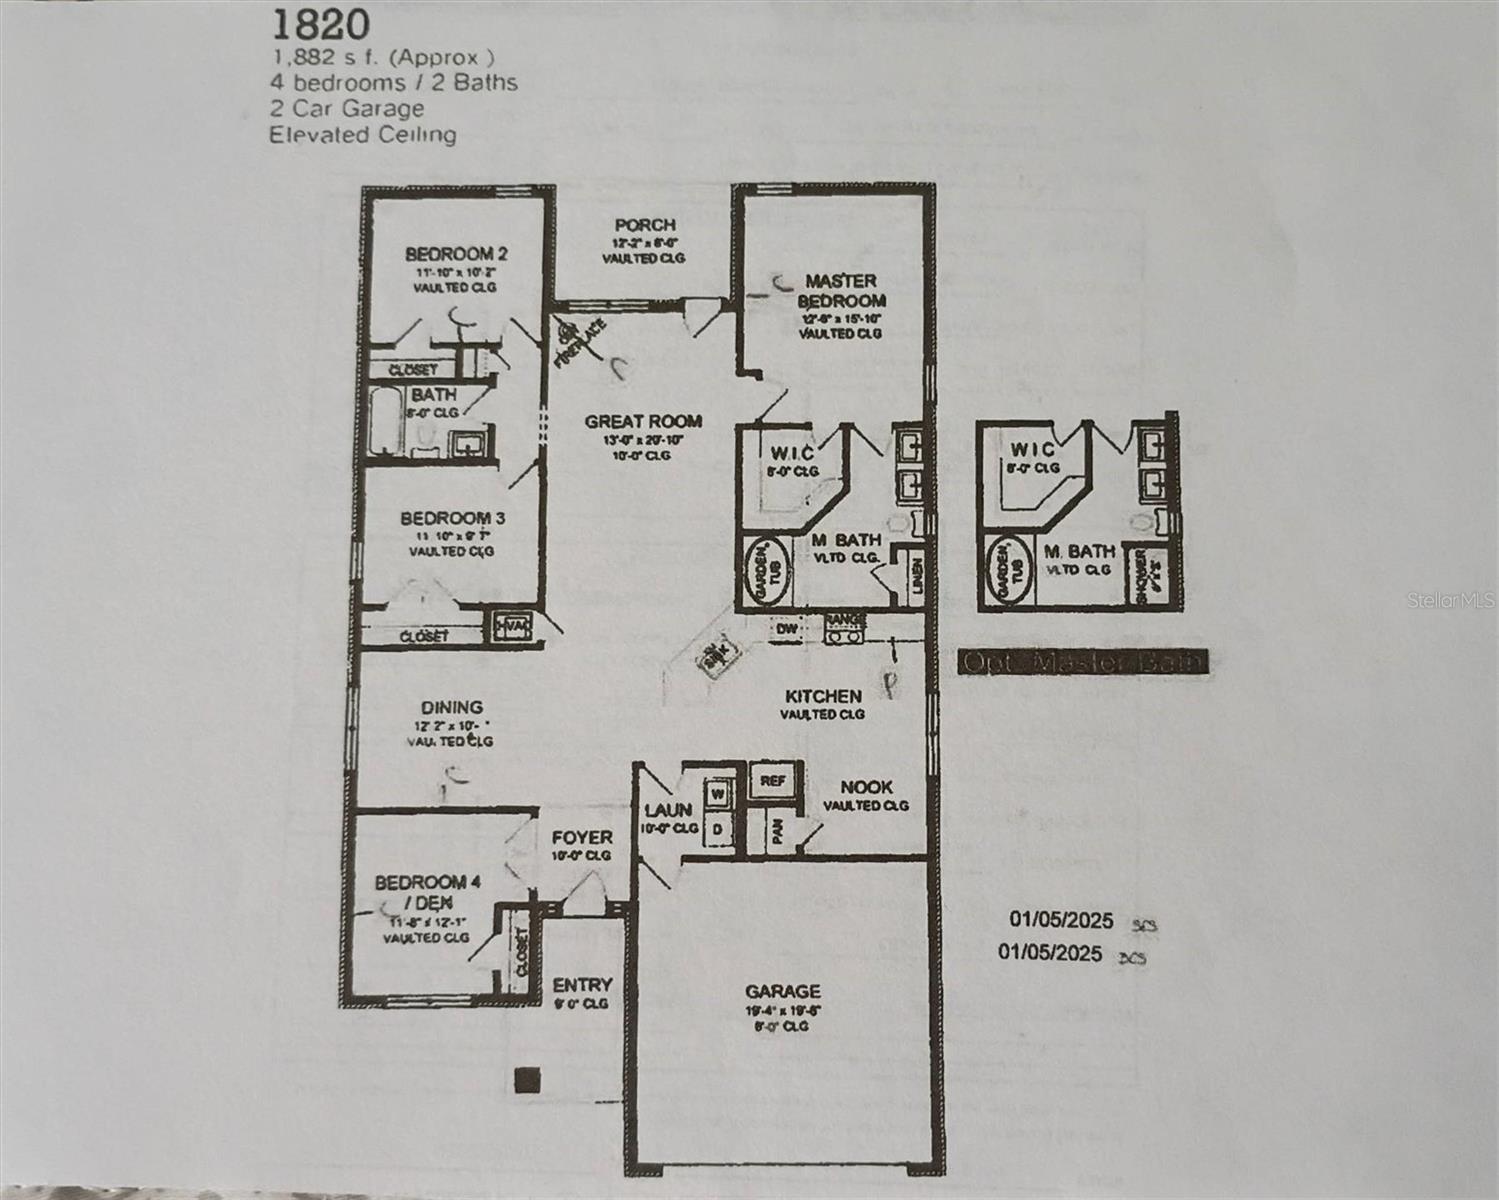
Affordable living in North Central Florida near the historic Suwannee River attractions, or an afternoon drive to the coast or the attractions in Orlando. Enjoy a nearly new home in a medium-sized town with excellent shopping, including an indoor mall and modern hospitals less than 5 minutes away. The home could be an investment opportunity for leasing or Airbnb applications for those working remotely from home. The home is located in an area dotted with lakes for recreation and fishing, with Ichetucknee Springs within 30 minutes. The décor is Florida “Coastal-Farmhouse” in style; all furnishings are available for purchase to discerning buyers. The house includes many needed features to be a “completed home” that builders rarely provide: Open floor plan; entire home is light and bright with 10-foot ceiling height in main area. Kitchen and baths with attractive granite counters, white solid wood cabinetry, and Frigidaire® appliance package. Lots of luxury vinyl tile flooring in entry, kitchen, laundry room, and bath areas; warm carpeting in bedrooms. Many other desired optional features including: High-end $10k stone fascia package on front of home. Exceptional building lot with w-i-d-e frontage. 6’ white privacy fence on both sides and rear yard. Master bath with garden tub and separate tiled shower. Seamless 6” gutters, downspouts, and ground spats. GE Profile® front-load washer/dryer. Frigidaire® Gallery model side-by-side refrigerator/freezer. Pentair® reverse osmosis drinking water system for distilled water on tap in kitchen. Installed in-wall safe for valuables. 2” wood-look window blinds installed. ¾” brass-look matching curtain rods. Matching 90” window draperies. Designer chandelier replacements. Exterior features durable Hardie® Board siding. Five (5) installed ceiling fan/LED light combos. 10-foot ceilings in main area, vaulted in others. Garage floor epoxied and built-in shelving added. Master bedroom retreat off of the living area with vaulted ceiling. Master bath dual-sink vanity with granite counter. 19 LED ceiling lights installed throughout. Garage entrance ramp for autos and 4” entry ramp at man-door. Garage includes attic pull-down ladder with floored storage above and electric door opener. Low HOA fee with considered amenities of: private community pool, tennis courts, basketball court, and playground for owner use. Currently, the house is adult-owned, smoke-free, and no pets; fresh and like-new condition.
Estimated monthly payment
Estimate only. Taxes use the listing's reported amount where available; insurance is a Florida-average estimate. Your actual payment will vary — run a full calculation or talk to a lender.
Price & listing history3 days on market
- Status: ActiveMay 8, 2026
- Listed$389,900May 8, 2026
- Price increased$389,900
Facts & features
- Property type
- Residential
- Sub type
- Single Family Residence
- Status
- Active
- Days on market
- 3
- Subdivision
- Preserve/Laurel Lake
- County
- Columbia
- Year built
- 2025
- Living area
- 1,882 sq ft
- Price/sq ft
- $207
- Building area
- 2,407 sq ft (Builder)
- Lot size
- 10,890 sq ft
- Lot category
- 1/4 to less than 1/2
- Flood zone
- X (12023C0290D)
- Garage
- 2 spaces
- Annual taxes
- $501 (2025)
- Parcel #
- 03-4S-16-02731-140
- Zoning
- R1
- MLS #
- TB8506779
Ask about this home
Have a question? Ask the broker directly.
Ryan Solberg answers personally — no call center, no spam. Your question goes straight to him.
Interior Details
- Bedrooms
- 4
- Full bathrooms
- 2
- Flooring
- Carpet, Epoxy, Luxury Vinyl
- Appliances
- Dishwasher, Disposal, Dryer, Electric Water Heater, Exhaust Fan, Freezer, Ice Maker, Kitchen Reverse Osmosis System, Microwave, Range, Refrigerator, Washer, Water Filtration System, Water Purifier
- Interior features
- Built-in Features, Ceiling Fans(s), Eat-in Kitchen, High Ceilings, In Wall Pest System, Kitchen/Family Room Combo, L Dining, Living Room/Dining Room Combo, Pest Guard System, Primary Bedroom Main Floor, Solid Wood Cabinets, Split Bedroom, Stone Counters, Thermostat, Tray Ceiling(s), Vaulted Ceiling(s), Walk-In Closet(s), Window Treatments
- Laundry
- Electric Dryer Hookup, Inside, Laundry Room
- Stories / Levels
- One
- Direction faces
- Southwest
Heating & Cooling
- Heating
- Central, Electric, Heat Pump
- Cooling
- Central Air
Parking
- Garage spaces
- 2
- Attached garage
- Yes
- Parking features
- Driveway, Garage Door Opener, Off Street
HOA & Financial
- HOA fee
- $70 / Monthly
- Monthly HOA
- $70/mo
- Total monthly fees
- $70/mo
- Total annual fees
- $840
- HOA name
- John McClanahan
- CDD
- No
- Homestead exemption
- Yes
- Min lease term
- No Minimum
- Listing terms
- Cash, Conventional, VA Loan
- Ownership
- Fee Simple
- Available for lease
- Yes
- Lease restrictions
- No
- Additional lease restrictions
- Confirm with HOA
- Approval process
- Confirm with HOA
Exterior & Construction
- Exterior features
- Lighting, Private Mailbox, Rain Gutters, Sidewalk, Tennis Court(s)
- Construction materials
- HardiPlank Type, Stone
- Roof
- Shingle
- Foundation
- Slab
- Road surface
- Asphalt
Utilities
- Sewer
- Public Sewer
- Water source
- Public
- Utilities
- Electricity Connected, Fiber Optics, Phone Available, Public, Sewer Connected, Water Connected
Community
- Pets allowed
- Yes
Schools
Letter grades: Florida DOE 2024–25 school grades (Orange, Seminole, Lake, Osceola, Brevard). Assigned schools from the listing agent — verify enrollment with the district.
Room Details
| Room | Level | Dimensions |
|---|---|---|
| Primary Bedroom | First | 17x13 |
| Primary Bathroom | First | 12x13 |
| Bedroom 2 | First | 12x12 |
| Bedroom 3 | First | 10x12 |
| Bedroom 4 | First | 10x11 |
| Bathroom 2 | First | 8.5x5 |
| Dining Room | First | 10x12 |
| Kitchen | First | 19x16 |
| Living Room | First | 13x23 |
| Foyer | First | 6x15 |
| Laundry | First | 6x6 |
Listing Details
- Listing date
- 2026-05-08
- On market date
- 2026-05-08
- Original list price
- $389,900
- Occupant type
- Owner
- MLS area
- 32024 - Lake City
- Listing AOR
- Suncoast Tampa
- Status changed
- 2026-05-08
- Tax legal description
- LOT 140 PRESERVE AT LAUREL LAKE UNIT 1. WD 1260-2080, WD 1300-369,
Flood risk
Minimal-risk area outside the mapped floodplain. Flood insurance is optional and typically low-cost.
Source: FEMA flood zone reported on the listing. Confirm current designation at FEMA Flood Map Service Center.
Location
Directions
In Lake City, FL, head WEST past the I-75 Interchange. Turn LEFT on Route 252B going SOUTH. In approx. 7/10th of a mile, see "The Preserve at Laurel Lake" entrance on the RIGHT. Turn in. Follow the entry road (SW Rosemary Drive) all the way to SW Silver Palm Dr. Turn LEFT, house is 1st driveway on the LEFT.
More homes like this
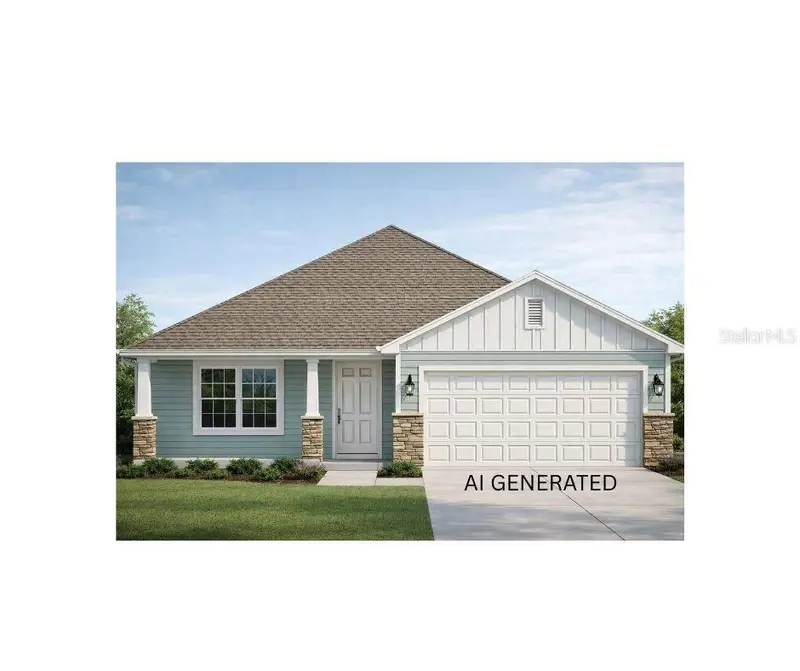
$395,150
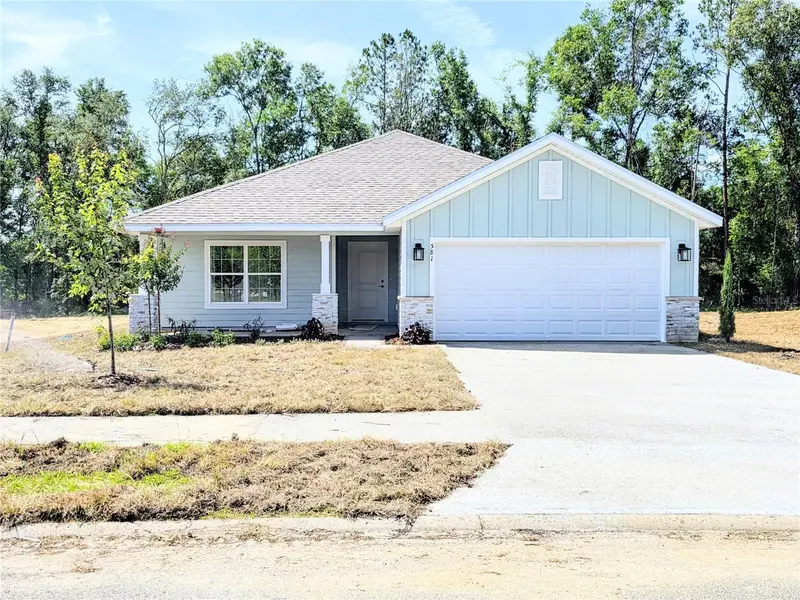
581 Sw Bellflower Dr
Lake City, FL 32024
3 bd · 2 ba · 1,970 sqft
Preserve/Laurel Lake
MLS ID #GC536688, ADAMS HOMES REALTY, INC.- GAINESVILLE.
Listing provided by Stellar MLS
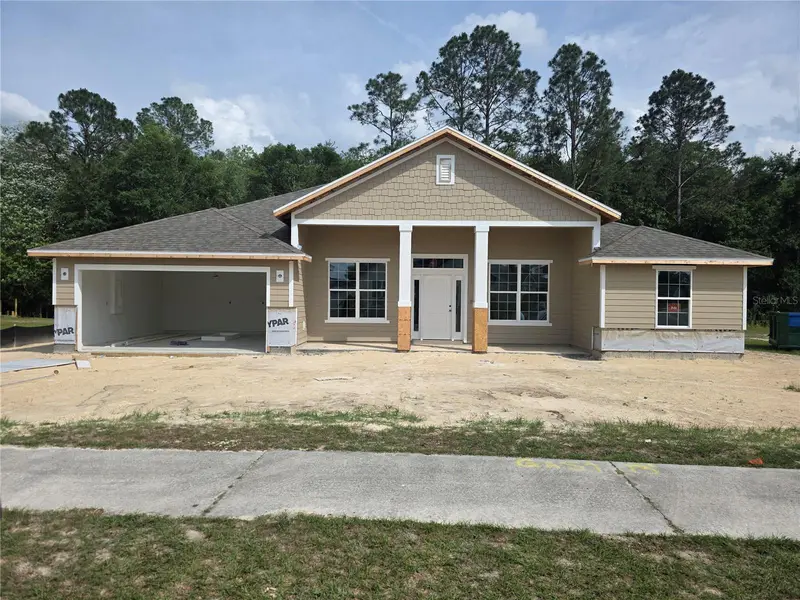
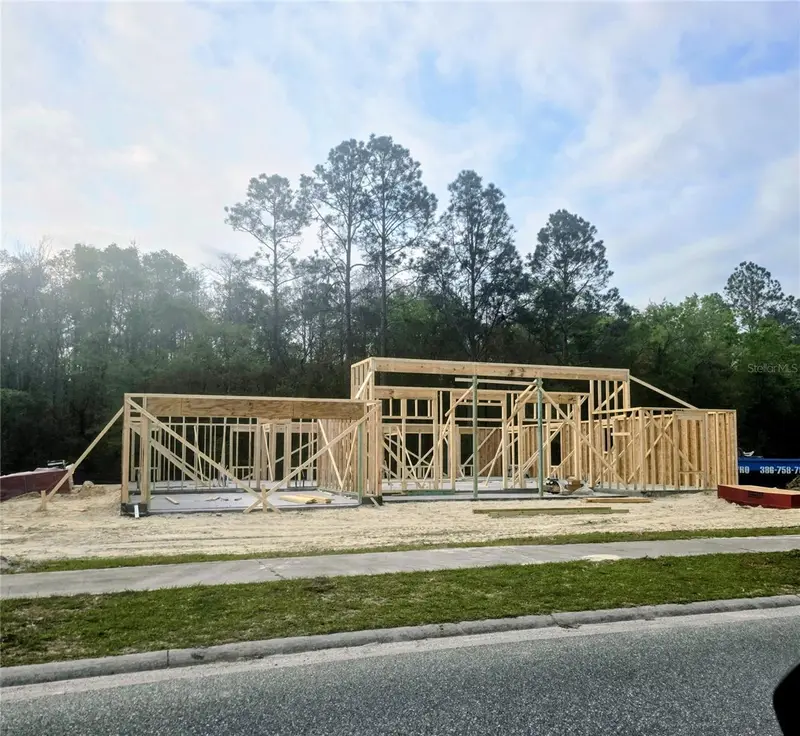
$408,150
247 Sw Bellflower Dr
Lake City, FL 32024
4 bd · 2 ba · 2,169 sqft
Preserve/Laurel Lake
MLS ID #GC538795, ADAMS HOMES REALTY, INC.- GAINESVILLE.
Listing provided by Stellar MLS
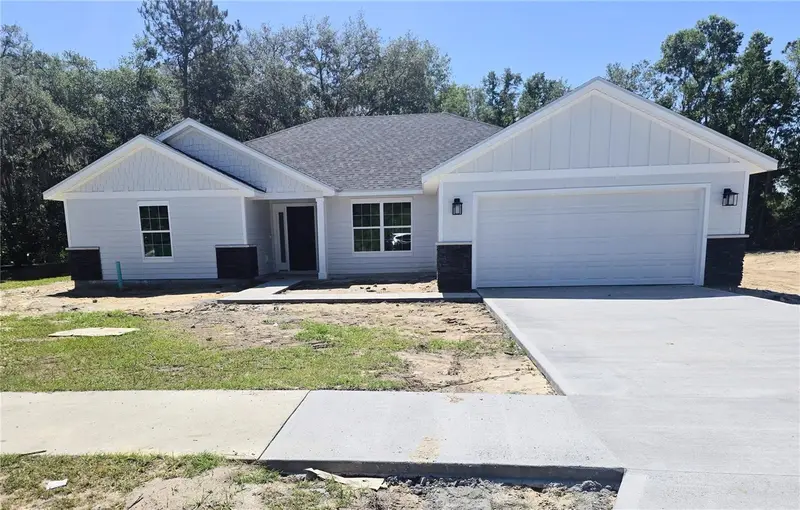
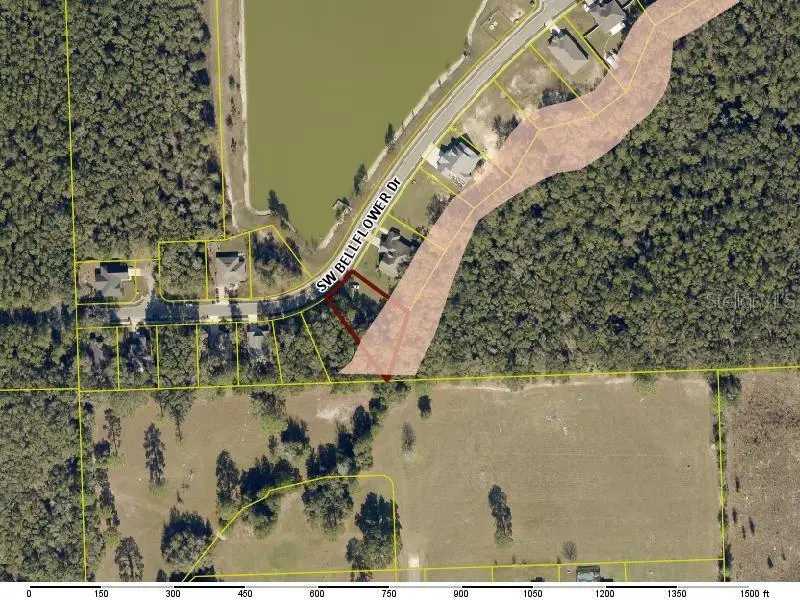
$411,150
569 Sw Bellflower Dr
Lake City, FL 32024
4 bd · 3 ba · 2,071 sqft
Preserve/Laurel Lake
MLS ID #GC537715, ADAMS HOMES REALTY, INC.- GAINESVILLE.
Listing provided by Stellar MLS
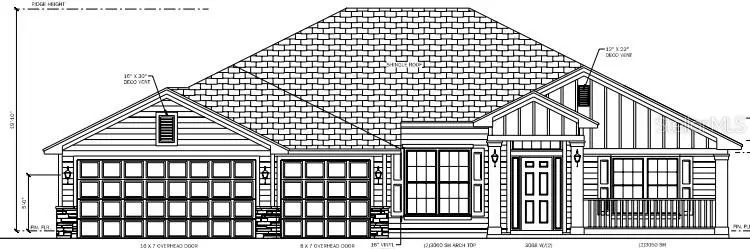
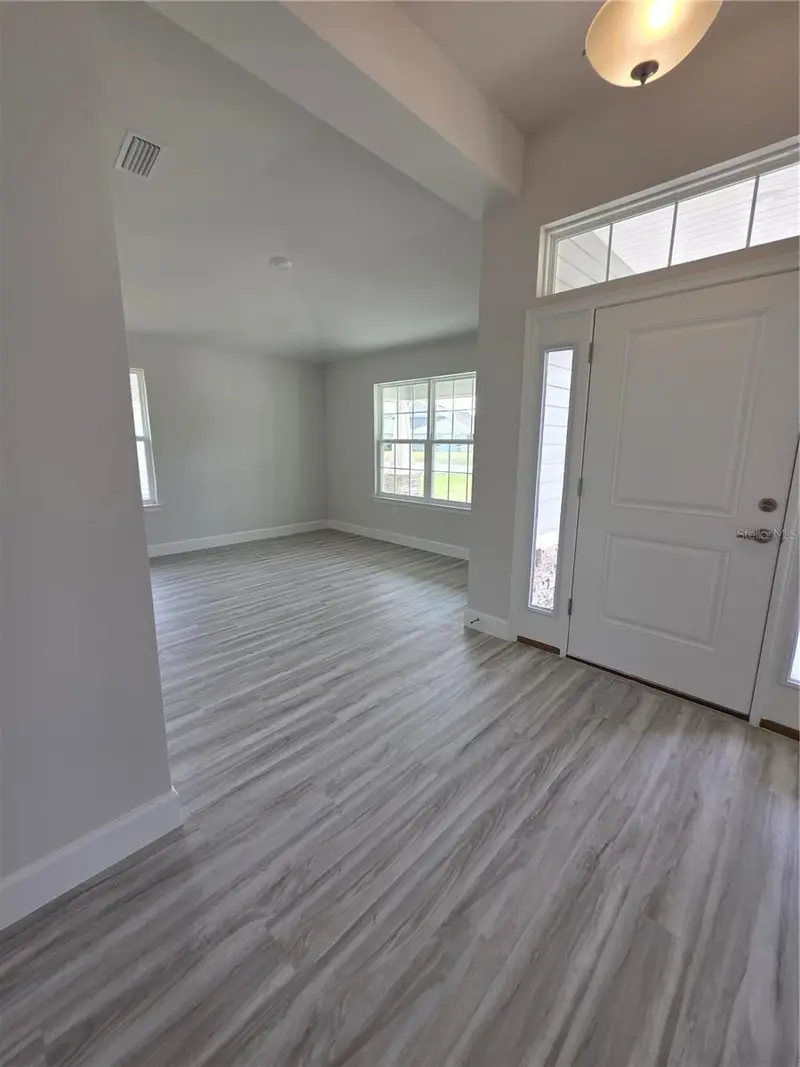
$432,900
461 Sw Bellflower Dr
Lake City, FL 32024
4 bd · 3 ba · 2,265 sqft
Preserve/Laurel Lake
MLS ID #GC537564, ADAMS HOMES REALTY, INC.- GAINESVILLE.
Listing provided by Stellar MLS

Listings courtesy of Stellar MLS as distributed by MLS GRID
IDX information is provided exclusively for consumers’ personal, non-commercial use and may not be used for any purpose other than to identify prospective properties consumers may be interested in purchasing.
Based on information submitted to the MLS GRID as of May 11, 2026 at 12:58 PM ET. All data is obtained from various sources and may not have been verified by broker or MLS GRID. Supplied Open House Information is subject to change without notice. All information should be independently reviewed and verified for accuracy. Properties may or may not be listed by the office/agent presenting the information.
Ryan Solberg, Broker · MaxLife Realty LLC · FL License #BK3354351 · Equal Housing Opportunity · Full disclaimer · DMCA