
$600,000
2313 Holden Lane
Lithia, FL 33547
Listing updated: June 9, 2026 at 9:54 PM ET
Listing courtesy of Keller Williams South Tampa · Joe Hajeski · MLS #TB8506723 · Pending · 813-875-3700Property type
Year built
Lot size
Price / sq ft
HOA dues
Days on market
Garage spaces
Flood zone
About this home
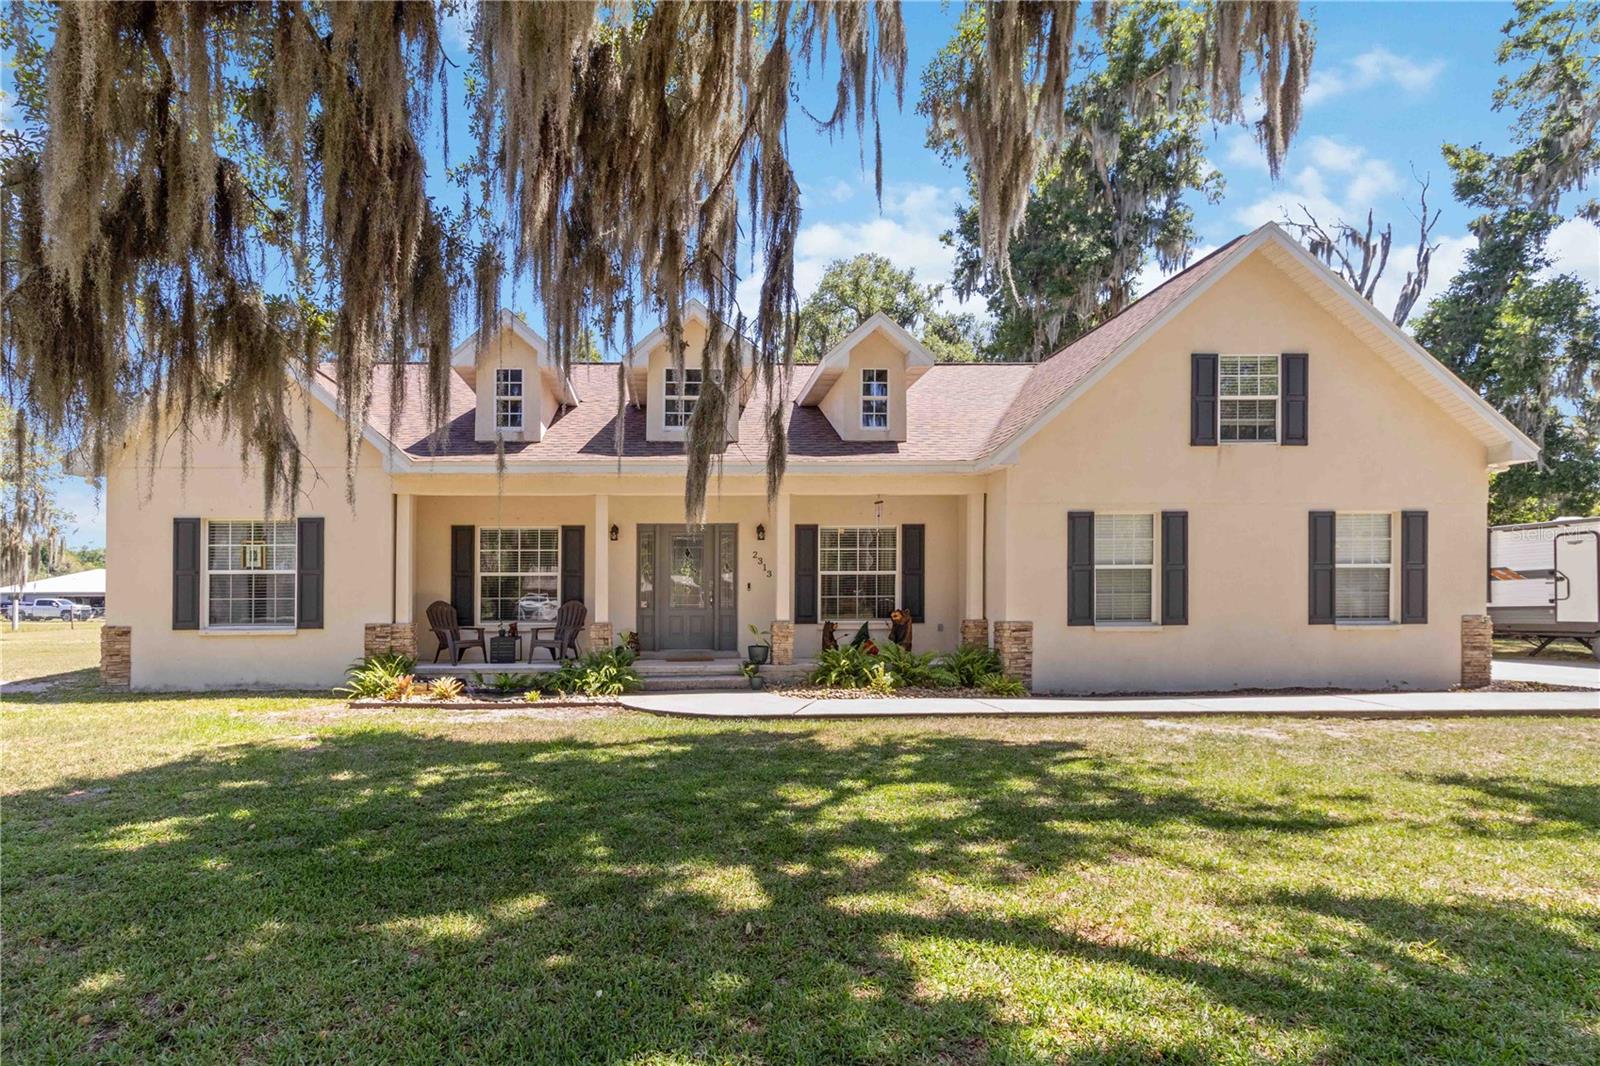
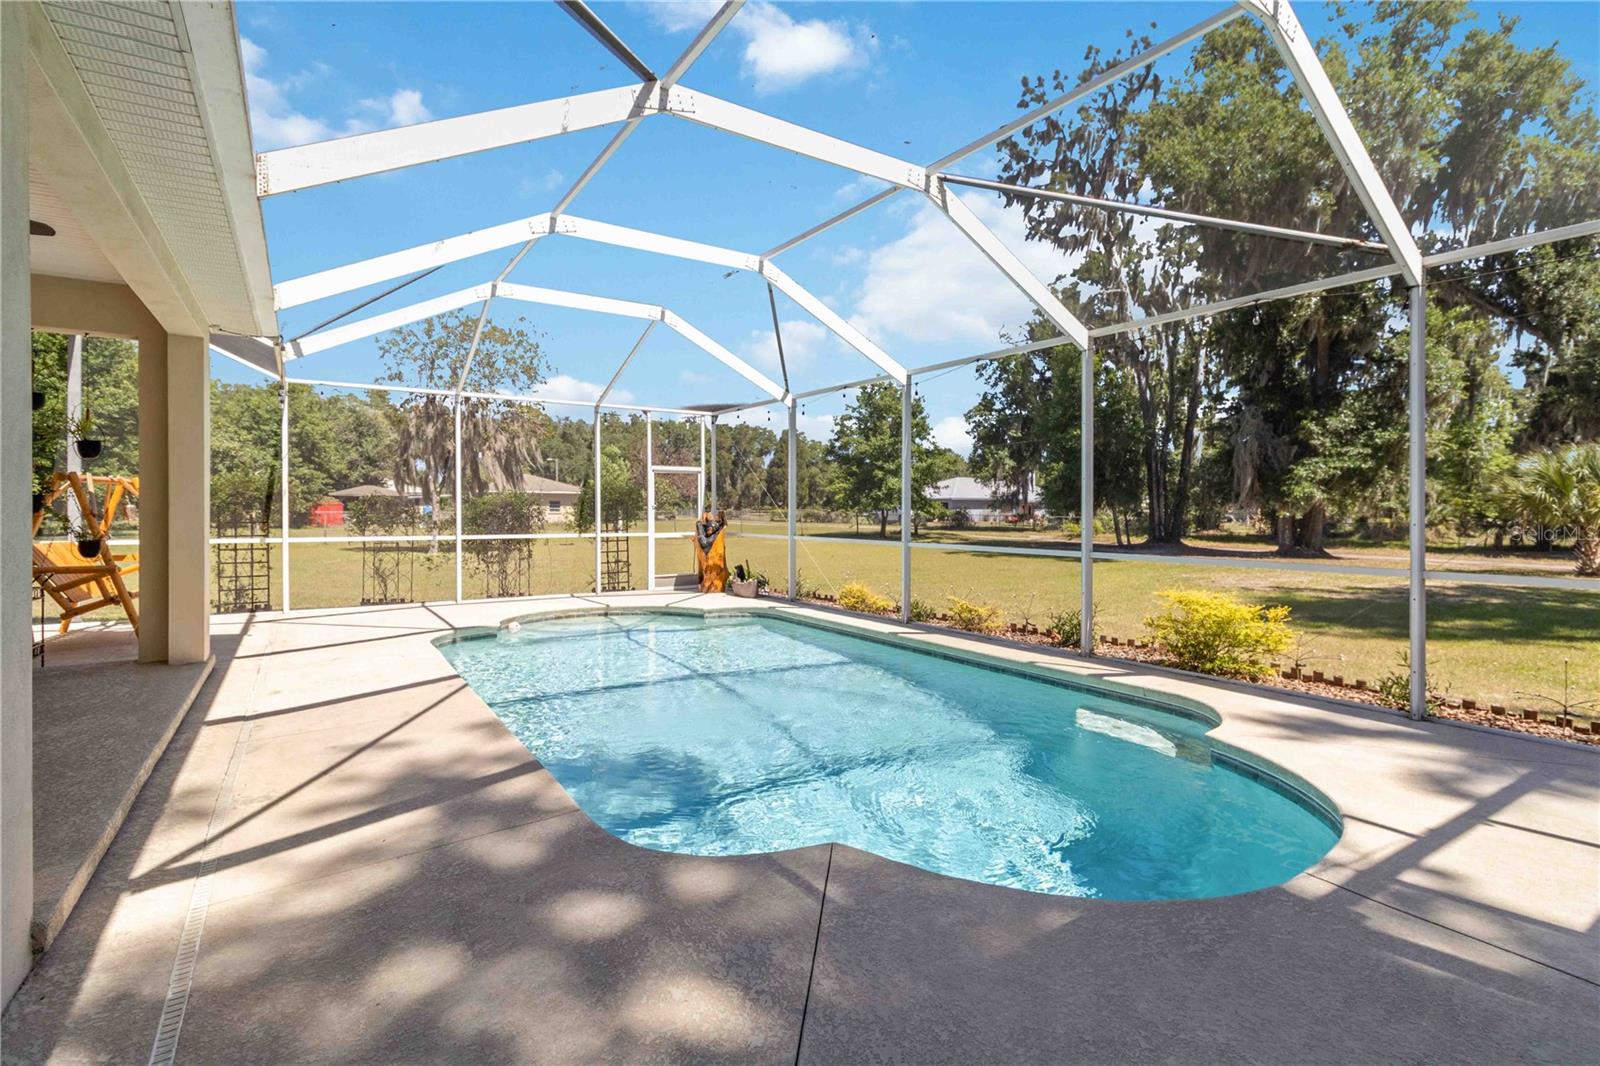
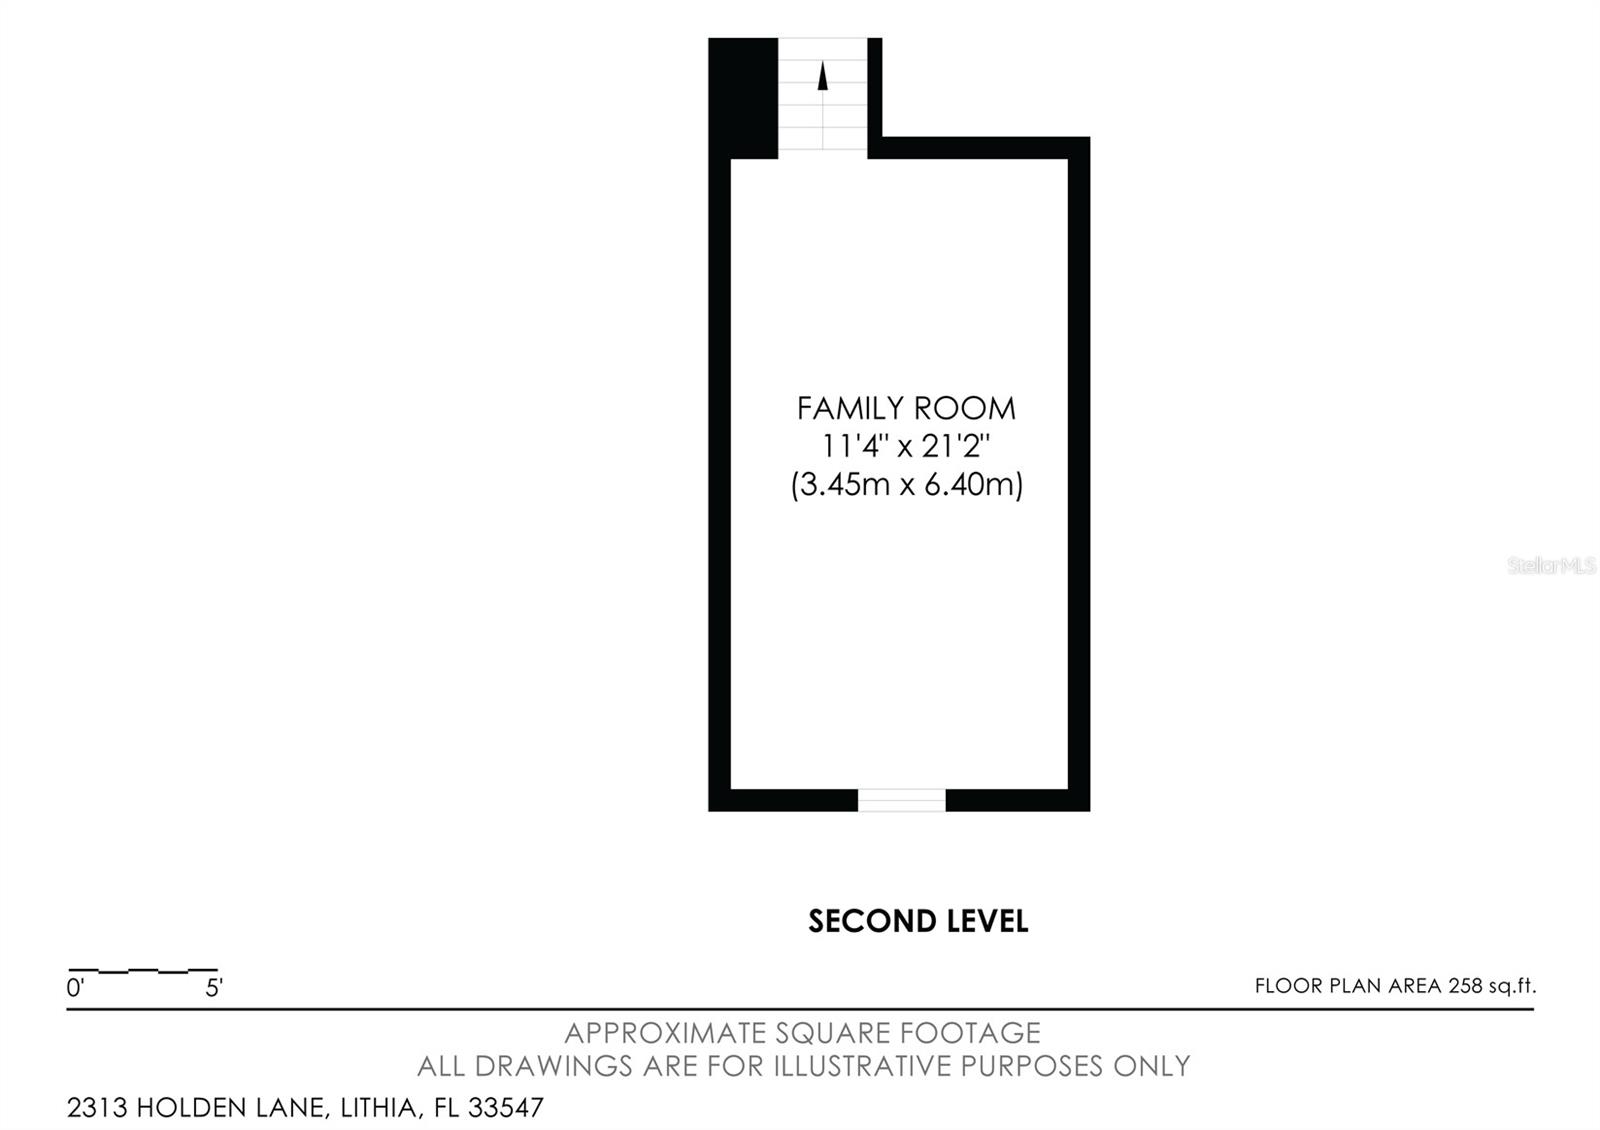
Under contract-accepting backup offers. Here is a great opportunity to own a stunning recently updated pool home that sits on over 1 acre of beautifully maintained land, offering the perfect blend of privacy, space and comfort! From the moment you walk through the door you’re welcomed by a formal entryway with new vinyl flooring and spacious dining room ideal for hosting family gatherings and holiday dinners. The expansive great room features soaring vaulted ceilings reaching nearly 20 feet high, creating an open atmosphere filled with natural light and electric fireplace. Updated lighting and fixtures throughout and tons of custom hand made features and shelves inside and out. The gourmet kitchen is designed to impress with elegant new renovated cabinets and new appliances, stone countertops, a large center island and custom cabinetry accented with crown molding. The split floorplan provides added privacy for the primary suite, creating a relaxing retreat complete with a spacious ensuite bath. New hand made rails and stairs lead to the versatile 250-square-foot bonus room with new flooring. It is perfect for a home office, guest room, media room or playroom. Step outside and discover your own private backyard oasis, complete with a sparkling pool and plenty of room for entertaining, outdoor activities or simply enjoying the peaceful surroundings. Plus there is a new custom firepit and fish pond outside as well as a new irrigation system with for all the new plants and trees that were added. Conveniently located just minutes from Alderman's Ford Park, where you can enjoy over 1,100 acres of outdoor recreation including boardwalks, trails, canoeing, camping, picnic areas, and scenic views along the Alafia River. No HOA and ample space for boats, trucks, ATVs and all your recreational toys! Fresh paint on the interior plus you can relax knowing you have a New 2024 Roof, a 2023 HVAC and a 2022 Water Heater. Schedule a showing today!
Local Insight
At $264/sqft for a 2005 build with a pool on over an acre in unplatted Lithia, you're getting rural space without HOA restrictions, which appeals if you want privacy and land, but you'll want to verify septic/well systems and road access since this isn't a platted subdivision. The X flood zone designation is solid—that's low risk—but the real value question is whether you're paying for the acreage premium versus comparable homes in nearby established subdivisions that might offer more appreciation potential. Schools are all Hillsborough County, which is fine, but confirm commute times to wherever you're working since Lithia's further out.
AI-generated insight based on listing data and neighborhood context. Verify independently.
Estimated monthly payment
Estimate only. Taxes use the listing's reported amount where available; insurance is a Florida-average estimate. Your actual payment will vary — run a full calculation or talk to a lender.
Price & listing history32 days on market
- Status: PendingJun 10, 2026
- Listed$600,000May 8, 2026
- Price increased$600,000
Facts & features
- Property type
- Residential
- Sub type
- Single Family Residence
- Status
- Pending
- Days on market
- 32
- Subdivision
- Unplatted
- County
- Hillsborough
- Year built
- 2005
- Living area
- 2,275 sq ft
- Price/sq ft
- $264
- Building area
- 2,967 sq ft (Public Records)
- Lot size
- 45,738 sq ft
- Lot category
- 1 to less than 2
- Flood zone
- X
- Garage
- 2 spaces
- Pool
- Private pool
- Annual taxes
- $7,086 (2025)
- Parcel #
- U-14-30-22-ZZZ-000005-18740.0
- Zoning
- AS-1
- MLS #
- TB8506723
Ask about this home
Have a question? Ask the broker directly.
Ryan Solberg answers personally — no call center, no spam. Your question goes straight to him.
Interior Details
- Bedrooms
- 4
- Full bathrooms
- 2
- Flooring
- Tile, Vinyl, Wood
- Appliances
- Dishwasher, Microwave, Range, Refrigerator
- Interior features
- Ceiling Fans(s), Crown Molding, High Ceilings, Primary Bedroom Main Floor, Solid Wood Cabinets, Split Bedroom, Vaulted Ceiling(s), Walk-In Closet(s)
- Laundry
- Laundry Room
- Stories / Levels
- Two
- Direction faces
- North
- Fireplace
- Yes
Heating & Cooling
- Heating
- Central
- Cooling
- Central Air
Parking
- Garage spaces
- 2
- Attached garage
- Yes
HOA & Financial
- Total monthly fees
- $0/mo
- Total annual fees
- $0
- CDD
- No
- Homestead exemption
- Yes
- Min lease term
- No Minimum
- Listing terms
- Cash, Conventional, FHA, VA Loan
- Ownership
- Fee Simple
- Available for lease
- Yes
- Lease restrictions
- No
- Additional lease restrictions
- Buyer and Buyer's agent must verify any leasing restrictions.
Exterior & Construction
- Exterior features
- French Doors, Sidewalk
- Construction materials
- Stucco
- Roof
- Shingle
- Foundation
- Slab
- Pool
- Private pool
- Road surface
- Dirt
Utilities
- Sewer
- Septic Tank
- Water source
- Well
- Utilities
- Electricity Connected
Schools
Letter grades: Florida DOE 2024–25 school grades (Orange, Seminole, Lake, Osceola, Brevard). Assigned schools from the listing agent — verify enrollment with the district.
Room Details
| Room | Level | Dimensions |
|---|---|---|
| Primary Bedroom | First | 13x17 |
| Living Room | First | 16x17 |
| Kitchen | First | 12x7 |
| Bedroom 2 | First | 12x12 |
| Bedroom 3 | First | 12x12 |
Listing Details
- Listing date
- 2026-05-08
- On market date
- 2026-05-08
- Original list price
- $600,000
- Occupant type
- Owner
- MLS area
- 33547 - Lithia
- Listing AOR
- Suncoast Tampa
- Status changed
- 2026-06-10
- Tax legal description
- TR BEG SW COR THN N 887.26 FT THN E 515.08 FT TH S 30 FT THN E 337.92 FT FOR P OB THN CON E 196 FT THN N 222.44 FT THN W 196 FT THN S 222.44 FT TO THE POB
Flood risk
Minimal-risk area outside the mapped floodplain. Flood insurance is optional and typically low-cost.
Source: FEMA flood zone reported on the listing. Confirm current designation at FEMA Flood Map Service Center.
Location
Directions
I-4 W to County Line Rd, exit 25. Right onto Count Line Rd. Right onto E State Rd 60 W. Continue on Old Hopewell Rd. Take Henry George Rd to Holden Ln.
More homes like this


$14,900
Lakeside Dr
Brandon, FL 33510
0.09 acres
Unplatted
MLS ID #TB8502859, MCBRIDE KELLY & ASSOCIATES.
Listing provided by Stellar MLS
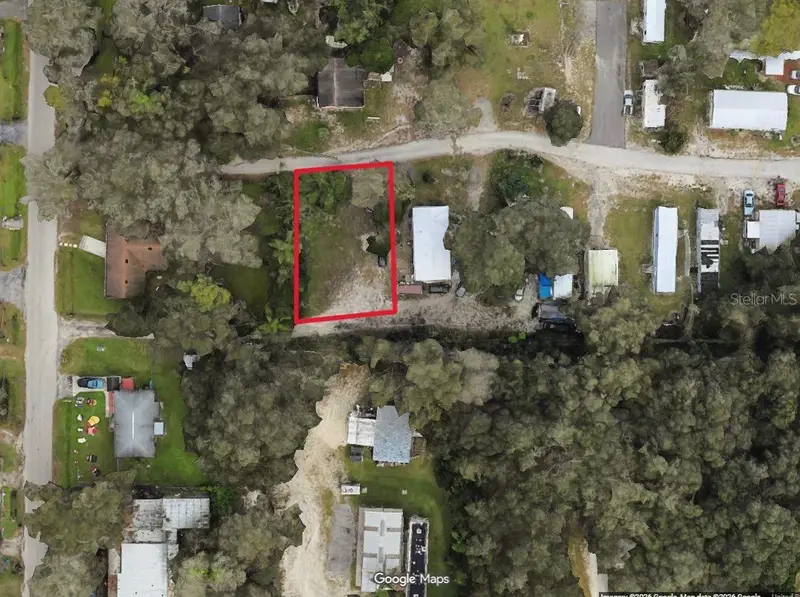
$58,000
5501 Baptist Church Rd
Tampa, FL 33610
0.15 acres
Unplatted
MLS ID #TB8519377, EXP REALTY LLC.
Listing provided by Stellar MLS


$73,500
Canal
Ruskin, FL 33570
0.29 acres
Unplatted
MLS ID #TB8453038, KELLER WILLIAMS SOUTH SHORE.
Listing provided by Stellar MLS


$75,000
1115 Canal St
Ruskin, FL 33570
0.27 acres
Unplatted
MLS ID #TB8411180, LPT REALTY, LLC.
Listing provided by Stellar MLS

Listings courtesy of Stellar MLS as distributed by MLS GRID
IDX information is provided exclusively for consumers’ personal, non-commercial use and may not be used for any purpose other than to identify prospective properties consumers may be interested in purchasing.
Based on information submitted to the MLS GRID as of June 9, 2026 at 9:54 PM ET. All data is obtained from various sources and may not have been verified by broker or MLS GRID. Supplied Open House Information is subject to change without notice. All information should be independently reviewed and verified for accuracy. Properties may or may not be listed by the office/agent presenting the information.
Ryan Solberg, Broker · MaxLife Realty LLC · FL License #BK3354351 · Equal Housing Opportunity · Full disclaimer · DMCA