


$455,000
2401 16th Avenue
St Petersburg, FL 33713
Listing updated: June 1, 2026 at 4:15 PM ET
Listing courtesy of Beycome Of Florida Llc · Steven Koleno · MLS #O6406243 · Pending · 804-656-5007Property type
Year built
Lot size
Price / sq ft
HOA dues
Days on market
Garage space
Flood zone
About this home
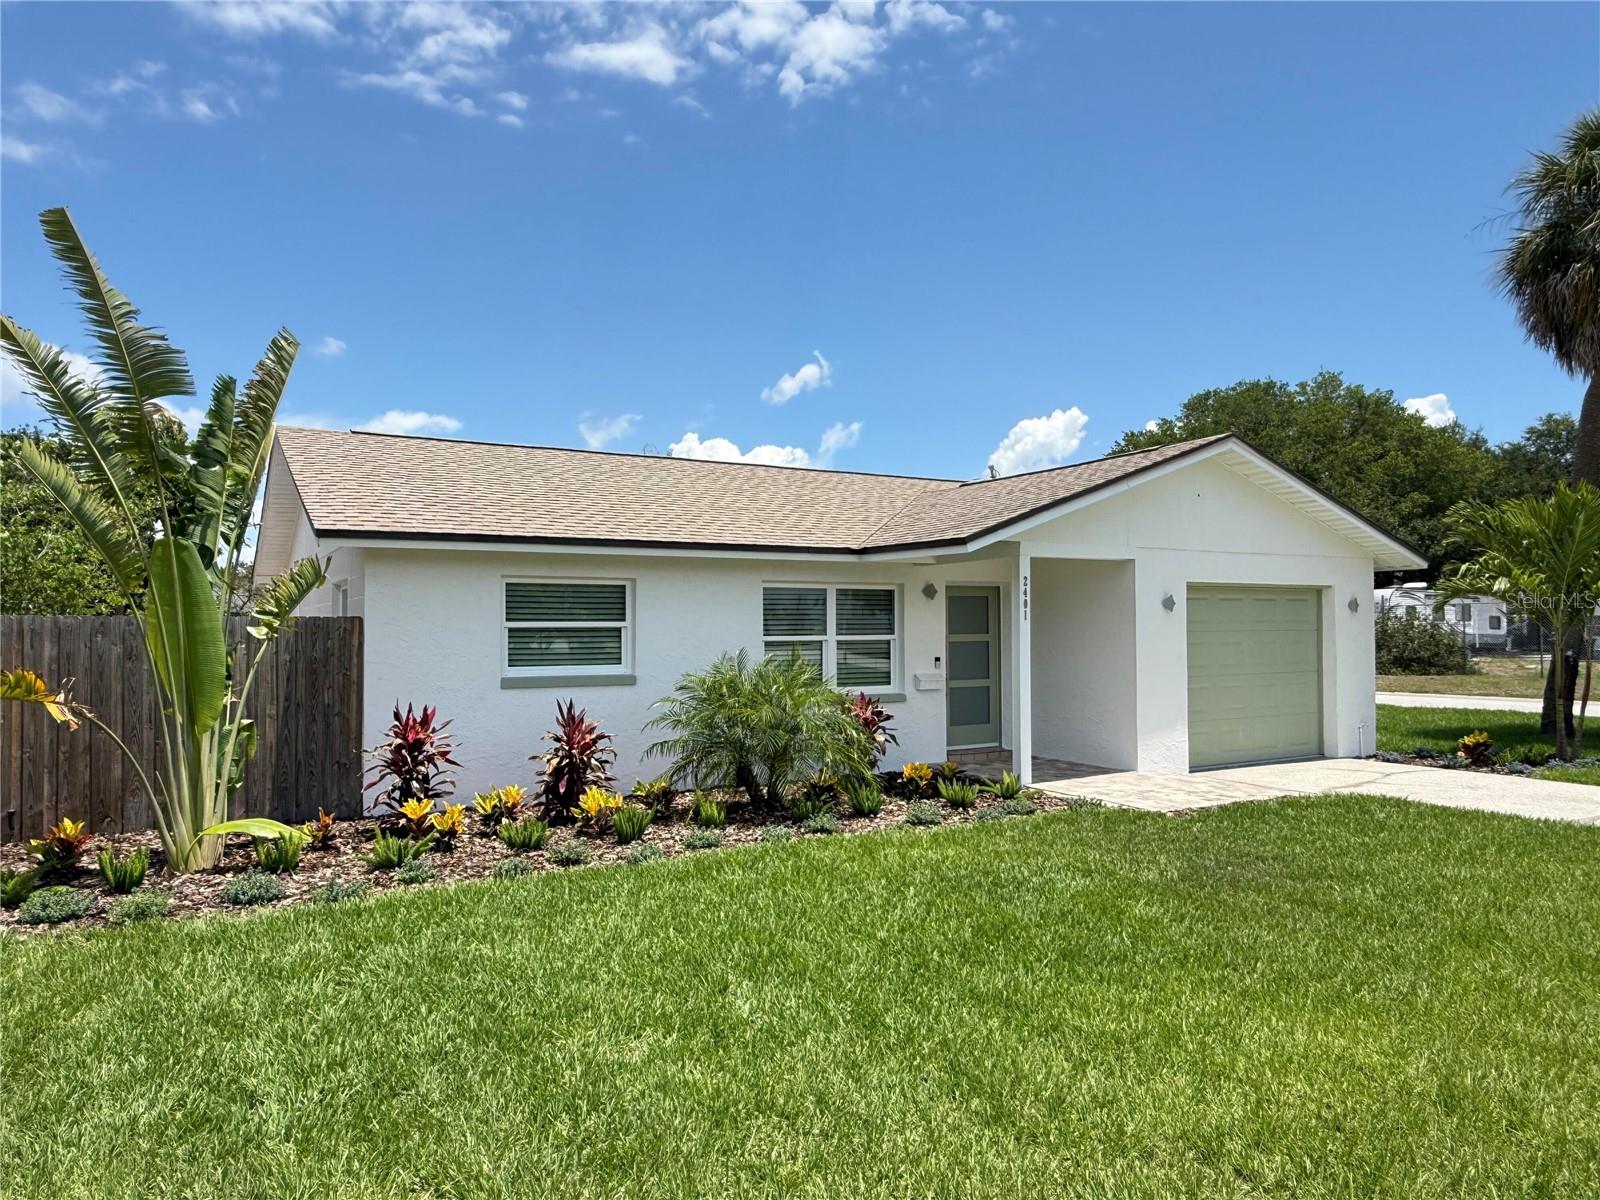
Completely Reimagined, Never Lived-In Renovation in North Kenwood! Step into a home that feels brand new! This fully remodeled North Kenwood property has been rebuilt with a clean, modern 2026 design—and has never been lived in since completion, offering a truly pristine, zero wear-and-tear living experience. Situated on a desirable corner lot, the home is surrounded by fresh, thoughtfully designed landscaping and a fully fenced backyard that creates a private, relaxing outdoor space. Enjoy Florida living at its best with a spacious 12’ x 25’ covered paver patio running the length of the home, plus an additional 9’ x 15’ paver area on the side of the home which can be used for a shed, outdoor kitchen, lounge area or other ideas. Located in Flood Zone X, this property allows peace of mind with no flood risk. Inside, the home features 2 generously sized bedrooms and 1 beautifully designed bathroom, finished with cohesive, high-end materials throughout. Wide 9” wood-look tile plank flooring in a warm neutral tone flows seamlessly across the entire home. The kitchen is a standout centerpiece, featuring marble countertops with a waterfall island, all-new cabinetry, stainless steel appliances, and a striking green jade backsplash. A discreetly placed stackable washer and dryer adds convenience without sacrificing design. The bathroom is completely new and styled with a modern edge—featuring a tiled shower, frameless glass enclosure, brushed stainless fixtures, and a sleek vanity with marble top, vessel sink, and waterfall faucet. Beyond aesthetics, the home has been upgraded where it matters most: All new kitchen, bath, flooring, electrical, landscaping, irrigation, outdoor lighting and finishes. Hurricane-rated windows and doors. Covered patio rated for 100 mph winds. New tankless water heater, garage door opener, fixtures, doors, trim, and hardware. Fully updated electrical system. Fresh interior texture and paint, plus exterior paint (everything new renovations) The roof (approx. 11 years old) is in excellent condition, and the A/C (approx. 6 years old) operates like new—giving you long-term confidence without the cost of immediate replacement. The 1-car garage includes a built-in EV charger, completing this modern, move-in-ready package. This is not just a remodel—it’s a fresh start in a home where everything has already been done. Just move in and enjoy.
Estimated monthly payment
Estimate only. Taxes use the listing's reported amount where available; insurance is a Florida-average estimate. Your actual payment will vary — run a full calculation or talk to a lender.
Price & listing history24 days on market
- Status: PendingJun 1, 2026
- Listed$489,900May 8, 2026
- Price reduced$455,000
Facts & features
- Property type
- Residential
- Sub type
- Single Family Residence
- Status
- Pending
- Days on market
- 24
- Subdivision
- Avalon
- County
- Pinellas
- Year built
- 1980
- Living area
- 962 sq ft
- Price/sq ft
- $473
- Lot size
- 7,362 sq ft
- Lot category
- 0 to less than 1/4
- Flood zone
- X (12103C0216G)
- Garage
- 1 spaces
- Annual taxes
- $4,434 (2025)
- Parcel #
- 14-31-16-01782-009-0280
- MLS #
- O6406243
Ask about this home
Have a question? Ask the broker directly.
Ryan Solberg answers personally — no call center, no spam. Your question goes straight to him.
Interior Details
- Bedrooms
- 2
- Full bathrooms
- 1
- Flooring
- Carpet, Ceramic Tile, Laminate
- Appliances
- Refrigerator
- Interior features
- Ceiling Fans(s)
- Laundry
- In Garage
- Stories / Levels
- One
- Direction faces
- South
Heating & Cooling
- Heating
- Central
- Cooling
- Central Air
Parking
- Garage spaces
- 1
- Attached garage
- Yes
HOA & Financial
- Total monthly fees
- $0/mo
- Total annual fees
- $0
- CDD
- No
- Listing terms
- Cash, Conventional, FHA, Other, VA Loan
- Ownership
- Fee Simple
- Available for lease
- No
Exterior & Construction
- Construction materials
- Block, Stucco
- Roof
- Shingle
- Foundation
- Slab
- Road surface
- Asphalt
Utilities
- Sewer
- Public Sewer
- Water source
- Public
- Utilities
- Public
Community
- Pets allowed
- Yes
Room Details
| Room | Level | Dimensions |
|---|---|---|
| Primary Bedroom | First | |
| Bedroom 2 | First | |
| Primary Bathroom | First | |
| Living Room | First | |
| Kitchen | First |
Listing Details
- Listing date
- 2026-05-08
- On market date
- 2026-05-08
- Original list price
- $489,900
- Occupant type
- Vacant
- MLS area
- 33713 - St Pete
- Listing AOR
- Orlando Regional
- Status changed
- 2026-06-01
- Tax legal description
- AVALON BLK 9, E 16.62FT OF LOT 27 & ALL OF LOT 28
Flood risk
Minimal-risk area outside the mapped floodplain. Flood insurance is optional and typically low-cost.
Source: FEMA flood zone reported on the listing. Confirm current designation at FEMA Flood Map Service Center.
Location
Directions
Drive west on 1st Ave North. Right to 28th St North. Right to 13th Ave North. Left to 24th St North. Property is on the left.
More homes like this
$134,900
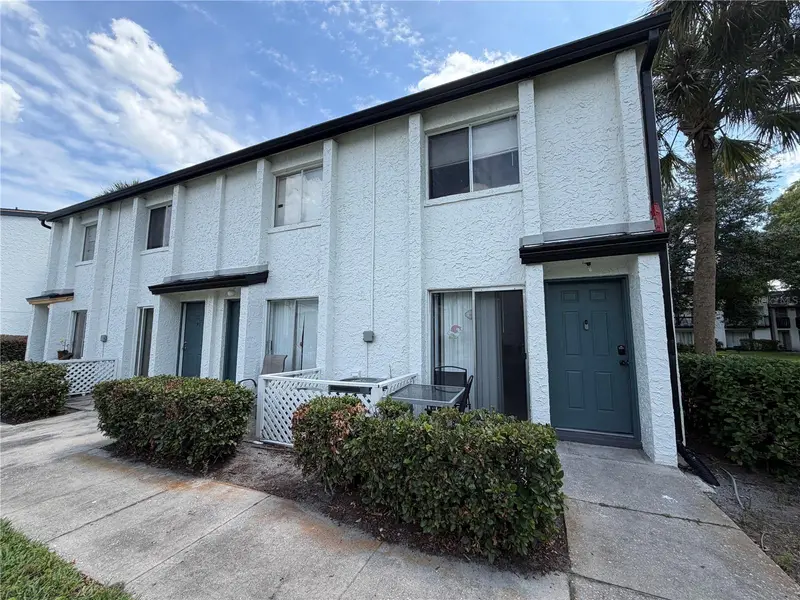
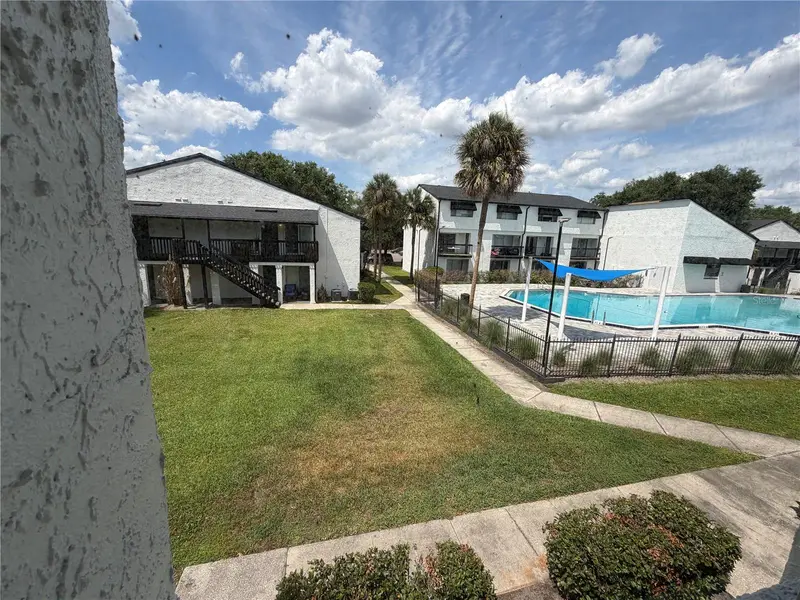
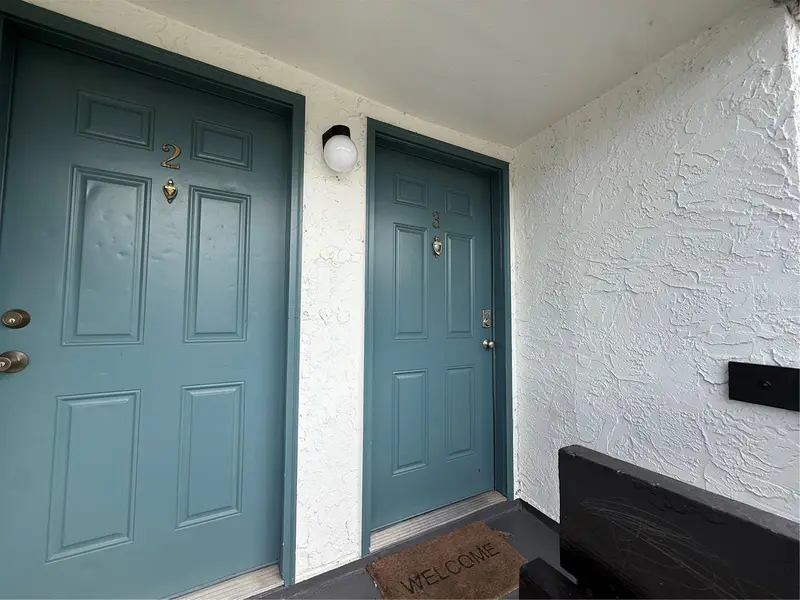
4215 S Semoran Blvd #15
Orlando, FL 32822
1 bd · 2 ba · 765 sqft
Avalon
MLS ID #S5149399, MY REALTY GROUP, LLC..
Listing provided by Stellar MLS
$142,900
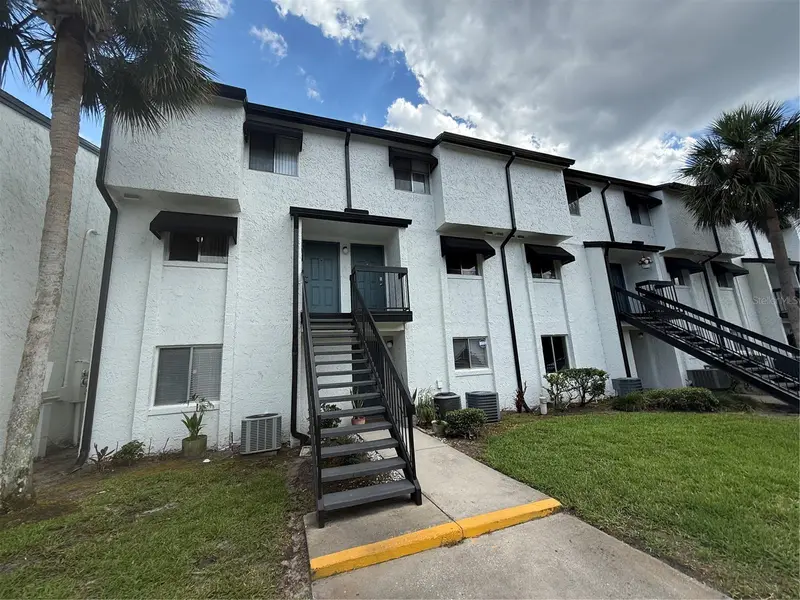
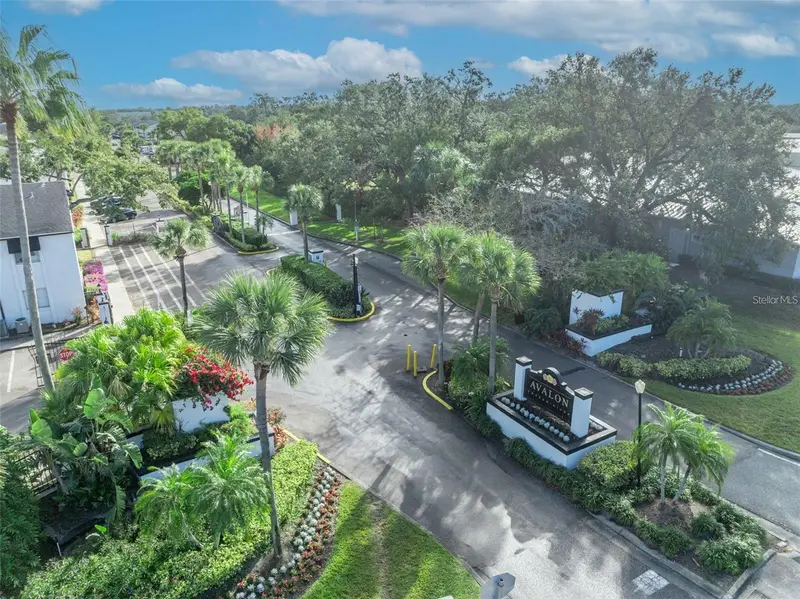
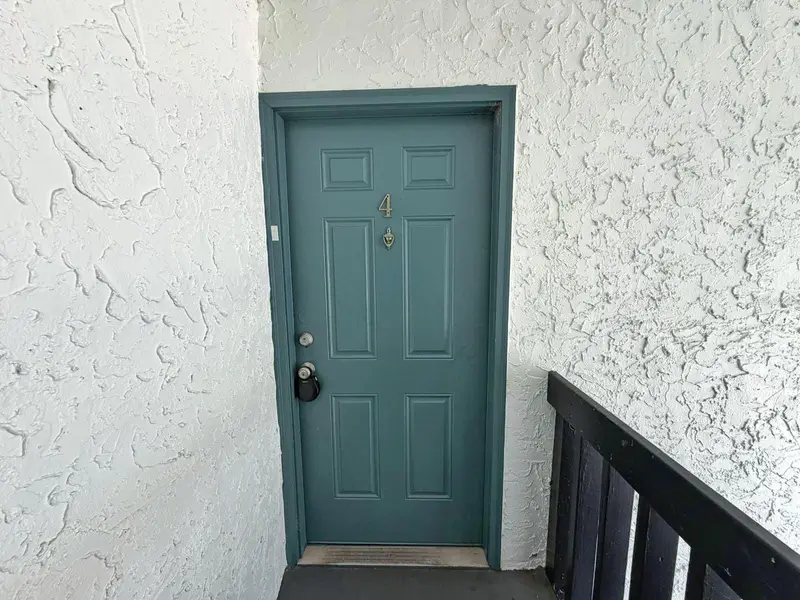
4111 S Semoran Blvd #3
Orlando, FL 32822
2 bd · 2 ba · 1,214 sqft
Avalon
MLS ID #O6413183, RP INVESTMENT REALTY LLC.
Listing provided by Stellar MLS
$154,000
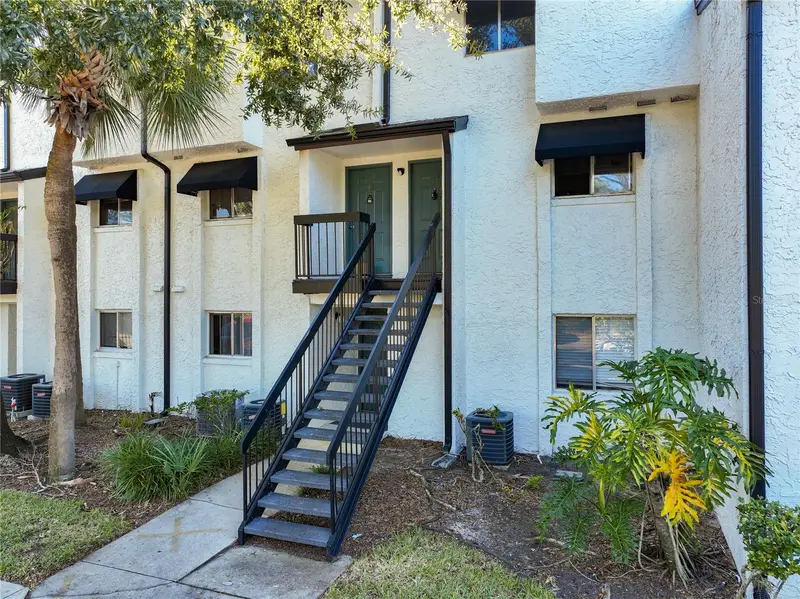
4309 S Semoran Blvd #4
Orlando, FL 32822
3 bd · 2 ba · 1,426 sqft
Avalon
MLS ID #O6404757, FLORIDA REALTY INVESTMENTS.
Listing provided by Stellar MLS
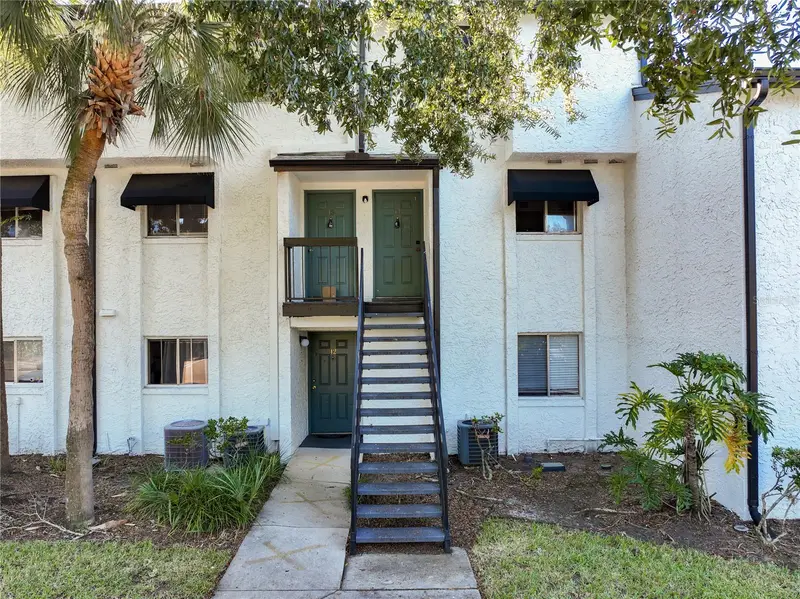
$155,000
4117 S Semoran Blvd #14
Orlando, FL 32822
2 bd · 1 ba · 1,214 sqft
Avalon
MLS ID #O6358577, PREMIUM PROPERTIES R.E. SERVICE.
Listing provided by Stellar MLS

Listings courtesy of Stellar MLS as distributed by MLS GRID
IDX information is provided exclusively for consumers’ personal, non-commercial use and may not be used for any purpose other than to identify prospective properties consumers may be interested in purchasing.
Based on information submitted to the MLS GRID as of June 1, 2026 at 4:15 PM ET. All data is obtained from various sources and may not have been verified by broker or MLS GRID. Supplied Open House Information is subject to change without notice. All information should be independently reviewed and verified for accuracy. Properties may or may not be listed by the office/agent presenting the information.
Ryan Solberg, Broker · MaxLife Realty LLC · FL License #BK3354351 · Equal Housing Opportunity · Full disclaimer · DMCA