
$799,000
19802 Peabody Street
Orlando, FL 32833
Listing updated: August 5, 2026 at 6:52 PM ET
Listing courtesy of Re/Max 200 Realty · Blake Murphey · MLS #O6406242 · Active · 407-629-6330Property type
Year built
Lot size
Price / sq ft
HOA dues
Days on market
Garage spaces
Flood zone
About this home
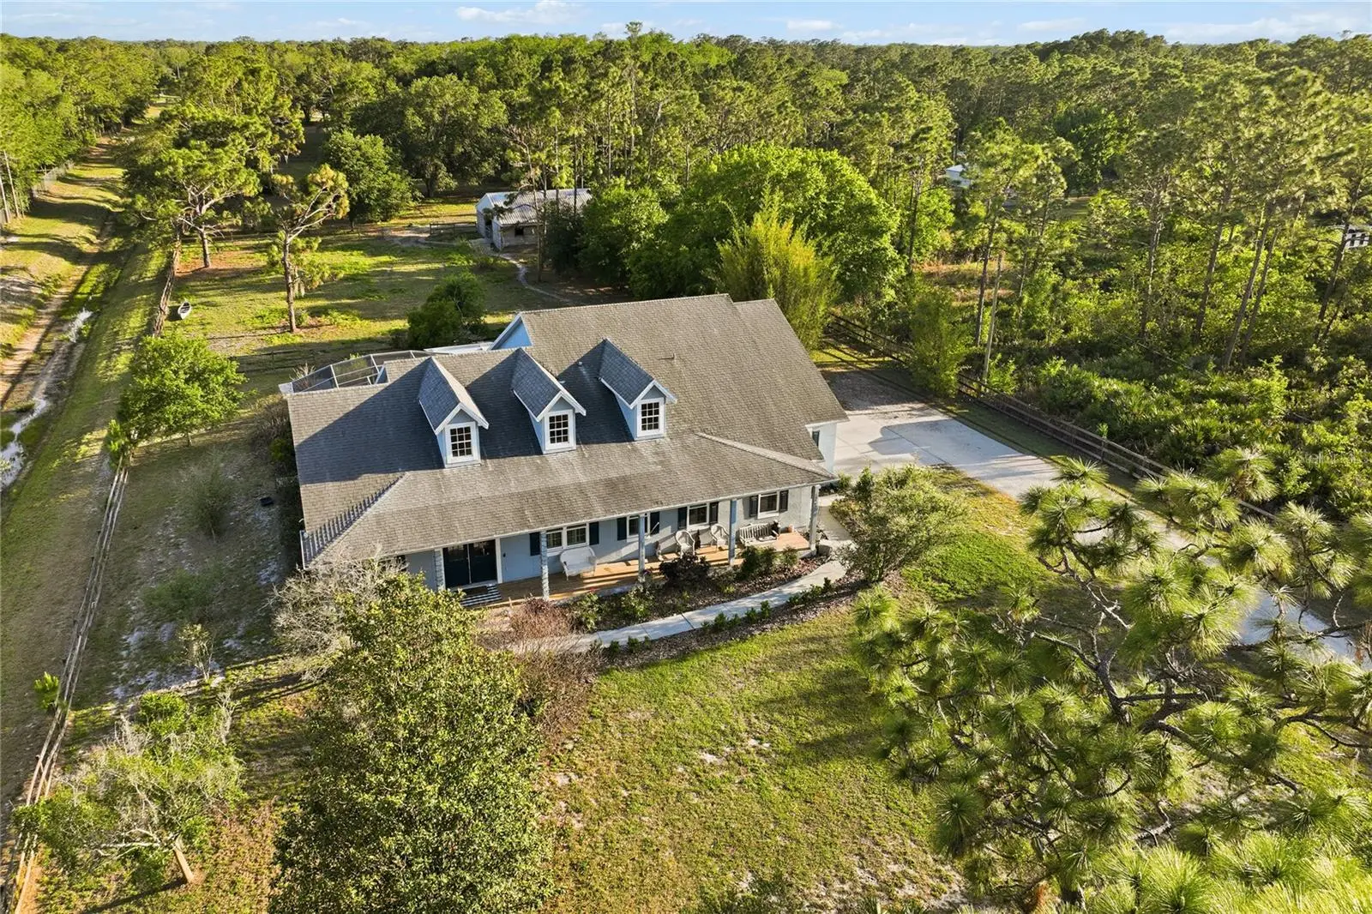
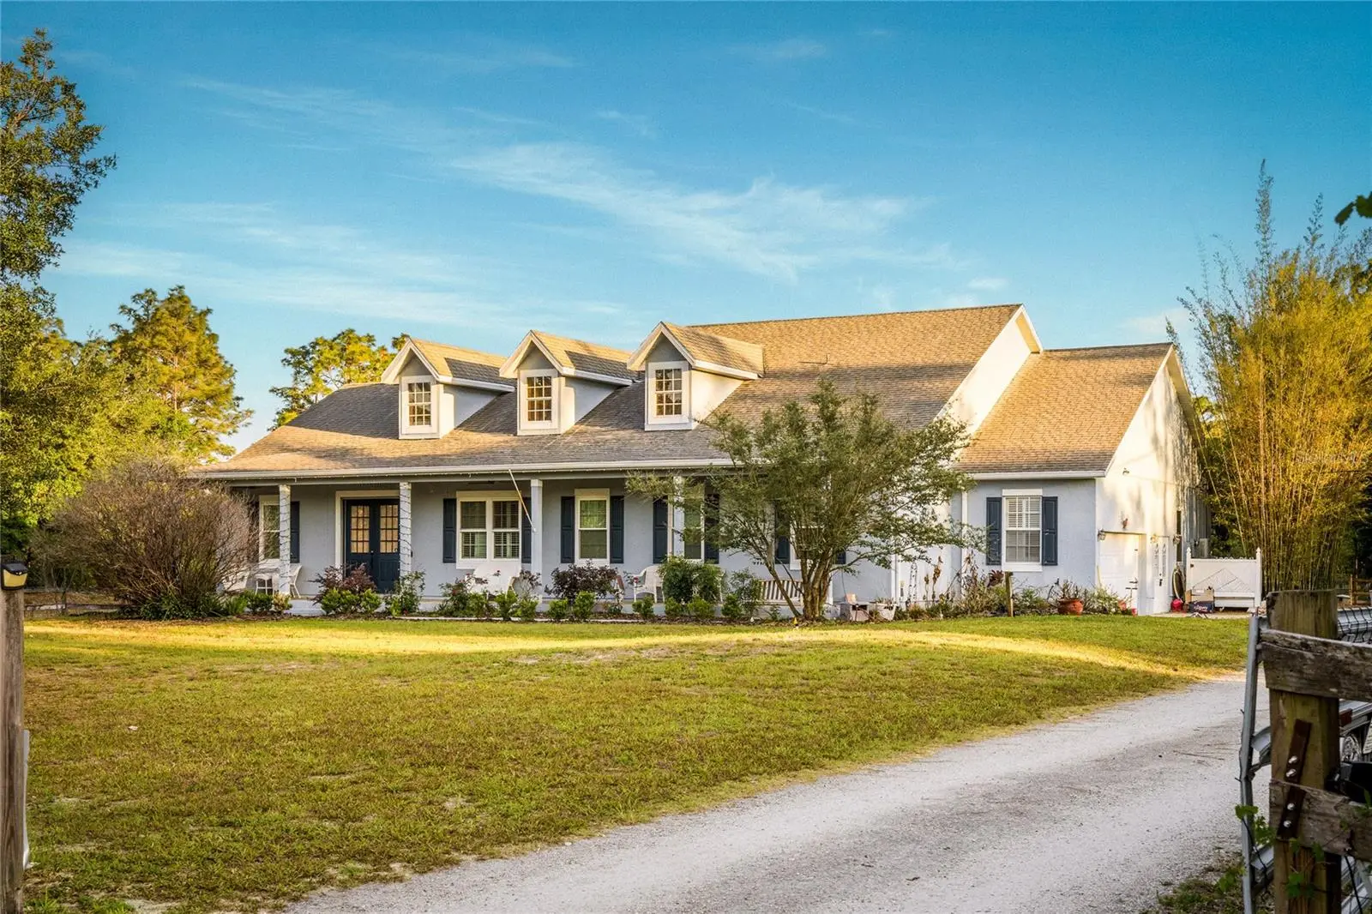
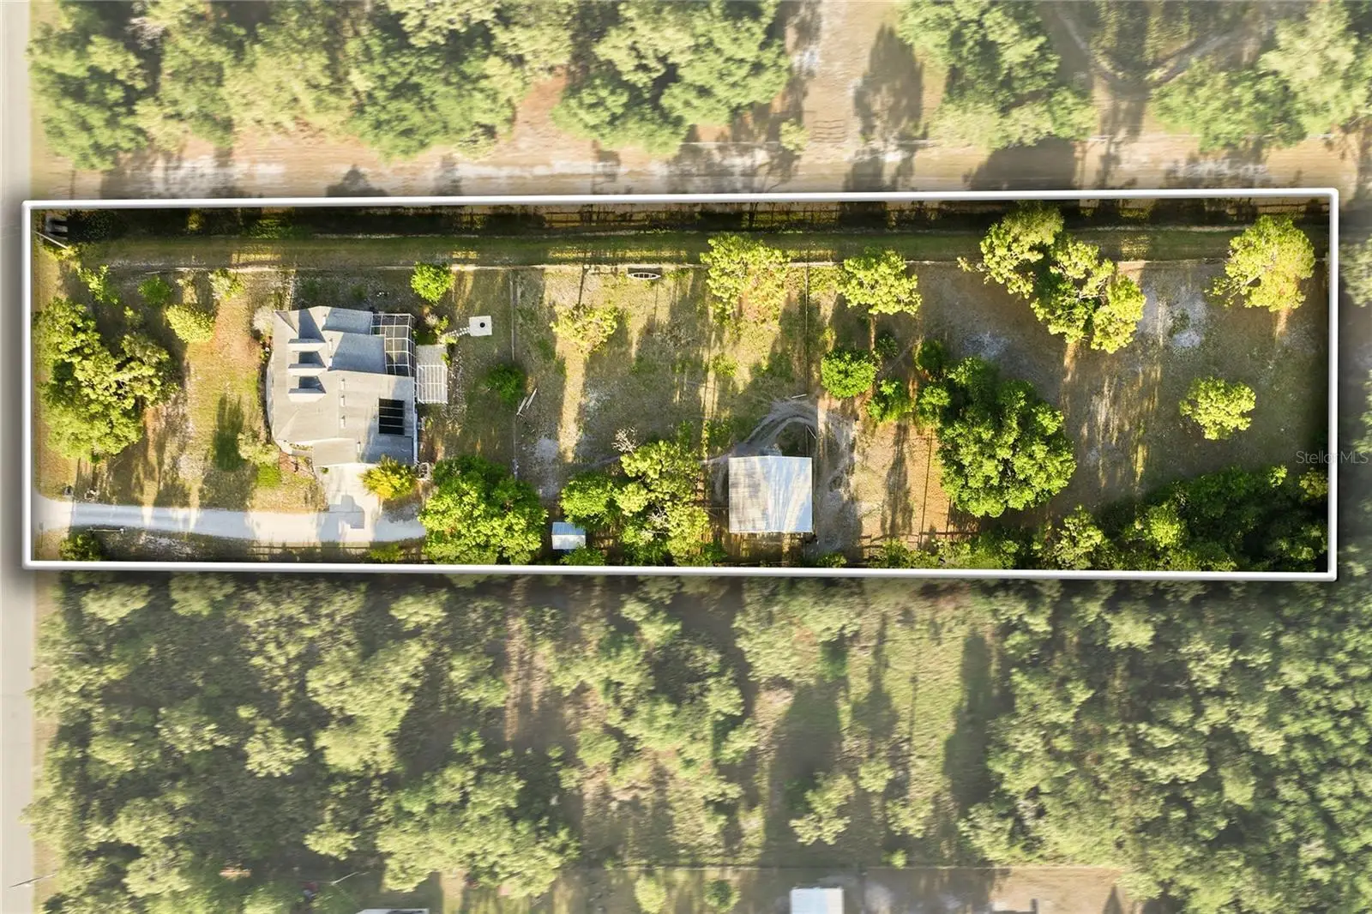
PRIVATE 2.6-ACRE PROPERTY WITH HORSE STABLE, SCREENED POOL, AND ROOM TO ENJOY A RARE ACREAGE LIFESTYLE IN WEDGEFIELD. From the moment you arrive, the property makes a lasting impression with its expansive covered front porch, charming curb appeal, and peaceful setting tucked away along a quiet country road. Inside, WARM HICKORY HARDWOOD FLOORING, soaring ceilings, and an inviting open layout create a comfortable atmosphere designed for both everyday living and entertaining. Natural light fills the living spaces, while the spacious kitchen blends functionality and character with SOLID MAPLE CABINETRY, GRANITE COUNTERTOPS, a large center island, GE Profile double ovens and cooktop, STAINLESS STEEL APPLIANCES, abundant prep space, and generous storage throughout. Constructed using TILT-WALL CONCRETE CONSTRUCTION, this home was built with large poured concrete wall panels rather than traditional concrete block, offering EXCEPTIONAL STRUCTURAL INTEGRITY, durability, and storm resilience. Engineered for safety and longevity, the home also features a REINFORCED SAFE ROOM/HOME OFFICE with poured concrete walls, reinforced ceiling structure, and a solid-core door. The thoughtfully designed floor plan offers both privacy and flexibility, with spacious secondary bedrooms, multiple gathering areas, and a privately positioned primary suite featuring direct access to the outdoor living spaces. The en suite bath includes dual vanities, a soaking tub, walk-in shower, and a spacious layout designed for comfort and relaxation. Outdoor living is where the property truly shines. The SCREENED LANAI & POOL AREA overlook the surrounding acreage and mature landscape. Beyond the home itself, the property opens into fenced pasture space, shaded gathering areas, and usable land that creates endless opportunities for the next owner. Designed with equestrian living in mind, the property also features a WELL-EQUIPPED 3-STALL HORSE STABLE complete with covered areas, tack and storage space, and plenty of room for horses, equipment, trailers, recreational vehicles, or future expansion. The HIGH & DRY PASTURE LAND provides excellent footing and supports the long-term health of horses year-round. Equestrian enthusiasts will appreciate nearby horseback riding trails at Hal Scott Preserve, while the World Equestrian Center in Ocala is approximately 1 hour and 45 minutes away. Whether you’re an equestrian enthusiast, hobby farmer, or simply seeking more space and privacy, the versatility of this property is difficult to find in today’s market. Additional highlights include ALL NEW DOUBLE-PANE WINDOWS INSTALLED IN 2025, a whole-home Blink camera security system, wood and tile flooring throughout the main living spaces, a screened pool enclosure with paver decking, and a beautifully maintained setting that captures the peaceful charm of Old Florida living. Located in the desirable Wedgefield/Cape Orlando Estates area, residents enjoy the unique combination of acreage living and everyday convenience w/ CENTRAL ACCESS to SR 528, SR 520, ORLANDO INTERNATIONAL AIRPORT, Lake Nona Medical City, Downtown Orlando, CAPE CANAVERAL & THE SPACE COAST BEACHES, WALT DISNEY WORLD, UNIVERSAL, and major Central Florida employers. The community is also known for its golf course, parks, equestrian-friendly atmosphere, nearby riding trails, and wide-open feel that continues to attract buyers searching for land, privacy, & more relaxed lifestyle without leaving Orlando behind.
Estimated monthly payment
Estimate only. Taxes use the listing's reported amount where available; insurance is a Florida-average estimate. Your actual payment will vary — run a full calculation or talk to a lender.
Price & listing history88 days on market
- Status: ActiveMay 9, 2026
- Listed$829,000May 9, 2026
- Price reduced$799,000
Facts & features
- Property type
- Residential
- Sub type
- Single Family Residence
- Status
- Active
- Days on market
- 88
- Subdivision
- Rocket Citya
- County
- Orange
- Year built
- 2006
- Living area
- 2,687 sq ft
- Price/sq ft
- $297
- Building area
- 3,127 sq ft (Owner)
- Lot size
- 113,409 sq ft
- Lot category
- 2 to less than 5
- Flood zone
- X (12095C0500F)
- Garage
- 2 spaces
- Pool
- Private pool
- Annual taxes
- $8,587 (2025)
- Parcel #
- 14-23-32-7603-00-423
- Zoning
- A-2
- MLS #
- O6406242
Ask about this home
Have a question? Ask the broker directly.
Ryan Solberg answers personally — no call center, no spam. Your question goes straight to him.
Interior Details
- Bedrooms
- 4
- Full bathrooms
- 3
- Flooring
- Carpet, Wood
- Appliances
- Cooktop, Dishwasher, Dryer, Washer
- Interior features
- Eat-in Kitchen, High Ceilings, Solid Wood Cabinets, Thermostat, Window Treatments
- Laundry
- Laundry Room
- Stories / Levels
- One
- Direction faces
- North
Heating & Cooling
- Heating
- Central
- Cooling
- Central Air
Parking
- Garage spaces
- 2
- Attached garage
- Yes
HOA & Financial
- Total monthly fees
- $0/mo
- Total annual fees
- $0
- CDD
- No
- Homestead exemption
- Yes
- Min lease term
- 6 Months
- Ownership
- Fee Simple
- Available for lease
- Yes
- Lease restrictions
- No
Exterior & Construction
- Exterior features
- Fire Pit, Garden, Private Yard
- Construction materials
- Stucco
- Roof
- Shingle
- Foundation
- Slab
- Pool
- Private pool
- Road surface
- Dirt
Utilities
- Sewer
- Septic Tank
- Water source
- Public
- Utilities
- Cable Available, Electricity Available, Water Available
Schools
Letter grades: Florida DOE 2024–25 school grades (Orange, Seminole, Lake, Osceola, Brevard). Assigned schools from the listing agent — verify enrollment with the district.
Room Details
| Room | Level | Dimensions |
|---|---|---|
| Bedroom 1 | First | 11.1x11.7 |
| Bedroom 2 | First | 11x11.1 |
| Bathroom 3 | First | |
| Primary Bedroom | First | 16x13 |
| Living Room | First | 21.1x13 |
| Kitchen | First | 13.6x16.1 |
| Dining Room | First | 22.1x23.11 |
| Bonus Room | First | 17.9x16.1 |
Listing Details
- Listing date
- 2026-05-05
- On market date
- 2026-05-09
- Original list price
- $829,000
- Occupant type
- Owner
- MLS area
- 32833 - Orlando/Wedgefield/Rocket City/Cape Orlando
- Listing AOR
- Orlando Regional
- Status changed
- 2026-05-09
- Tax legal description
- ROCKET CITY UNIT 9A Z/86 A/K/A CAPE ORLANDO ESTATES UNIT 9A 1855/292 THE E 180 FT OF TR 42
Flood risk
Minimal-risk area outside the mapped floodplain. Flood insurance is optional and typically low-cost.
Source: FEMA flood zone reported on the listing. Confirm current designation at FEMA Flood Map Service Center.
Location
Directions
From SR 528, take Exit 24 for Dallas Boulevard/County Road 13 and continue east into Wedgefield. Turn left onto Bancroft Boulevard, then right onto Meredith Parkway. Continue to Peabody Street and turn left. The property will be located on the right at 19802 Peabody Street.
More homes like this
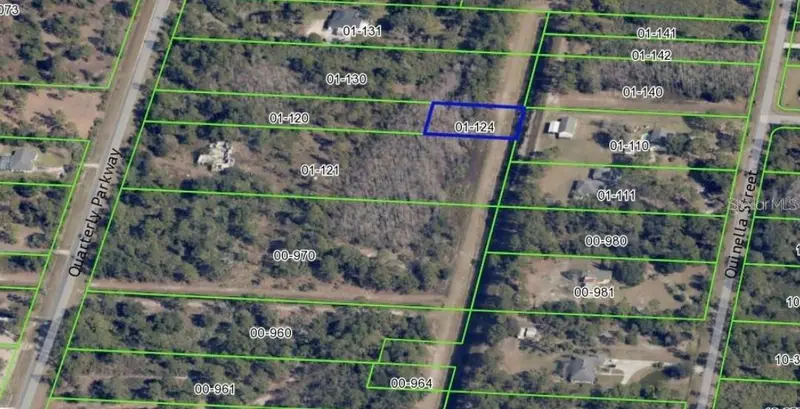
$20,000
0 Quarterly Pkwy
Orlando, FL 32833
0.49 acres
Rocket Citya
MLS ID #O6351496, EXP REALTY LLC.
Listing provided by Stellar MLS
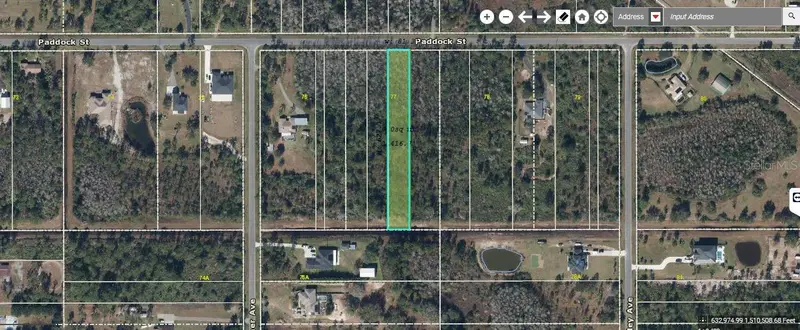
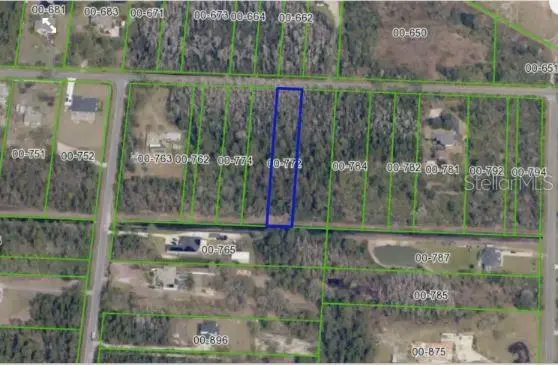
$67,200
Paddock St
Orlando, FL 32833
1.08 acres
Rocket Citya
MLS ID #O6231999, KELLY RIGHT REAL ESTATE.
Listing provided by Stellar MLS
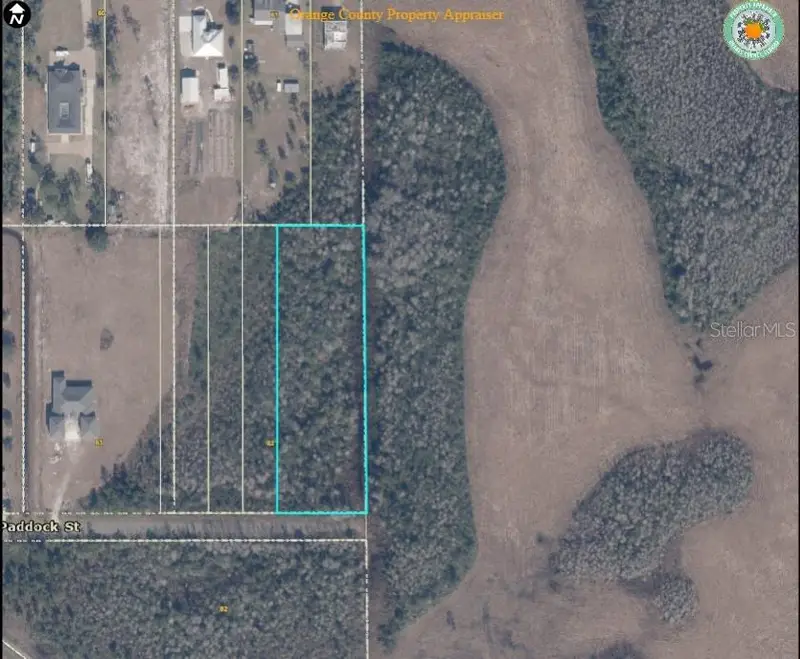
$99,755
Lot 621 Paddock St
Orlando, FL 32833
2.7 acres
Rocket Citya
MLS ID #O6427360, EXP REALTY LLC.
Listing provided by Stellar MLS
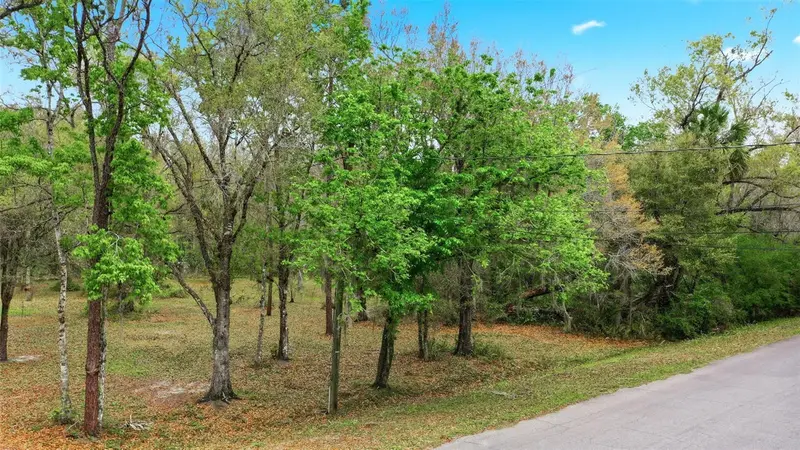
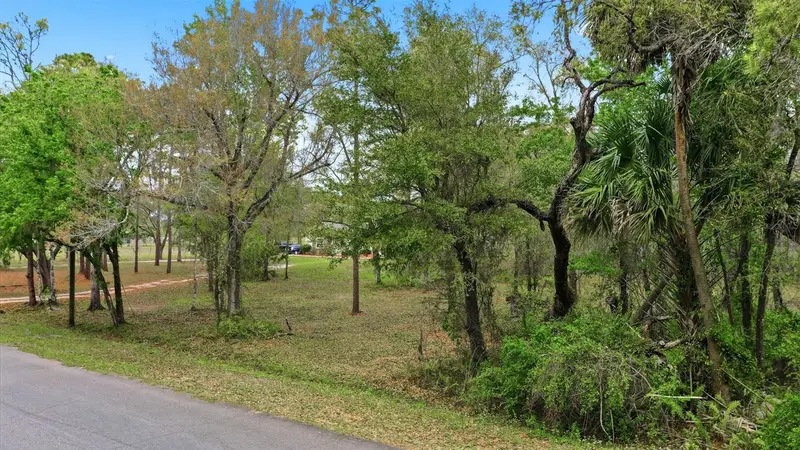
$100,000
Quinlan St
Orlando, FL 32833
1.09 acres
Rocket Citya
MLS ID #O6389810, SANDRONI HOLDINGS REAL ESTATE LLC.
Listing provided by Stellar MLS

Listings courtesy of Stellar MLS as distributed by MLS GRID
IDX information is provided exclusively for consumers’ personal, non-commercial use and may not be used for any purpose other than to identify prospective properties consumers may be interested in purchasing.
Based on information submitted to the MLS GRID as of August 5, 2026 at 6:52 PM ET. All data is obtained from various sources and may not have been verified by broker or MLS GRID. Supplied Open House Information is subject to change without notice. All information should be independently reviewed and verified for accuracy. Properties may or may not be listed by the office/agent presenting the information.
All or a portion of the multiple listing information is provided by Stellar MLS, from a copyrighted compilation of listings. The compilation of listings and each individual listing are © 2026 Stellar MLS. All rights reserved.
Ryan Solberg, Broker · MaxLife Realty LLC · FL License #BK3354351 · Equal Housing Opportunity · Full disclaimer · DMCA