


$2,499,900
10031 Milano Drive
Trinity, FL 34655
Listing updated: May 30, 2026 at 5:37 PM ET
Listing courtesy of Re/Max Champions · Christian Bennett · MLS #W7885609 · Pending · 727-807-7887Property type
Year built
Lot size
Price / sq ft
HOA dues
Days on market
Garage spaces
Flood zone
About this home
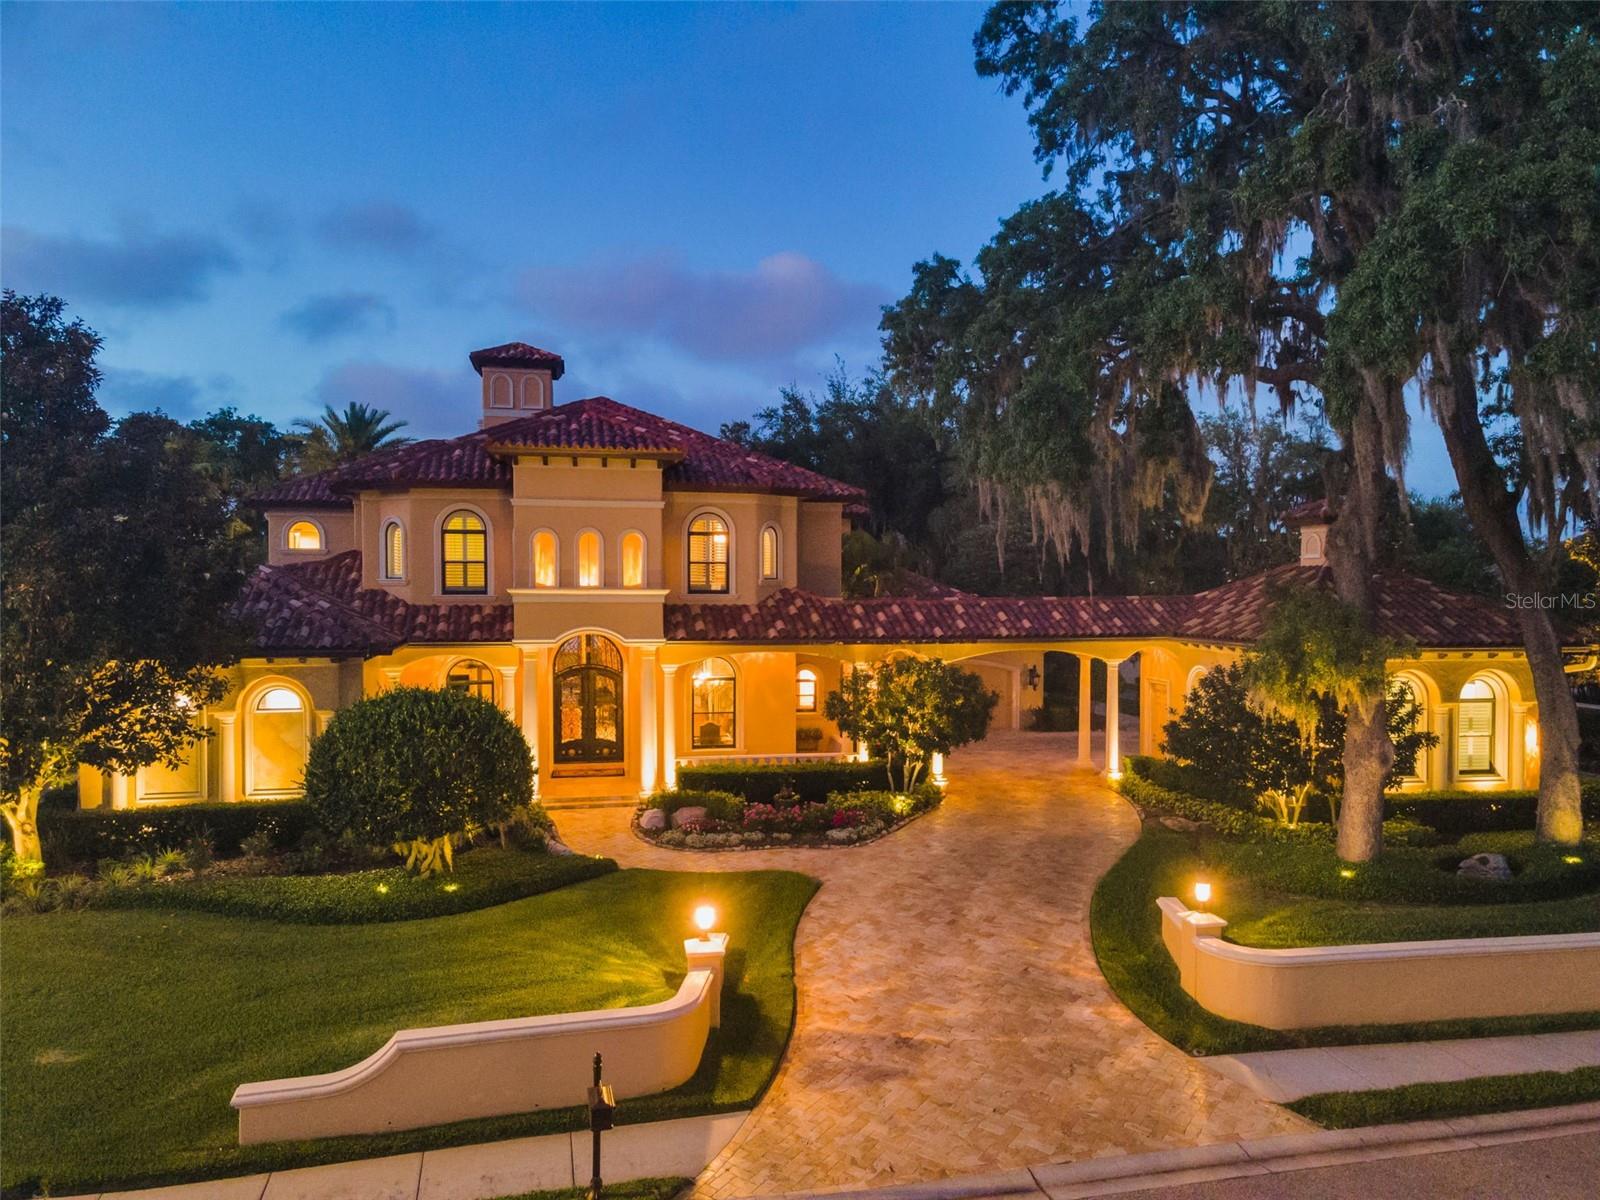
Under contract-accepting backup offers. Welcome to an extraordinary offering in the gated enclave of Champions Club, one of Tampa Bay’s premier luxury communities surrounding the renowned Fox Hollow Golf Course. Perfectly positioned just off the 2nd fairway, this magnificent Mediterranean-style estate by Campagna Homes showcases nearly 6,400 SF of living space, masterfully designed with custom upgrades and the finest finishes throughout. Surrounded by lush tropical landscape and breathtaking golf course and pond views, this home embodies the pinnacle of Florida luxury living. From the moment you arrive, the estate makes a lasting impression with its stunning curb appeal, elegant architectural details, and custom leaded glass entry doors. Inside sophisticated craftsmanship and timeless design elements blend seamlessly with inviting living spaces. Rich custom accents, designer lighting, intricate millwork, soaring ceilings, and refined finishes elevate every room, creating an atmosphere of understated elegance and grandeur. Designed with both entertaining and everyday luxury in mind, the gourmet chef’s kitchen is a true showpiece featuring premium Sub-Zero and Wolf appliances, striking copper hood and sinks, designer-grade custom cabinetry, expansive granite countertops, and an oversized center island ideal for gathering with family and guests. Whether hosting intimate dinners or large-scale celebrations, the kitchen flows effortlessly into the home’s spacious living and entertaining areas. A standout feature of the home is the spectacular billiard and game room complete with a custom full bar, creating the ultimate space for entertaining, relaxing, and hosting gatherings. The home’s thoughtfully designed layout also offers spacious secondary bedrooms, each featuring its own beautifully appointed ensuite bath, providing exceptional comfort and privacy. The luxurious first-floor owner’s retreat serves as a private sanctuary, complete with a spa-inspired bath featuring a jetted soaking tub, dual vanities, an oversized dual rain shower, and an expansive custom California walk-in closet. On the opposite wing of the home, a private suite with separate exterior entrance offers incredible versatility as a guest retreat, in-law suite, private lounge, or additional entertainment space. The suite also features an impressive custom theater with premium audio and video equipment and seating for 10, creating the ultimate movie-night experience. Step outside to your own private resort-style oasis where every detail was thoughtfully curated for relaxation and entertainment. The spectacular outdoor living space features a fully equipped outdoor kitchen, sparkling pool and spillover spa, dramatic rock waterfall with hidden waterslide, fire pit, and multiple gathering spaces designed for unforgettable Florida evenings. Whether enjoying brunch poolside, entertaining under the stars, or simply taking in the tranquil golf course setting, this backyard retreat rivals the finest luxury resorts. Located within the highly sought-after Champions Club community, residents enjoy access to world-class amenities including a private clubhouse, resort-style pool, tennis courts, fitness center, and a vibrant social atmosphere, all just minutes from top-rated schools, upscale dining and shopping, medical facilities, Tampa International Airport, and the Gulf Coast’s award-winning beaches. This exceptional estate is truly a rare opportunity to experience luxury living at its finest.
Estimated monthly payment
Estimate only. Taxes use the listing's reported amount where available; insurance is a Florida-average estimate. Your actual payment will vary — run a full calculation or talk to a lender.
Price & listing history19 days on market
- Status: PendingMay 30, 2026
- Listed$2,499,900May 11, 2026
- Price increased$2,499,900
Facts & features
- Property type
- Residential
- Sub type
- Single Family Residence
- Status
- Pending
- Days on market
- 19
- Subdivision
- Champions Club
- County
- Pasco
- Year built
- 2008
- Living area
- 6,373 sq ft
- Price/sq ft
- $392
- Building area
- 8,193 sq ft (Public Records)
- Lot size
- 19,727 sq ft
- Lot category
- 1/4 to less than 1/2
- Flood zone
- X (12101C0367F)
- Garage
- 4 spaces
- Pool
- Private pool
- Annual taxes
- $28,270 (2025)
- Parcel #
- 17-26-31-0140-00000-7120
- Zoning
- MPUD
- MLS #
- W7885609
Ask about this home
Have a question? Ask the broker directly.
Ryan Solberg answers personally — no call center, no spam. Your question goes straight to him.
Interior Details
- Bedrooms
- 5
- Full bathrooms
- 5
- Half bathrooms
- 1
- Flooring
- Carpet, Marble, Travertine, Wood
- Appliances
- Built-In Oven, Cooktop, Dishwasher, Disposal, Dryer, Gas Water Heater, Microwave, Range, Range Hood, Refrigerator, Washer
- Interior features
- Cathedral Ceiling(s), Ceiling Fans(s), Coffered Ceiling(s), Crown Molding, Dry Bar, Eat-in Kitchen, High Ceilings, Solid Surface Counters, Solid Wood Cabinets, Stone Counters, Tray Ceiling(s), Vaulted Ceiling(s), Walk-In Closet(s), Wet Bar, Window Treatments
- Laundry
- Inside
- Stories / Levels
- Two
- Direction faces
- North
- Fireplace
- Yes
Heating & Cooling
- Heating
- Central, Electric
- Cooling
- Central Air
Parking
- Garage spaces
- 4
- Attached garage
- Yes
HOA & Financial
- HOA fee
- $879 / Quarterly
- Monthly HOA
- $293/mo
- Total monthly fees
- $326/mo
- Total annual fees
- $3,916
- HOA name
- Greenacres Properties
- CDD
- No
- Homestead exemption
- Yes
- Min lease term
- 7 Months
- Listing terms
- Cash, Conventional, VA Loan
- Ownership
- Fee Simple
- Available for lease
- Yes
- Lease restrictions
- Yes
- Additional lease restrictions
- confirm with HOApol
Exterior & Construction
- Exterior features
- Balcony, Courtyard, Fire Pit, Misting System, Outdoor Grill, Shade Shutter(s)
- Construction materials
- Block, Concrete, Stucco
- Roof
- Concrete
- Foundation
- Slab
- Pool
- Private pool
- Water view
- Yes
- Road surface
- Paved
Utilities
- Sewer
- Public Sewer
- Water source
- Public
- Utilities
- Electricity Connected, Natural Gas Connected, Public, Water Connected
Community
- Pets allowed
- Cats OK, Dogs OK
Schools
Letter grades: Florida DOE 2024–25 school grades (Orange, Seminole, Lake, Osceola, Brevard). Assigned schools from the listing agent — verify enrollment with the district.
Room Details
| Room | Level | Dimensions |
|---|---|---|
| Primary Bedroom | First | 17x34 |
| Living Room | First | 19x24 |
| Kitchen | First | 26x17 |
| Primary Bathroom | First | 14x29 |
| Office | First | 11x14 |
| Bedroom 5 | Second | 14x25 |
| Dining Room | First | 12x14 |
| Family Room | First | 23x25 |
| Game Room | First | 19x21 |
| Bedroom 1 | First | 13x13 |
| Bedroom 2 | Second | 13x13 |
| Loft | Second | 28x8 |
| Bathroom 2 | Second | 10x7 |
| Bedroom 3 | Second | 13x17 |
| Bedroom 4 | Second | 12x18 |
Listing Details
- Listing date
- 2026-05-11
- On market date
- 2026-05-11
- Original list price
- $2,499,900
- Occupant type
- Owner
- MLS area
- 34655 - New Port Richey/Seven Springs/Trinity
- Listing AOR
- West Pasco
- Status changed
- 2026-05-30
- Tax legal description
- FLORENCIA AT THE CHAMPIONS' CLUB PB 46 PG 086 LOT 712 OR 9398 PG 2197
Flood risk
Minimal-risk area outside the mapped floodplain. Flood insurance is optional and typically low-cost.
Source: FEMA flood zone reported on the listing. Confirm current designation at FEMA Flood Map Service Center.
Location
Directions
Trinity Blvd to Tamarind, right to Robert Trent Jones Parkway, right to Florencia (gated), left on Milano
More homes like this
$1,595,000
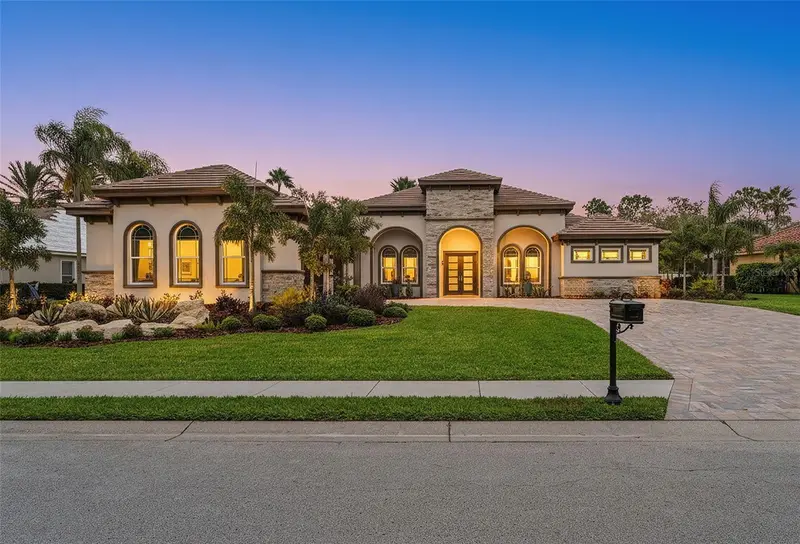
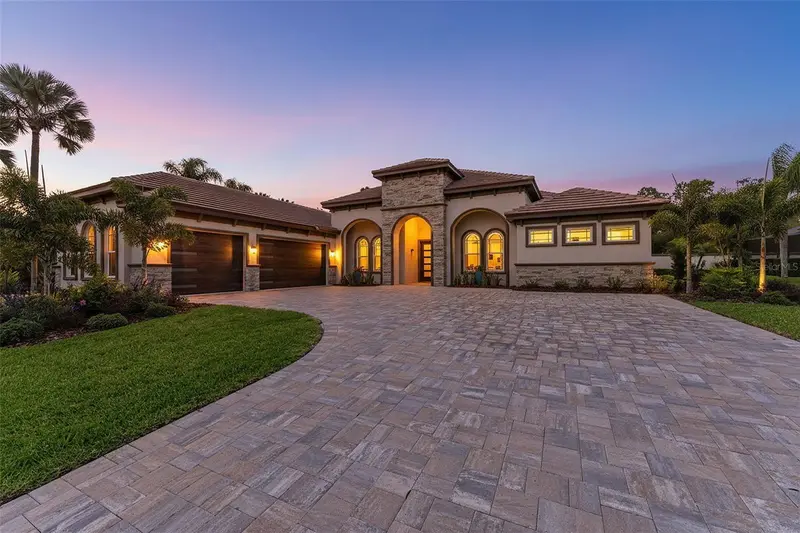
10700 Pontofino Cir
Trinity, FL 34655
5 bd · 4 ba · 4,005 sqft
Champions Club
MLS ID #TB8470103, CHARLES RUTENBERG REALTY INC.
Listing provided by Stellar MLS
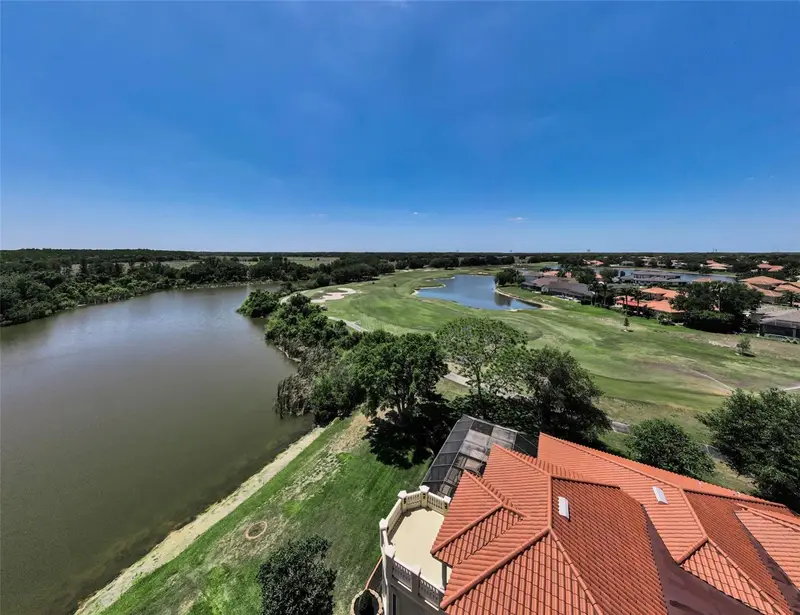
$1,699,900
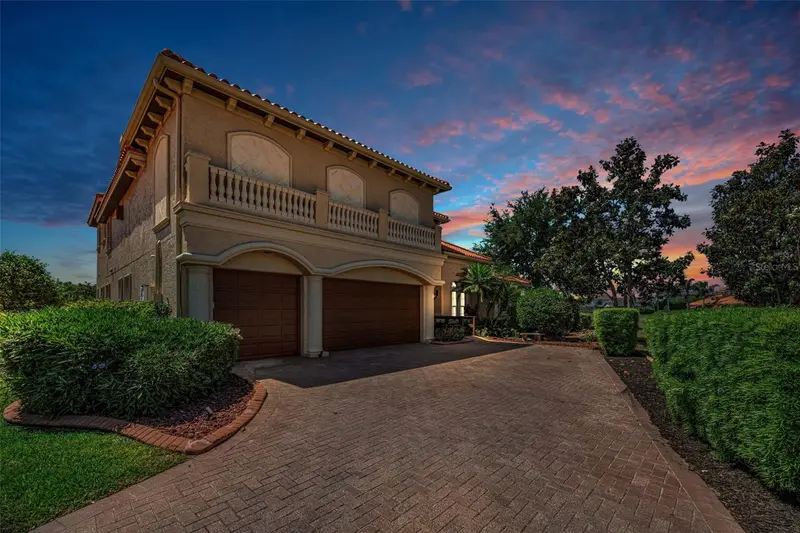
10706 Ruffino Ct
Trinity, FL 34655
4 bd · 5 ba · 5,908 sqft
Champions Club
MLS ID #W7884898, RE/MAX CHAMPIONS.
Listing provided by Stellar MLS
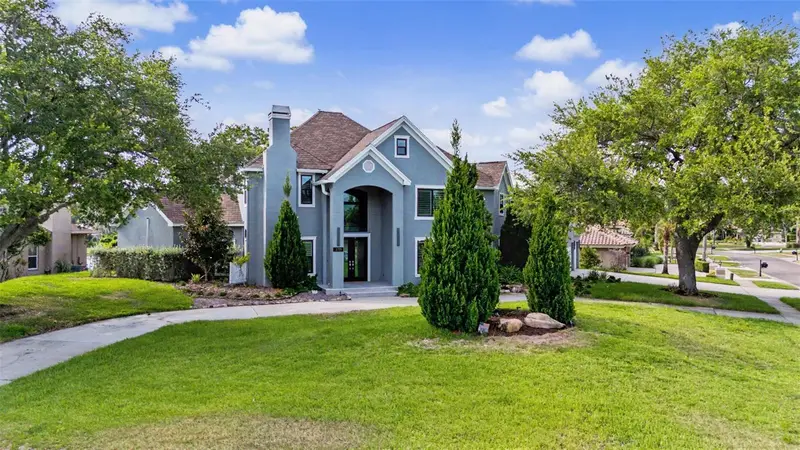
$1,600,000
3781 Executive Dr
Palm Harbor, FL 34685
4 bd · 4 ba · 3,613 sqft
Presidents Landing Ph 1
MLS ID #W7887063, FUTURE HOME REALTY.
Listing provided by Stellar MLS
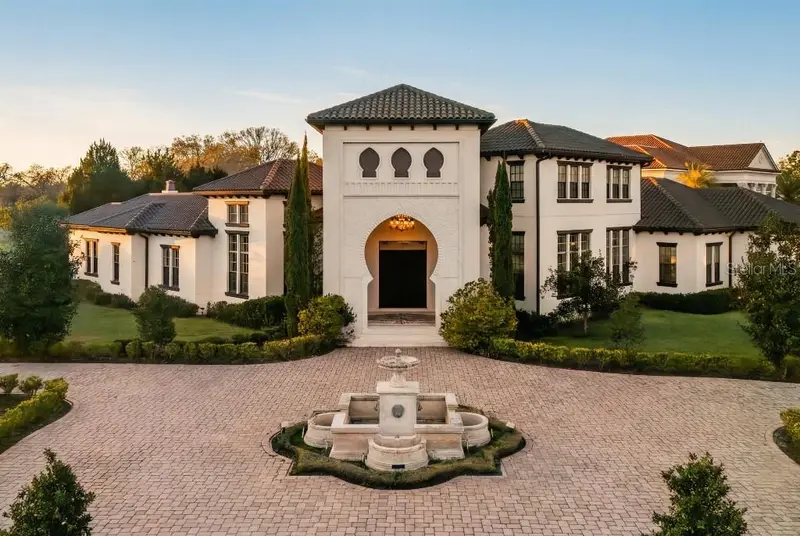
$2,870,000
19002 Deer Point Pl
Odessa, FL 33556
5 bd · 5 ba · 5,897 sqft
Stillwater Ph 2
MLS ID #TB8482734, FLAT FEE MLS REALTY.
Listing provided by Stellar MLS

Listings courtesy of Stellar MLS as distributed by MLS GRID
IDX information is provided exclusively for consumers’ personal, non-commercial use and may not be used for any purpose other than to identify prospective properties consumers may be interested in purchasing.
Based on information submitted to the MLS GRID as of May 30, 2026 at 5:37 PM ET. All data is obtained from various sources and may not have been verified by broker or MLS GRID. Supplied Open House Information is subject to change without notice. All information should be independently reviewed and verified for accuracy. Properties may or may not be listed by the office/agent presenting the information.
All or a portion of the multiple listing information is provided by Stellar MLS, from a copyrighted compilation of listings. The compilation of listings and each individual listing are © 2026 Stellar MLS. All rights reserved.
Ryan Solberg, Broker · MaxLife Realty LLC · FL License #BK3354351 · Equal Housing Opportunity · Full disclaimer · DMCA