
$479,000
409 Barcelona Drive
St Petersburg, FL 33716
Listing updated: August 14, 2026 at 4:28 PM ET
Listing courtesy of Smith & Associates Real Estate · Julie Jones · MLS #TB8506631 · Active · 727-342-3800Property type
Year built
Lot size
Price / sq ft
HOA dues
Days on market
Garage spaces
Flood zone
About this home
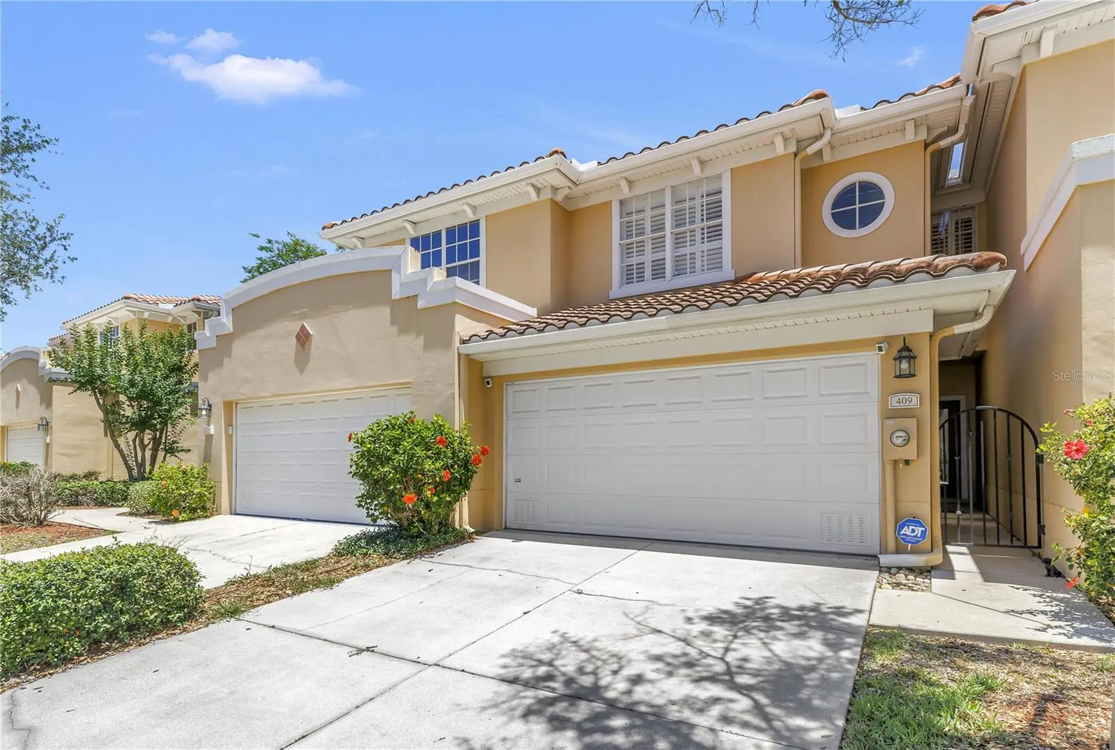
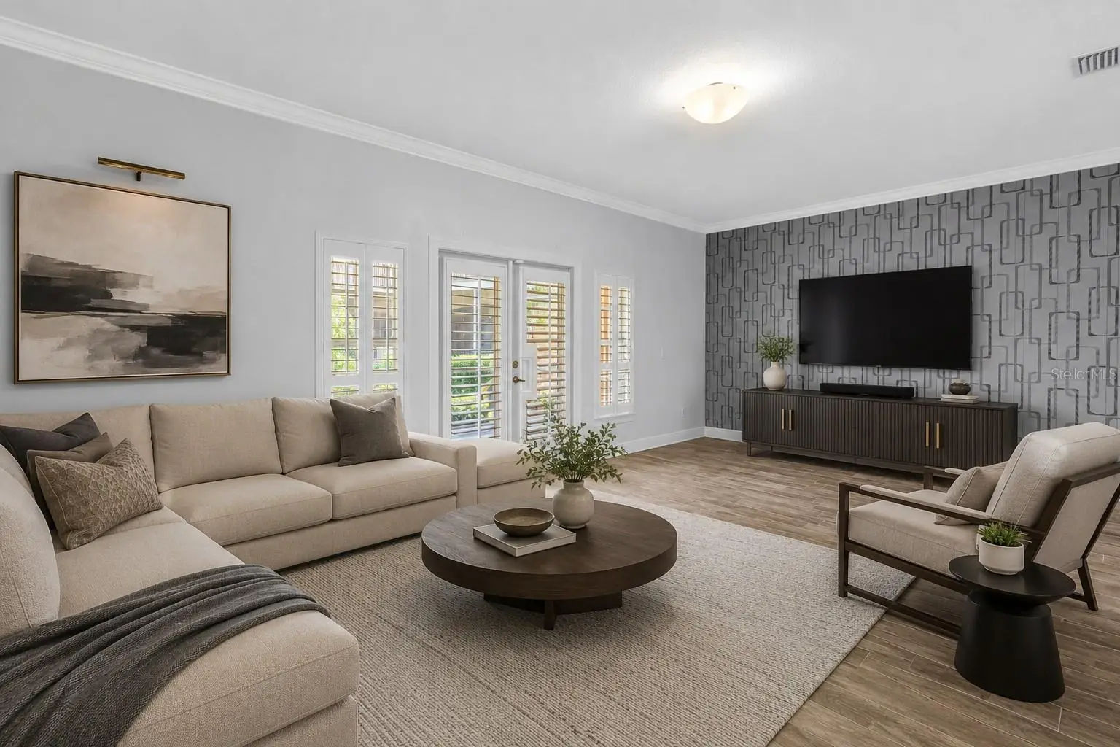
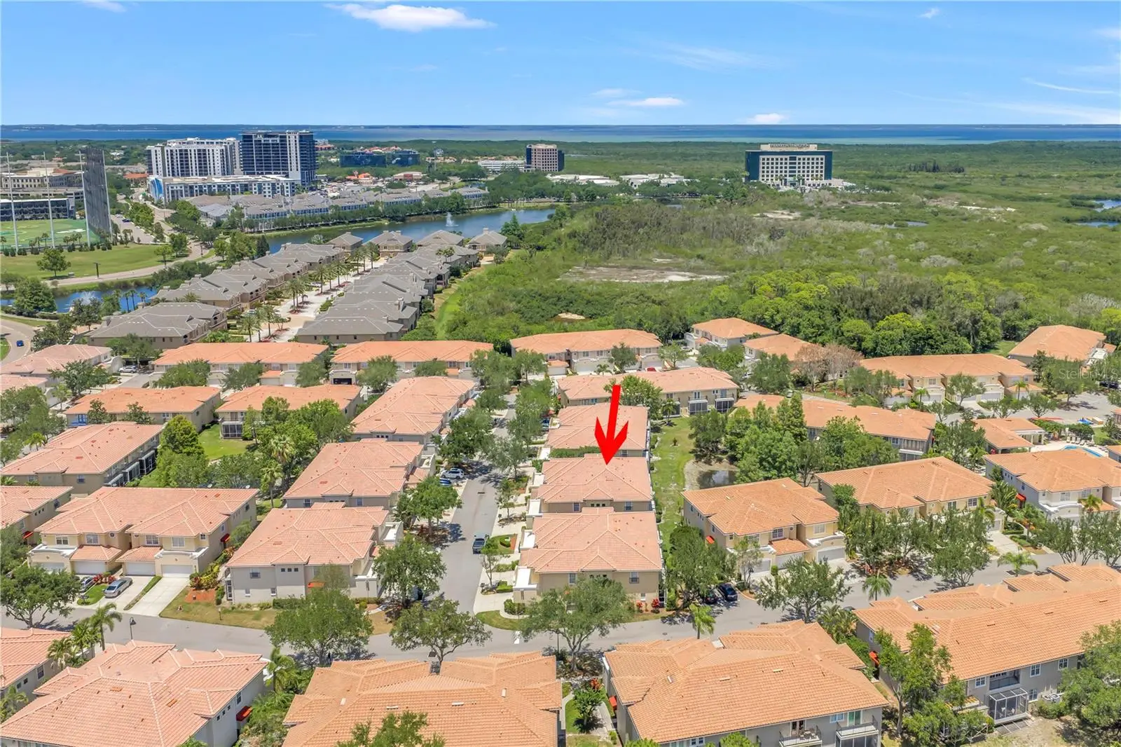
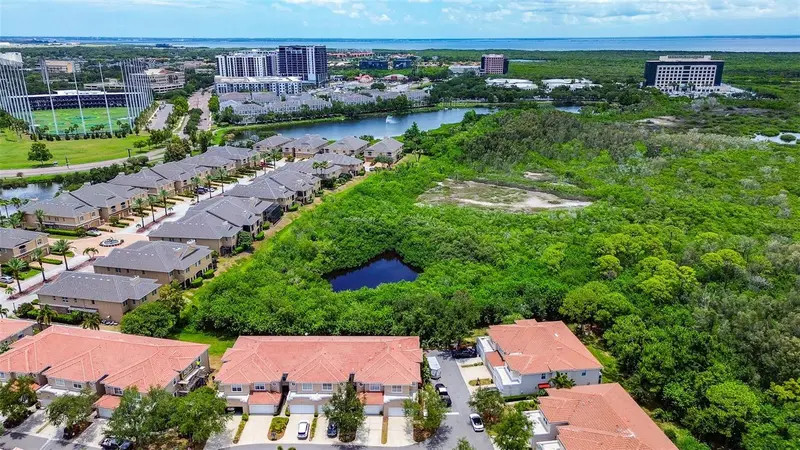
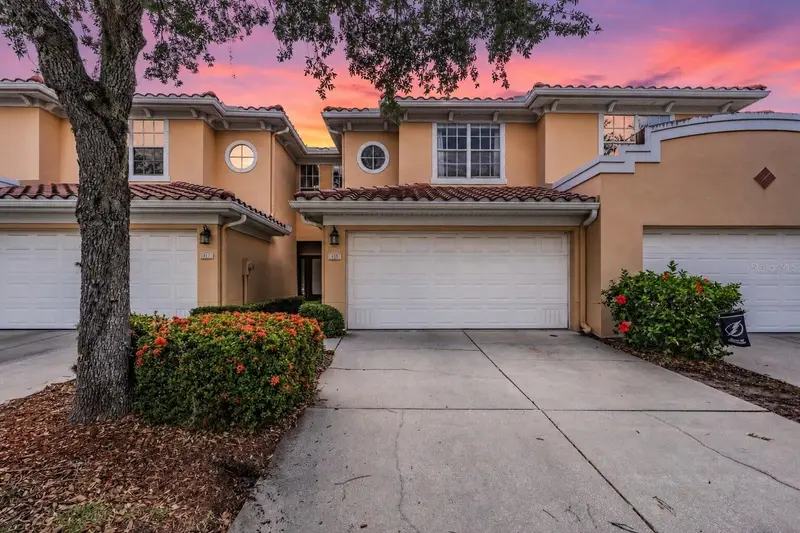
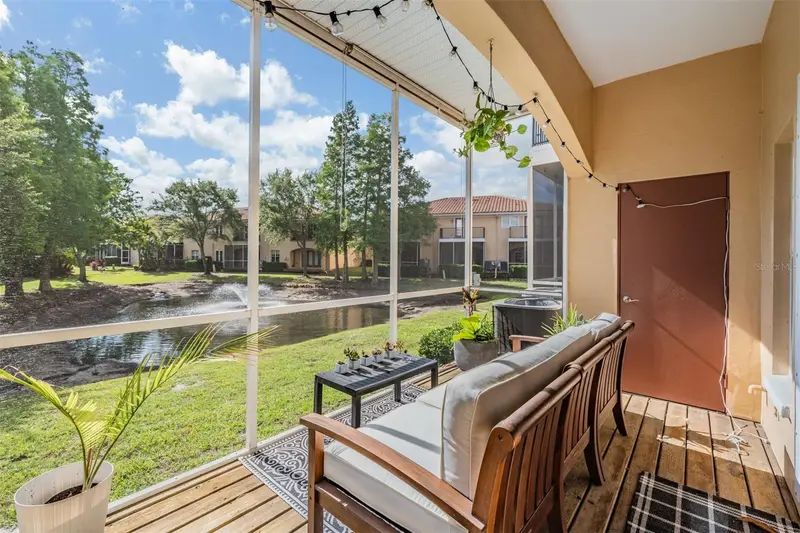
Welcome to the Villas of Carillon — a gated community in one of St. Petersburg’s most desirable locations, known for its beautifully maintained grounds, walkable setting, and unbeatable proximity to Carillon Parkway, downtown St. Pete, Tampa, and the area’s top dining, shopping, and business centers. Residents enjoy resort-style amenities including a community pool and clubhouse/community room, perfect for relaxing and social gatherings. This stylishly updated two-story residence offers the perfect blend of modern design, comfort, and low-maintenance living. Inside, the home has been thoughtfully renovated with a warm contemporary appeal including a brick feature wall, wood staircase with stainless steel cable railing details, modern wallpaper, and a beautiful crystal chandelier in the dining area as well as some other thoughtful modern fixtures throughout the home. The stunning kitchen features white shaker solid wood cabinetry with soft close hinges, granite countertops, updated appliances, and an open layout ideal for both everyday living and entertaining. Wood-look plank tile flooring throughout the downstairs creates a seamless look, while the solid wood staircase leads to rich hardwood flooring throughout the upper level. Designed for functional everyday living, all three large bedrooms are privately situated upstairs, creating separation between the living and sleeping spaces. The main suite has a Juliet balcony with French doors in the bedroom that allow for lots of natural light and views of the water feature, a large walk-in closet and private bath with double vanity, soaking tub and shower with glass tile accent wall. Two generous guest bedrooms, each with walk-in closets share a bathroom with an updated vanity, lighting, and stylish finishes that complement the home’s modern aesthetic. A convenient guest bath is located on the main level, ideal for entertaining. Double French doors open to a covered screen enclosed porch overlooking the water feature with fountain, and a bonus storage closet on the porch. Additional highlights include a spacious laundry room with added storage cabinetry, water softener, and an attached two-car garage offering both convenience and extra storage. Whether you’re looking for a primary residence, seasonal retreat, or low-maintenance lifestyle in a prime St. Petersburg location, this Villas of Carillon home delivers modern updates, timeless style, and exceptional convenience in one of the area’s most sought-after gated communities. $874 Monthly fee includes water, trash removal, sewer, pool & clubhouse, exterior maintenance, ground maintenance and gate. HVAC 2017, Water Heater 2019.
Estimated monthly payment
Estimate only. Taxes use the listing's reported amount where available; insurance is a Florida-average estimate. Your actual payment will vary — run a full calculation or talk to a lender.
Price & listing history90 days on market
- Status: ActiveMay 16, 2026
- Listed$485,000May 16, 2026
- Price reduced$479,000
Facts & features
- Property type
- Residential
- Sub type
- Townhouse
- Status
- Active
- Days on market
- 90
- Subdivision
- Villas Of Carillon
- County
- Pinellas
- Year built
- 2005
- Living area
- 1,990 sq ft
- Price/sq ft
- $241
- Lot size
- 1,699 sq ft
- Lot category
- 0 to less than 1/4
- Flood zone
- AE
- Garage
- 2 spaces
- Annual taxes
- $5,064 (2025)
- Parcel #
- 12-30-16-94175-020-0020
- MLS #
- TB8506631
Ask about this home
Have a question? Ask the broker directly.
Ryan Solberg answers personally — no call center, no spam. Your question goes straight to him.
Interior Details
- Bedrooms
- 3
- Full bathrooms
- 2
- Half bathrooms
- 1
- Flooring
- Ceramic Tile, Wood
- Appliances
- Dishwasher, Disposal, Dryer, Electric Water Heater, Microwave, Range, Refrigerator, Washer, Water Softener
- Interior features
- Ceiling Fans(s), Crown Molding, Living Room/Dining Room Combo, Open Floorplan, PrimaryBedroom Upstairs, Stone Counters, Walk-In Closet(s), Window Treatments
- Laundry
- Laundry Room, Upper Level
- Stories / Levels
- Two
- Direction faces
- West
Heating & Cooling
- Heating
- Central, Electric
- Cooling
- Central Air
Parking
- Garage spaces
- 2
- Attached garage
- Yes
- Parking features
- Driveway, Garage Door Opener, Off Street
HOA & Financial
- HOA fee
- $874 / Monthly
- Monthly HOA
- $874/mo
- Total monthly fees
- $874/mo
- Total annual fees
- $10,488
- CDD
- No
- Homestead exemption
- Yes
- Min lease term
- 1-2 Years
- Listing terms
- Cash, Conventional
- Ownership
- Fee Simple
- Available for lease
- Yes
- Lease restrictions
- Yes
- Additional lease restrictions
- Maximum of 12 month lease. Page 61 of attached HOA articles discusses lease restrictions.
- Approval process
- Application & fee
Exterior & Construction
- Exterior features
- French Doors, Hurricane Shutters, Private Entrance, Rain Gutters
- Construction materials
- Block, Stucco
- Roof
- Tile
- Foundation
- Slab
- Road surface
- Paved
Utilities
- Sewer
- Public Sewer
- Water source
- Public
- Utilities
- Cable Connected, Electricity Connected, Sewer Connected, Water Connected
Community
- Pets allowed
- Yes
Schools
Letter grades: Florida DOE 2024–25 school grades (Orange, Seminole, Lake, Osceola, Brevard). Assigned schools from the listing agent — verify enrollment with the district.
Room Details
| Room | Level | Dimensions |
|---|---|---|
| Bedroom 3 | Second | |
| Bedroom 2 | Second | |
| Primary Bedroom | Second | |
| Kitchen | First | |
| Great Room | First |
Listing Details
- Listing date
- 2026-05-12
- On market date
- 2026-05-16
- Original list price
- $485,000
- Occupant type
- Vacant
- MLS area
- 33716 - St Pete
- Listing AOR
- Suncoast Tampa
- Status changed
- 2026-05-16
- Tax legal description
- VILLAS OF CARILLON PHASE I BLK 20, LOT 2
Flood risk
FEMA Special Flood Hazard Area (1% annual-chance / “100-year” floodplain). Flood insurance is generally required by mortgage lenders.
Source: FEMA flood zone reported on the listing. Confirm current designation at FEMA Flood Map Service Center.
Location
Directions
From Carillon Pkwy, turn south on Trinity Lane to Valencia Cir to gate, turn right, then left on Barcelona.
More homes like this
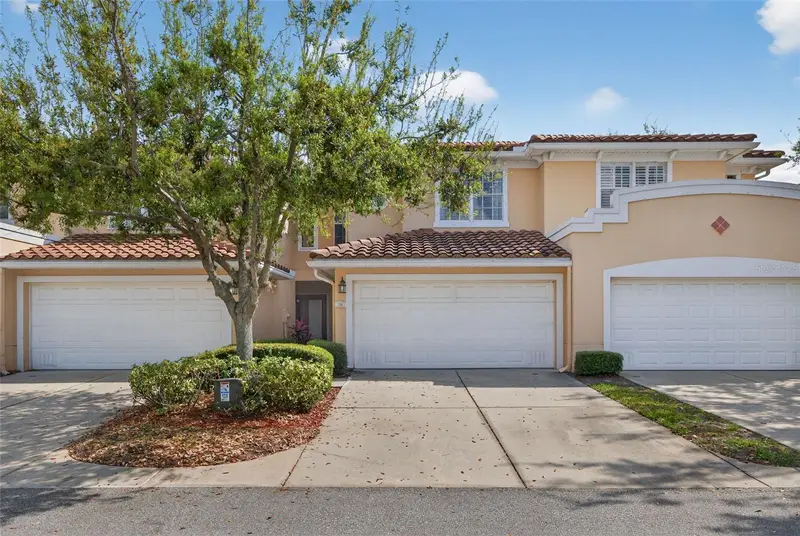
$405,000
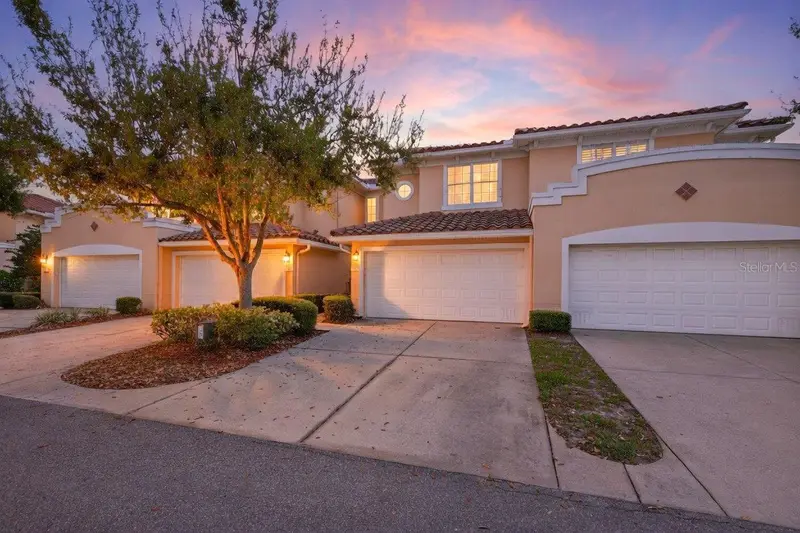
184 Valencia Cir
St Petersburg, FL 33716
3 bd · 3 ba · 1,990 sqft
Villas Of Carillon
MLS ID #TB8487687, SMITH & ASSOCIATES REAL ESTATE.
Listing provided by Stellar MLS
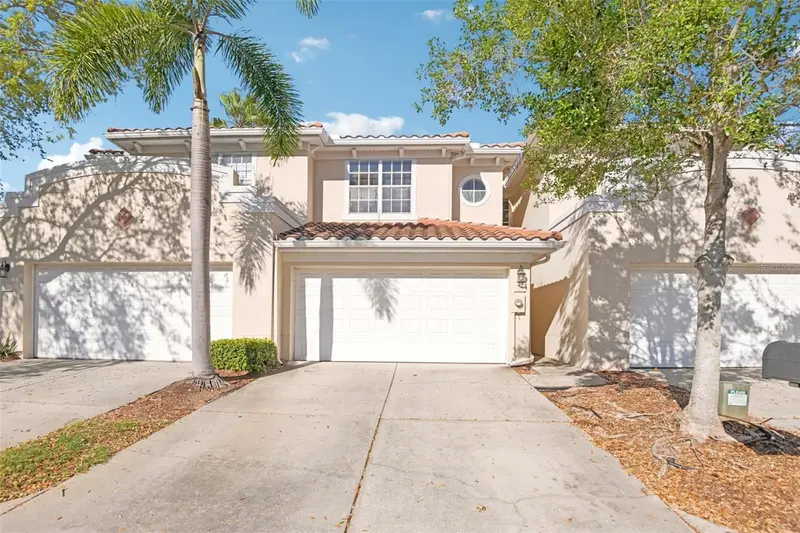
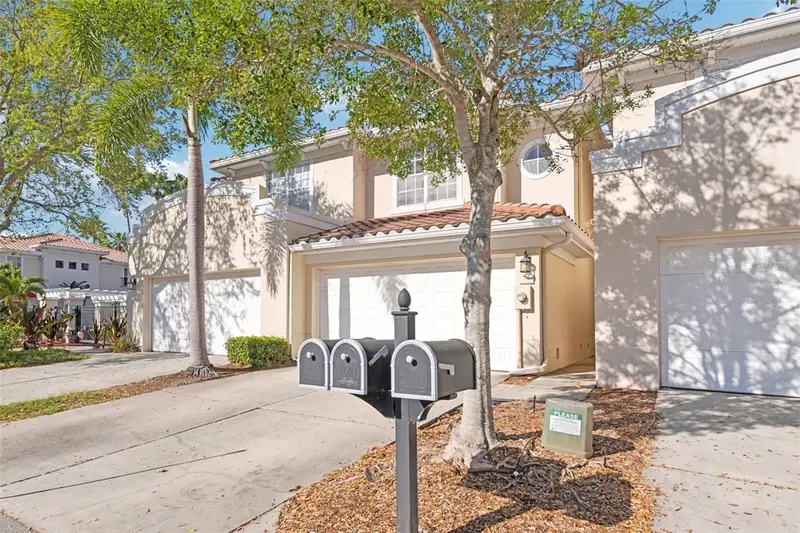
$429,900
300 Valencia Cir
St Petersburg, FL 33716
3 bd · 3 ba · 1,990 sqft
Villas Of Carillon
MLS ID #TB8486971, MIRANDA LANDA REALTY GROUP LLC.
Listing provided by Stellar MLS
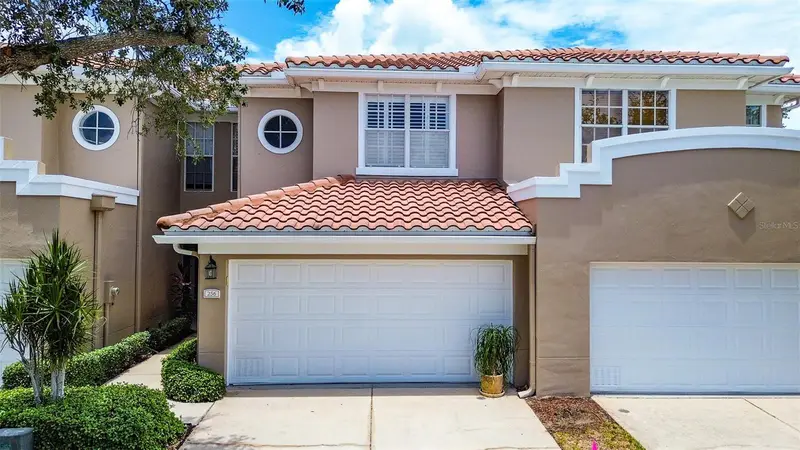
$449,900
256 Valencia Cir
St Petersburg, FL 33716
3 bd · 3 ba · 1,990 sqft
Villas Of Carillon
MLS ID #TB8523576, RE/MAX REALTEC GROUP INC.
Listing provided by Stellar MLS
$470,000
415 Barcelona Dr
St Petersburg, FL 33716
3 bd · 3 ba · 1,990 sqft
Villas Of Carillon
MLS ID #TB8507518, RE/MAX REALTEC GROUP INC.
Listing provided by Stellar MLS

Listings courtesy of Stellar MLS as distributed by MLS GRID
IDX information is provided exclusively for consumers’ personal, non-commercial use and may not be used for any purpose other than to identify prospective properties consumers may be interested in purchasing.
Based on information submitted to the MLS GRID as of August 14, 2026 at 4:28 PM ET. All data is obtained from various sources and may not have been verified by broker or MLS GRID. Supplied Open House Information is subject to change without notice. All information should be independently reviewed and verified for accuracy. Properties may or may not be listed by the office/agent presenting the information.
All or a portion of the multiple listing information is provided by Stellar MLS, from a copyrighted compilation of listings. The compilation of listings and each individual listing are © 2026 Stellar MLS. All rights reserved.
Ryan Solberg, Broker · MaxLife Realty LLC · FL License #BK3354351 · Equal Housing Opportunity · Full disclaimer · DMCA