
$329,990
4563 39th Street Road
Ocala, FL 34482
Listing updated: August 31, 2026 at 8:13 AM ET
Listing courtesy of Dr Horton Realty Of West Central Florida · Jessica Cruz · MLS #OM724359 · Pending · 352-414-3365Property type
Year built
Lot size
Price / sq ft
HOA dues
Days on market
Garage spaces
Flood zone
About this home
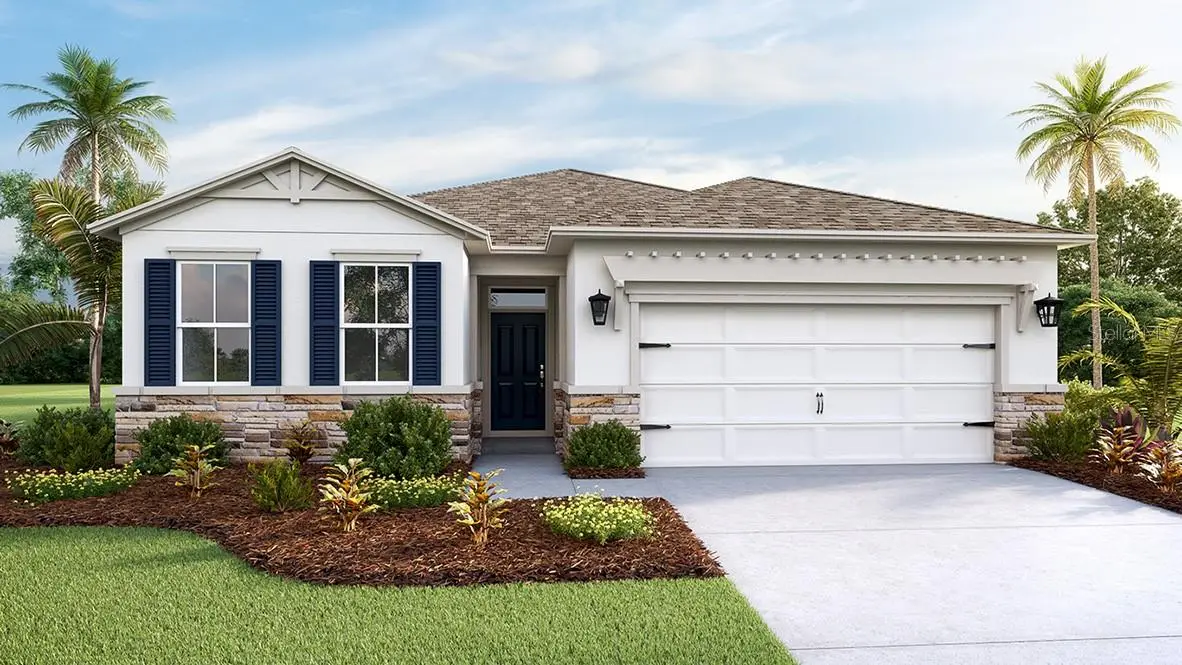
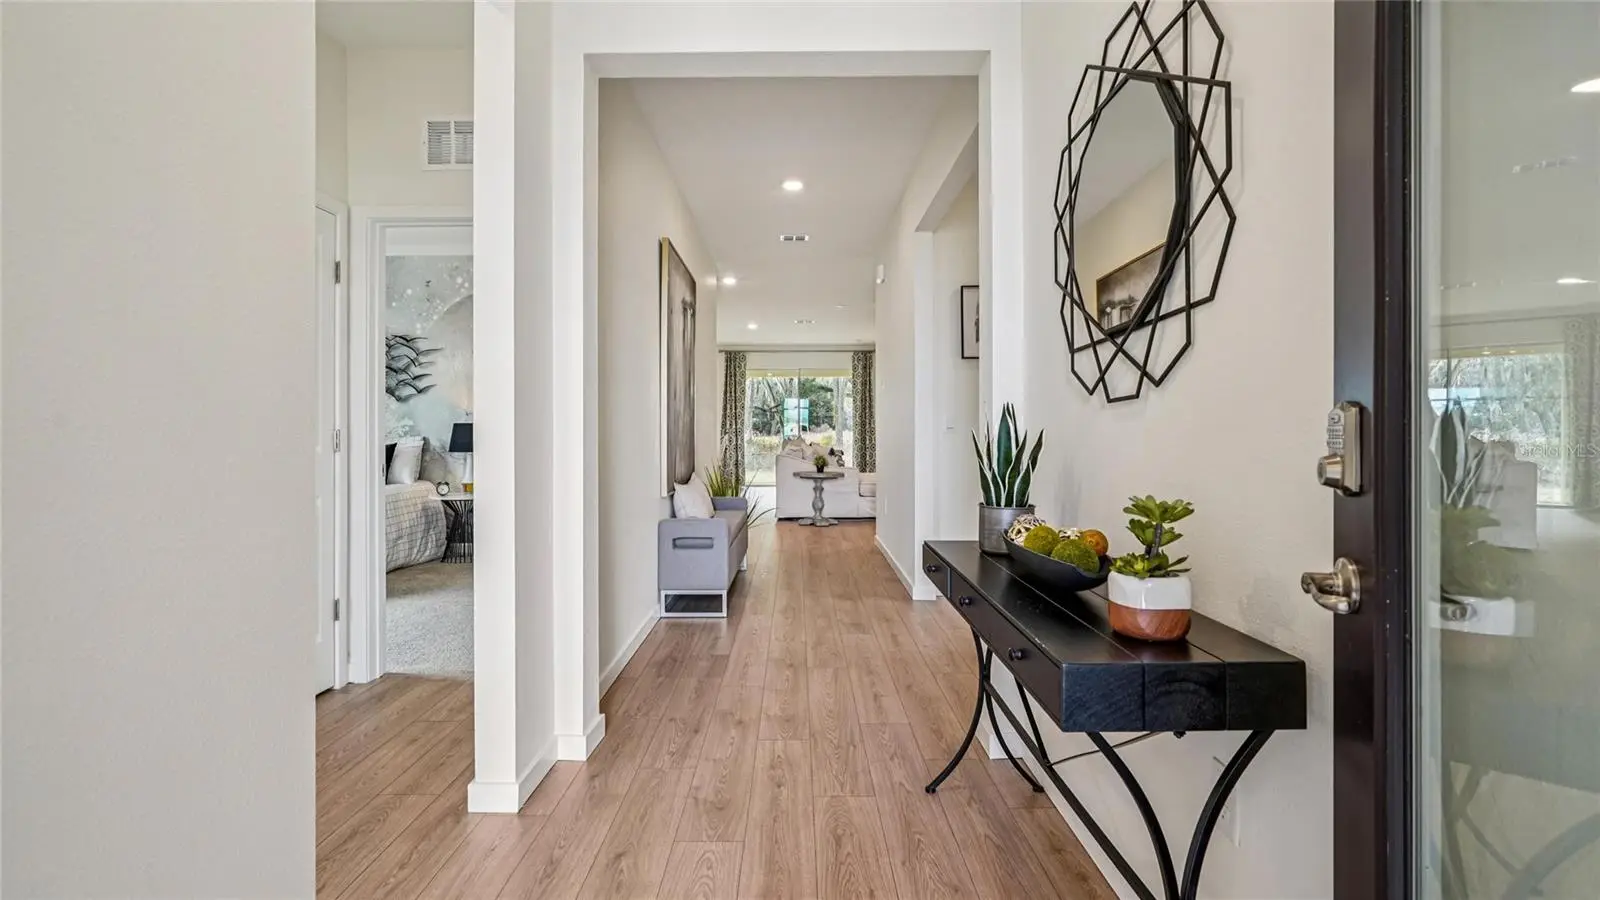
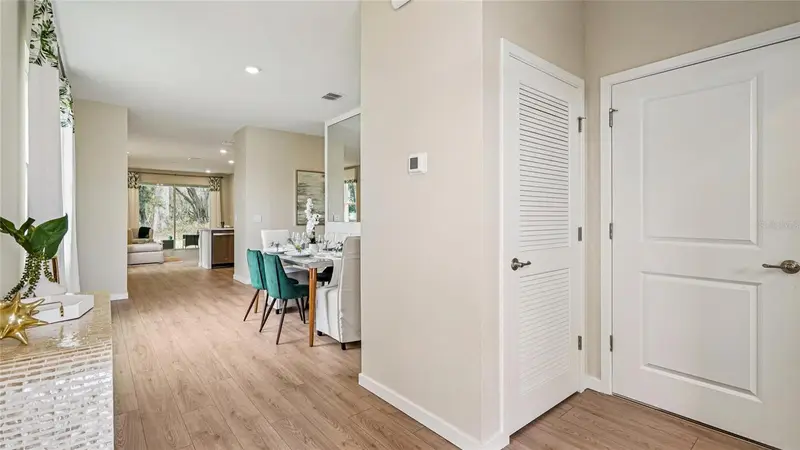
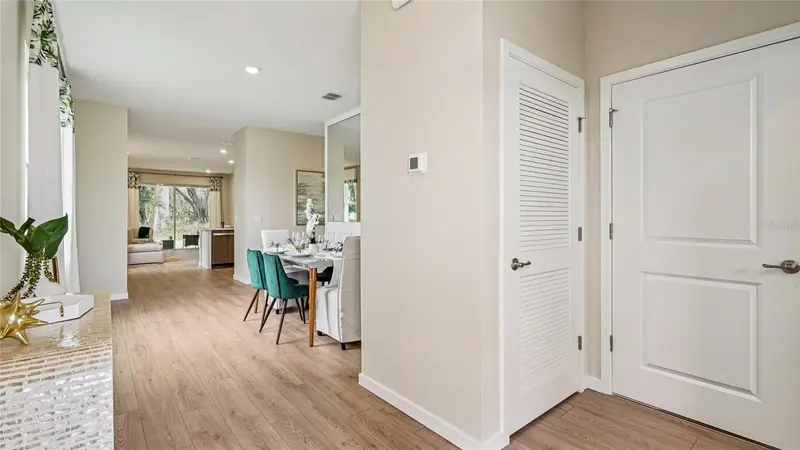
Under Construction. Experience the epitome of modern living in this four-bedroom open concept, all concrete block constructed home. The expansive layout seamlessly integrates the living, dining and kitchen areas, creating a spacious and interconnected environment. With four well-appointed bedrooms, this home offers versatility and ample space for family or guests. The primary bedroom features an ensuite bathroom and walk-in closet. This home comes complete with a smart home package, “Home is Connected”. Welcome home to a new standard of living. This home includes a stainless-steel electric range, microwave, and built-in dishwasher. Pictures, photographs, colors, features, and sizes are for illustration purposes only and will vary from the homes as built. Home and community information including pricing, included features, terms, availability and amenities are subject to change and prior sale at any time without notice or obligation. CRC057592.
Estimated monthly payment
Estimate only. Taxes use the listing's reported amount where available; insurance is a Florida-average estimate. Your actual payment will vary — run a full calculation or talk to a lender.
Price & listing history113 days on market
- Status: PendingAug 31, 2026
- Listed$354,865May 8, 2026
- Price reduced$329,990
Facts & features
- Property type
- Residential
- Sub type
- Single Family Residence
- Status
- Pending
- Days on market
- 113
- Subdivision
- Ocala Preserve
- County
- Marion
- Year built
- 2026
- Living area
- 2,034 sq ft
- Price/sq ft
- $162
- Lot size
- 9,727 sq ft
- Lot category
- 0 to less than 1/4
- Flood zone
- x
- Garage
- 2 spaces
- Parcel #
- 13693-003-29
- Zoning
- R1
- MLS #
- OM724359
Ask about this home
Have a question? Ask the broker directly.
Ryan Solberg answers personally — no call center, no spam. Your question goes straight to him.
Interior Details
- Bedrooms
- 4
- Full bathrooms
- 2
- Flooring
- Carpet, Hardwood
- Appliances
- Dishwasher, Microwave, Range
- Interior features
- Open Floorplan
- Laundry
- Laundry Room
- Stories / Levels
- One
- Direction faces
- Southwest
- New construction
- Yes
Heating & Cooling
- Heating
- Central, Heat Pump
- Cooling
- Central Air
Parking
- Garage spaces
- 2
- Attached garage
- Yes
HOA & Financial
- HOA fee
- $1,583 / Quarterly
- Monthly HOA
- $528/mo
- Total monthly fees
- $528/mo
- Total annual fees
- $6,332
- HOA name
- Extreme Management
- CDD
- Yes
- Min lease term
- 7 Months
- Ownership
- Fee Simple
- Available for lease
- Yes
- Lease restrictions
- Yes
- Additional lease restrictions
- Per HOA Requirements
- Approval process
- Per HOA Requirements
Exterior & Construction
- Exterior features
- Other
- Construction materials
- Block
- Roof
- Shingle
- Foundation
- Slab
- Road surface
- Paved
Utilities
- Sewer
- Public Sewer
- Water source
- Public
- Utilities
- Cable Available
Community
- Pets allowed
- Yes
- Senior community
- Yes
Schools
Letter grades: Florida DOE 2024–25 school grades (Orange, Seminole, Lake, Osceola, Brevard). Assigned schools from the listing agent — verify enrollment with the district.
Room Details
| Room | Level | Dimensions |
|---|---|---|
| Primary Bedroom | First | 15x17 |
| Bedroom 2 | First | 12x11 |
| Great Room | First | 13x20 |
| Kitchen | First | 12x14 |
Listing Details
- Listing date
- 2026-05-08
- On market date
- 2026-05-08
- Original list price
- $354,865
- Occupant type
- Vacant
- MLS area
- 34482 - Ocala
- Listing AOR
- Ocala - Marion
- Home warranty
- Yes
- Status changed
- 2026-08-31
- Tax legal description
- SEC 34 TWP 14 RGE 21 PLAT BOOK 011 PAGE 065 ASHLEY FARMS GOLF & COUNTRY CLUB PHASE 1-D BLK C LOT 29
Flood risk
Minimal-risk area outside the mapped floodplain. Flood insurance is optional and typically low-cost.
Source: FEMA flood zone reported on the listing. Confirm current designation at FEMA Flood Map Service Center.
Location
Directions
From I-75, take exit 354 towards US-27 and head NW on Old Blitchton Road. Turn right on NW 55th Ave and continue northbound through the first traffic circle. At the 2nd traffic circle, take the second exit onto NW 41st Loop. Models will be ahead on your left.
More homes like this
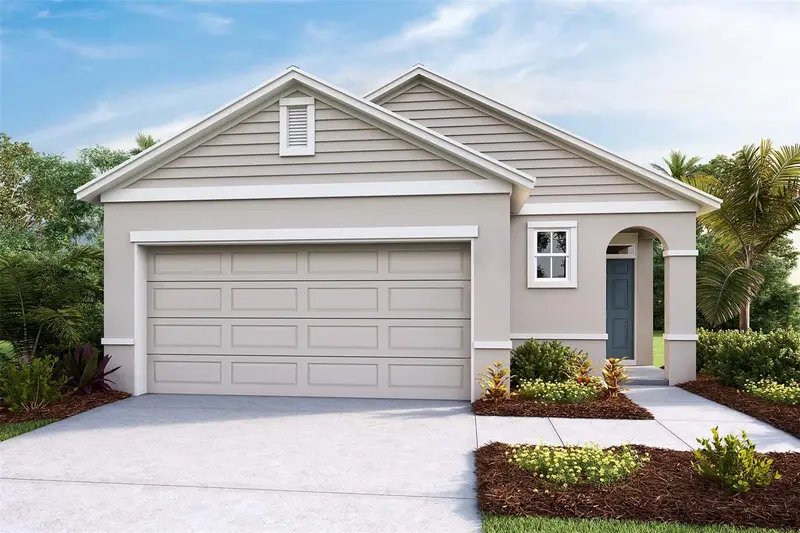
$229,990
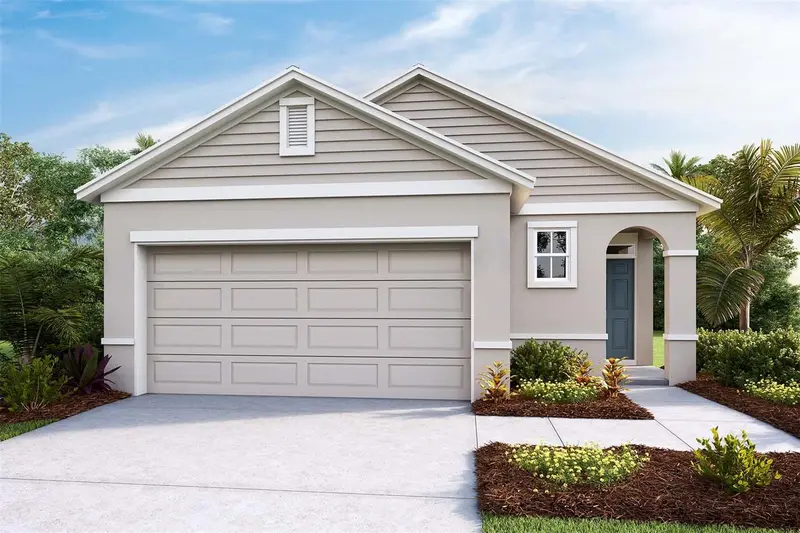
4007 Nw 44th Cir
Ocala, FL 34482
3 bd · 2 ba · 1,504 sqft
Ocala Preserve
MLS ID #OM721460, DR HORTON REALTY OF WEST CENTRAL FLORIDA.
Listing provided by Stellar MLS
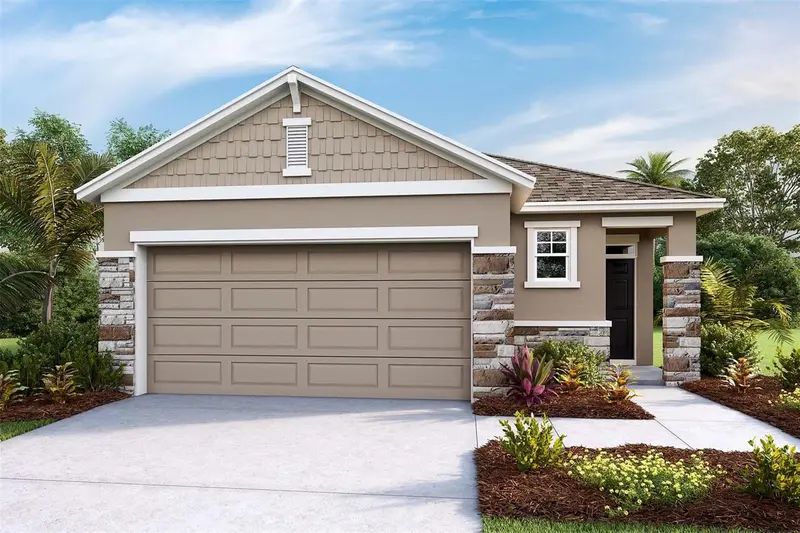
$248,990
3999 Nw 44th Cir
Ocala, FL 34482
3 bd · 2 ba · 1,504 sqft
Ocala Preserve
MLS ID #OM730679, DR HORTON REALTY OF WEST CENTRAL FLORIDA.
Listing provided by Stellar MLS
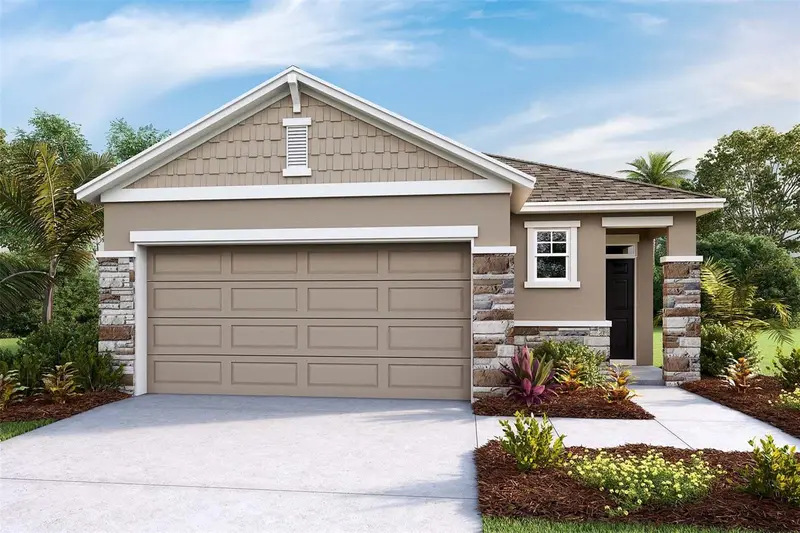
$250,990
3995 Nw 44th Cir
Ocala, FL 34482
3 bd · 2 ba · 1,504 sqft
Ocala Preserve
MLS ID #OM731234, DR HORTON REALTY OF WEST CENTRAL FLORIDA.
Listing provided by Stellar MLS
$250,990
4003 Nw 44th Cir
Ocala, FL 34482
3 bd · 2 ba · 1,504 sqft
Ocala Preserve
MLS ID #OM727364, DR HORTON REALTY OF WEST CENTRAL FLORIDA.
Listing provided by Stellar MLS

Listings courtesy of Stellar MLS as distributed by MLS GRID
IDX information is provided exclusively for consumers’ personal, non-commercial use and may not be used for any purpose other than to identify prospective properties consumers may be interested in purchasing.
Based on information submitted to the MLS GRID as of August 31, 2026 at 8:13 AM ET. All data is obtained from various sources and may not have been verified by broker or MLS GRID. Supplied Open House Information is subject to change without notice. All information should be independently reviewed and verified for accuracy. Properties may or may not be listed by the office/agent presenting the information.
All or a portion of the multiple listing information is provided by Stellar MLS, from a copyrighted compilation of listings. The compilation of listings and each individual listing are © 2026 Stellar MLS. All rights reserved.
Ryan Solberg, Broker · MaxLife Realty LLC · FL License #BK3354351 · Equal Housing Opportunity · Full disclaimer · DMCA