
$1,524,900
1506 Clark Avenue
Tampa, FL 33629
Listing updated: June 25, 2026 at 10:29 AM ET
Listing courtesy of Coastal Properties Group International · Natalie Wetherington · MLS #TB8506421 · Active · 727-493-1555Property type
Year built
Lot size
Price / sq ft
HOA dues
Days on market
Garage spaces
Flood zone
About this home
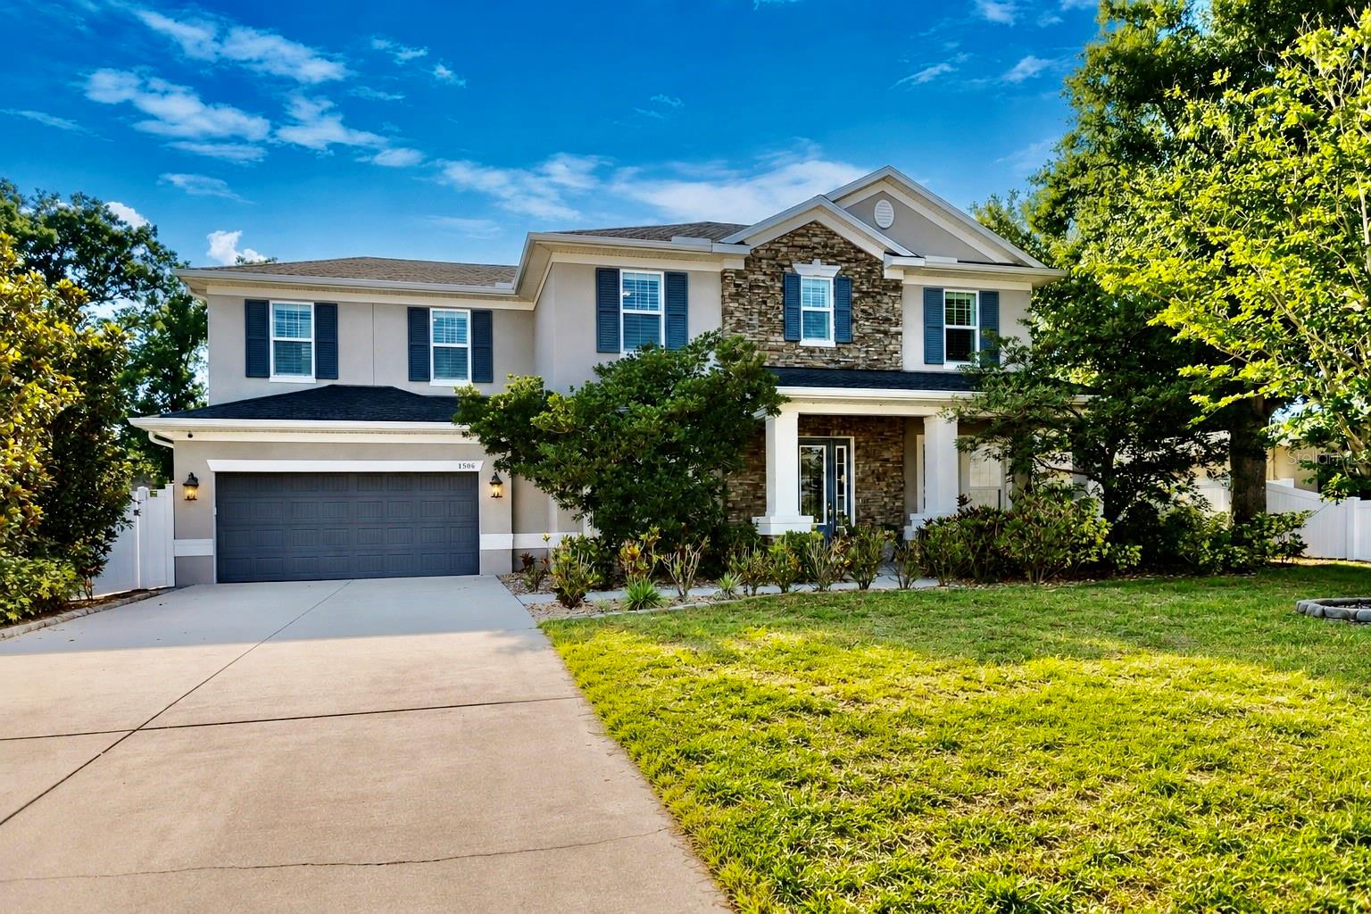
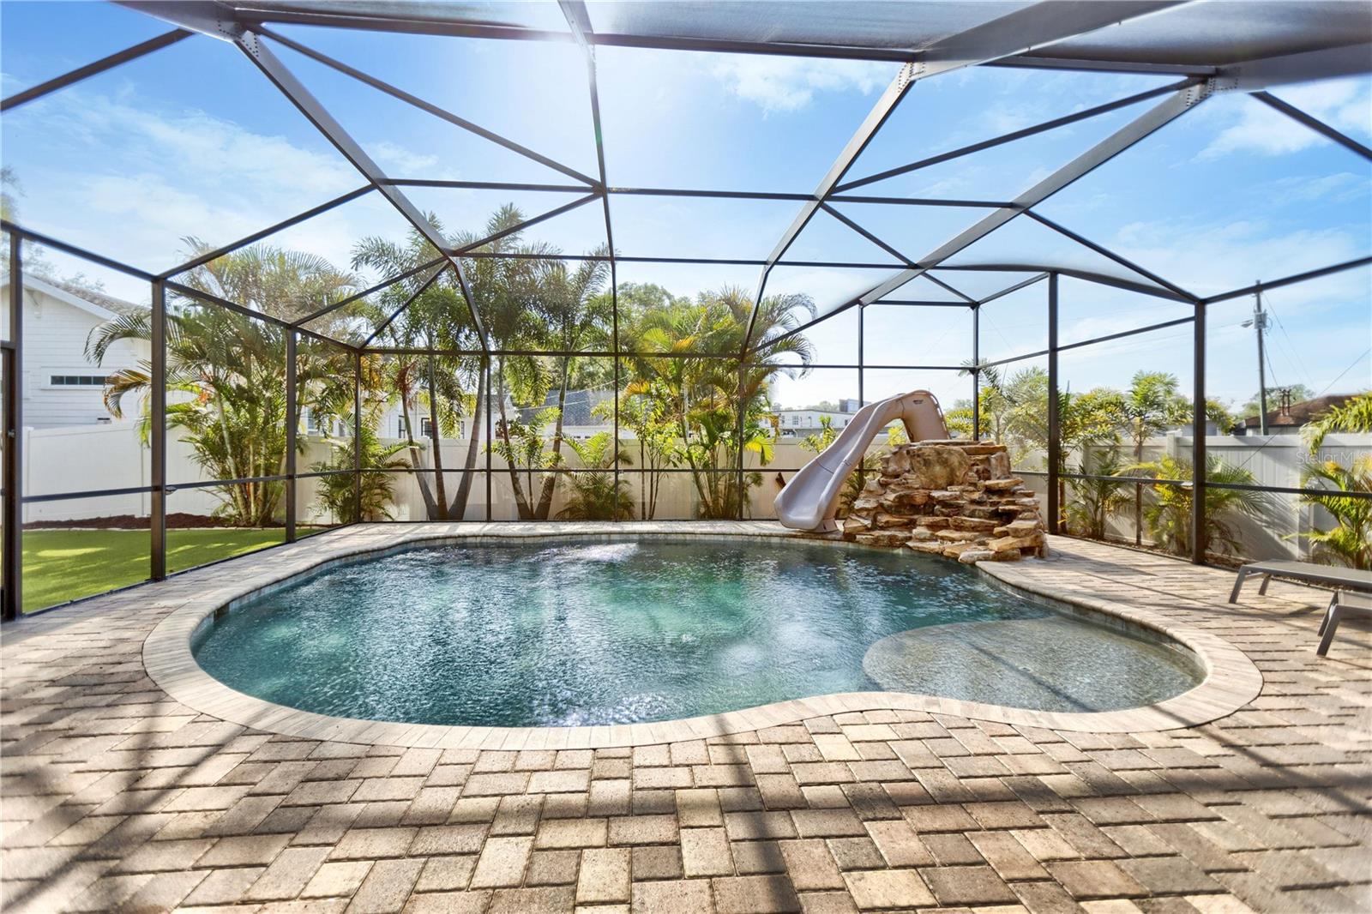
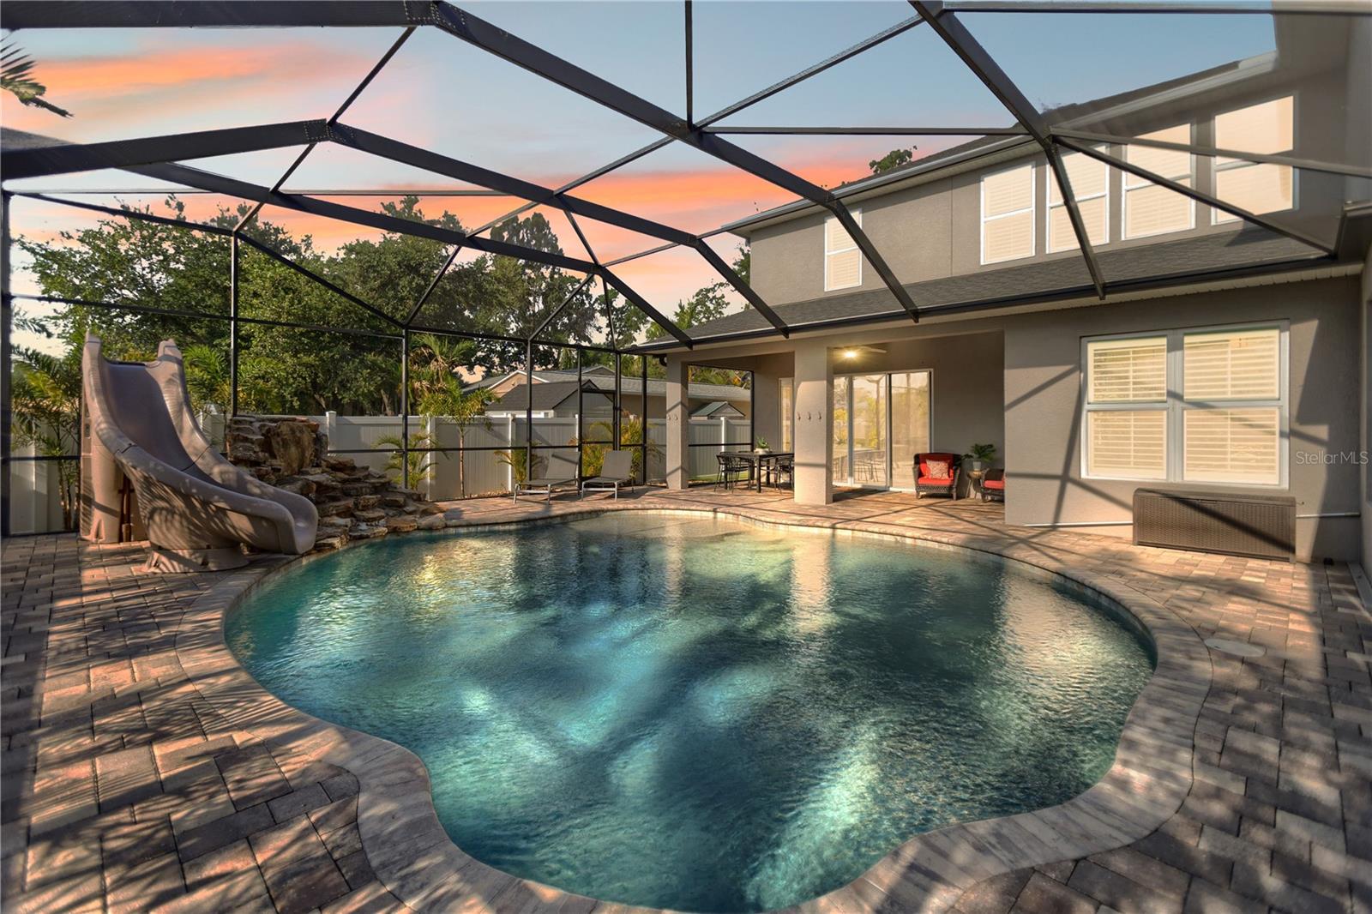
Welcome to this exceptional David Weekley pool home located in the heart of South Tampa’s highly sought-after 33629 zip code. Offering 4 bedrooms, 3.5 bathrooms, and 3,396 square feet of thoughtfully designed living space, this home seamlessly blends luxury, comfort, and functionality. Designed with an open-concept floor plan and upscale finishes throughout, the home features soaring 12ft ceilings, 10ft doors, abundant natural light, elegant crown molding, rich LVP throughout the first floor, and seamless indoor/outdoor living ideal for both everyday living and entertaining. The gourmet kitchen is a true centerpiece featuring cabinetry stacked to the ceiling, stainless steel appliances, a large center island with seating, breakfast bar, dinette area, generous prep space, and views overlooking the spacious family room and luxurious pool. Designed with flexibility in mind, the home also offers a dedicated home office with double French doors, downstairs flex space, and a spacious upstairs loft ideal for a media room, playroom, workout area, or additional workspace. The luxurious primary suite offers a spa-like retreat with a beautifully designed bath featuring a garden tub filled with natural light, creating the perfect place to unwind. Upstairs living spaces feature cozy carpeting, creating warm and comfortable sleeping quarters. Additional highlights include impact glass windows, an indoor laundry room, ample storage, a rare 3-car tandem garage, large driveway, and added privacy with no residential rear neighbors. Step outside to your private backyard oasis featuring a screened and enclosed resort-style pool complete with a rock waterfall and waterslide, covered lanai, fenced backyard, and low-maintenance turf designed for entertaining, relaxing, and enjoying Florida living year-round. Located in the coveted Grady, Coleman, and Plant school districts, this home places you in the heart of South Tampa’s most desirable lifestyle corridor—just minutes from Bayshore Boulevard, Hyde Park Village, Midtown Tampa, Downtown Tampa, Water Street, premier shopping, entertainment, Tampa General Hospital, MacDill Air Force Base, and Tampa International Airport. Enjoy effortless access to some of Tampa’s most acclaimed dining, including Michelin-starred favorites such as Rocca, Koya, Lilac, Kosen, and Ebbe, along with Michelin-recognized neighborhood destinations throughout Hyde Park, SoHo, and Water Street. From Tampa Bay Buccaneers games and concerts at Raymond James Stadium to catching a Tampa Bay Lightning hockey game, enjoying downtown events, festivals, and the Tampa Riverwalk, this location offers the very best of South Tampa living with easy access to the city’s top dining, sports, culture, nightlife, and entertainment destinations. Located in Flood Zone X. This move-in ready South Tampa home offers an exceptional opportunity to enjoy luxury, location, convenience, and the best of the Tampa lifestyle in one of the city’s most desirable neighborhoods.
Estimated monthly payment
Estimate only. Taxes use the listing's reported amount where available; insurance is a Florida-average estimate. Your actual payment will vary — run a full calculation or talk to a lender.
Price & listing history40 days on market
- Status: ActiveJun 17, 2026
- Listed$1,699,000May 14, 2026
- Price reduced$1,524,900
Facts & features
- Property type
- Residential
- Sub type
- Single Family Residence
- Status
- Active
- Days on market
- 40
- Subdivision
- Elenor Place
- County
- Hillsborough
- Year built
- 2018
- Living area
- 3,396 sq ft
- Price/sq ft
- $449
- Building area
- 4,451 sq ft (Public Records)
- Lot size
- 8,250 sq ft
- Lot category
- 0 to less than 1/4
- Flood zone
- X (12057C0342J)
- Garage
- 3 spaces
- Pool
- Private pool
- Annual taxes
- $13,588 (2025)
- Parcel #
- A-28-29-18-3RN-000000-00005.1
- Zoning
- RS-60
- MLS #
- TB8506421
Ask about this home
Have a question? Ask the broker directly.
Ryan Solberg answers personally — no call center, no spam. Your question goes straight to him.
Interior Details
- Bedrooms
- 4
- Full bathrooms
- 3
- Half bathrooms
- 1
- Flooring
- Carpet, Tile, Wood
- Appliances
- Cooktop, Dishwasher, Microwave, Range, Range Hood, Refrigerator
- Interior features
- Built-in Features, Ceiling Fans(s), Crown Molding, Eat-in Kitchen, High Ceilings, Open Floorplan, PrimaryBedroom Upstairs, Stone Counters, Thermostat, Vaulted Ceiling(s), Walk-In Closet(s)
- Laundry
- Laundry Room, Upper Level
- Stories / Levels
- Two
- Direction faces
- West
Heating & Cooling
- Heating
- Central, Electric
- Cooling
- Central Air
Parking
- Garage spaces
- 3
- Attached garage
- Yes
- Parking features
- Driveway, Tandem
HOA & Financial
- Total monthly fees
- $0/mo
- Total annual fees
- $0
- CDD
- No
- Homestead exemption
- Yes
- Min lease term
- No Minimum
- Listing terms
- Cash, Conventional, FHA, VA Loan
- Ownership
- Fee Simple
- Available for lease
- Yes
- Lease restrictions
- No
- Additional lease restrictions
- buyer to verify any leasing restrictions with City of Tampa
Exterior & Construction
- Exterior features
- Rain Gutters
- Construction materials
- Block, Stucco
- Roof
- Shingle
- Foundation
- Slab
- Pool
- Private pool
- Road surface
- Paved
Utilities
- Sewer
- Public Sewer
- Water source
- Public
- Utilities
- BB/HS Internet Available, Cable Available, Electricity Connected, Public, Sewer Connected, Water Connected
Community
- Pets allowed
- Yes
Room Details
| Room | Level | Dimensions |
|---|---|---|
| Living Room | First | |
| Kitchen | First | |
| Primary Bedroom | Second | |
| Bedroom 2 | Second | |
| Bedroom 3 | Second | |
| Bedroom 4 | Second | |
| Loft | Second | |
| Office | First |
Listing Details
- Listing date
- 2026-05-08
- On market date
- 2026-05-14
- Original list price
- $1,699,000
- Occupant type
- Vacant
- MLS area
- 33629 - Tampa / Palma Ceia
- Listing AOR
- Suncoast Tampa
- Status changed
- 2026-06-17
- Tax legal description
- ELENOR PLACE S 55 FT OF LOTS 5 & 6 & N 20 FT OF W 110 FT OF LOT 7
Flood risk
Minimal-risk area outside the mapped floodplain. Flood insurance is optional and typically low-cost.
Source: FEMA flood zone reported on the listing. Confirm current designation at FEMA Flood Map Service Center.
Location
Directions
From Dale Mabry (92) go south west on Henderson to Neptune. Right on Neptune to Clark. Left on Clark to address. Home is on the east side of the street.
More homes like this
$999,000
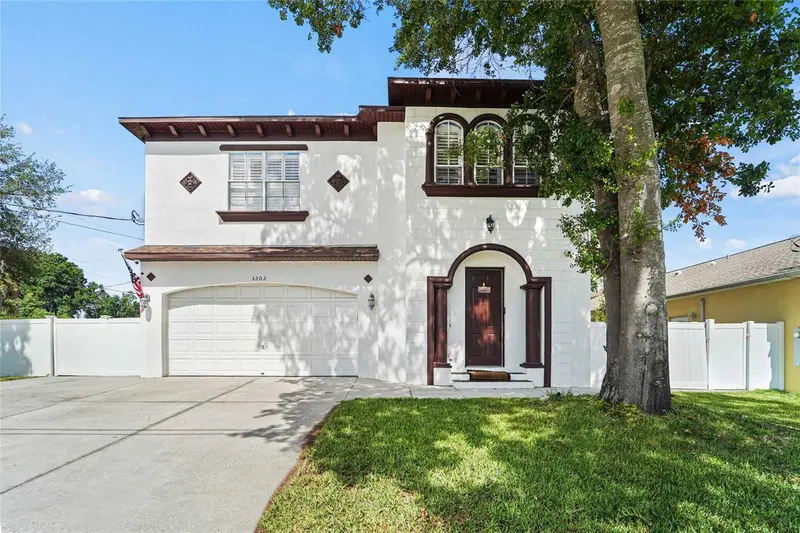
4202 N Howard Ave
Tampa, FL 33607
4 bd · 4 ba · 3,270 sqft
Rio Vista
MLS ID #TB8514608, CHARLES RUTENBERG REALTY INC.
Listing provided by Stellar MLS
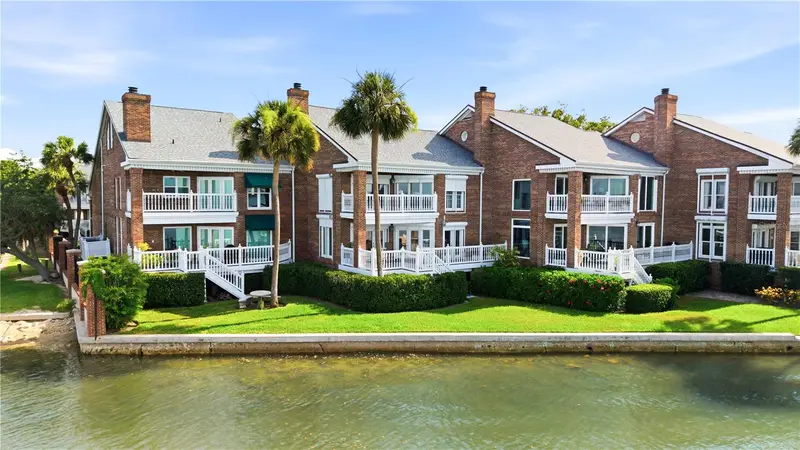
$1,785,000
5210 Interbay Blvd #3
Tampa, FL 33611
3 bd · 3 ba · 2,925 sqft
Brigantine A Condo
MLS ID #TB8522784, COMPASS FLORIDA LLC.
Listing provided by Stellar MLS
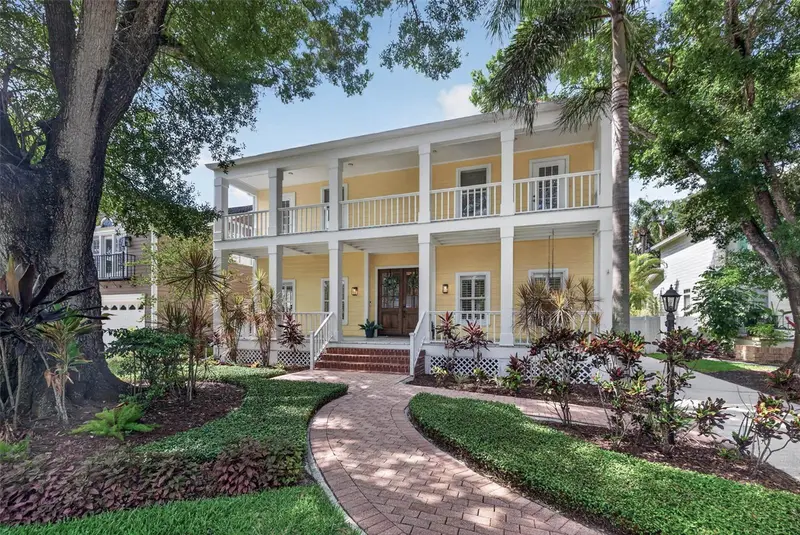
$1,495,000
4618 W Tennyson Ave
Tampa, FL 33629
4 bd · 4 ba · 2,904 sqft
Sunset Park
MLS ID #TB8521370, HOMECOIN.COM.
Listing provided by Stellar MLS
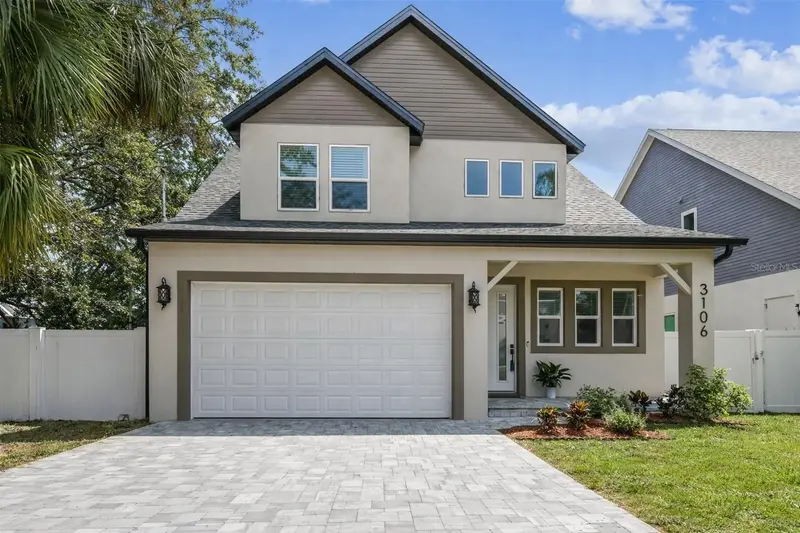
$950,000
3106 W Cherokee Ave
Tampa, FL 33611
5 bd · 4 ba · 3,040 sqft
Mac Dill Heights
MLS ID #TB8490502, RE/MAX CHAMPIONS.
Listing provided by Stellar MLS

Listings courtesy of Stellar MLS as distributed by MLS GRID
IDX information is provided exclusively for consumers’ personal, non-commercial use and may not be used for any purpose other than to identify prospective properties consumers may be interested in purchasing.
Based on information submitted to the MLS GRID as of June 25, 2026 at 10:29 AM ET. All data is obtained from various sources and may not have been verified by broker or MLS GRID. Supplied Open House Information is subject to change without notice. All information should be independently reviewed and verified for accuracy. Properties may or may not be listed by the office/agent presenting the information.
Ryan Solberg, Broker · MaxLife Realty LLC · FL License #BK3354351 · Equal Housing Opportunity · Full disclaimer · DMCA