
$367,765
5492 Meadow Walk Drive
Davenport, FL 33837
Listing updated: June 12, 2026 at 2:29 PM ET
Listing courtesy of Sm Florida Brokerage Llc · Jason Walzer · MLS #O6405971 · Pending · 770-365-2982Property type
Year built
Lot size
Price / sq ft
HOA dues
Days on market
Garage spaces
Flood zone
About this home
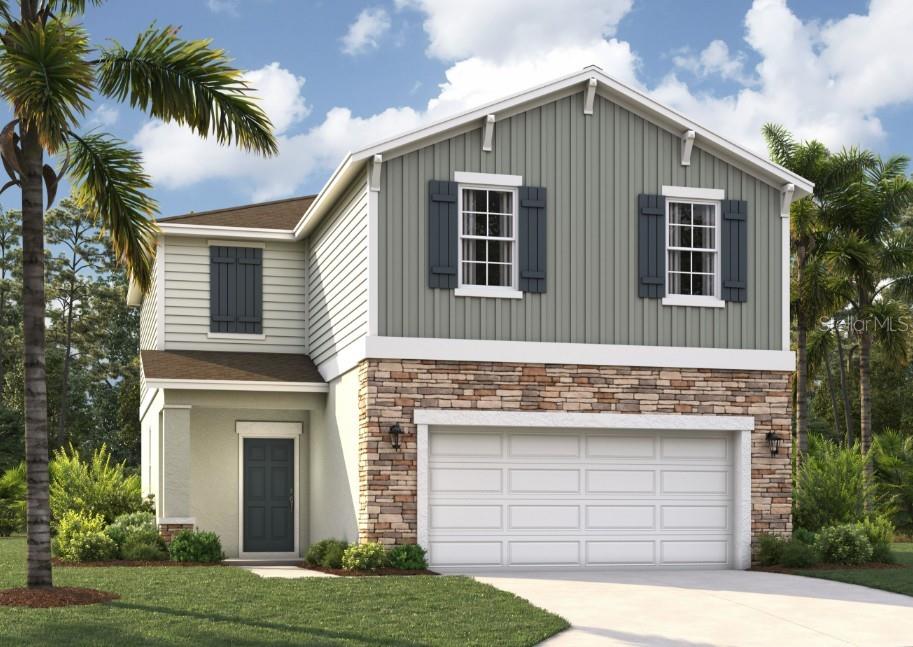
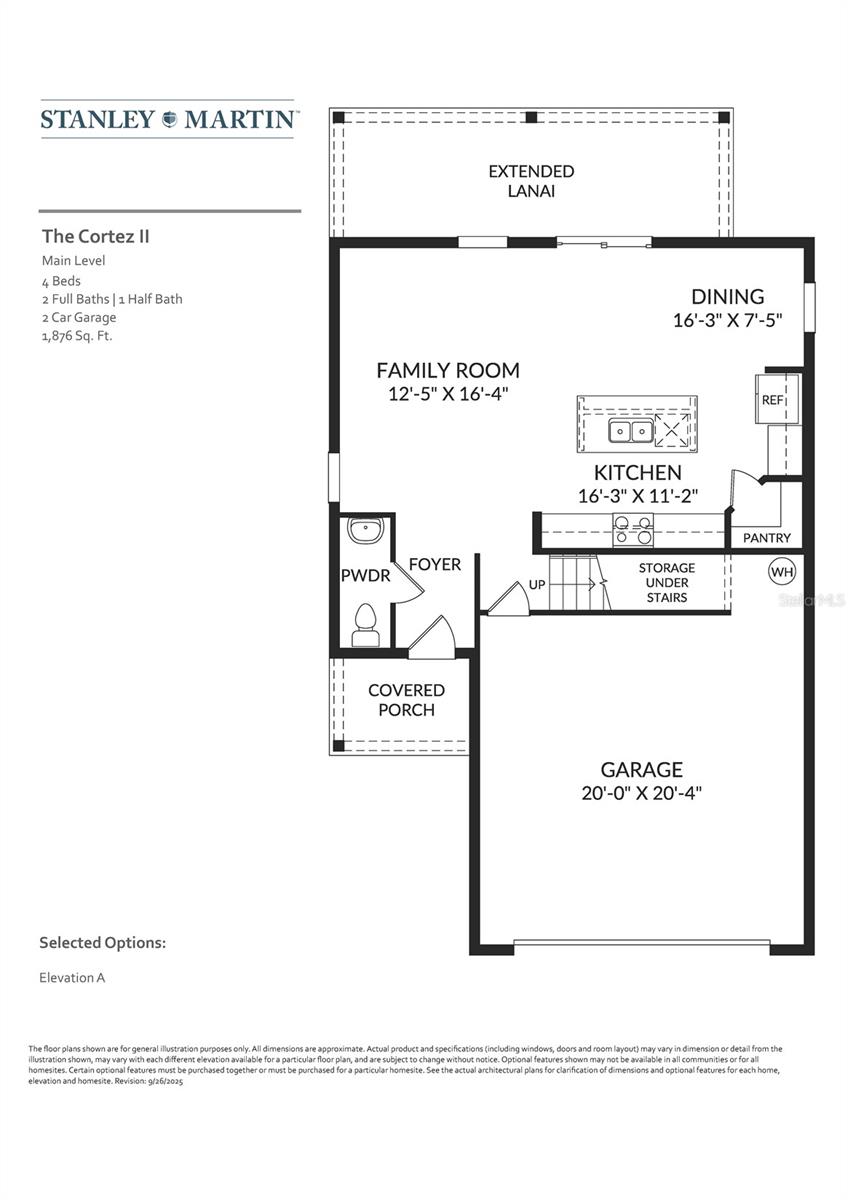
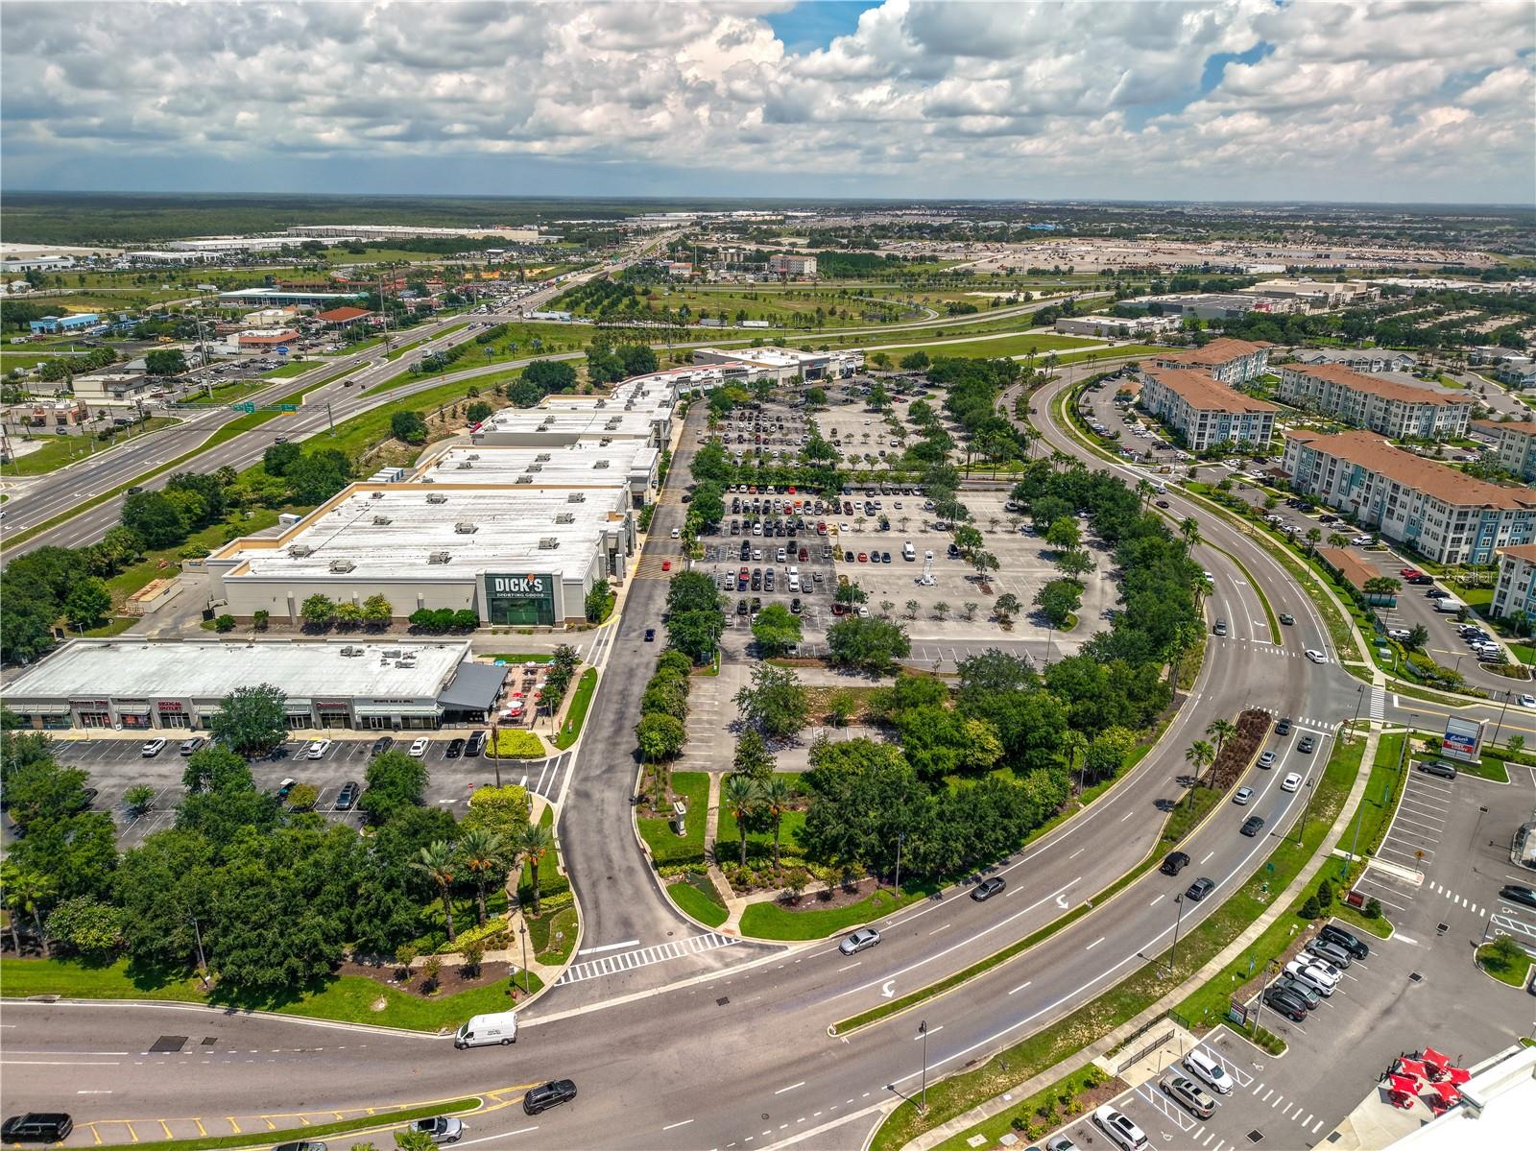
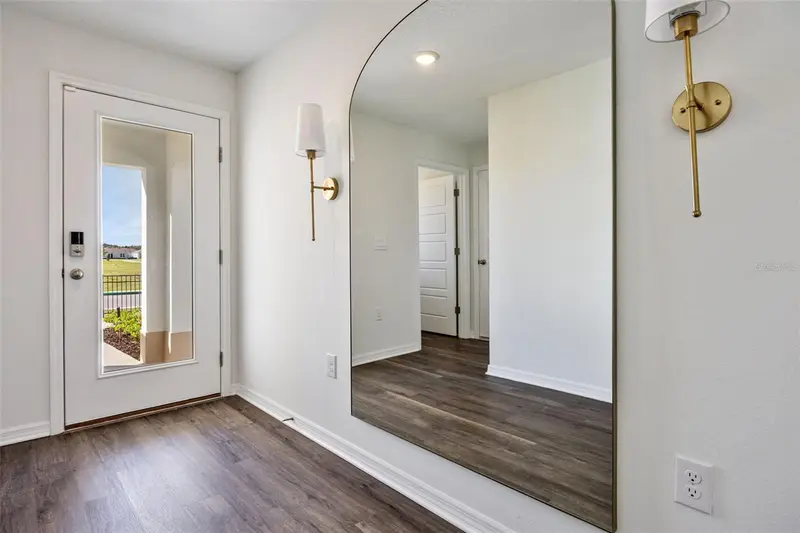
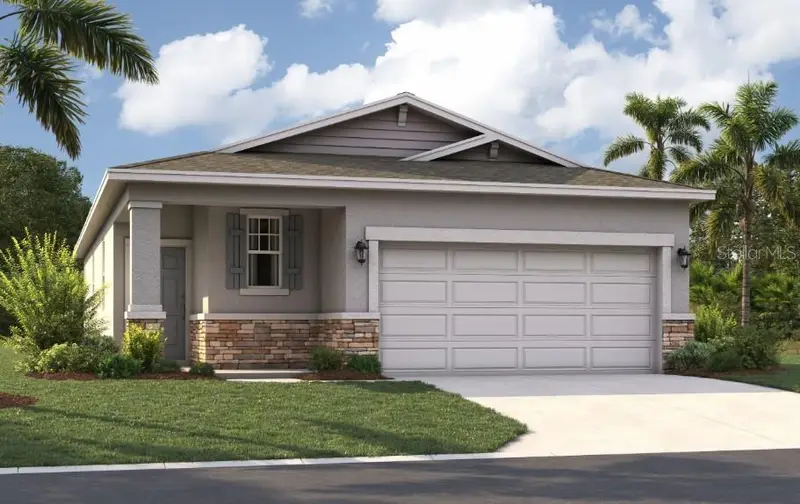
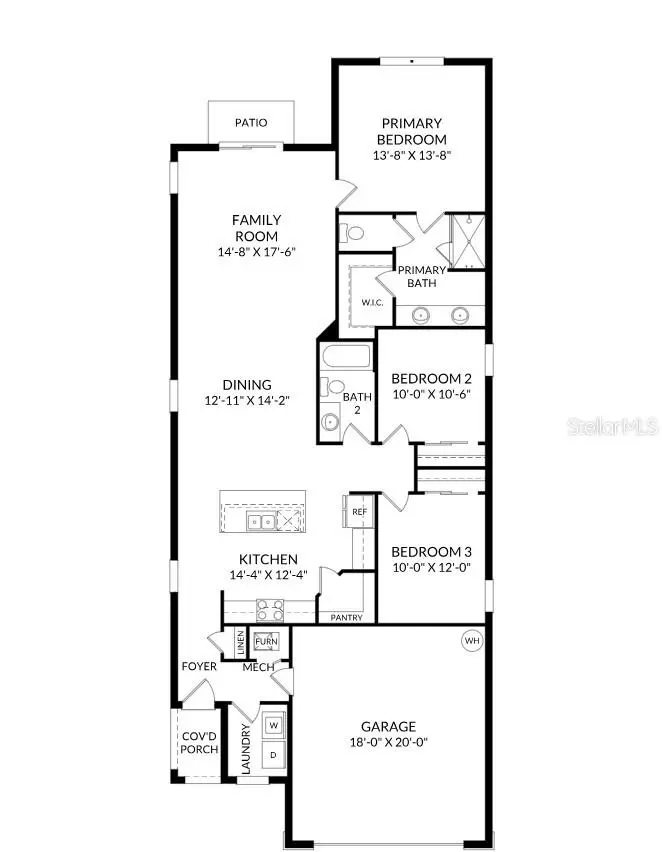
Virtually Staged. Under Construction. Wynnstone is a thoughtfully planned community nestled in the heart of one of Florida's fastest-growing counties. Located in Davenport, it offers the perfect combination of tranquility and everyday convenience. Just 12 miles southwest of Disney and minutes from the shops and restaurants of Posner Park, everything you need is close to home. With Highway 27 less than a mile away and I-4 just minutes from your door, getting to Central Florida attractions or the Gulf Coast is quick and easy. Stanley Martin at Wynnstone's elegant single-family homes start from the mid-$300s and feature open-concept layouts, modern finishes, and flexible designs designed for comfortable everyday living. But life here goes beyond your front door. Enjoy scenic walking trails, relax by the pool and cabana, or spend time with loved ones at the playground and dog park. It's a community designed to connect, relax, and fully enjoy Florida's outdoor lifestyle. Wynnstone isn't just a place to live: it's where comfort, convenience, and community come together. Come discover where your next chapter begins. Welcome to the Cortez II, a beautifully designed two-story single-family home that seamlessly blends functionality with modern living. With a generous layout of 1,876 square feet, this residence features four spacious bedrooms and 2.5 baths, making it an ideal choice for families or those who enjoy entertaining. The heart of the home is the modern kitchen, which boasts a large island with seating, perfect for casual meals or gatherings. The kitchen flows effortlessly into the great room and dining area, creating an inviting space that extends to a back patio, ideal for outdoor relaxation and entertaining. Upstairs, the Cortez II offers a thoughtful arrangement of bedrooms that cater to various lifestyle needs. The primary suite is a true retreat, complete with a generous walk-in closet and an en-suite bath featuring dual vanities and a linen closet. Adjacent to the primary suite, one bedroom can serve as a cozy nursery or a productive home office, while two additional bedrooms at the front of the home are separated by a loft, providing privacy for older children or guests. A full bath with dual sinks and a conveniently located laundry room with a sink enhance the home's practicality. *Photos are from a similar home.
Estimated monthly payment
Estimate only. Taxes use the listing's reported amount where available; insurance is a Florida-average estimate. Your actual payment will vary — run a full calculation or talk to a lender.
Price & listing history35 days on market
- Status: PendingJun 12, 2026
- Listed$345,765May 7, 2026
- Price increased$367,765
Facts & features
- Property type
- Residential
- Sub type
- Single Family Residence
- Status
- Pending
- Days on market
- 35
- Subdivision
- Wynnstone
- County
- Polk
- Year built
- 2026
- Living area
- 1,876 sq ft
- Price/sq ft
- $196
- Lot size
- 4,969 sq ft
- Lot category
- 0 to less than 1/4
- Flood zone
- X
- Garage
- 2 spaces
- Annual taxes
- $4,322 (2026)
- Parcel #
- 27-26-19-705018-018080
- Zoning
- RES
- MLS #
- O6405971
Ask about this home
Have a question? Ask the broker directly.
Ryan Solberg answers personally — no call center, no spam. Your question goes straight to him.
Interior Details
- Bedrooms
- 4
- Full bathrooms
- 2
- Half bathrooms
- 1
- Flooring
- Carpet, Ceramic Tile, Luxury Vinyl
- Appliances
- Dishwasher, Disposal, Microwave, Range
- Interior features
- Eat-in Kitchen, Kitchen/Family Room Combo, Living Room/Dining Room Combo, Open Floorplan, Thermostat, Walk-In Closet(s)
- Laundry
- Electric Dryer Hookup, Inside, Laundry Room, Washer Hookup
- Stories / Levels
- Two
- Direction faces
- West
- New construction
- Yes
Heating & Cooling
- Heating
- Central, Electric
- Cooling
- Central Air
Parking
- Garage spaces
- 2
- Attached garage
- Yes
- Parking features
- Covered, Driveway
HOA & Financial
- HOA fee
- $163 / Quarterly
- Monthly HOA
- $54/mo
- Total monthly fees
- $54/mo
- Total annual fees
- $651
- HOA name
- Prime Management
- CDD
- Yes
- Min lease term
- 7 Months
- Listing terms
- Cash, Conventional, FHA, VA Loan
- Ownership
- Fee Simple
- Available for lease
- Yes
- Lease restrictions
- Yes
- Additional lease restrictions
- No short term leases.
Exterior & Construction
- Exterior features
- Lighting, Sidewalk
- Construction materials
- Block, Cement Siding, Stone, Stucco
- Roof
- Shingle
- Foundation
- Slab
- Road surface
- Paved
Utilities
- Sewer
- Public Sewer
- Water source
- Public
- Utilities
- Cable Available, Electricity Connected, Phone Available, Public, Water Connected
Community
- Pets allowed
- Yes
Schools
Letter grades: Florida DOE 2024–25 school grades (Orange, Seminole, Lake, Osceola, Brevard). Assigned schools from the listing agent — verify enrollment with the district.
Room Details
| Room | Level | Dimensions |
|---|---|---|
| Foyer | First | |
| Laundry | Second | |
| Kitchen | First | 16x11 |
| Dining Room | First | 16x7 |
| Great Room | First | 12x16 |
| Primary Bedroom | Second | 14x13 |
| Primary Bathroom | Second | |
| Bedroom 2 | Second | 10x12 |
| Bedroom 3 | Second | 9x11 |
| Bedroom 4 | Second | 10x11 |
| Bathroom 2 | Second | |
| Bedroom 3 | First |
Listing Details
- Listing date
- 2026-05-07
- On market date
- 2026-05-07
- Original list price
- $345,765
- Occupant type
- Vacant
- MLS area
- 33837 - Davenport
- Listing AOR
- Orlando Regional
- Home warranty
- Yes
- Status changed
- 2026-06-12
- Tax legal description
- WYNNSTONE PHASE 1 PB 213 PGS 16-33 BLOCK 18 LOT 8
Flood risk
Minimal-risk area outside the mapped floodplain. Flood insurance is optional and typically low-cost.
Source: FEMA flood zone reported on the listing. Confirm current designation at FEMA Flood Map Service Center.
Location
Directions
Follow Florida's Turnpike, FL-417 Toll S and I-4 W to US-27 S in Polk County. Take exit 55 from I-4 W. Use the right lane to take the exit toward FL-417 Toll S. Slight right onto the ramp to 417 S/Tampa. Merge onto I-4 W. Use the right lane to take exit 55 for US-27 S. Continue on US-27 S. Take Minute Maid Ramp Rd 2 to Hikers Dr in Haines City.
More homes like this
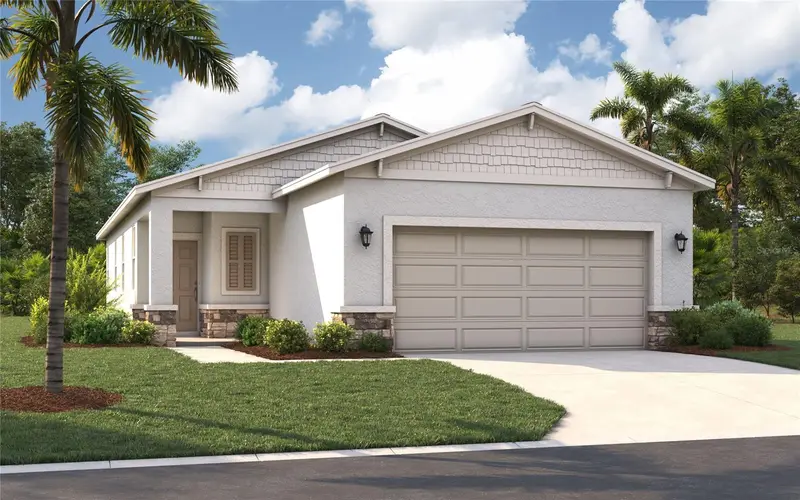
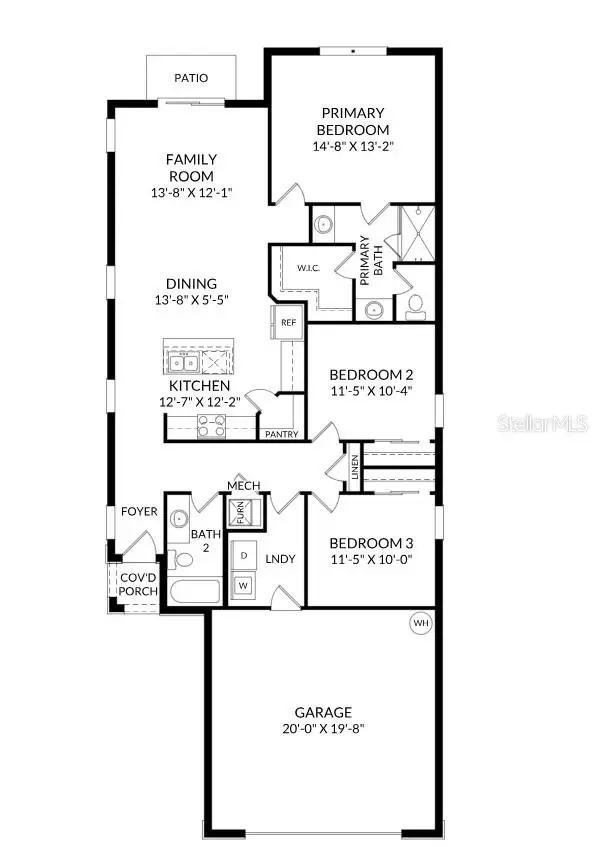
$309,415
4462 River Beacon Blvd
Davenport, FL 33837
3 bd · 2 ba · 1,426 sqft
Wynnstone
MLS ID #O6412621, SM FLORIDA BROKERAGE LLC.
Listing provided by Stellar MLS
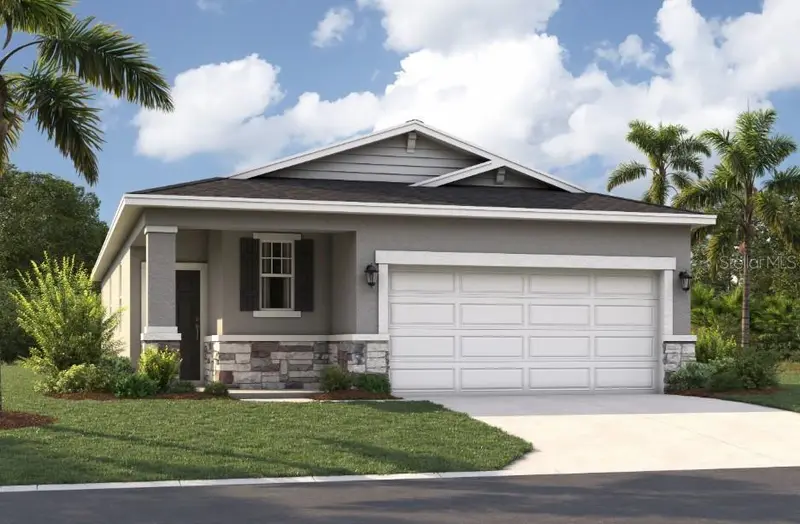
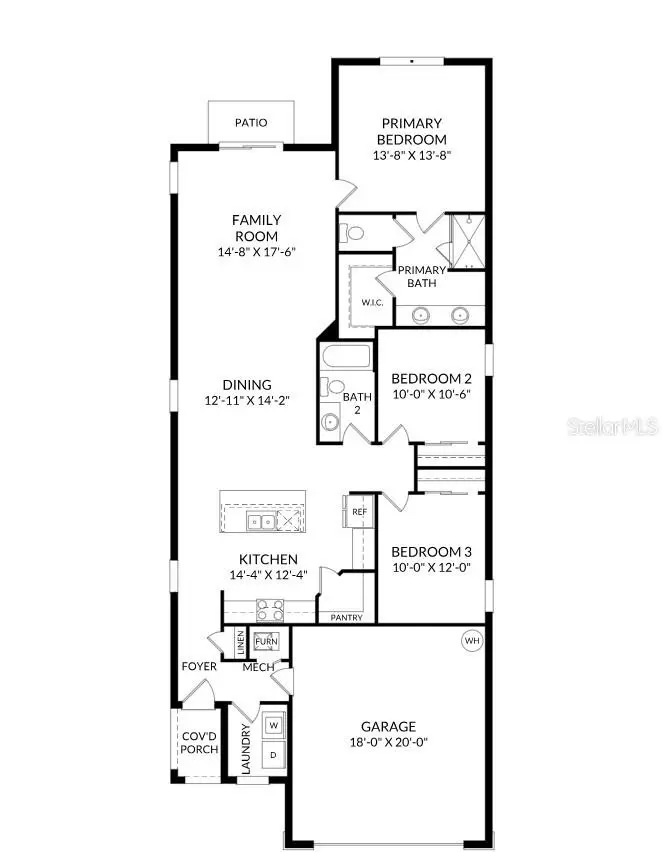
$329,210
5484 Meadow Walk Dr
Davenport, FL 33837
3 bd · 2 ba · 1,604 sqft
Wynnstone
MLS ID #O6405975, SM FLORIDA BROKERAGE LLC.
Listing provided by Stellar MLS
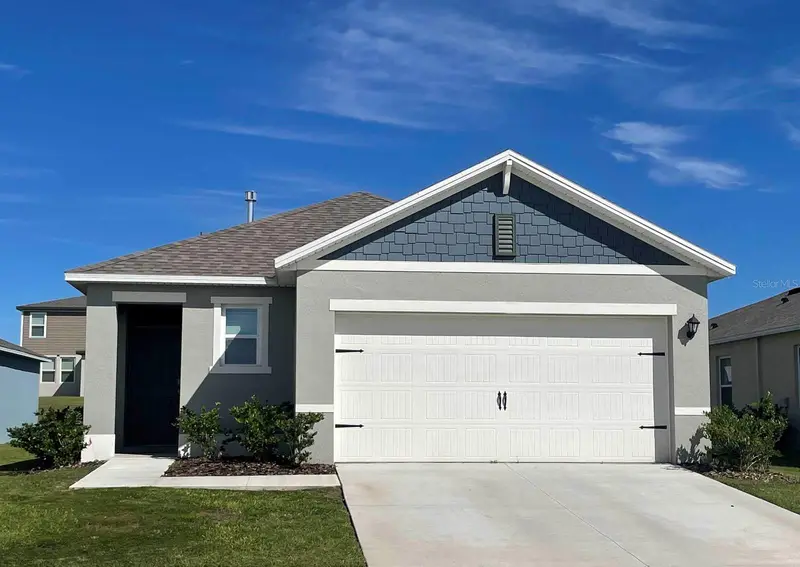
$340,990
5172 Native Mile Loop
Davenport, FL 33837
3 bd · 2 ba · 1,504 sqft
Wynnstone
MLS ID #O6417531, DR HORTON REALTY OF CENTRAL FLORIDA LLC.
Listing provided by Stellar MLS
$343,490
4470 River Beacon Blvd
Davenport, FL 33837
3 bd · 2 ba · 1,604 sqft
Wynnstone
MLS ID #O6389166, SM FLORIDA BROKERAGE LLC.
Listing provided by Stellar MLS

Listings courtesy of Stellar MLS as distributed by MLS GRID
IDX information is provided exclusively for consumers’ personal, non-commercial use and may not be used for any purpose other than to identify prospective properties consumers may be interested in purchasing.
Based on information submitted to the MLS GRID as of June 12, 2026 at 2:29 PM ET. All data is obtained from various sources and may not have been verified by broker or MLS GRID. Supplied Open House Information is subject to change without notice. All information should be independently reviewed and verified for accuracy. Properties may or may not be listed by the office/agent presenting the information.
Ryan Solberg, Broker · MaxLife Realty LLC · FL License #BK3354351 · Equal Housing Opportunity · Full disclaimer · DMCA