
$423,110
9043 Blissful Breeze Trail
Melbourne, FL 32940
Listing updated: June 22, 2026 at 5:42 PM ET
Listing courtesy of Pulte Realty Of North Florida Llc · Adrienne Escott · MLS #O6405822 · Active · 407-250-9131Property type
Year built
Lot size
Price / sq ft
HOA dues
Days on market
Garage spaces
Flood zone
About this home
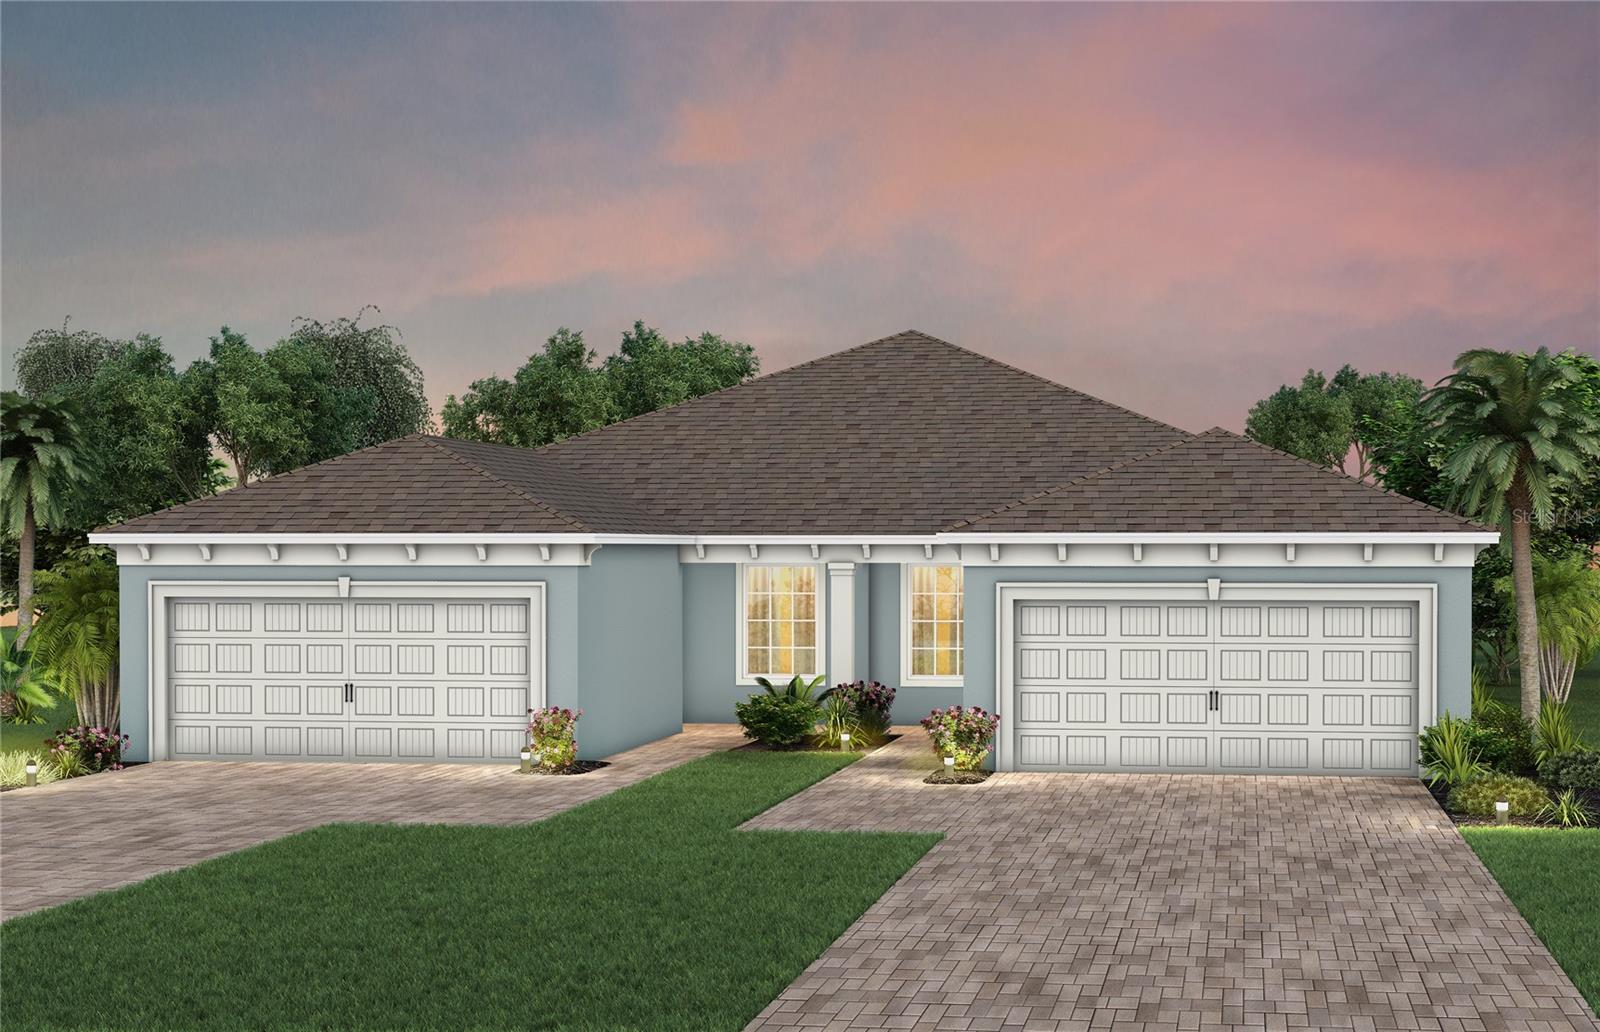
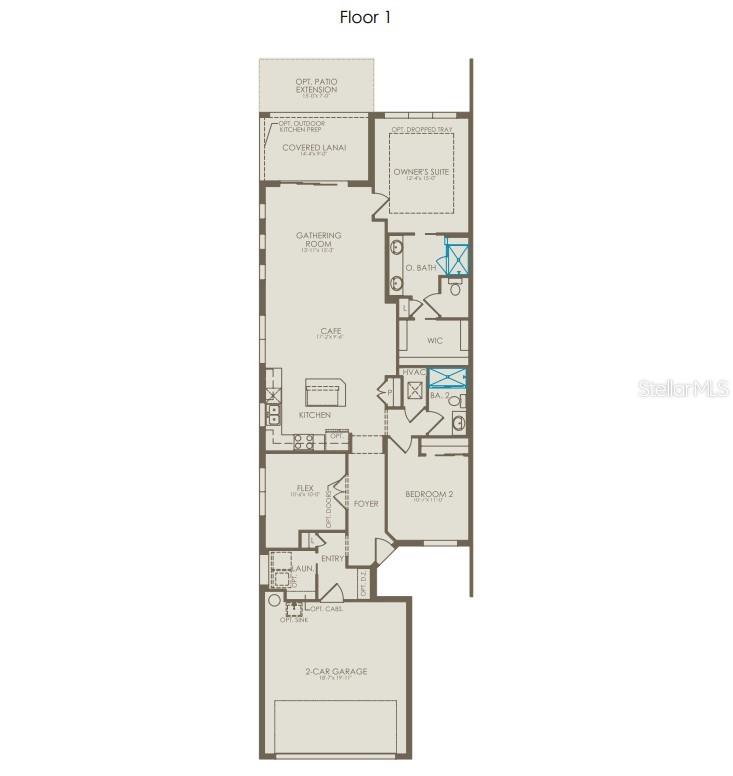
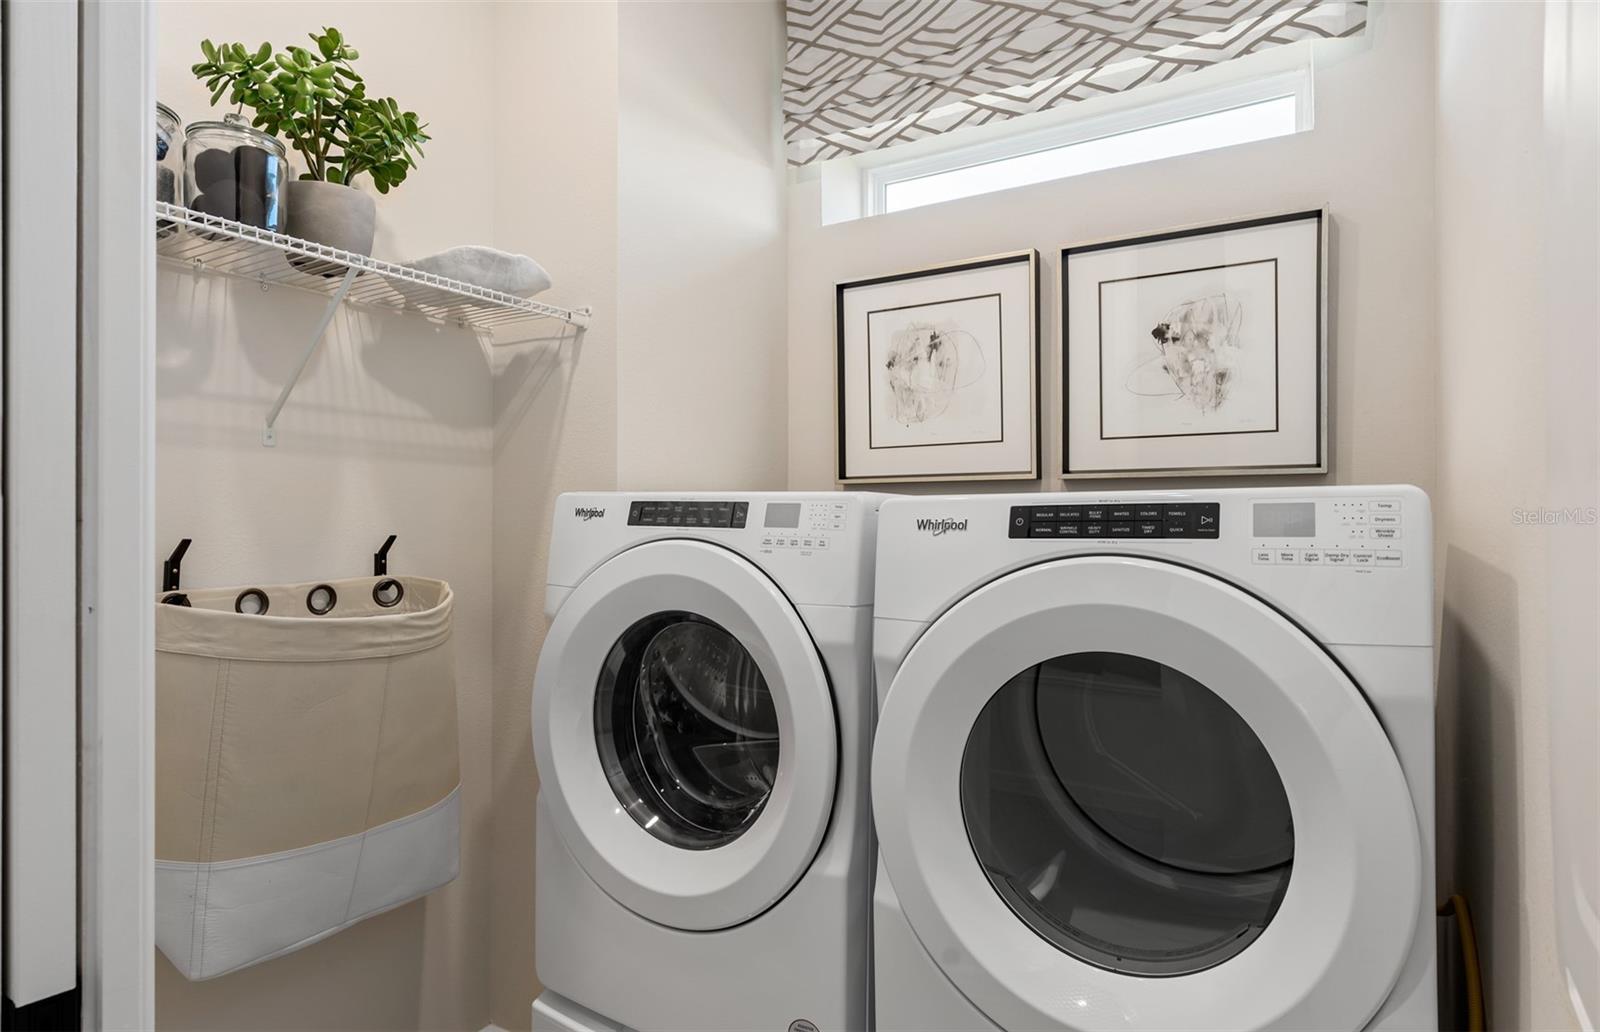
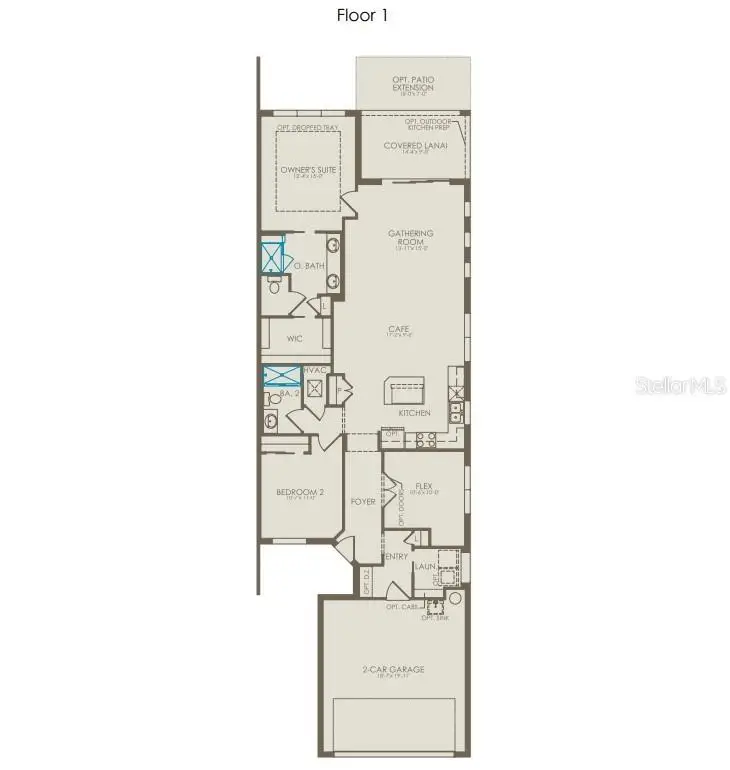
Under Construction. The stunning Ellenwood Villa blends luxury and convenience, featuring 2 bedrooms, an enclosed flex room, and 2 bathrooms in a thoughtfully designed layout that maximizes both comfort and style. The open-concept kitchen, café, and gathering room are filled with natural light, creating an inviting and spacious atmosphere. Tall ceilings, abundant windows, and a sliding glass door that opens to the covered lanai seamlessly extend the living space, making it perfect for effortless indoor-outdoor living. The kitchen features stainless steel Whirlpool appliances (including the refrigerator), 42” soft-close Stone Gray cabinetry, quartz countertops, a decorative tile backsplash, an upgraded faucet, and a stainless-steel single-bowl sink. Whether you're preparing a gourmet meal or entertaining guests, this kitchen has everything you need. Tucked at the rear of the home for maximum privacy, the owner’s suite offers a luxurious retreat. The spa-like en suite bathroom features a frameless glass-enclosed shower with built-in bench, an enclosed toilet, a quartz-topped dual vanity, and a linen closet—creating the perfect environment for relaxation. The secluded secondary bedroom and bathroom provide an additional layer of privacy, offering a tranquil space when you need it most. The front of the home features an enclosed flex room, offering endless possibilities as a home office, hobby room, or any other space that suits your needs. Designer-curated finishes elevate every corner of this home, including pendant pre-wire, brushed nickel hardware and plumbing fixtures, whirlpool washer and dryer, 8’ interior doors, comfort-height toilets, and 2” faux wood blinds. Elegant touches like luxury vinyl plank flooring throughout the living areas and bedrooms and tile flooring in the bathrooms and laundry room enhance the home's style and comfort. For those who appreciate modern technology, this home comes equipped with a smart thermostat, smart doorbell, LED downlights, digital IP camera pre-wire, and extra data ports, ensuring your home is as connected as it is beautiful.
Local Insight
At $268/sqft for new construction in a 55+ community, you're paying roughly 6% below the Viera median, which is solid value—but Del Webb typically commands premium HOA fees ($384/mo here) to fund their lifestyle programming, so factor that into the real carrying cost over time. The 1,579 sqft footprint on 0.1 acres is tight even by active-adult standards, making this more of a lock-and-leave play than a sprawling retirement retreat, and you'll want to verify what Phase 4 amenities are actually built versus promised. Location-wise, south Viera (32940) feeds into Viera High School and sits equidistant from both the beach communities and SR-528, but it's the furthest submarket from downtown Melbourne, so commute times matter if you're not fully retired.
AI-generated insight based on listing data and neighborhood context. Verify independently.
Estimated monthly payment
Estimate only. Taxes use the listing's reported amount where available; insurance is a Florida-average estimate. Your actual payment will vary — run a full calculation or talk to a lender.
Price & listing history46 days on market
- Status: ActiveMay 7, 2026
- Listed$433,110May 7, 2026
- Price reduced$423,110
Facts & features
- Property type
- Residential
- Sub type
- Villa
- Status
- Active
- Days on market
- 46
- Subdivision
- Del Webb At Viera - Phase 4
- County
- Brevard
- Year built
- 2026
- Living area
- 1,579 sq ft
- Price/sq ft
- $268
- Lot size
- 4,356 sq ft
- Lot category
- 0 to less than 1/4
- Flood zone
- X
- Garage
- 2 spaces
- Annual taxes
- $1,780 (2025)
- Parcel #
- 26-36-29-00-251
- Zoning
- 0010
- MLS #
- O6405822
Ask about this home
Have a question? Ask the broker directly.
Ryan Solberg answers personally — no call center, no spam. Your question goes straight to him.
Interior Details
- Bedrooms
- 2
- Full bathrooms
- 2
- Flooring
- Luxury Vinyl, Tile
- Appliances
- Dishwasher, Disposal, Dryer, Gas Water Heater, Microwave, Range, Refrigerator, Tankless Water Heater, Washer
- Interior features
- Eat-in Kitchen, Living Room/Dining Room Combo, Open Floorplan, Pest Guard System, Smart Home, Split Bedroom, Stone Counters, Thermostat, Walk-In Closet(s)
- Laundry
- Inside, Laundry Room
- Stories / Levels
- One
- Direction faces
- Southeast
- New construction
- Yes
Heating & Cooling
- Heating
- Central, Electric, Heat Pump
- Cooling
- Central Air
Parking
- Garage spaces
- 2
- Attached garage
- Yes
- Parking features
- Driveway, Garage Door Opener
HOA & Financial
- HOA fee
- $384 / Monthly
- Monthly HOA
- $384/mo
- Total monthly fees
- $406/mo
- Total annual fees
- $4,868
- HOA name
- Central Viera Community Association
- CDD
- Yes
- Min lease term
- 1-2 Years
- Listing terms
- Cash, Conventional, FHA, VA Loan
- Ownership
- Fee Simple
- Available for lease
- Yes
- Lease restrictions
- Yes
- Additional lease restrictions
- Please see association documents for details.
Exterior & Construction
- Exterior features
- Lighting, Sidewalk, Sliding Doors
- Construction materials
- Block, Stucco
- Roof
- Shingle
- Foundation
- Slab
- Road surface
- Paved
Utilities
- Sewer
- Public Sewer
- Water source
- Public
- Utilities
- Cable Available, Electricity Connected, Natural Gas Connected, Public, Sewer Connected, Underground Utilities, Water Connected
Community
- Pets allowed
- Yes
- Senior community
- Yes
Room Details
| Room | Level | Dimensions |
|---|---|---|
| Dinette | First | 17x9 |
| Great Room | First | 14x15 |
| Kitchen | First | 13x15 |
| Primary Bedroom | First | 12x15 |
| Den | First | 10x10 |
| Bathroom 2 | First | 5x9 |
| Bedroom 2 | First | 11x10 |
| Laundry | First | 7x7 |
| Primary Bathroom | First | 10x11 |
| Balcony/Porch/Lanai | First | 14x9 |
Listing Details
- Listing date
- 2026-05-07
- On market date
- 2026-05-07
- Original list price
- $433,110
- Occupant type
- Vacant
- MLS area
- 32940 - Melbourne/Viera
- Listing AOR
- Orlando Regional
- Home warranty
- Yes
- Status changed
- 2026-05-07
- Tax legal description
- PART OF SEC 29 & PART OF S 1/2 OF SEC 20 AS DESC IN ORB 9270 PG 248 EXC PB 71 PG 1, PB 72 PG 1, PB 72 PG 93, PB 75 PG 53, PB 77 PG 52, & PB 78 PG 41
Flood risk
Minimal-risk area outside the mapped floodplain. Flood insurance is optional and typically low-cost.
Source: FEMA flood zone reported on the listing. Confirm current designation at FEMA Flood Map Service Center.
Location
Directions
(From I-95 South) Merge onto I-95 South towards Miami. Take Exit 191 for Wickam Road towards County Road 509/Viera. Turn right onto North Wickam Road (signs for Wickam Road West). At the traffic circle, take the second exit and stay on Wickam Road. Turn left onto Stadium Parkway. Follow Stadium Parkway all the way down until it ends. Del Webb at Viera will be on your right. Please check in at the Sales Office upon arrival.
More homes like this
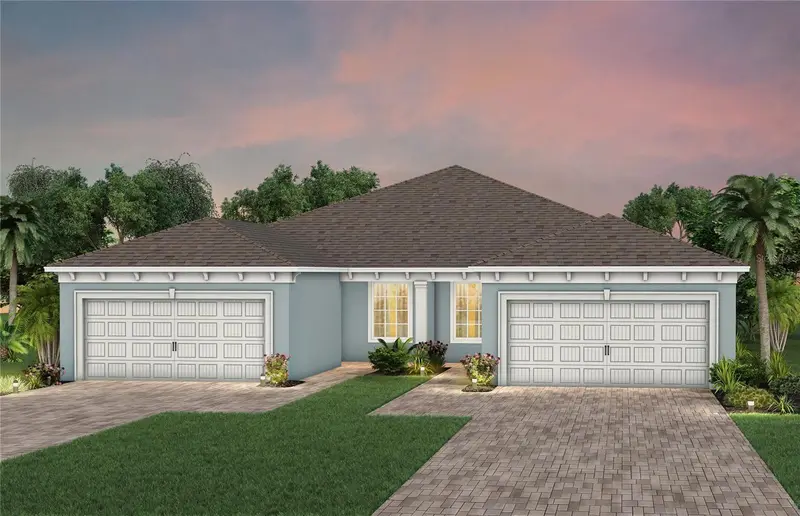
$444,920
8953 Blissful Breeze Trail
Melbourne, FL 32940
2 bd · 2 ba · 1,579 sqft
Del Webb At Viera - Phase 4
MLS ID #O6405837, PULTE REALTY OF NORTH FLORIDA LLC.
Listing provided by Stellar MLS
$409,210
9013 Blissful Breeze Trail
Melbourne, FL 32940
2 bd · 2 ba · 1,579 sqft
Del Webb At Viera - Phase 5b
MLS ID #O6417229, PULTE REALTY OF NORTH FLORIDA LLC.
Listing provided by Stellar MLS
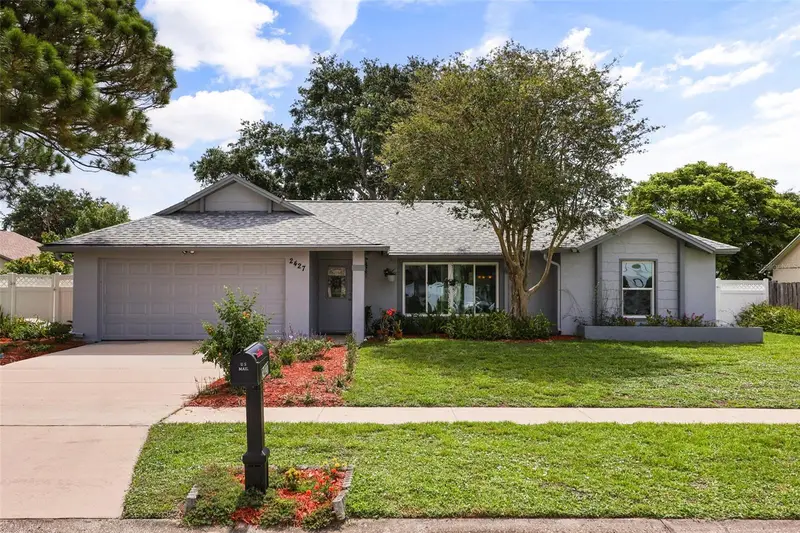
$400,000
2427 Nobility Ave
Melbourne, FL 32934
3 bd · 2 ba · 1,576 sqft
Kingsmill
MLS ID #O6416218, KELLER WILLIAMS ADVANTAGE III.
Listing provided by Stellar MLS
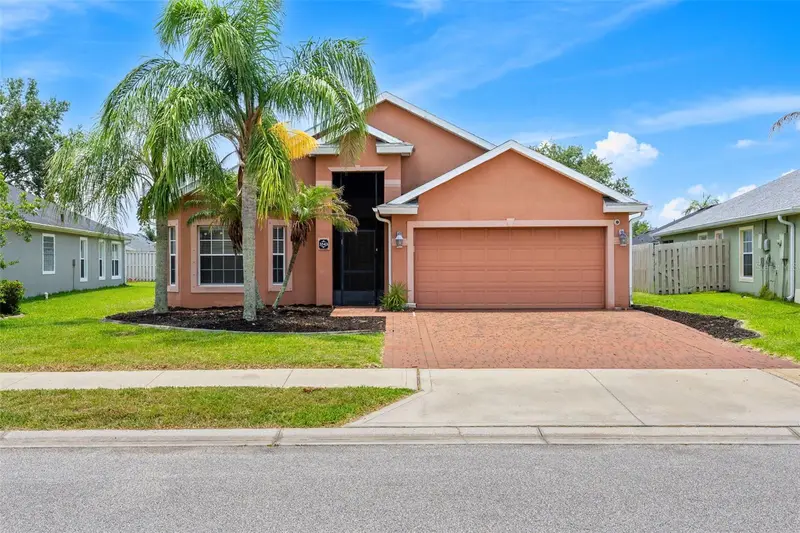
$550,000
3543 Siderwheel Dr
Rockledge, FL 32955
4 bd · 3 ba · 1,982 sqft
Capron Trace Ph 01
MLS ID #O6415664, KELLER WILLIAMS RLTY,BREVARD.
Listing provided by Stellar MLS

Listings courtesy of Stellar MLS as distributed by MLS GRID
IDX information is provided exclusively for consumers’ personal, non-commercial use and may not be used for any purpose other than to identify prospective properties consumers may be interested in purchasing.
Based on information submitted to the MLS GRID as of June 22, 2026 at 5:42 PM ET. All data is obtained from various sources and may not have been verified by broker or MLS GRID. Supplied Open House Information is subject to change without notice. All information should be independently reviewed and verified for accuracy. Properties may or may not be listed by the office/agent presenting the information.
Ryan Solberg, Broker · MaxLife Realty LLC · FL License #BK3354351 · Equal Housing Opportunity · Full disclaimer · DMCA