
$484,000
5174 Buttonsage Drive
St Cloud, FL 34772
Listing updated: August 3, 2026 at 5:47 PM ET
Listing courtesy of Avanti Way Realty Llc · Priscila Rocafort · MLS #S5149446 · Active · 305-229-1146Property type
Year built
Lot size
Price / sq ft
HOA dues
Days on market
Garage spaces
Flood zone
About this home
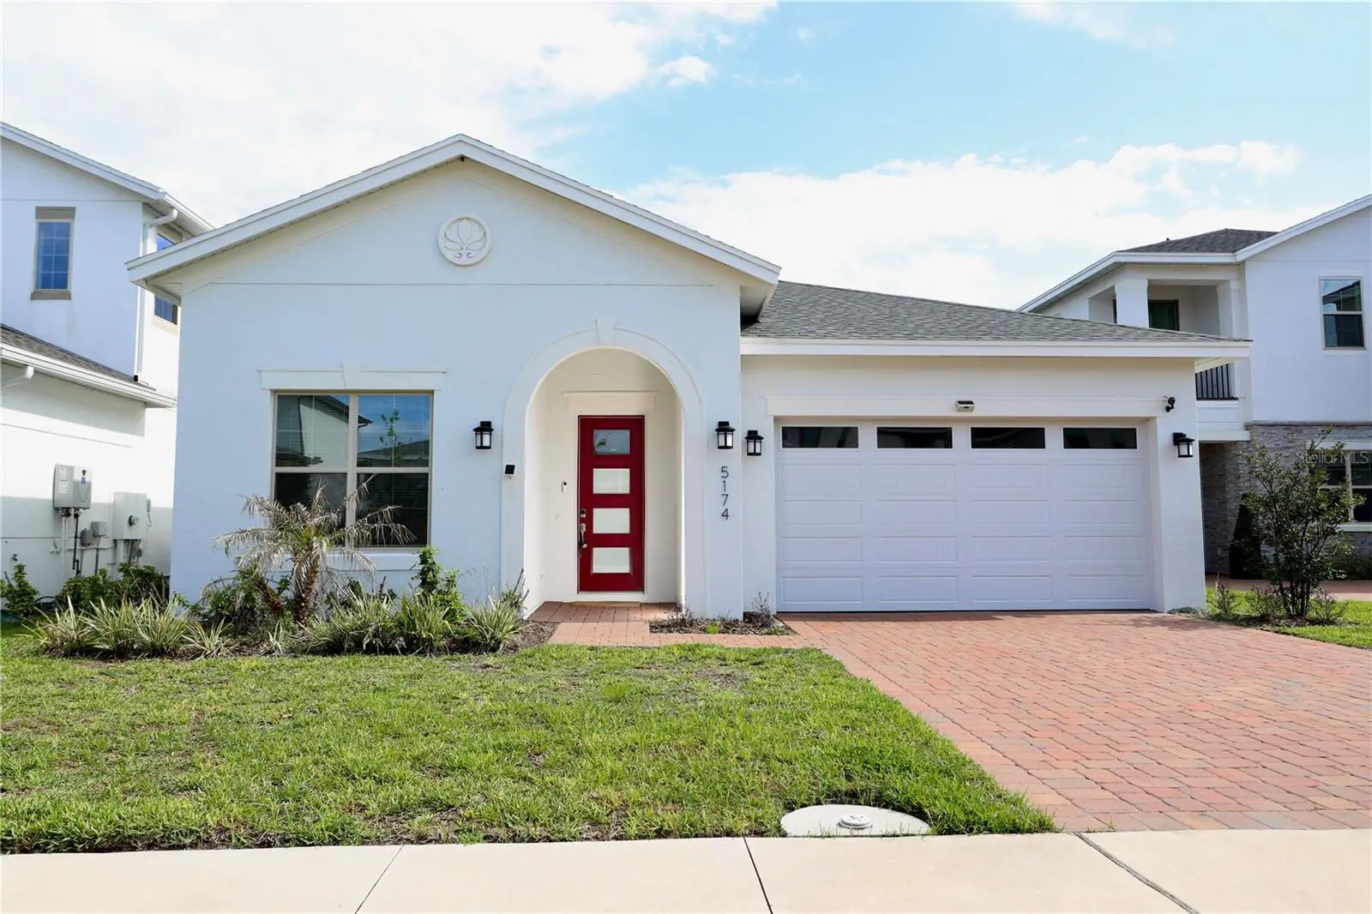
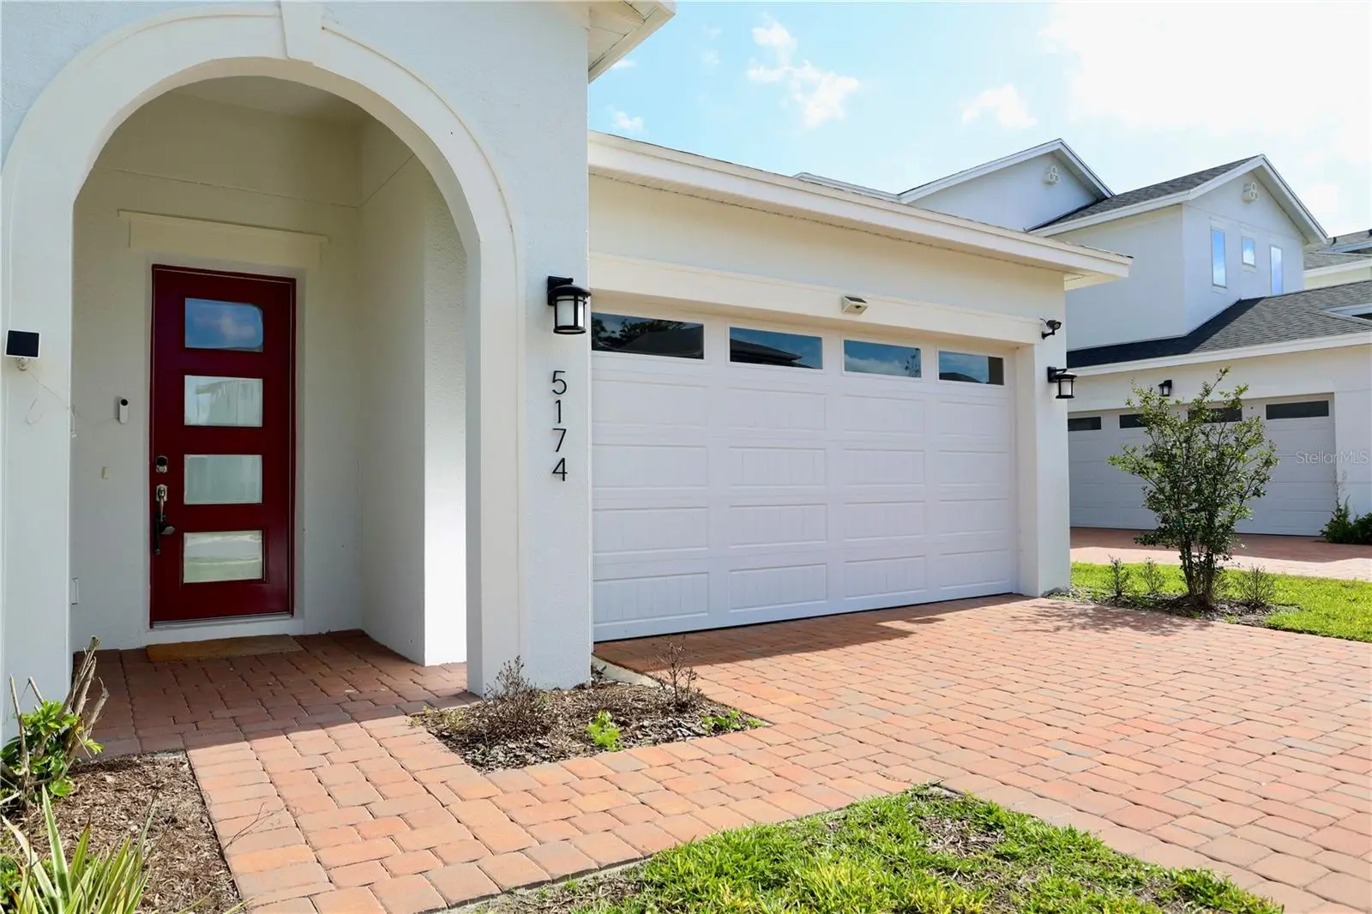
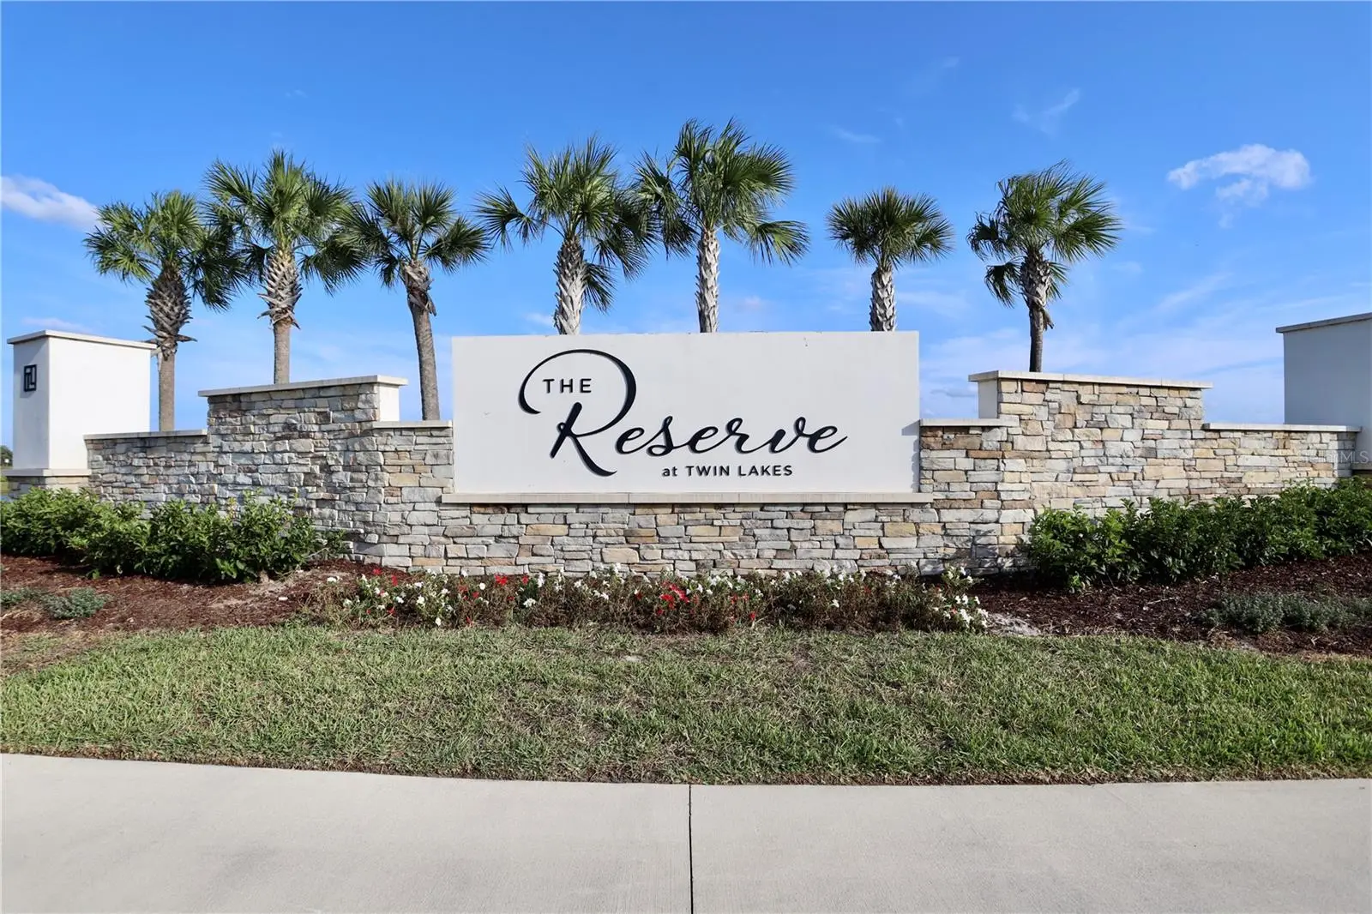
Welcome to this BRAND NEW 4-bedroom, 3-bath home in The Reserve at Twin Lakes, one of St. Cloud's fastest-growing communities. Designed with an open-concept layout, this home features a designer kitchen with quartz countertops, a gas range, stainless steel appliances, and tranquil pond views that fill the living spaces with natural light. The relaxing back patio is equipped with gas a plumbing lines for your dream outdoor kitchen. Enjoy resort-style amenities including a pool, splash pad, dog park, and green spaces, all while living in a peaceful setting just minutes from Lake Nona, Medical City, NeoCity, Orlando International Airport, and downtown St. Cloud. With easy access to top-rated schools, shopping, dining, and Central Florida's major attractions, this home offers the perfect combination of modern living, convenience, and the relaxed lifestyle, making this location the most desireable in central FL.
Estimated monthly payment
Estimate only. Taxes use the listing's reported amount where available; insurance is a Florida-average estimate. Your actual payment will vary — run a full calculation or talk to a lender.
Price & listing history88 days on market
- Status: ActiveMay 7, 2026
- Listed$484,000May 7, 2026
- Price increased$484,000
Facts & features
- Property type
- Residential
- Sub type
- Single Family Residence
- Status
- Active
- Days on market
- 88
- Cumulative DOM
- 410
- Subdivision
- Twin Lakes Ph 8
- County
- Osceola
- Year built
- 2024
- Living area
- 1,953 sq ft
- Price/sq ft
- $248
- Building area
- 2,663 sq ft (Public Records)
- Lot size
- 6,098 sq ft
- Lot category
- 0 to less than 1/4
- Flood zone
- X (12097C0280G)
- Garage
- 2 spaces
- Annual taxes
- $9,223 (2025)
- Parcel #
- 20-26-31-5265-0001-1128
- Zoning
- P-D
- MLS #
- S5149446
Ask about this home
Have a question? Ask the broker directly.
Ryan Solberg answers personally — no call center, no spam. Your question goes straight to him.
Interior Details
- Bedrooms
- 4
- Full bathrooms
- 3
- Flooring
- Carpet, Ceramic Tile
- Appliances
- Dishwasher, Disposal, Dryer, Electric Water Heater, Microwave, Range, Refrigerator, Washer
- Interior features
- Ceiling Fans(s), High Ceilings, Kitchen/Family Room Combo, Open Floorplan, Walk-In Closet(s)
- Laundry
- Laundry Room
- Stories / Levels
- One
- Direction faces
- North
- New construction
- Yes
Heating & Cooling
- Heating
- Central
- Cooling
- Central Air
Parking
- Garage spaces
- 2
- Attached garage
- Yes
HOA & Financial
- HOA fee
- $243 / Quarterly
- Monthly HOA
- $81/mo
- Total monthly fees
- $81/mo
- Total annual fees
- $972
- HOA name
- Kelly Wilson
- CDD
- Yes
- Min lease term
- 8-12 Months
- Listing terms
- Cash, Conventional, FHA, VA Loan
- Ownership
- Fee Simple
- Available for lease
- Yes
- Lease restrictions
- Yes
- Additional lease restrictions
- Buyer to verify leasing rules and regulations with HOA directly.
- Approval process
- Buyer to verify leasing rules and regulations with HOA directly.
Exterior & Construction
- Exterior features
- Balcony, Sliding Doors
- Construction materials
- Block
- Roof
- Shingle
- Foundation
- Slab
- Water view
- Yes
- Road surface
- Asphalt
Utilities
- Sewer
- Public Sewer
- Water source
- Canal/Lake For Irrigation, Public
- Utilities
- Public
Community
- Pets allowed
- Yes
Room Details
| Room | Level | Dimensions |
|---|---|---|
| Primary Bedroom | First | 12x15 |
| Primary Bathroom | First | |
| Bedroom 1 | First | 11x11 |
| Bedroom 2 | First | 11x11 |
| Bedroom 3 | First | 11x11 |
| Bathroom 1 | First | |
| Bathroom 2 | First | |
| Kitchen | First | 11x11 |
| Living Room | First | 24x18 |
Listing Details
- Listing date
- 2026-05-06
- On market date
- 2026-05-07
- Original list price
- $484,000
- Occupant type
- Vacant
- MLS area
- 34772 - St Cloud (Narcoossee Road)
- Listing AOR
- Orlando Regional
- Status changed
- 2026-05-07
- Tax legal description
- TWIN LAKES PH 8 PB 31 PGS 8-14 LOT 1128
Flood risk
Minimal-risk area outside the mapped floodplain. Flood insurance is optional and typically low-cost.
Source: FEMA flood zone reported on the listing. Confirm current designation at FEMA Flood Map Service Center.
Location
Directions
Starting from I-4 West, take Exit 72 for FL-528 Toll East toward Orlando International Airport/Cape Canaveral and continue on FL-528 East. Take Exit 4 toward Florida’s Turnpike/US-17/US-92/US-441, merge onto Consulate Drive, then turn left onto US-17 North/US-441 North/US-92 East. Use the ramp toward Miami to merge onto Florida’s Turnpike South and continue until the exit for Clay Whaley Rd/Kissimmee Park Rd. Turn left onto Clay Whaley Rd/Kissimmee Park Rd, then right onto Old Canoe Creek Rd. Continue by turning left onto Settlers Trail, left onto Canoe Creek Rd, and right onto Nolte Rd. At the first traffic circle, take the second exit to remain on E Nolte Rd, then at the next traffic circle take the first exit onto Garden Green Trail. Finally, turn left onto Buttonsage Dr, and 5174 Buttonsage Dr, St. Cloud, FL 34772 will be on your right.
More homes like this
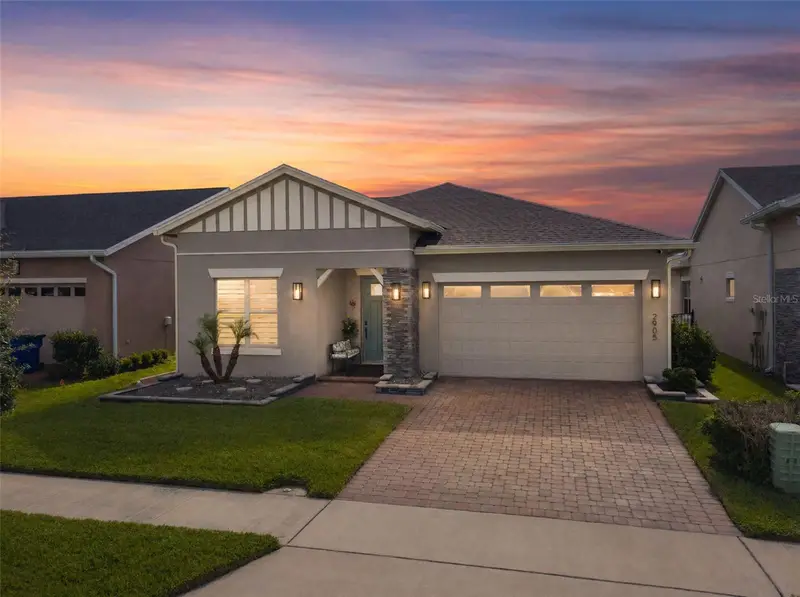
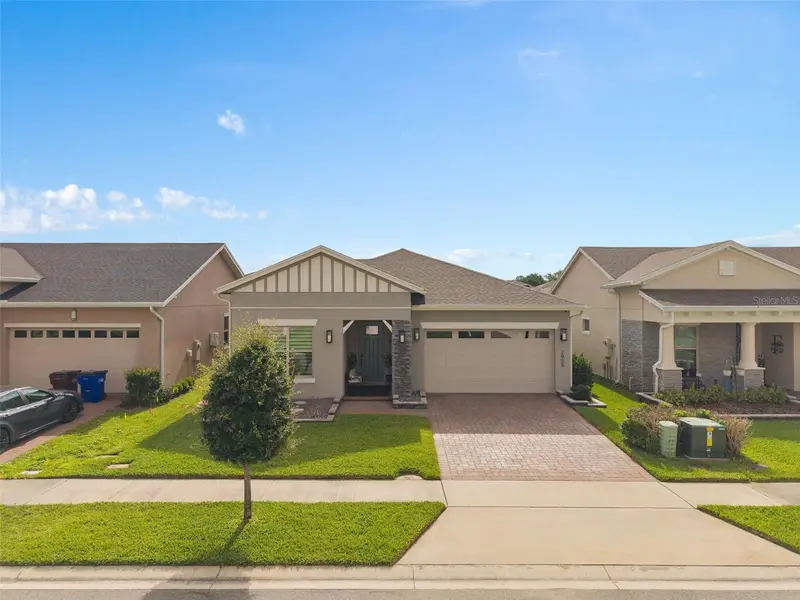
$519,900
2905 Tupelo Loop
St Cloud, FL 34772
4 bd · 3 ba · 1,957 sqft
Twin Lakes Ph 8
MLS ID #O6402805, VALSTAR REALTY LLC.
Listing provided by Stellar MLS
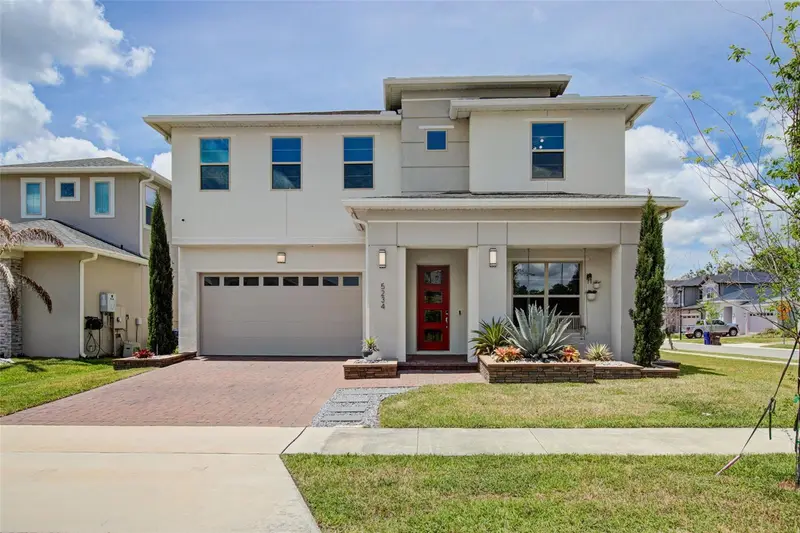
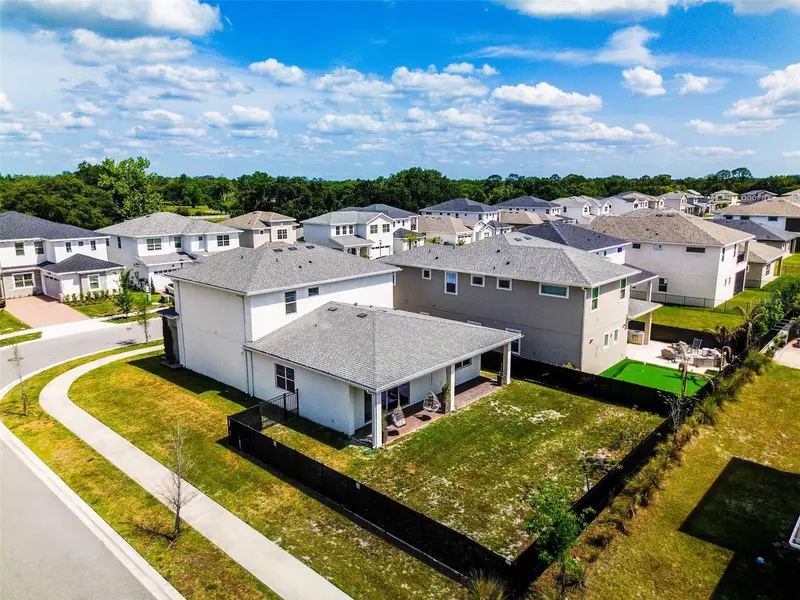
$574,900
5234 Buttonsage Dr
St Cloud, FL 34772
5 bd · 4 ba · 2,883 sqft
Twin Lakes Ph 8
MLS ID #O6402925, FORTEZA REALTY LLC.
Listing provided by Stellar MLS
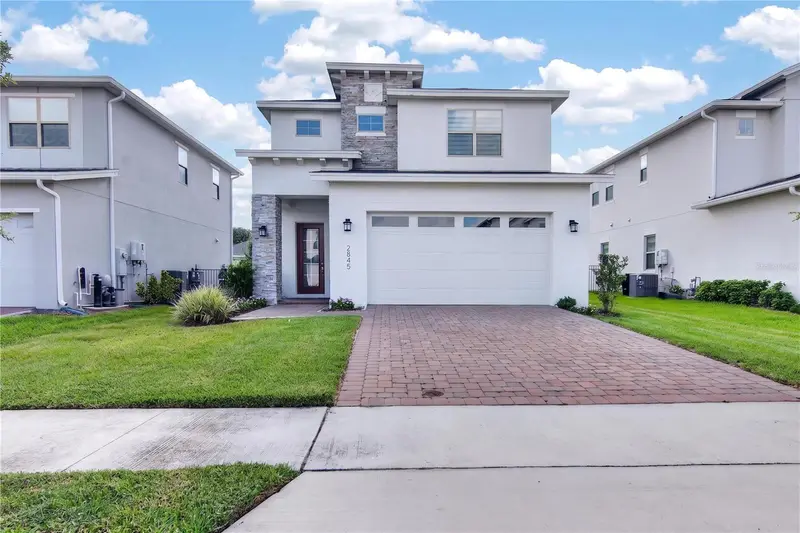
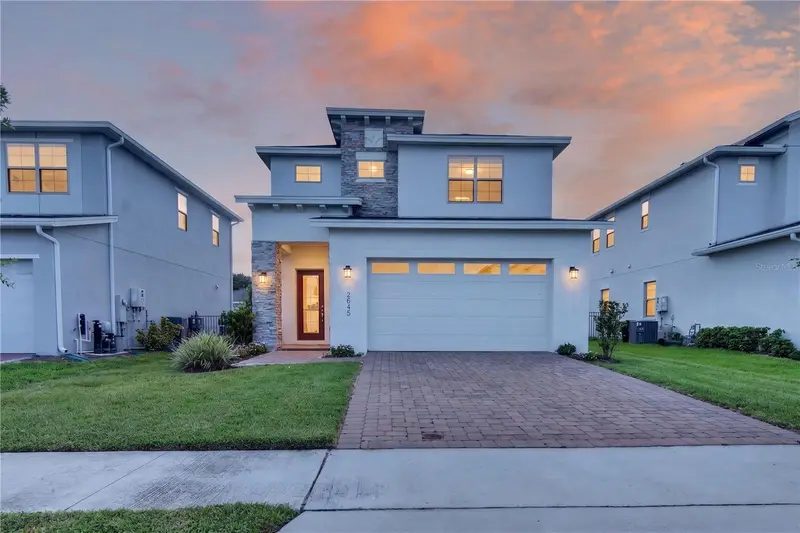
$598,000
2845 Willowseed Ln
St Cloud, FL 34772
4 bd · 4 ba · 2,717 sqft
Twin Lakes Ph 8
MLS ID #S5153174, LA ROSA REALTY ORLANDO LLC.
Listing provided by Stellar MLS
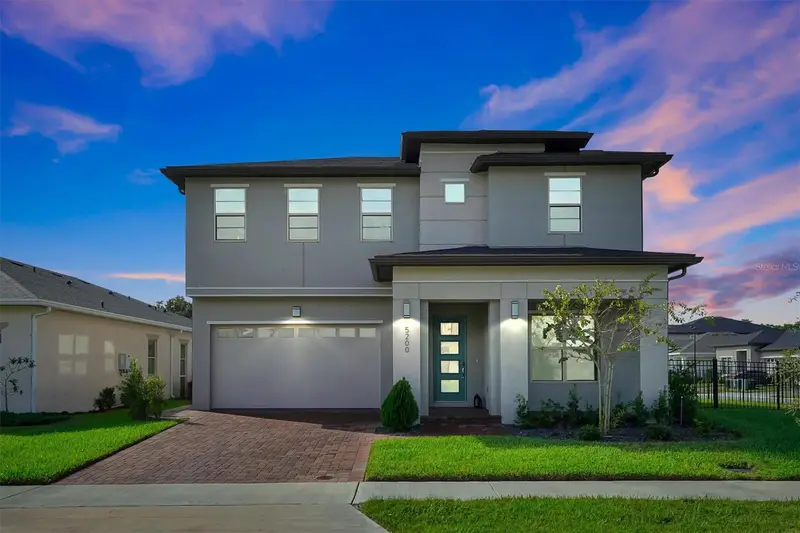
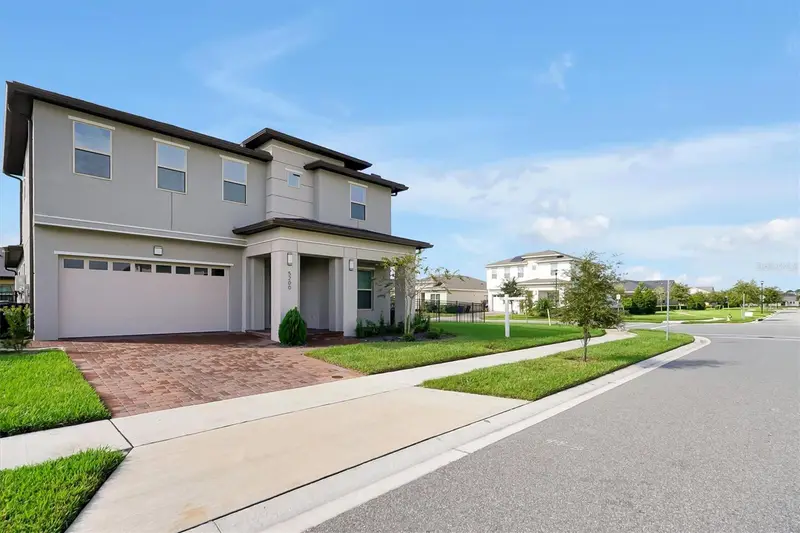
$610,000
5200 Myrtleleaf Ct
St Cloud, FL 34772
6 bd · 3 ba · 2,875 sqft
Twin Lakes Ph 8
MLS ID #S5134369, REAL BROKER, LLC.
Listing provided by Stellar MLS

Listings courtesy of Stellar MLS as distributed by MLS GRID
IDX information is provided exclusively for consumers’ personal, non-commercial use and may not be used for any purpose other than to identify prospective properties consumers may be interested in purchasing.
Based on information submitted to the MLS GRID as of August 3, 2026 at 5:47 PM ET. All data is obtained from various sources and may not have been verified by broker or MLS GRID. Supplied Open House Information is subject to change without notice. All information should be independently reviewed and verified for accuracy. Properties may or may not be listed by the office/agent presenting the information.
All or a portion of the multiple listing information is provided by Stellar MLS, from a copyrighted compilation of listings. The compilation of listings and each individual listing are © 2026 Stellar MLS. All rights reserved.
Ryan Solberg, Broker · MaxLife Realty LLC · FL License #BK3354351 · Equal Housing Opportunity · Full disclaimer · DMCA