
$2,500,000
309 Hampton Boulevard
Davenport, FL 33837
Listing updated: May 13, 2026 at 3:49 PM ET
Listing courtesy of Charles Rutenberg Realty Orlando · Selva Hamidovic · MLS #O6405756 · Active · 407-622-2122Property type
Year built
Lot size
Price / sq ft
HOA dues
Days on market
Garage spaces
Flood zone
About this home
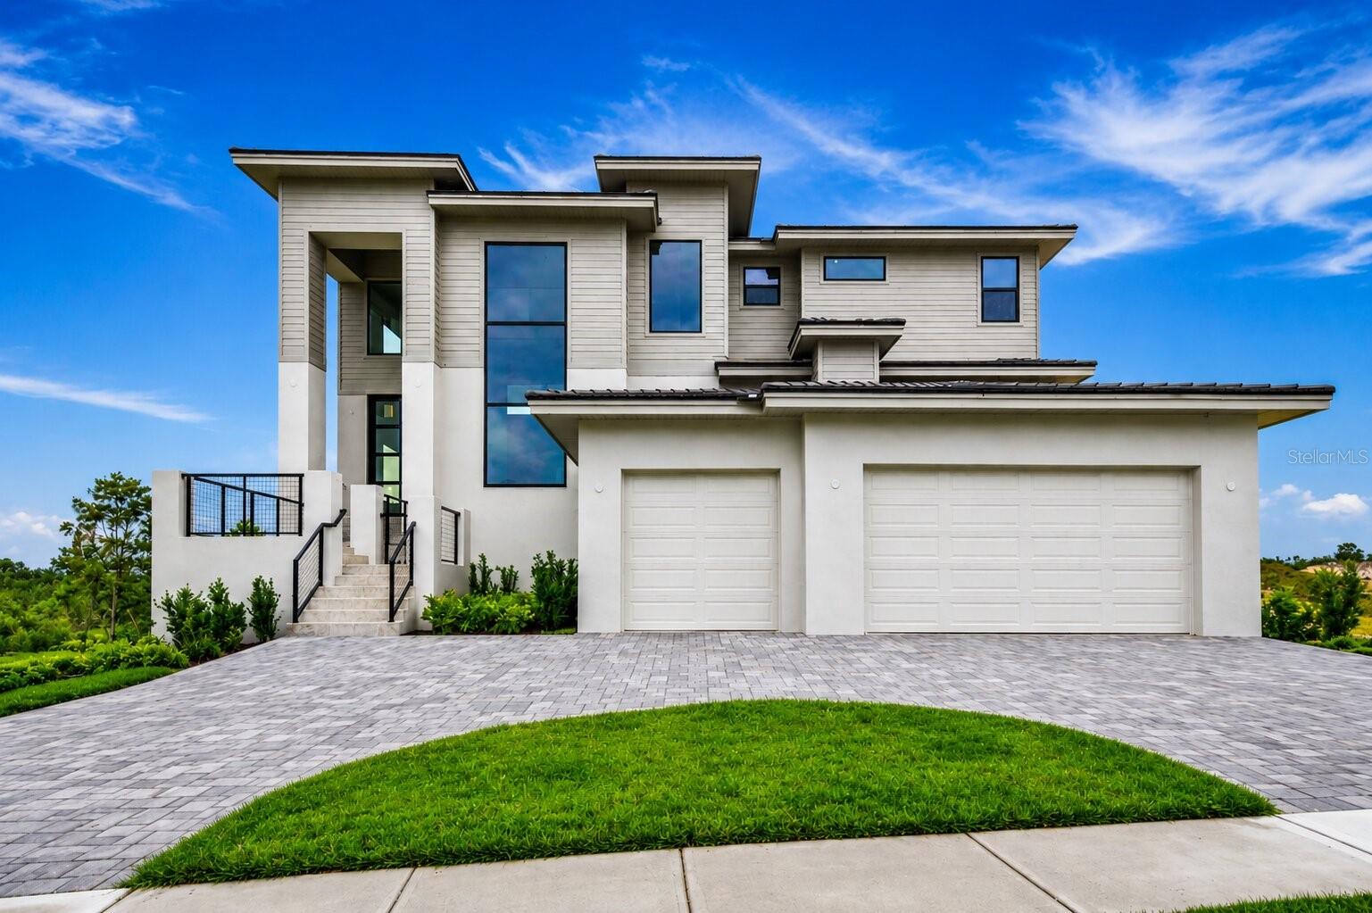
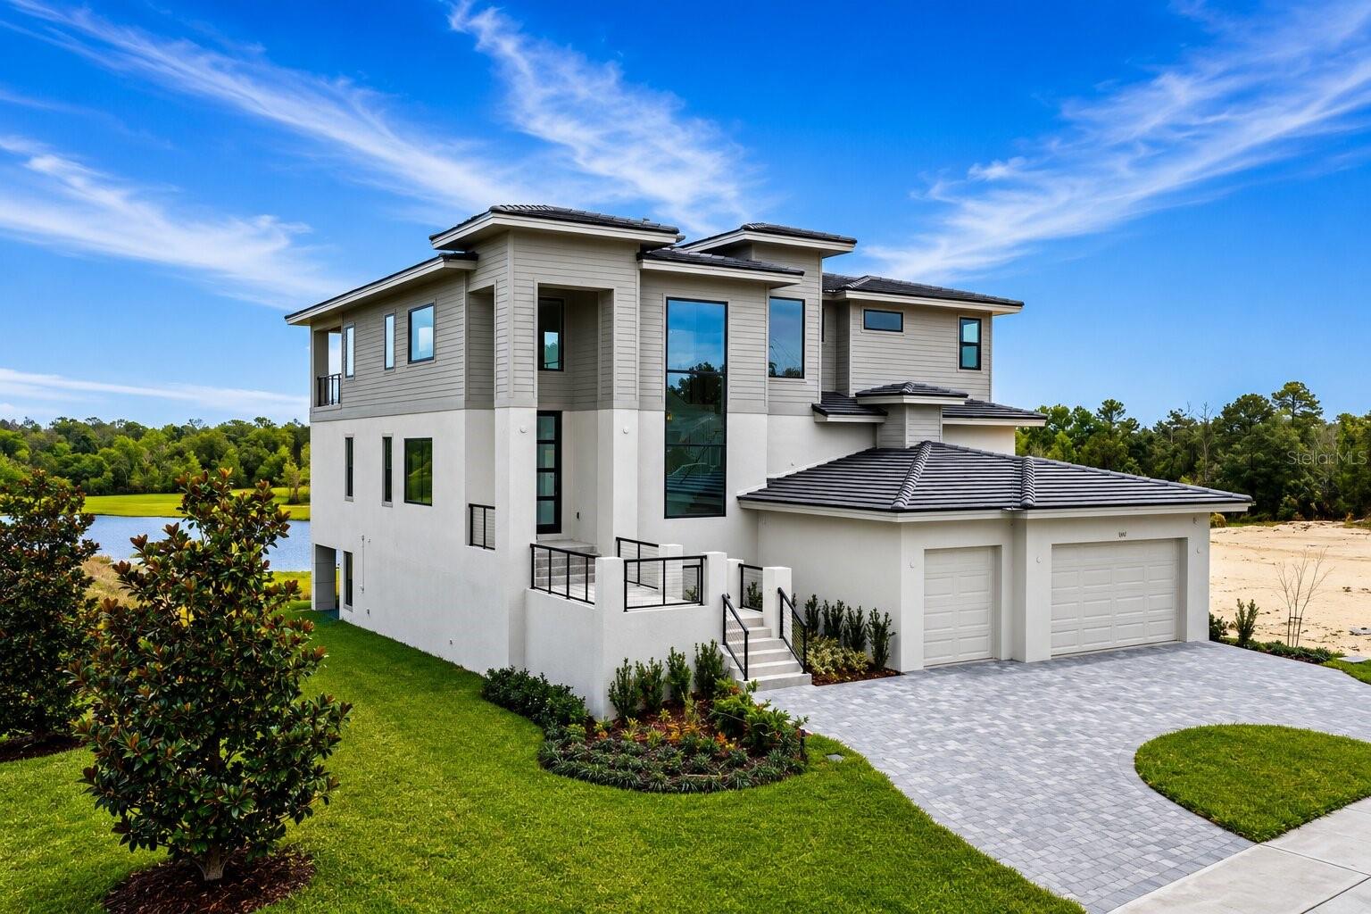
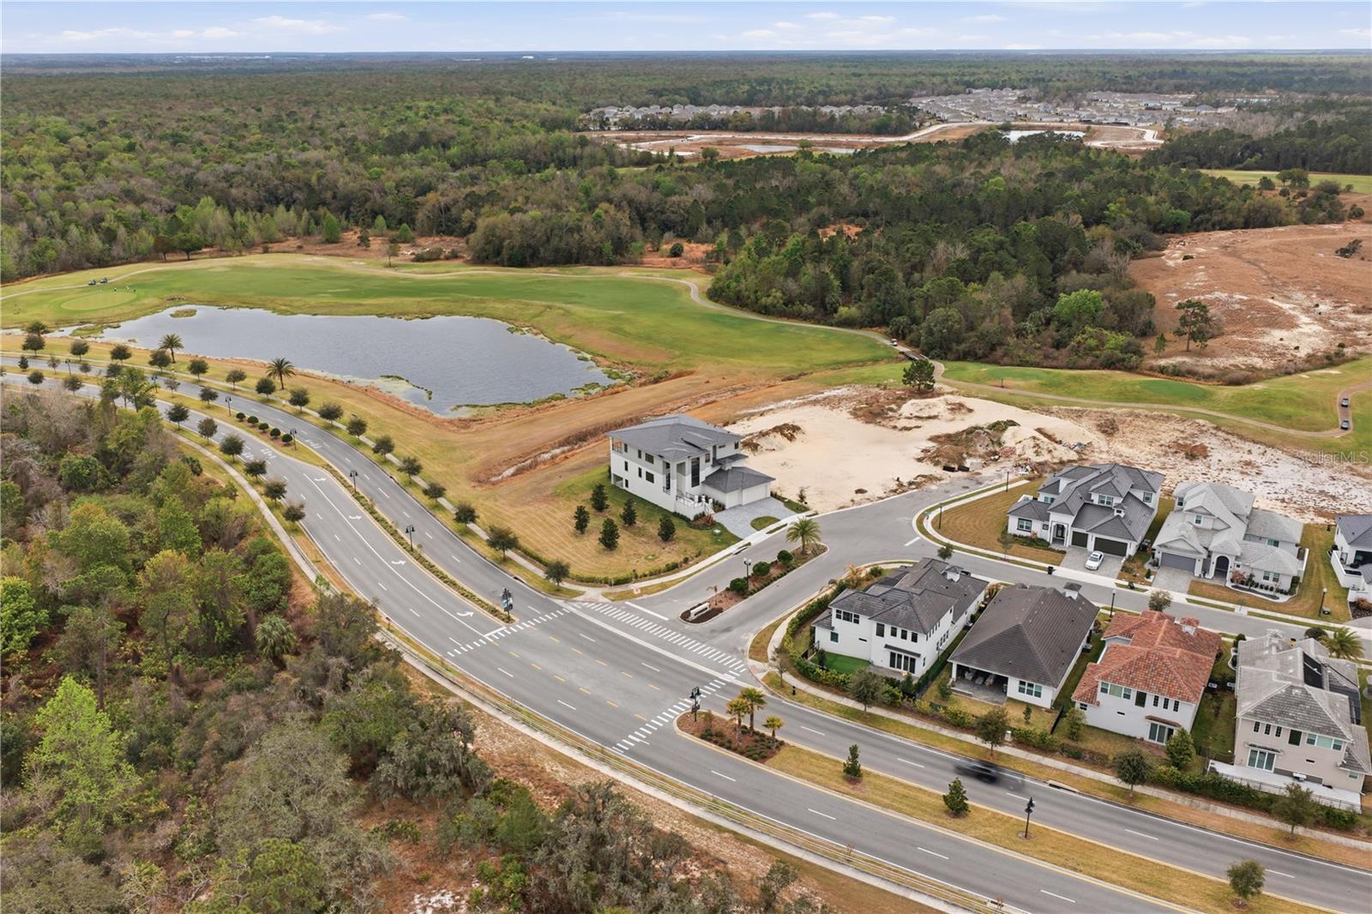
One or more photo(s) has been virtually staged. An exceptional three-level residence offering 5,375 sq ft of thoughtfully designed living space connected by a private elevator, three private balconies, a loft transitional space, and a three-car garage. The lower level is a blank canvas ready for an entertainer's paradise with space to add a private pool and outdoor kitchen connections already in place on all three levels. Set on a private lot within a 24-hour gated and guarded golf community, this property delivers the privacy and exclusivity discerning buyer's demand. Perfect as a primary residence, luxury vacation retreat, or both. Move in ready as-is or collaborate with Synergy Custom Builders to reimagine the space exactly the way you want it with custom renderings and virtual staging no obligation. The seller is motivated. Opportunities like this don't last.
Local Insight
At $465/sqft for new construction in a water-view lot, you're paying a meaningful premium for the newness and amenities, but the 0.19-acre footprint means you're getting density over land—factor in whether the water view justifies the tight lot and how resale demand holds for new builds in a market where short-term rentals and resort communities dominate. The $147/month HOA is reasonable, and being in flood zone X is a real advantage in Florida, but verify what covenants actually permit (especially if you're considering any rental income, since Davenport's appeal to investors is strong) and whether the neighborhood skews primary residence or investment property—that mix changes everything about appreciation and neighbor stability.
AI-generated insight based on listing data and neighborhood context. Verify independently.
Estimated monthly payment
Estimate only. Taxes use the listing's reported amount where available; insurance is a Florida-average estimate. Your actual payment will vary — run a full calculation or talk to a lender.
Price & listing history2 days on market
- Status: ActiveMay 11, 2026
- Listed$2,500,000May 11, 2026
- Price increased$2,500,000
Facts & features
- Property type
- Residential
- Sub type
- Single Family Residence
- Status
- Active
- Days on market
- 2
- Subdivision
- Hampton Lndg/Providence
- County
- Polk
- Year built
- 2025
- Living area
- 5,375 sq ft
- Price/sq ft
- $465
- Lot size
- 8,487 sq ft
- Lot category
- 0 to less than 1/4
- Flood zone
- X
- Garage
- 3 spaces
- Annual taxes
- $1,530 (2025)
- Parcel #
- 28-26-19-932943-000030
- MLS #
- O6405756
Ask about this home
Have a question? Ask the broker directly.
Ryan Solberg answers personally — no call center, no spam. Your question goes straight to him.
Interior Details
- Bedrooms
- 5
- Full bathrooms
- 5
- Flooring
- Carpet, Ceramic Tile, Tile
- Appliances
- Built-In Oven, Convection Oven, Cooktop, Dishwasher, Disposal, Exhaust Fan, Freezer, Microwave, Refrigerator, Water Softener
- Interior features
- Elevator, High Ceilings, Kitchen/Family Room Combo, Open Floorplan, Primary Bedroom Main Floor, Thermostat, Walk-In Closet(s)
- Laundry
- Electric Dryer Hookup, Inside, Laundry Room, Washer Hookup
- Stories / Levels
- Three Or More
- Direction faces
- Northwest
- New construction
- Yes
Heating & Cooling
- Heating
- Electric
- Cooling
- Central Air, Zoned
Parking
- Garage spaces
- 3
- Attached garage
- Yes
- Parking features
- Driveway, Garage Door Opener, Ground Level
HOA & Financial
- HOA fee
- $440 / Quarterly
- Monthly HOA
- $147/mo
- Total monthly fees
- $147/mo
- Total annual fees
- $1,760
- HOA name
- Suzy Luciano | Stephen Lim
- CDD
- No
- Homestead exemption
- Yes
- Min lease term
- No Minimum
- Listing terms
- Cash, Conventional
- Ownership
- Fee Simple
- Available for lease
- Yes
- Lease restrictions
- Yes
- Additional lease restrictions
- Buyer to verify restrictions
Exterior & Construction
- Exterior features
- Balcony, Lighting, Private Mailbox, Private Yard, Rain Gutters, Sidewalk, Sliding Doors
- Construction materials
- Block, Concrete, Vinyl Siding
- Roof
- Shingle
- Foundation
- Block, Slab
- Water view
- Yes
- Road surface
- Asphalt, Paved
Utilities
- Sewer
- Public Sewer
- Water source
- None
- Utilities
- Electricity Connected, Sewer Connected, Water Connected
Community
- Pets allowed
- Cats OK, Dogs OK
Room Details
| Room | Level | Dimensions |
|---|---|---|
| Balcony/Porch/Lanai | First | 34x12 |
| Basement | Basement | |
| Primary Bedroom | First | 20x15 |
| Primary Bathroom | First | |
| Bedroom 2 | First | 14x14 |
| Bathroom 2 | First | |
| Bedroom 3 | Second | 12x14 |
| Bathroom 3 | Second | |
| Game Room | Second | |
| Bonus Room | Second | 17x17 |
| Bedroom 4 | Third | 17x15 |
| Bathroom 4 | Third | |
| Bedroom 5 | Third | 20x16 |
| Living Room | First | |
| Kitchen | First |
Listing Details
- Listing date
- 2026-05-07
- On market date
- 2026-05-11
- Original list price
- $2,500,000
- Occupant type
- Vacant
- MLS area
- 33837 - Davenport
- Listing AOR
- Orlando Regional
- Status changed
- 2026-05-11
- Tax legal description
- HAMPTON LANDING AT PROVIDENCE PB 180 PGS 1-4 LOT 3
Flood risk
Minimal-risk area outside the mapped floodplain. Flood insurance is optional and typically low-cost.
Source: FEMA flood zone reported on the listing. Confirm current designation at FEMA Flood Map Service Center.
Location
Directions
From I-4, take Exit 58 toward ChampionsGate Blvd. Continue west on ChampionsGate Blvd, then turn left onto Ronald Reagan Pkwy. Continue to Westside Blvd and follow to the community entrance. Proceed through guard gate and continue to property address.
More homes like this
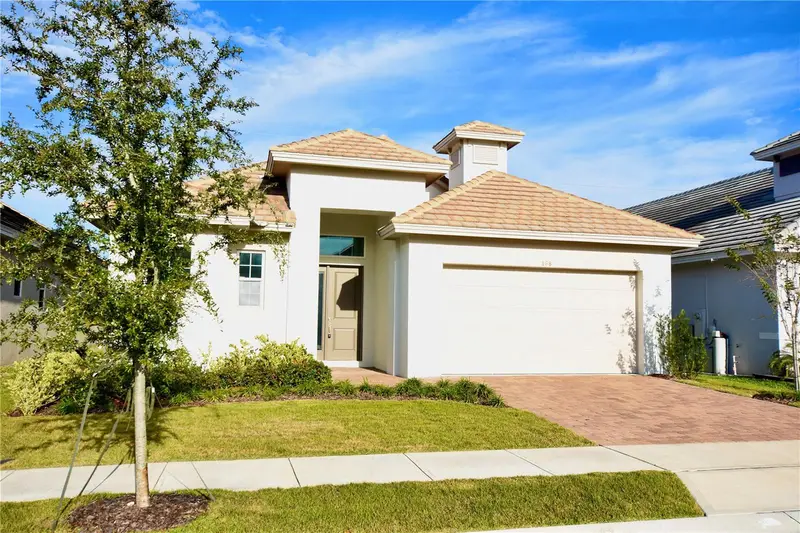
$659,000
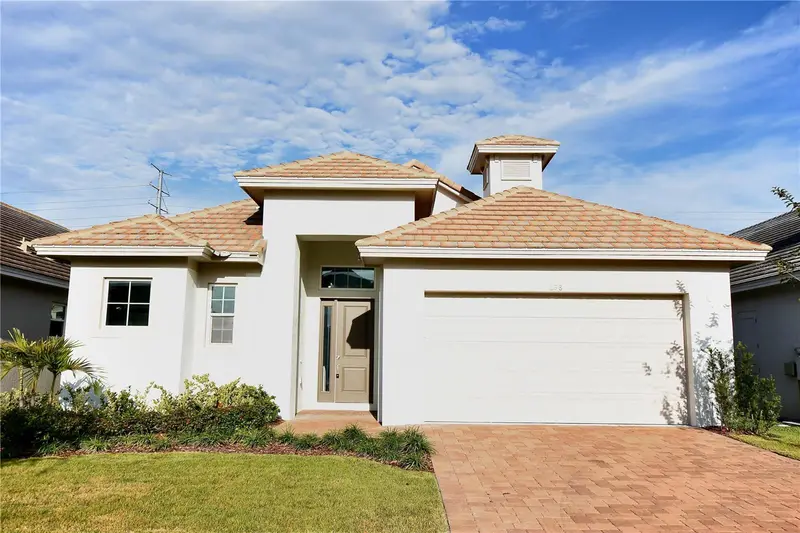
168 Hampton Loop
Davenport, FL 33837
4 bd · 4 ba · 2,537 sqft
Hampton Lndg/Providence
MLS ID #L4958830, S & D REAL ESTATE SERVICE LLC.
Listing provided by Stellar MLS
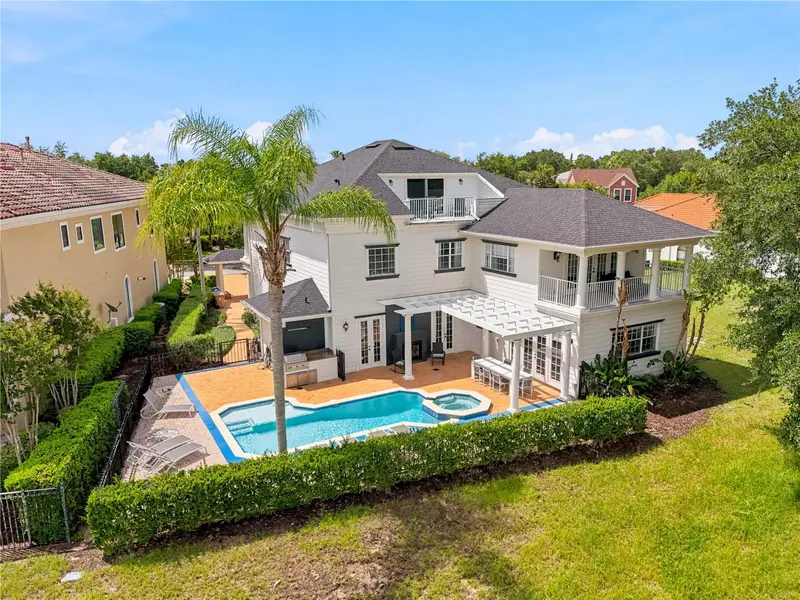
$1,650,000
7481 Gathering Loop
Reunion, FL 34747
5 bd · 5 ba · 5,776 sqft
Reunion Ph 01 Prcl 01 Unit 03
MLS ID #O6418002, CORCORAN PREMIER REALTY.
Listing provided by Stellar MLS
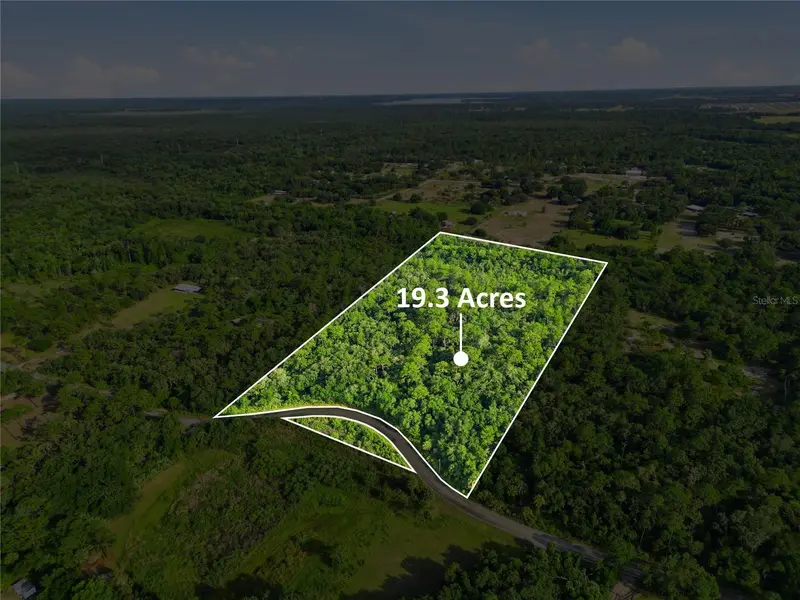
$1,800,000
Horseshoe Creek Rd
Davenport, FL 33837
19.35 acres
MLS ID #O6418170, EXP REALTY LLC.
Listing provided by Stellar MLS
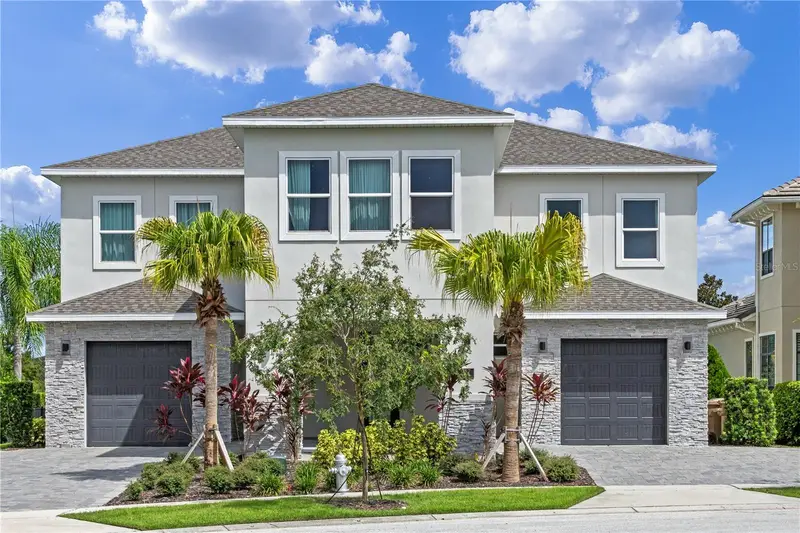
$2,650,000
977 Desert Mountain Ct
Reunion, FL 34747
13 bd · 13 ba · 6,333 sqft
Reunion West Village 3a
MLS ID #O6343881, PREFERRED REAL ESTATE BROKERS.
Listing provided by Stellar MLS

Listings courtesy of Stellar MLS as distributed by MLS GRID
IDX information is provided exclusively for consumers’ personal, non-commercial use and may not be used for any purpose other than to identify prospective properties consumers may be interested in purchasing.
Based on information submitted to the MLS GRID as of May 13, 2026 at 3:49 PM ET. All data is obtained from various sources and may not have been verified by broker or MLS GRID. Supplied Open House Information is subject to change without notice. All information should be independently reviewed and verified for accuracy. Properties may or may not be listed by the office/agent presenting the information.
Ryan Solberg, Broker · MaxLife Realty LLC · FL License #BK3354351 · Equal Housing Opportunity · Full disclaimer · DMCA