
$2,000,000
85 Belleview Boulevard
Belleair, FL 33756
Listing updated: June 10, 2026 at 8:57 AM ET
Listing courtesy of Coastal Properties Group International · Scott Ferguson · MLS #TB8506169 · Pending · 727-493-1555Property type
Year built
Lot size
Price / sq ft
HOA dues
Days on market
Garage spaces
Flood zone
About this home
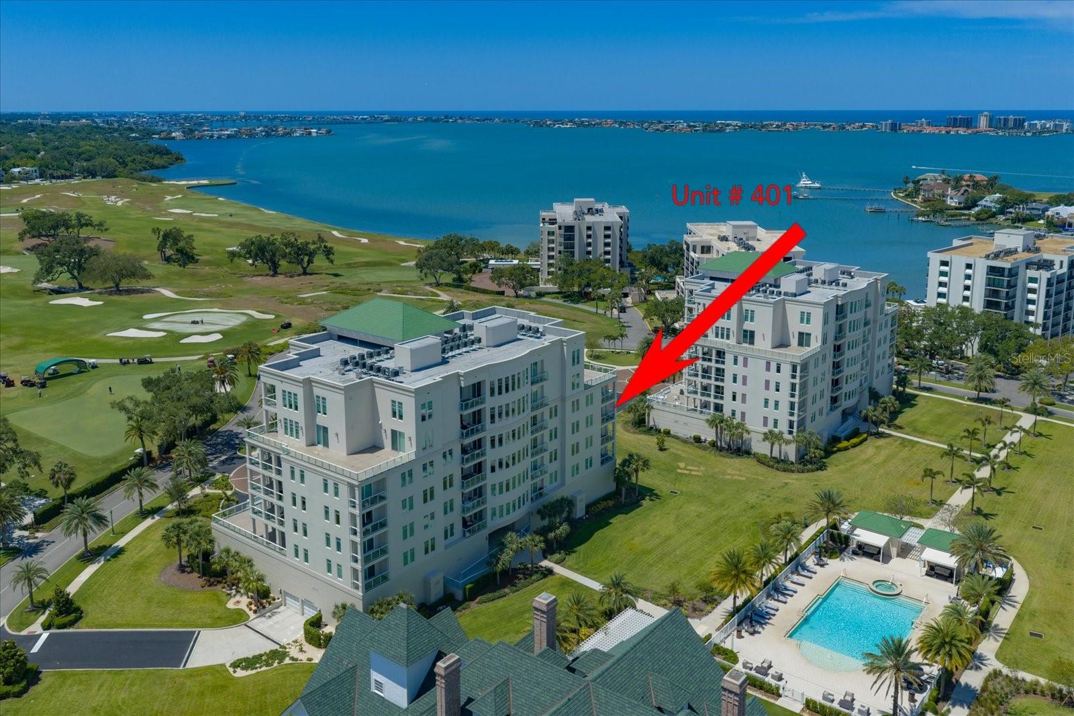
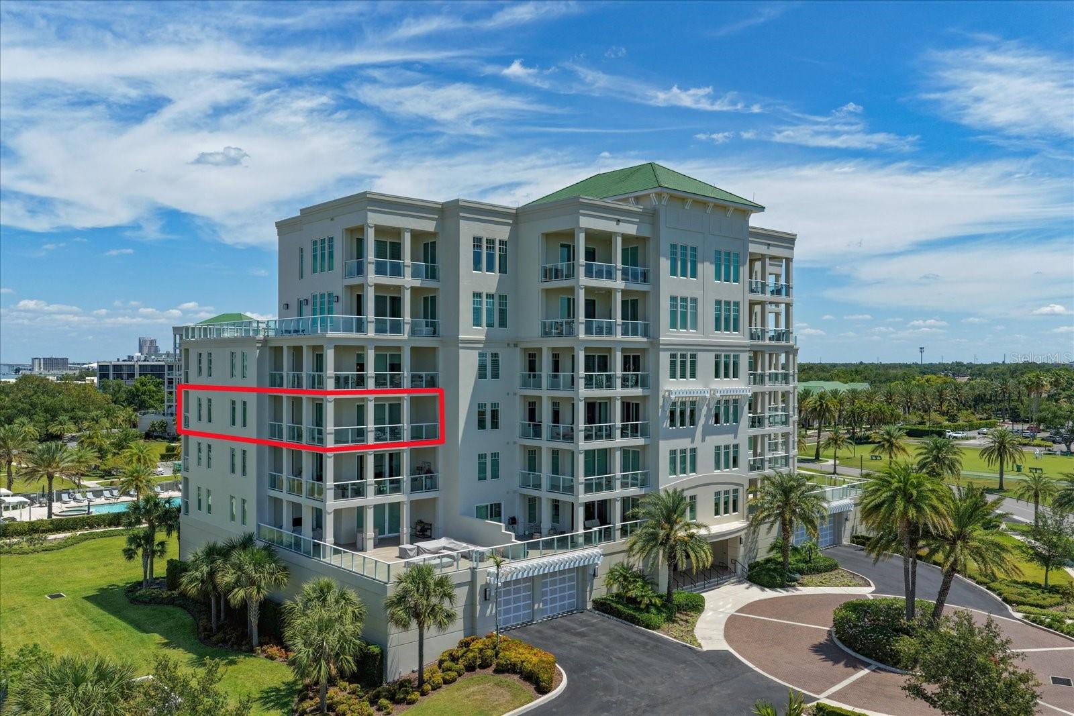
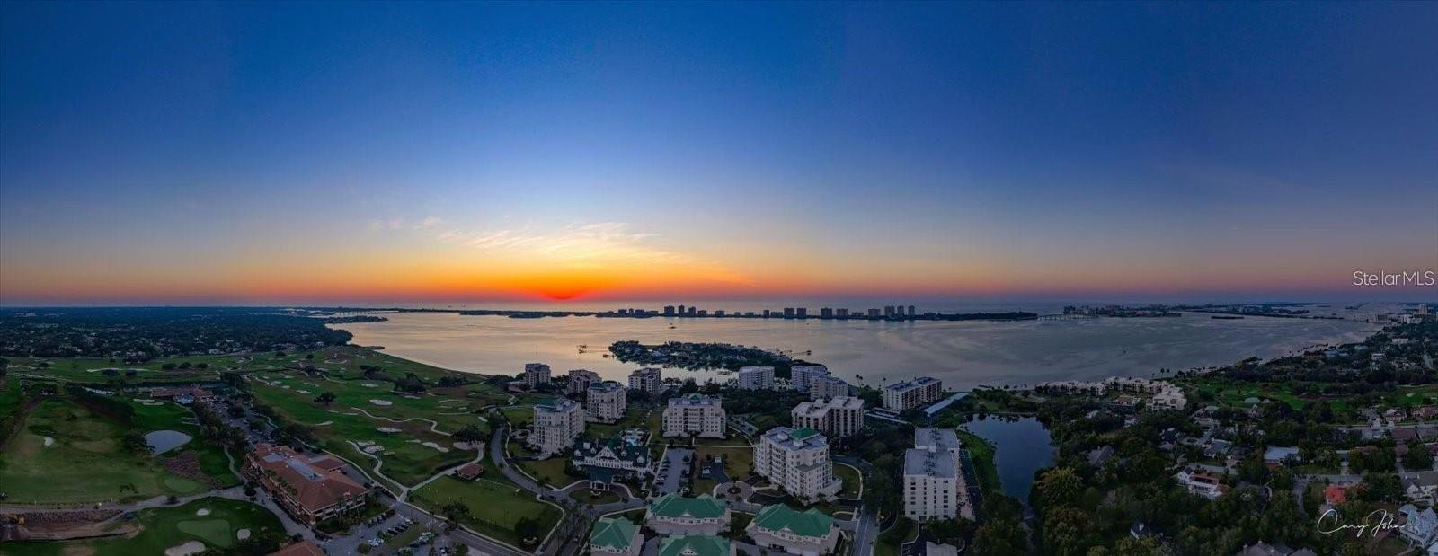
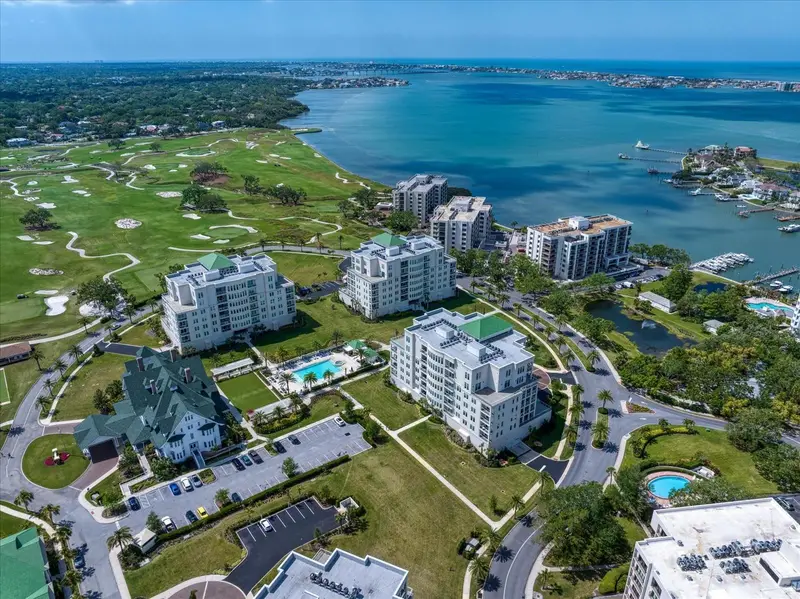
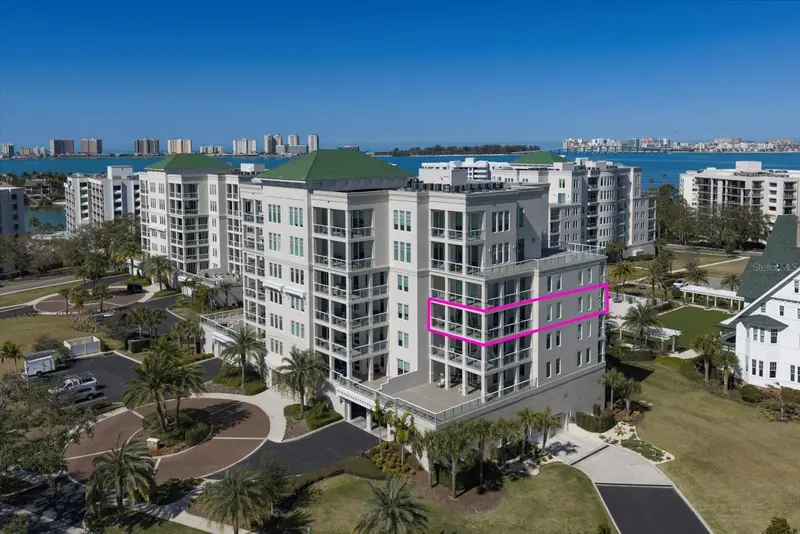
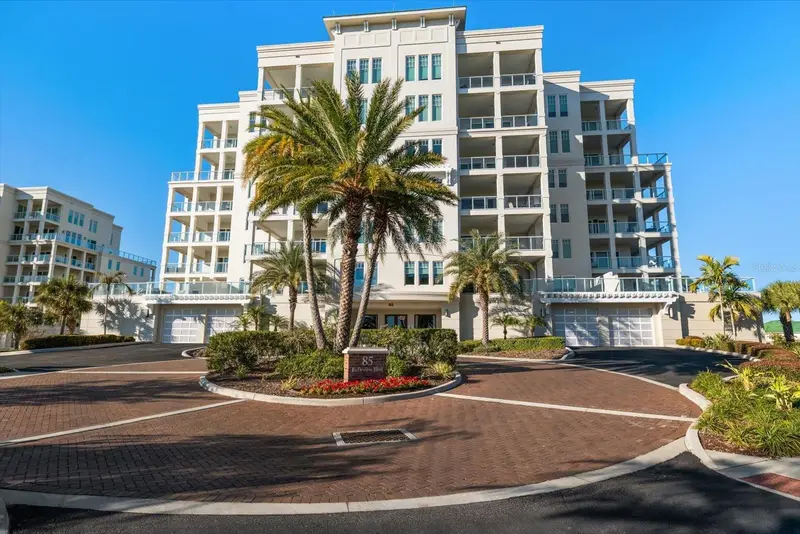
Under contract-accepting backup offers. BELLEVIEW PLACE — Exclusive condominium located within the private, gated Belleair Golf and Country Club community, offering breathtaking panoramic views of the Intracoastal Waterway, the Gulf beyond, the historic Belleview Inn, and the beautifully maintained grounds of the Belleair Country Club. This pristine, one-owner, elegant 3-bedroom, 2.5-bath residence offers 2,345 sq ft and was built in 2018 by JMC Premier Builders, on the historic site of the Belleview Biltmore Hotel. Enter through the secure, opulent lobby and take the elevator to this 4th-floor residence, where refined comfort meets a serene, coastal setting. Inside, the open floor plan is filled with natural light and captures stunning water and golf course views throughout. Features include 10’4” volume ceilings, hardwood flooring throughout the main living areas and bedrooms, crown molding, 7” baseboards, and 8’ solid core doors. Two terraces extend the living space, enhancing the seamless indoor-outdoor lifestyle. The kitchen is beautifully appointed with granite countertops, a spacious center island for casual dining, and Jenn-Air stainless steel appliances including a 5-burner gas cooktop, built-in convection oven and microwave, wine refrigerator, dishwasher, and 42” wood cabinetry with soft-close features. The kitchen flows effortlessly into the dining and great room, all positioned to maximize water and golf course views. The great room is both bright and inviting, featuring recessed LED lighting and two walls of sliding glass doors that open to an expansive wraparound covered terrace with tiled flooring. A southwest exposure ensures spectacular water views, brilliant sunsets, and lush golf course vistas. The spacious Primary Suite offers direct terrace access, pool and water views, and a custom walk-in closet with center island. The spa-like en suite bath features granite countertops, dual sinks, wood cabinetry, a glass-enclosed shower, and a private water closet. A desirable split floor plan places two additional bedrooms on the opposite side, each with large windows, beautiful pool views, and custom closets. They share a well-appointed bath with granite countertops and wood cabinetry. Additional features include a hall half bath, a laundry room with quartz countertops, wood cabinetry, and utility sink, along with generous storage throughout. Community amenities include a resort-style pool with water features, a firepit for evening gatherings, a well-equipped fitness center, and 24/7 gated security. The residence includes a private oversized two-car garage with its own EV charging outlet. Ideally located just a short walk or golf cart ride to Belleair Golf and Country Club, offering world-class amenities including golf, tennis, pickleball, croquet, fitness, dining, and social events. Move-in ready and beautifully maintained, this exceptional residence offers refined coastal living in one of Belleair’s most desirable gated communities.
Estimated monthly payment
Estimate only. Taxes use the listing's reported amount where available; insurance is a Florida-average estimate. Your actual payment will vary — run a full calculation or talk to a lender.
Price & listing history33 days on market
- Status: PendingJun 10, 2026
- Listed$2,000,000May 7, 2026
- Price increased$2,000,000
Facts & features
- Property type
- Residential
- Sub type
- Condominium
- Status
- Pending
- Days on market
- 33
- Subdivision
- Residences At Belleview Place Condo
- County
- Pinellas
- Year built
- 2018
- Living area
- 2,348 sq ft
- Price/sq ft
- $852
- Lot size
- 10,746 sq ft
- Lot category
- 0 to less than 1/4
- Flood zone
- X
- Garage
- 2 spaces
- Annual taxes
- $16,650 (2025)
- Parcel #
- 21-29-15-74377-000-0401
- Zoning
- RES
- MLS #
- TB8506169
Ask about this home
Have a question? Ask the broker directly.
Ryan Solberg answers personally — no call center, no spam. Your question goes straight to him.
Interior Details
- Bedrooms
- 3
- Full bathrooms
- 2
- Half bathrooms
- 1
- Flooring
- Hardwood, Tile
- Appliances
- Bar Fridge, Built-In Oven, Cooktop, Dishwasher, Disposal, Dryer, Gas Water Heater, Microwave, Refrigerator, Washer, Water Filtration System, Wine Refrigerator
- Interior features
- Ceiling Fans(s), Crown Molding, High Ceilings, Living Room/Dining Room Combo, Open Floorplan, Solid Wood Cabinets, Split Bedroom, Stone Counters, Thermostat, Walk-In Closet(s), Window Treatments
- Laundry
- Gas Dryer Hookup, Inside, Laundry Room, Washer Hookup
- Stories / Levels
- One
- Direction faces
- Southwest
Heating & Cooling
- Heating
- Central
- Cooling
- Central Air
Parking
- Garage spaces
- 2
- Attached garage
- No
- Parking features
- Electric Vehicle Charging Station(s), Garage Door Opener, Guest, Oversized, Basement, Underground
HOA & Financial
- Total monthly fees
- $1,904/mo
- Total annual fees
- $22,848
- HOA name
- Resource Property Mgmt.
- CDD
- No
- Homestead exemption
- Yes
- Min lease term
- 1-2 Years
- Listing terms
- Cash, Conventional
- Ownership
- Fee Simple
- Available for lease
- Yes
- Lease restrictions
- Yes
- Additional lease restrictions
- Minimum lease term 12 months
- Approval process
- Submit lease application to the board with $50 application fee. Board must approve/disapprove within 10 days of receipt
Exterior & Construction
- Exterior features
- Balcony, Lighting, Sidewalk, Sliding Doors
- Construction materials
- Block, Stucco
- Roof
- Built-Up
- Foundation
- Slab
- Water view
- Yes
- Road surface
- Asphalt
Utilities
- Sewer
- Public Sewer
- Water source
- Public
- Utilities
- BB/HS Internet Available, Cable Connected, Electricity Connected, Natural Gas Connected, Public, Sewer Connected, Underground Utilities, Water Connected
Community
- Pets allowed
- Breed Restrictions
Schools
Letter grades: Florida DOE 2024–25 school grades (Orange, Seminole, Lake, Osceola, Brevard). Assigned schools from the listing agent — verify enrollment with the district.
Room Details
| Room | Level | Dimensions |
|---|---|---|
| Great Room | First | 21x17 |
| Dining Room | First | 16x12 |
| Kitchen | First | 16x12 |
| Primary Bedroom | First | 19x14 |
| Bedroom 2 | First | 15x12 |
| Bedroom 3 | First | 12x14 |
| Foyer | First | 14x7 |
| Laundry | First | 8x7 |
Listing Details
- Listing date
- 2026-05-07
- On market date
- 2026-05-07
- Original list price
- $2,000,000
- Occupant type
- Owner
- MLS area
- 33756 - Clearwater/Belleair
- Listing AOR
- Suncoast Tampa
- Status changed
- 2026-06-10
- Tax legal description
- RESIDENCES AT BELLEVIEW PLACE CONDO PHASE 1 UNIT 401 TOGETHER WITH USE OF GARAGE 6
Flood risk
Minimal-risk area outside the mapped floodplain. Flood insurance is optional and typically low-cost.
Source: FEMA flood zone reported on the listing. Confirm current designation at FEMA Flood Map Service Center.
Location
Directions
From Guard gate at the Belleview Biltmore follow Belleview Blvd, take 1st left to stop sign in front of The Belleview Hotel and take a left and on the right-side park in parking lot in front of 85 Belleview Blvd.
More homes like this
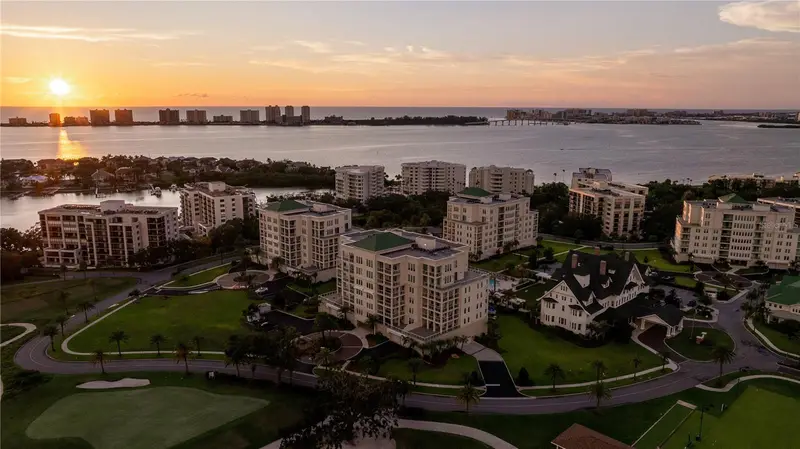
$1,495,000
85 Belleview Blvd #204
Belleair, FL 33756
2 bd · 2 ba · 2,072 sqft
Residences At Belleview Place Condo
MLS ID #TB8421860, A-TEAM HOME SALES & RENTALS.
Listing provided by Stellar MLS
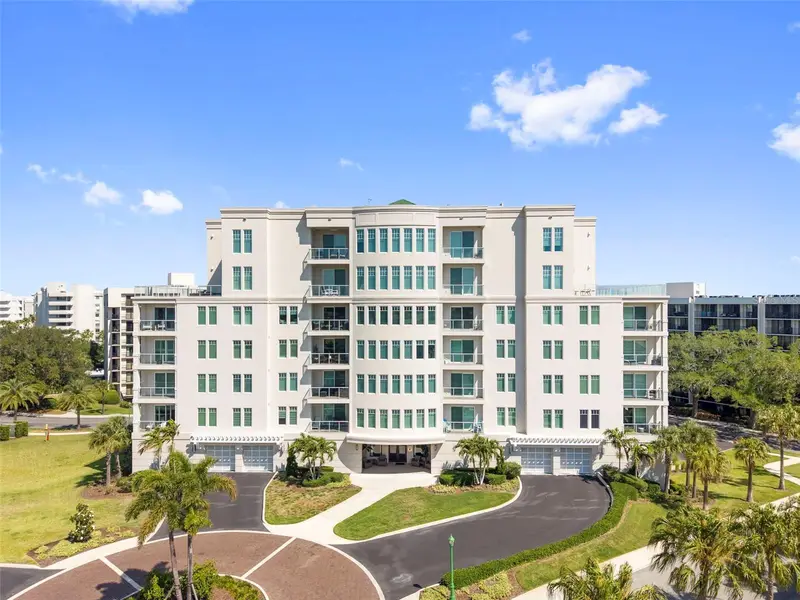
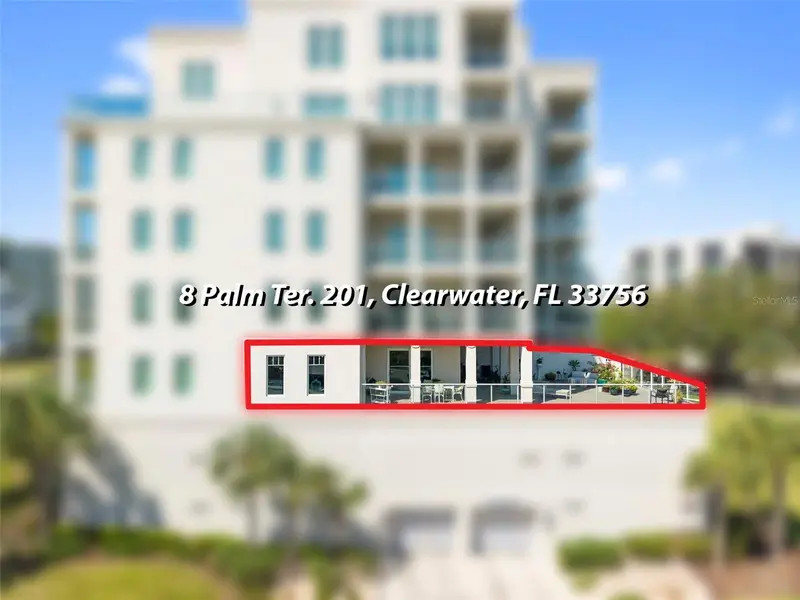
$1,499,000
8 Palm Ter #201
Clearwater, FL 33756
3 bd · 3 ba · 2,195 sqft
Residences At Belleview Place Condo
MLS ID #TB8503457, STONEBRIDGE REAL ESTATE CO.
Listing provided by Stellar MLS
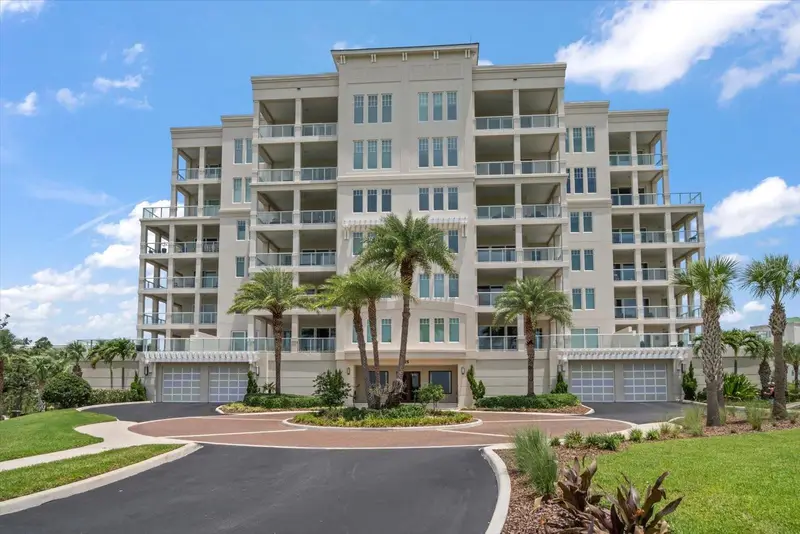
$1,500,000
125 Belleview Blvd #302
Belleair, FL 33756
2 bd · 2 ba · 2,079 sqft
Residences At Belleview Place Condo
MLS ID #TB8487508, COLDWELL BANKER REALTY.
Listing provided by Stellar MLS
$1,998,000
85 Belleview Blvd #405
Belleair, FL 33756
3 bd · 3 ba · 2,348 sqft
Residences At Belleview Place Condo
MLS ID #TB8477376, COLDWELL BANKER REALTY.
Listing provided by Stellar MLS

Listings courtesy of Stellar MLS as distributed by MLS GRID
IDX information is provided exclusively for consumers’ personal, non-commercial use and may not be used for any purpose other than to identify prospective properties consumers may be interested in purchasing.
Based on information submitted to the MLS GRID as of June 10, 2026 at 8:57 AM ET. All data is obtained from various sources and may not have been verified by broker or MLS GRID. Supplied Open House Information is subject to change without notice. All information should be independently reviewed and verified for accuracy. Properties may or may not be listed by the office/agent presenting the information.
All or a portion of the multiple listing information is provided by Stellar MLS, from a copyrighted compilation of listings. The compilation of listings and each individual listing are © 2026 Stellar MLS. All rights reserved.
Ryan Solberg, Broker · MaxLife Realty LLC · FL License #BK3354351 · Equal Housing Opportunity · Full disclaimer · DMCA