
$329,490
9173 Belleview Forest Pass
Dade City, FL 33525
Listing updated: June 17, 2026 at 3:30 PM ET
Listing courtesy of Casa Fresca Realty · Michael Human · MLS #TB8506079 · Active · 813-343-4383Property type
Year built
Lot size
Price / sq ft
HOA dues
Days on market
Garage space
Flood zone
About this home
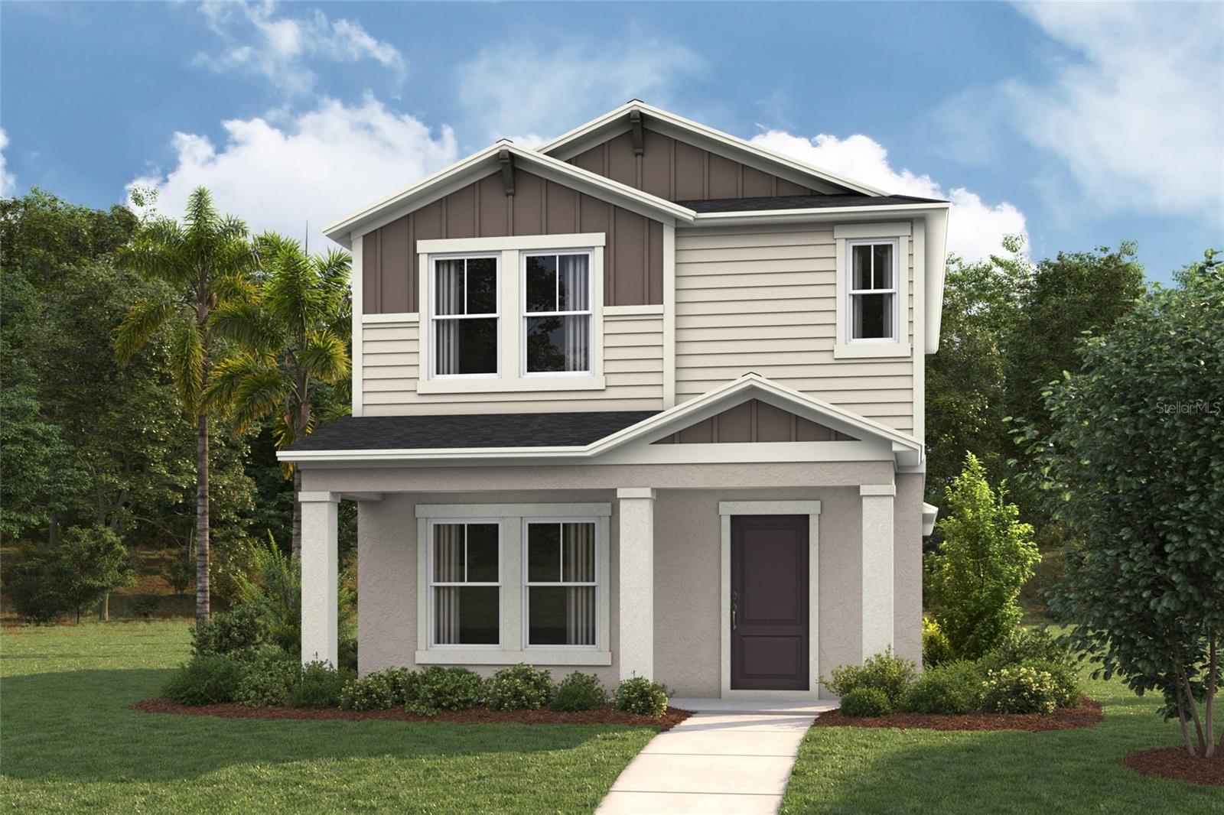
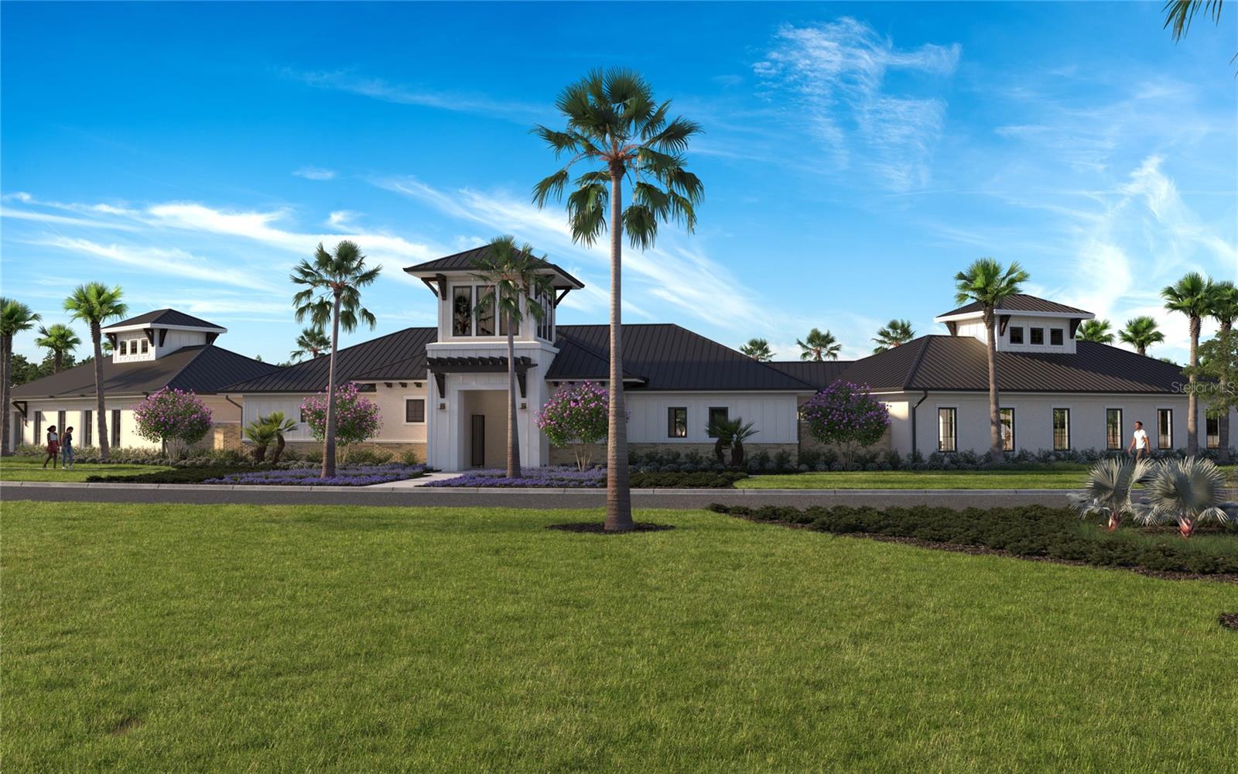
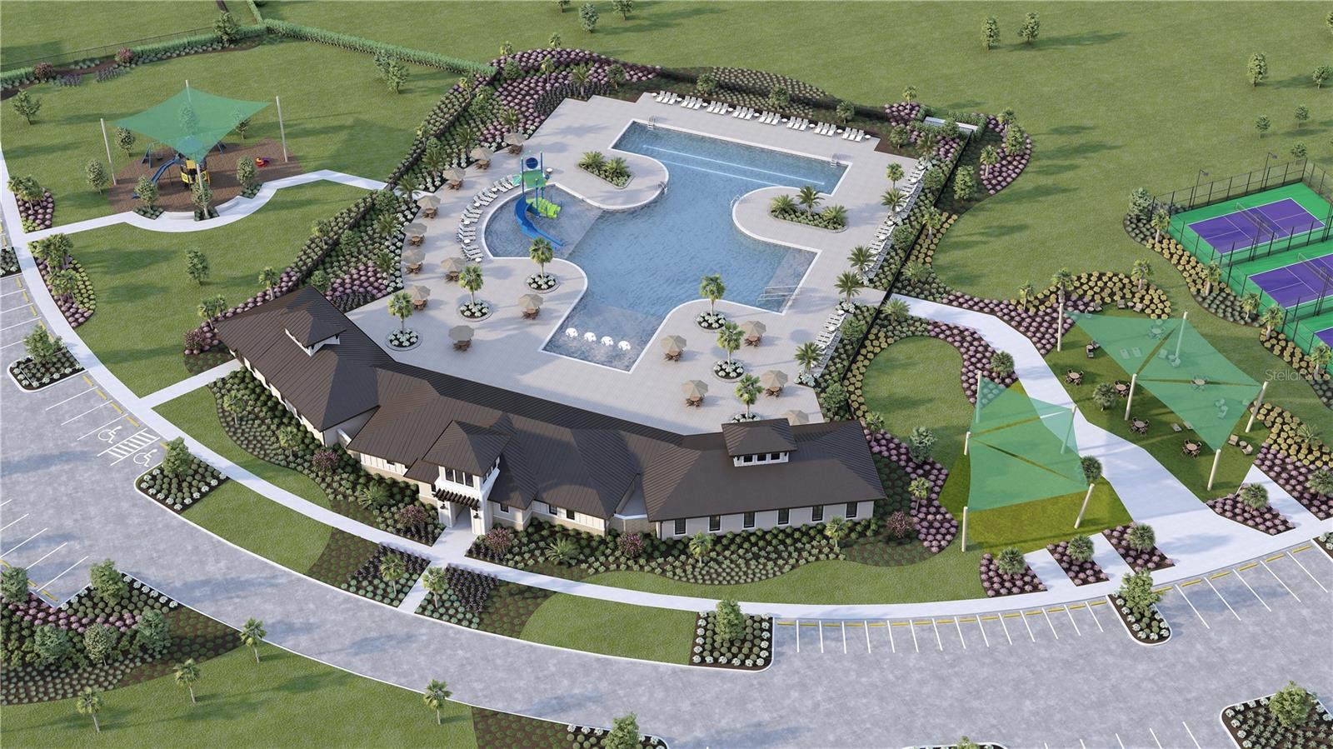
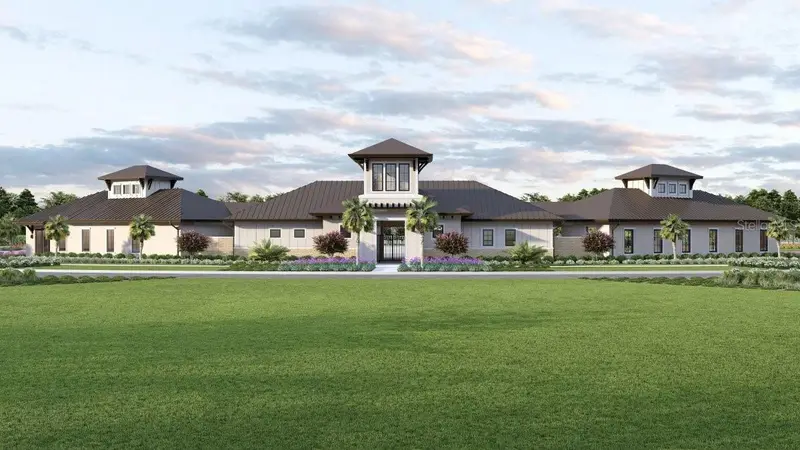
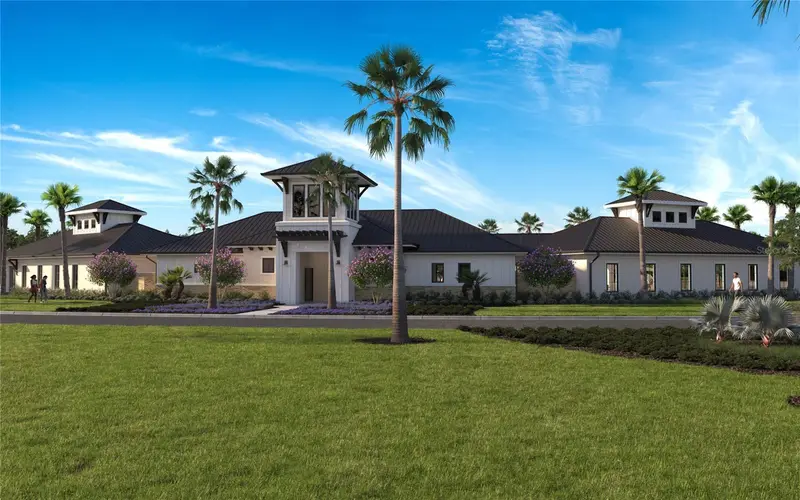
Under Construction. Bellini BELOW MARKET INTEREST RATES with use of Seller's Preferred Lender. Meet the Bellini, a thoughtfully designed 1,446 sq. ft. two-story home that balances open living with everyday comfort. The main floor features an open-concept kitchen, café, and great room, creating a welcoming space for daily life and casual entertaining. A covered lanai extends the living area outdoors, while a one-car garage, powder bath, and laundry area add everyday convenience. Upstairs, the private primary suite offers a walk-in closet and well-appointed bath. Two additional bedrooms share a full bathroom, providing comfortable space for family or guests. With a smart layout and inviting flow, the Bellini is designed for easy living and effortless entertaining. Pasadena Ridge is designed for living fully, with a private residents club featuring pickleball courts, fitness center, playground, and pool, plus open green spaces for community gatherings. The Lifestyle Director organizes events that bring neighbors together, all within easy reach of I-75 and nearby shopping and dining. Images shown are for illustrative purposes only and may differ from actual home. Completion date subject to change. Contact or make an appointment for more details on interest rates.
Estimated monthly payment
Estimate only. Taxes use the listing's reported amount where available; insurance is a Florida-average estimate. Your actual payment will vary — run a full calculation or talk to a lender.
Price & listing history42 days on market
- Status: ActiveMay 7, 2026
- Listed$332,278May 6, 2026
- Price reduced$329,490
Facts & features
- Property type
- Residential
- Sub type
- Single Family Residence
- Status
- Active
- Days on market
- 42
- Subdivision
- Pasadena Ridge
- County
- Pasco
- Year built
- 2026
- Living area
- 1,446 sq ft
- Price/sq ft
- $228
- Building area
- 2,036 sq ft (Builder)
- Lot size
- 3,840 sq ft
- Lot category
- 0 to less than 1/4
- Flood zone
- X
- Garage
- 1 spaces
- Annual taxes
- $3,149 (2026)
- Parcel #
- 19-25-21-0020-03900-0080
- Zoning
- RESI
- MLS #
- TB8506079
Ask about this home
Have a question? Ask the broker directly.
Ryan Solberg answers personally — no call center, no spam. Your question goes straight to him.
Interior Details
- Bedrooms
- 3
- Full bathrooms
- 2
- Half bathrooms
- 1
- Flooring
- Carpet, Luxury Vinyl
- Appliances
- Dishwasher, Disposal, Microwave, Range
- Interior features
- High Ceilings, In Wall Pest System, Open Floorplan, Stone Counters, Walk-In Closet(s)
- Laundry
- Laundry Room
- Stories / Levels
- Two
- Direction faces
- East
- New construction
- Yes
Heating & Cooling
- Heating
- Central
- Cooling
- Central Air
Parking
- Garage spaces
- 1
- Attached garage
- Yes
HOA & Financial
- HOA fee
- $206 / Quarterly
- Monthly HOA
- $69/mo
- Total monthly fees
- $69/mo
- Total annual fees
- $824
- HOA name
- First Service Residential
- CDD
- Yes
- Min lease term
- 6 Months
- Ownership
- Fee Simple
- Available for lease
- Yes
- Lease restrictions
- Yes
- Additional lease restrictions
- See HOA ByLaws
- Approval process
- See HOA ByLaws
Exterior & Construction
- Exterior features
- Sliding Doors
- Construction materials
- Block, Stucco, Vinyl Siding, Frame
- Roof
- Shingle
- Foundation
- Slab
- Road surface
- Asphalt
Utilities
- Sewer
- Public Sewer
- Water source
- Public
- Utilities
- Electricity Connected
Community
- Pets allowed
- Cats OK, Dogs OK, Number Limit, Size Limit, Yes
Schools
Letter grades: Florida DOE 2024–25 school grades (Orange, Seminole, Lake, Osceola, Brevard). Assigned schools from the listing agent — verify enrollment with the district.
Room Details
| Room | Level | Dimensions |
|---|---|---|
| Kitchen | First | |
| Great Room | First | |
| Primary Bedroom | Second |
Listing Details
- Listing date
- 2026-05-06
- On market date
- 2026-05-06
- Original list price
- $332,278
- Occupant type
- Vacant
- MLS area
- 33525 - Dade City/Richland
- Listing AOR
- Suncoast Tampa
- Status changed
- 2026-05-07
- Tax legal description
- PASADENA RIDGE PHASES 1A 1B AND 1C PB 100 PG 95 BLOCK 39 LOT 8
Flood risk
Minimal-risk area outside the mapped floodplain. Flood insurance is optional and typically low-cost.
Source: FEMA flood zone reported on the listing. Confirm current designation at FEMA Flood Map Service Center.
Location
Directions
Model homes coming soon. Contact us to schedule your appointment.
More homes like this
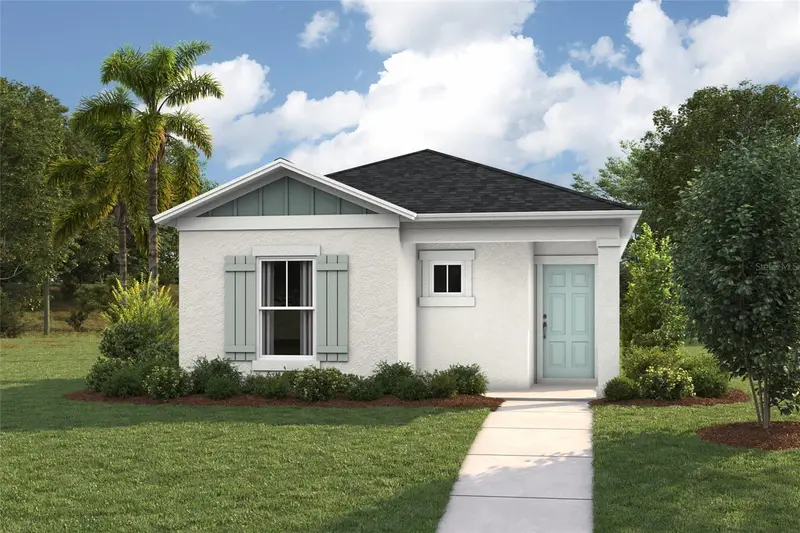
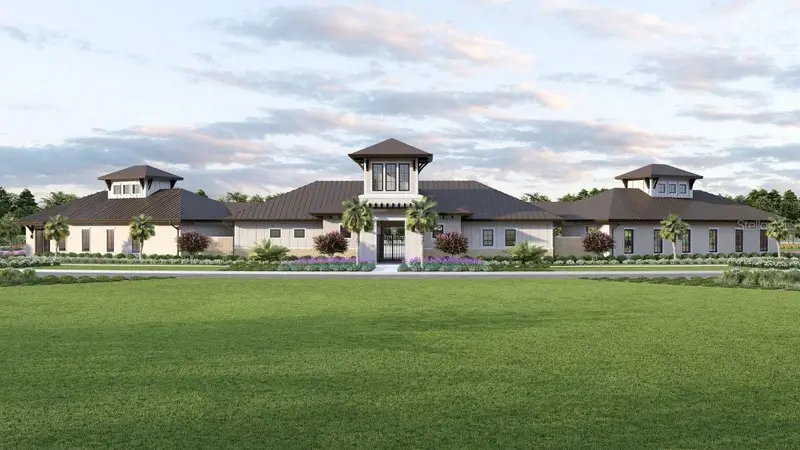
$289,990
9058 Citrus Grove Way
Dade City, FL 33525
3 bd · 2 ba · 1,330 sqft
Pasadena Ridge
MLS ID #TB8482361, CASA FRESCA REALTY.
Listing provided by Stellar MLS
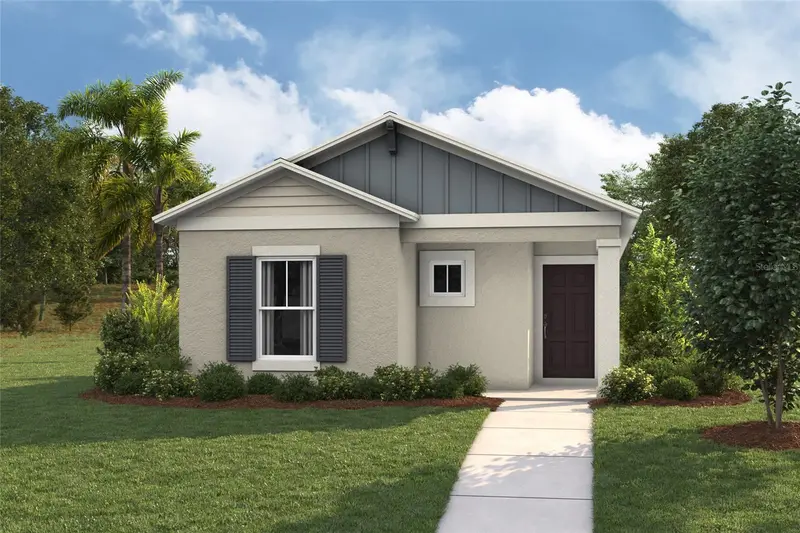
$319,990
9052 Citrus Grove Way
Dade City, FL 33525
3 bd · 2 ba · 1,330 sqft
Pasadena Ridge
MLS ID #TB8482395, CASA FRESCA REALTY.
Listing provided by Stellar MLS
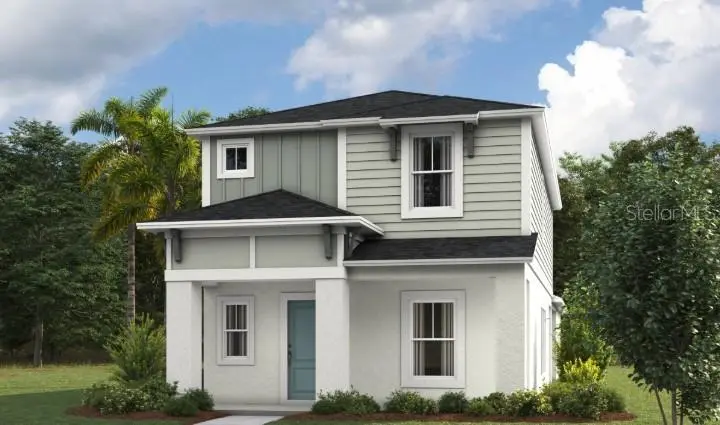
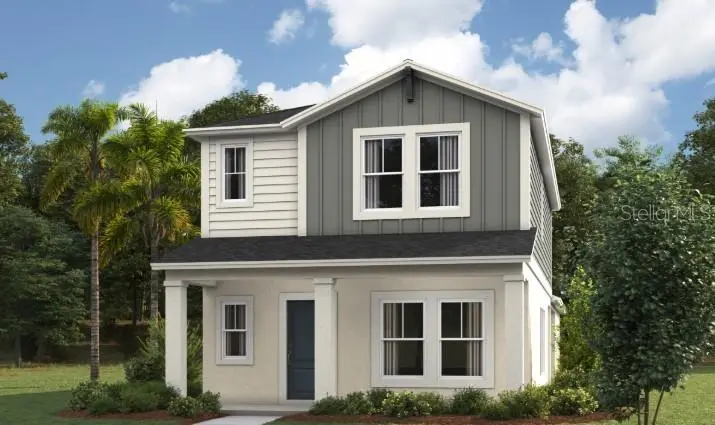
$349,990
9149 Belleview Forest Pass
Dade City, FL 33525
4 bd · 3 ba · 1,692 sqft
Pasadena Ridge
MLS ID #TB8512140, CASA FRESCA REALTY.
Listing provided by Stellar MLS
$354,490
9156 Bent Br
Dade City, FL 33525
4 bd · 3 ba · 1,692 sqft
Pasadena Ridge
MLS ID #TB8518854, CASA FRESCA REALTY.
Listing provided by Stellar MLS

Listings courtesy of Stellar MLS as distributed by MLS GRID
IDX information is provided exclusively for consumers’ personal, non-commercial use and may not be used for any purpose other than to identify prospective properties consumers may be interested in purchasing.
Based on information submitted to the MLS GRID as of June 17, 2026 at 3:30 PM ET. All data is obtained from various sources and may not have been verified by broker or MLS GRID. Supplied Open House Information is subject to change without notice. All information should be independently reviewed and verified for accuracy. Properties may or may not be listed by the office/agent presenting the information.
Ryan Solberg, Broker · MaxLife Realty LLC · FL License #BK3354351 · Equal Housing Opportunity · Full disclaimer · DMCA