
$299,900
4856 Summerfield Circle
Winter Haven, FL 33881
Listing updated: June 24, 2026 at 8:46 PM ET
Listing courtesy of Orlando Reo Prof I Inc · Ronald Gentile · MLS #O6405577 · Active · 407-704-6924Property type
Year built
Lot size
Price / sq ft
HOA dues
Days on market
Garage spaces
Flood zone
About this home
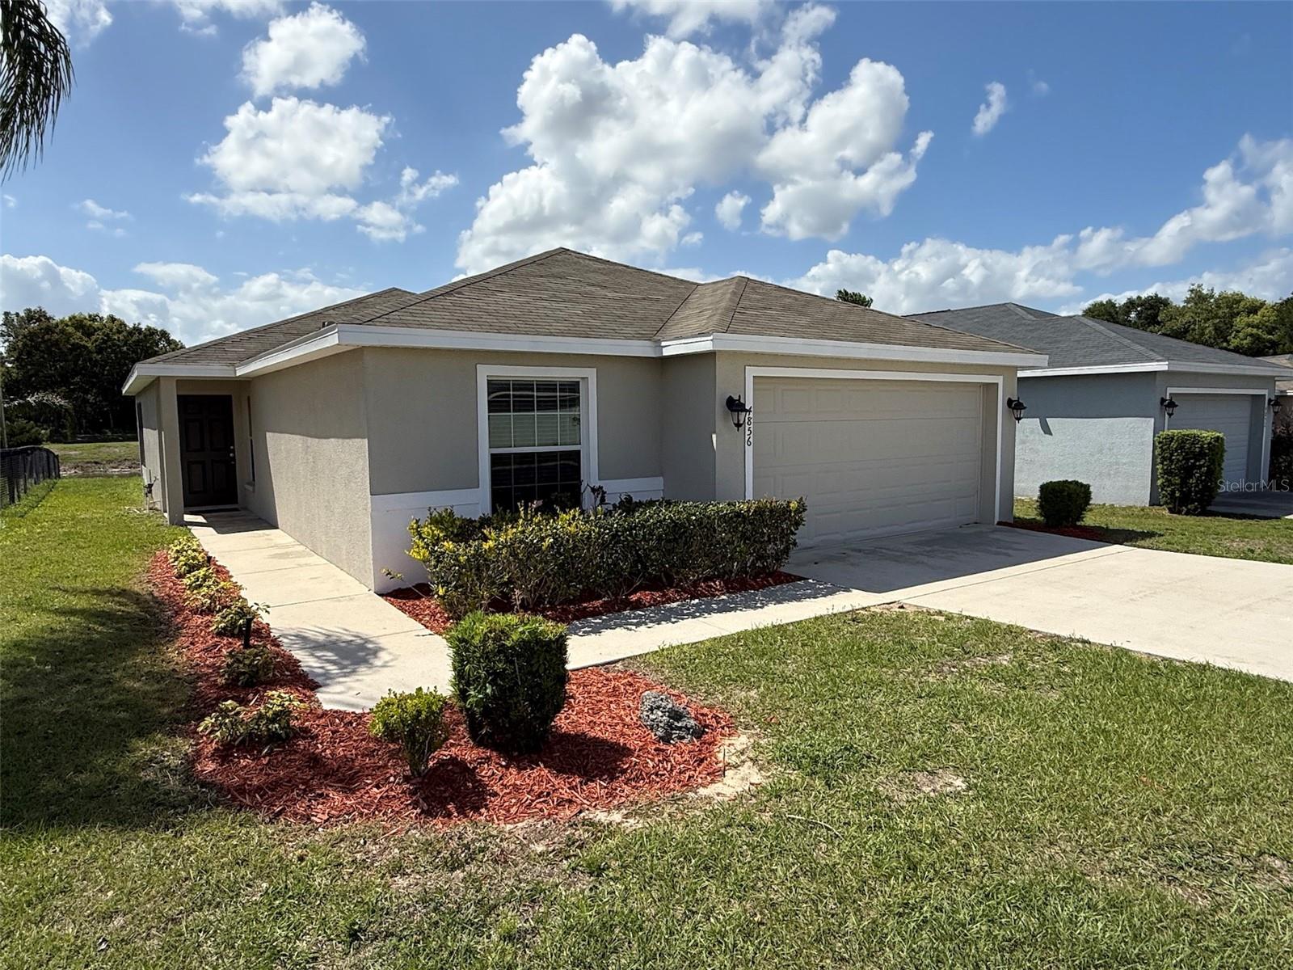
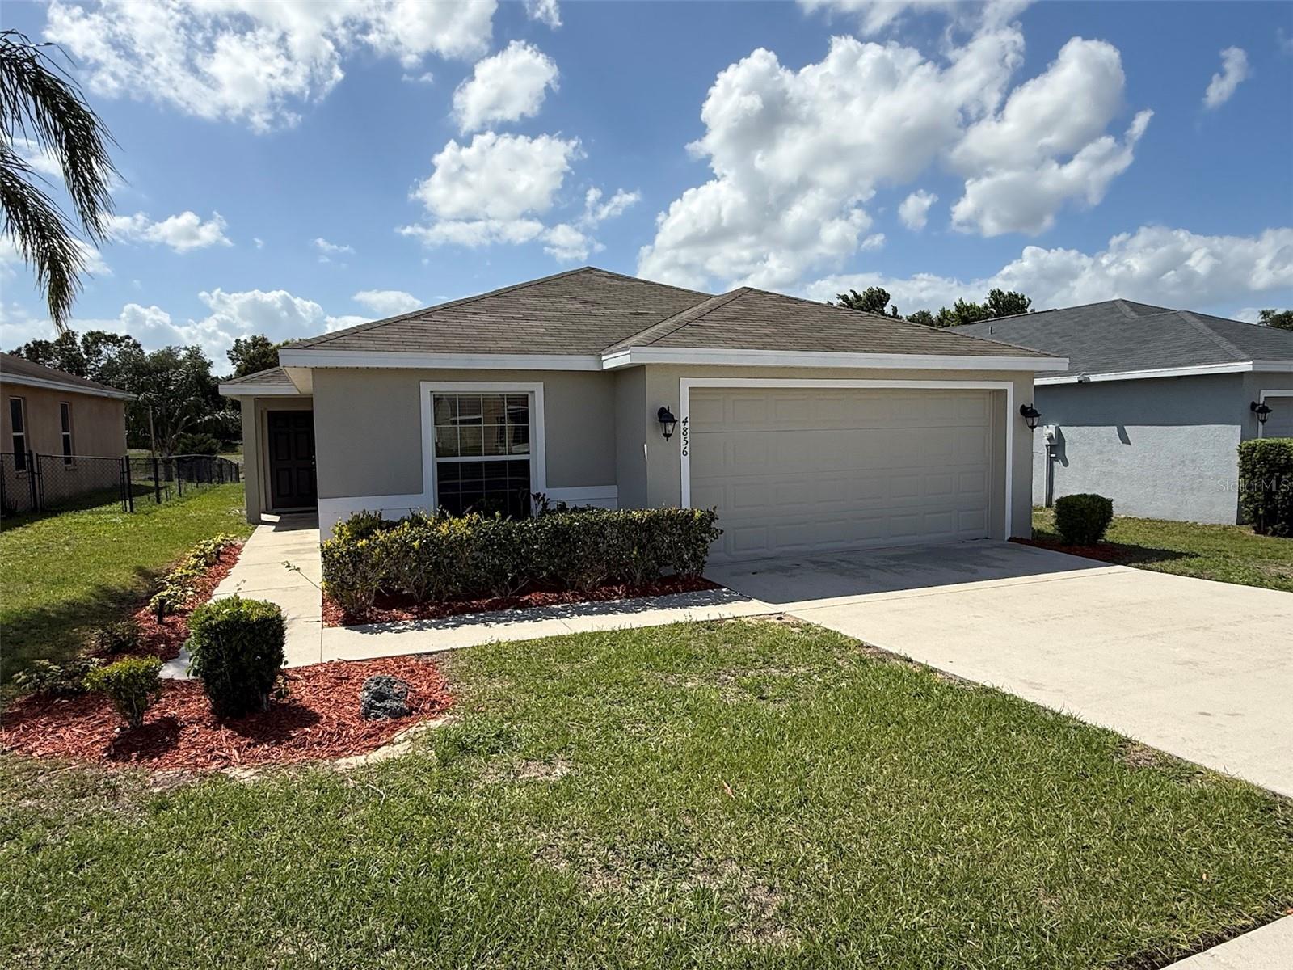
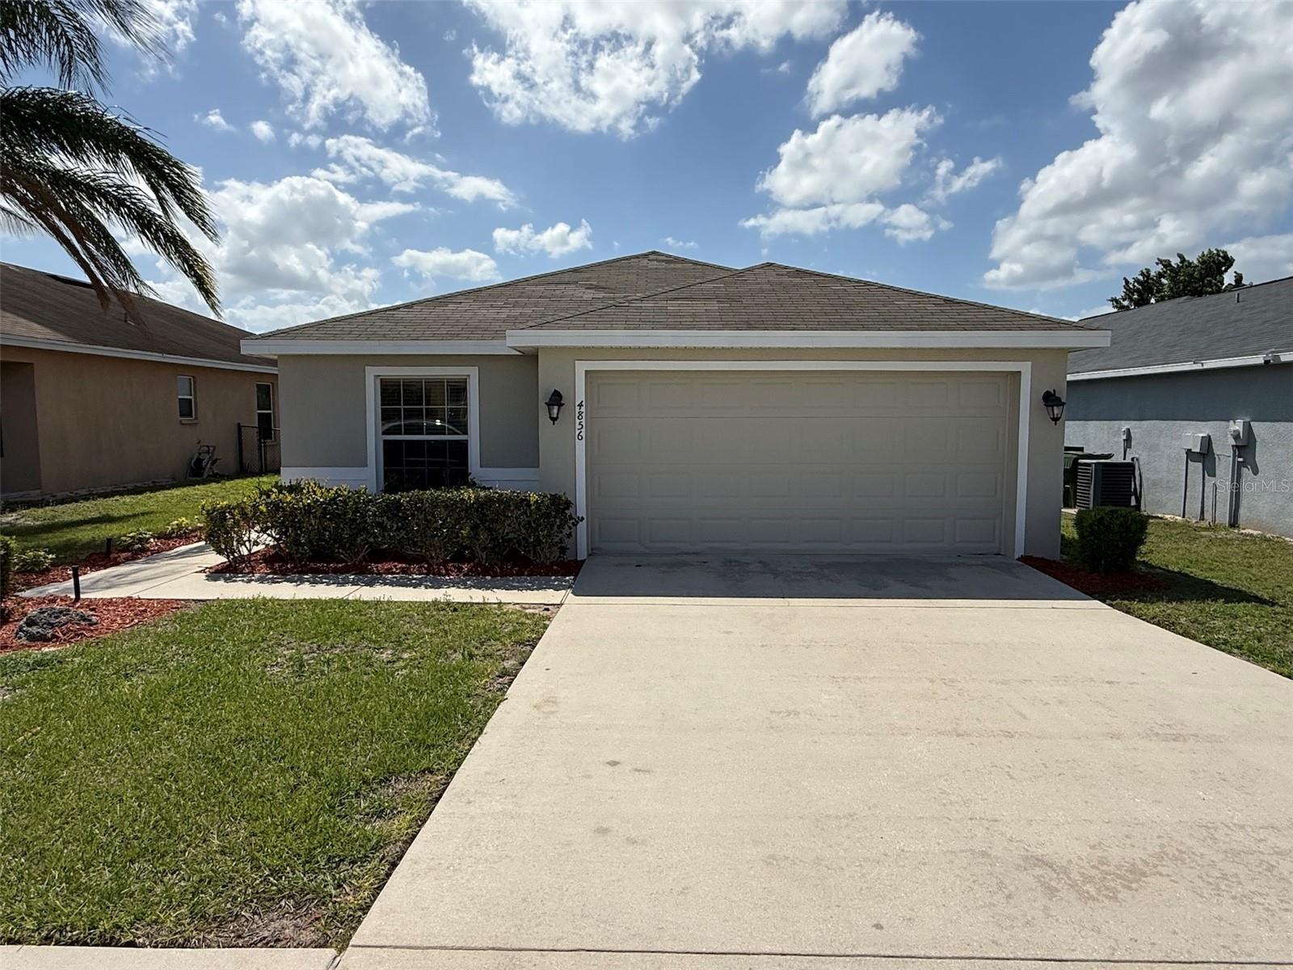
Virtually Staged. Discover the perfect blend of modern updates and serene living in this stunning 4-bedroom, 2-bathroom home. Located in the highly sought-after Country Club Estates, this residence offers the privacy you've been searching for with a screened-in back patio overlooking a peaceful pond-meaning no rear neighbors, just tranquil water views. Step inside to find a bright and airy open floor plan, freshly enhanced with new interior and exterior paint. The home is designed for both style and durability: Elegant luxury vinyl plank in all bedrooms and easy-to-maintain ceramic tile throughout the main living areas. Features timeless oak cabinetry, sleek granite countertops, and plenty of prep space. The popular split-bedroom floor plan ensures a private primary retreat, separate from the guest rooms.A dedicated inside laundry room and a spacious 2-car garage provide ultimate functionality. Location is everything! Enjoy the quiet atmosphere of an established community while being just moments away from modern conveniences. The brand-new Publix shopping center is right around the corner, making grocery runs and errands a breeze.Schedule your private showing today and experience Florida living at its finest!
Local Insight
At $178/sqft for a 2016 build in Country Club Estates, you're getting solid per-square-foot value for the Winter Haven market, though the tight 0.14-acre lot means limited outdoor space—a real consideration if you're drawn to lakefront living and expecting acreage. The $36/month HOA is refreshingly low, but your actual lake access and waterfront amenities depend entirely on what's included in the subdivision, so you'll want to verify pool/dock/beach privileges before assuming you're getting the full Chain of Lakes lifestyle. This price point makes sense for someone who wants Winter Haven's fishing culture and LEGOLAND proximity without overpaying, but confirm the property itself has decent walkability to neighborhood amenities since the lot size limits your own recreational space.
AI-generated insight based on listing data and neighborhood context. Verify independently.
Estimated monthly payment
Estimate only. Taxes use the listing's reported amount where available; insurance is a Florida-average estimate. Your actual payment will vary — run a full calculation or talk to a lender.
Price & listing history49 days on market
- Status: ActiveMay 7, 2026
- Listed$309,900May 6, 2026
- Price reduced$299,900
Facts & features
- Property type
- Residential
- Sub type
- Single Family Residence
- Status
- Active
- Days on market
- 49
- Subdivision
- Country Club Estates
- County
- Polk
- Year built
- 2016
- Living area
- 1,688 sq ft
- Price/sq ft
- $178
- Building area
- 2,209 sq ft (Public Records)
- Lot size
- 6,238 sq ft
- Lot category
- 0 to less than 1/4
- Flood zone
- X (12105C0368G)
- Garage
- 2 spaces
- Annual taxes
- $4,268 (2025)
- Parcel #
- 26-28-24-588503-000360
- MLS #
- O6405577
Ask about this home
Have a question? Ask the broker directly.
Ryan Solberg answers personally — no call center, no spam. Your question goes straight to him.
Interior Details
- Bedrooms
- 4
- Full bathrooms
- 2
- Flooring
- Ceramic Tile, Luxury Vinyl
- Appliances
- Dishwasher, Electric Water Heater, Microwave, Range, Refrigerator
- Interior features
- Ceiling Fans(s), Eat-in Kitchen, Open Floorplan, Primary Bedroom Main Floor, Stone Counters
- Laundry
- Inside
- Stories / Levels
- One
- Direction faces
- East
Heating & Cooling
- Heating
- Central, Electric
- Cooling
- Central Air
Parking
- Garage spaces
- 2
- Attached garage
- Yes
HOA & Financial
- HOA fee
- $430 / Annually
- Monthly HOA
- $36/mo
- Total monthly fees
- $36/mo
- Total annual fees
- $430
- HOA name
- Highland Community Mgmt.
- CDD
- No
- Min lease term
- 8-12 Months
- Listing terms
- Cash, Conventional, FHA, VA Loan
- Ownership
- Fee Simple
- Available for lease
- Yes
- Lease restrictions
- No
- Additional lease restrictions
- MUST VERIFY WITH THE HOA.
- Approval process
- MUST VERIFY WITH THE HOA.
Exterior & Construction
- Exterior features
- Sliding Doors
- Construction materials
- Block, Stucco
- Roof
- Shingle
- Foundation
- Slab
- Road surface
- Asphalt
Utilities
- Sewer
- Public Sewer
- Water source
- Public
- Utilities
- BB/HS Internet Available, Cable Available, Electricity Available, Sewer Available, Sewer Connected
Community
- Pets allowed
- Cats OK, Dogs OK
Schools
Letter grades: Florida DOE 2024–25 school grades (Orange, Seminole, Lake, Osceola, Brevard). Assigned schools from the listing agent — verify enrollment with the district.
Room Details
| Room | Level | Dimensions |
|---|---|---|
| Living Room | First | 20x15 |
| Kitchen | First | 17x11 |
| Primary Bedroom | First | 14x12 |
| Bedroom 2 | First | 10x9.5 |
| Bedroom 3 | First | 12x10 |
| Bedroom 4 | First | 12x11 |
Listing Details
- Listing date
- 2026-05-06
- On market date
- 2026-05-06
- Original list price
- $309,900
- Occupant type
- Vacant
- MLS area
- 33881 - Winter Haven / Florence Villa
- Listing AOR
- Orlando Regional
- Status changed
- 2026-05-07
- Tax legal description
- COUNTRY CLUB ESTATES PB 144 PG 25-28 LOT 36
Flood risk
Minimal-risk area outside the mapped floodplain. Flood insurance is optional and typically low-cost.
Source: FEMA flood zone reported on the listing. Confirm current designation at FEMA Flood Map Service Center.
Location
Directions
West on Dundee Rd from Hwy 27, Right on Overlook, Left on Fieldstone, Right on Summerfield Circle to the house on your Right.
More homes like this
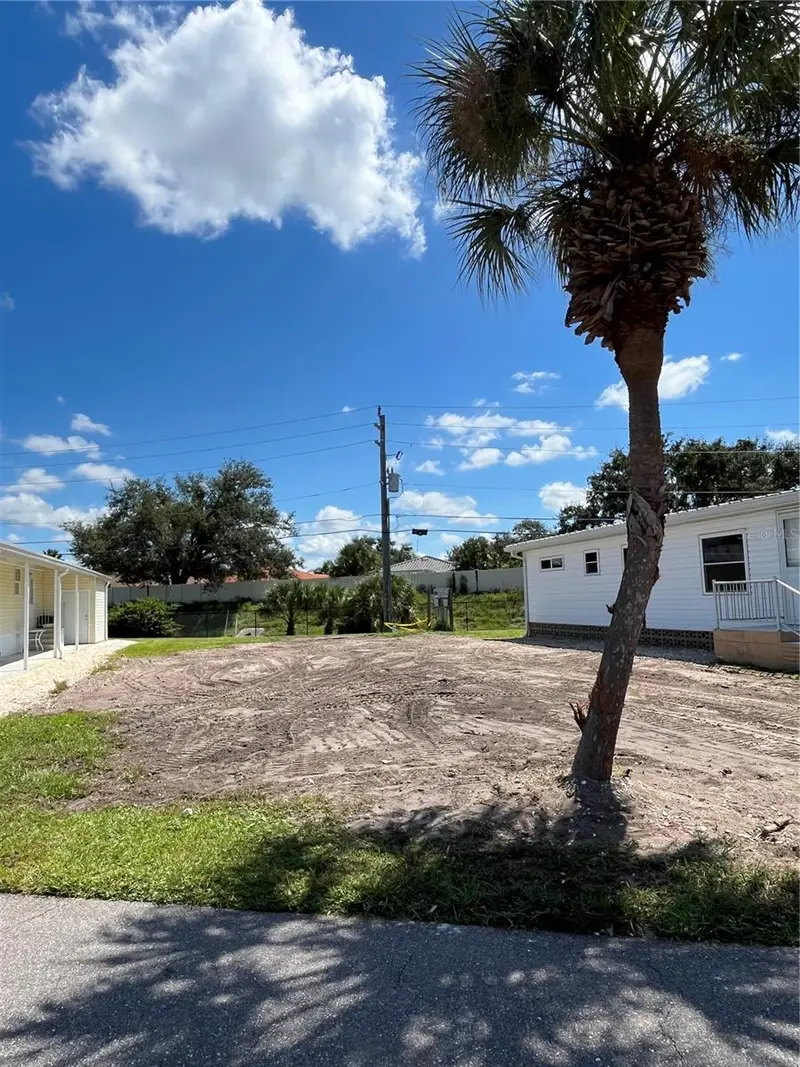
$79,500
Venice, Fl
Venice, FL 34285
0.07 acres
Country Club Estates
MLS ID #A4665546, FINE PROPERTIES.
Listing provided by Stellar MLS
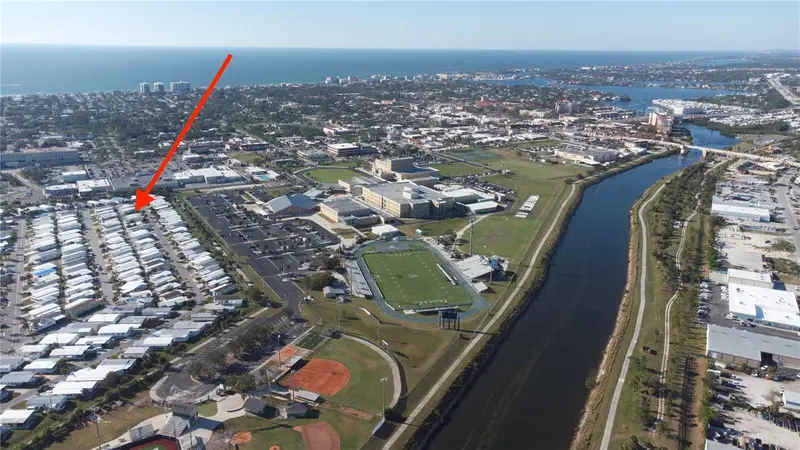
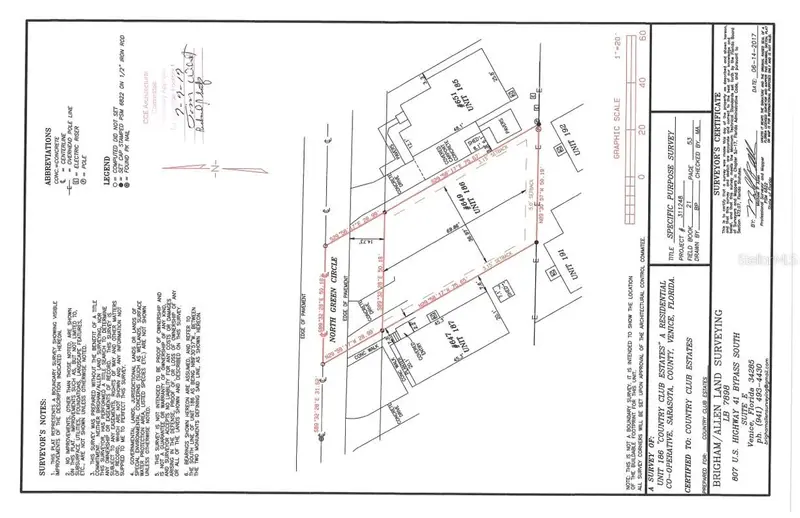
$89,900
649 N Green Cir
Venice, FL 34285
0.08 acres
Country Club Estates
MLS ID #A4641574, REALTY SOLUTIONS SRQ.
Listing provided by Stellar MLS
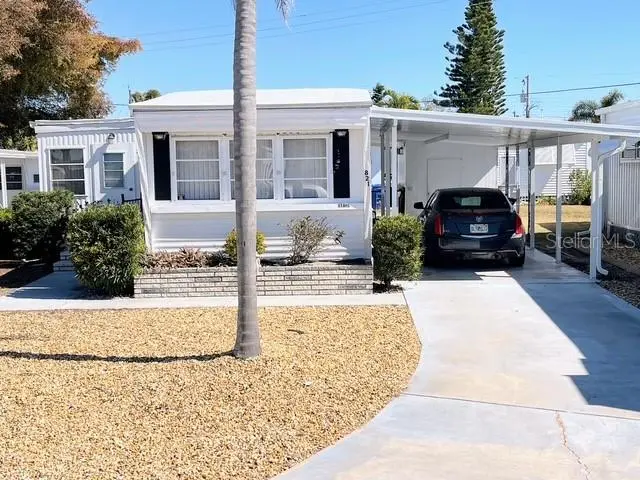
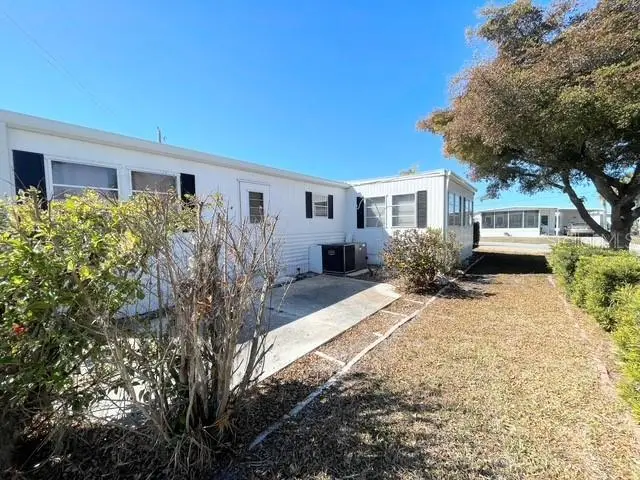
$120,000
821 Turf
Venice, FL 34285
2 bd · 1 ba · 672 sqft
Country Club Estates
MLS ID #N6142921, COUNTRY CLUB ESTATES SALES INC.
Listing provided by Stellar MLS
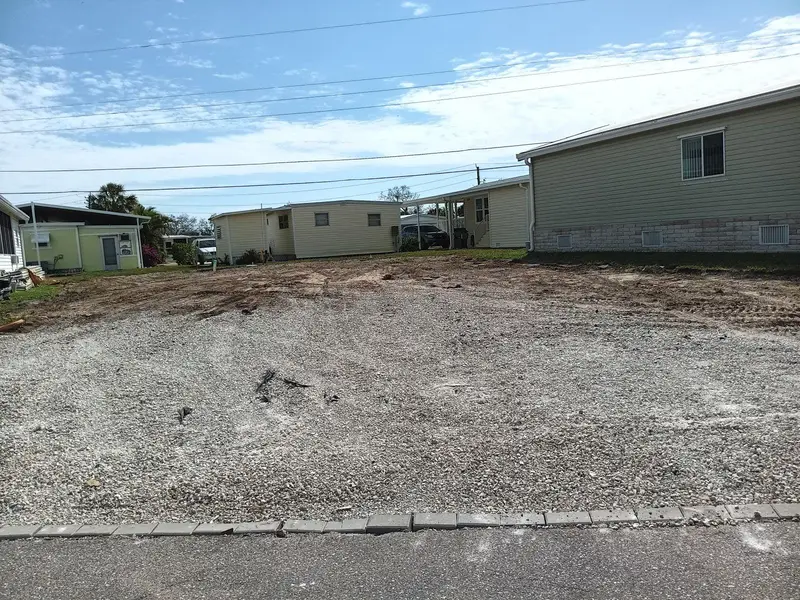
$125,000
811 Bogie
Venice, FL 34285
0.07 acres
Country Club Estates
MLS ID #N6135373, COUNTRY CLUB ESTATES SALES INC.
Listing provided by Stellar MLS

Listings courtesy of Stellar MLS as distributed by MLS GRID
IDX information is provided exclusively for consumers’ personal, non-commercial use and may not be used for any purpose other than to identify prospective properties consumers may be interested in purchasing.
Based on information submitted to the MLS GRID as of June 24, 2026 at 8:46 PM ET. All data is obtained from various sources and may not have been verified by broker or MLS GRID. Supplied Open House Information is subject to change without notice. All information should be independently reviewed and verified for accuracy. Properties may or may not be listed by the office/agent presenting the information.
Ryan Solberg, Broker · MaxLife Realty LLC · FL License #BK3354351 · Equal Housing Opportunity · Full disclaimer · DMCA