
$2,450,000
400 Central Avenue
St Petersburg, FL 33701
Listing updated: May 19, 2026 at 8:11 PM ET
Listing courtesy of Michael Saunders & Company · Kelli Welch · MLS #TB8505959 · Active · 727-472-1144Property type
Year built
Lot size
Price / sq ft
HOA dues
Days on market
Garage spaces
Flood zone
About this home
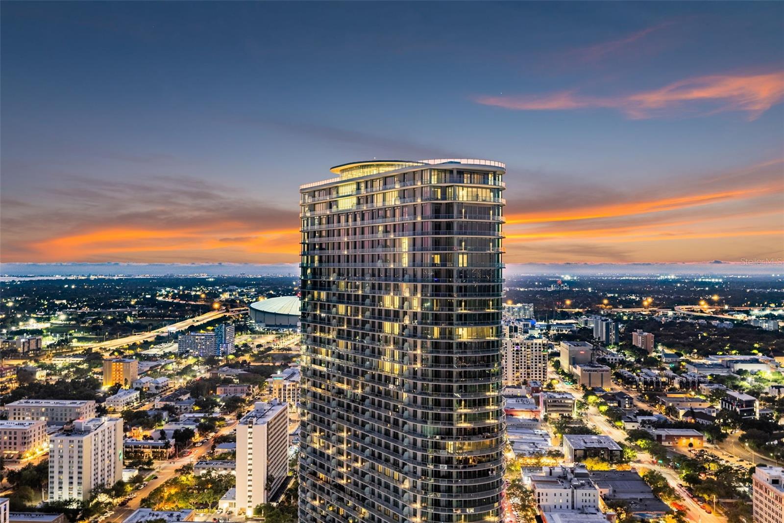
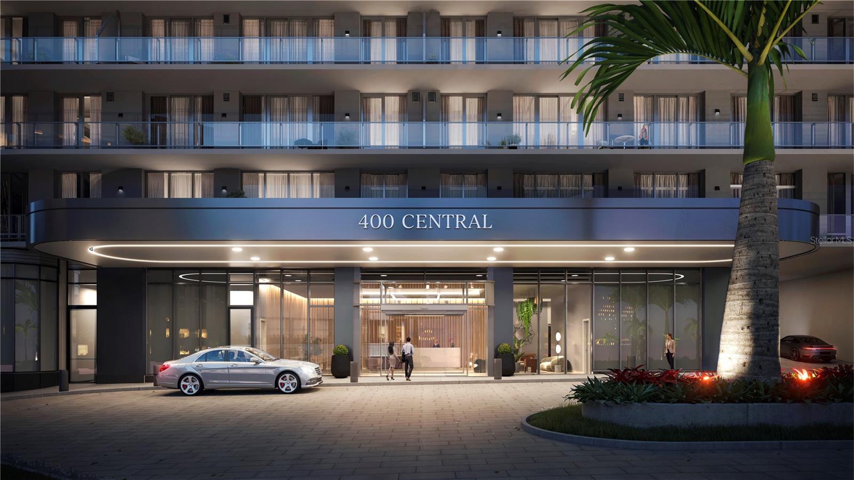
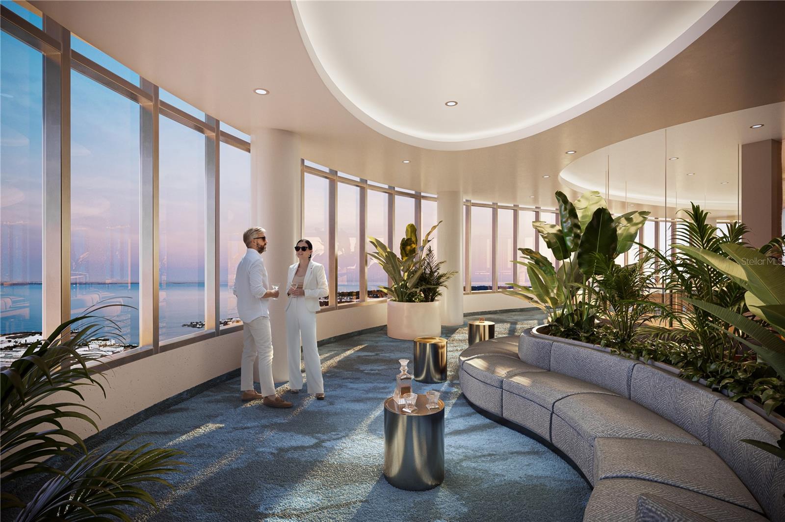
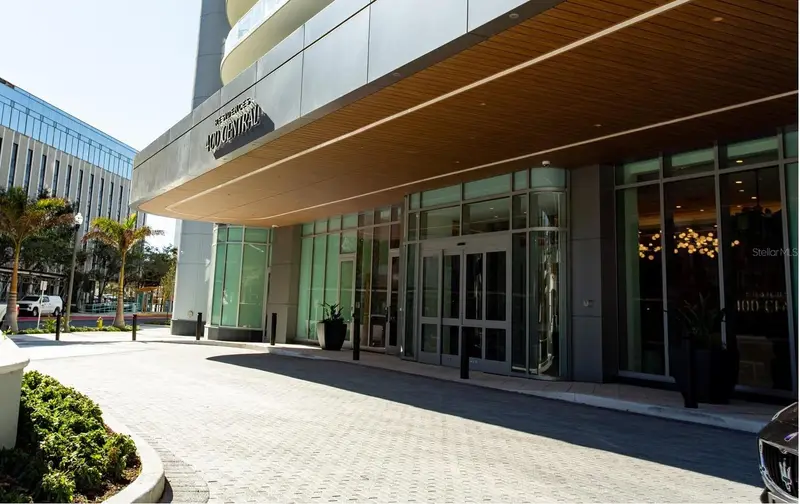
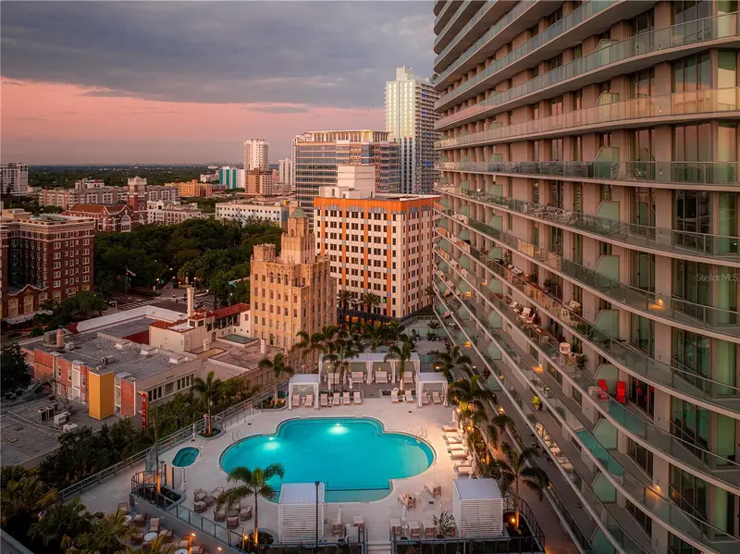
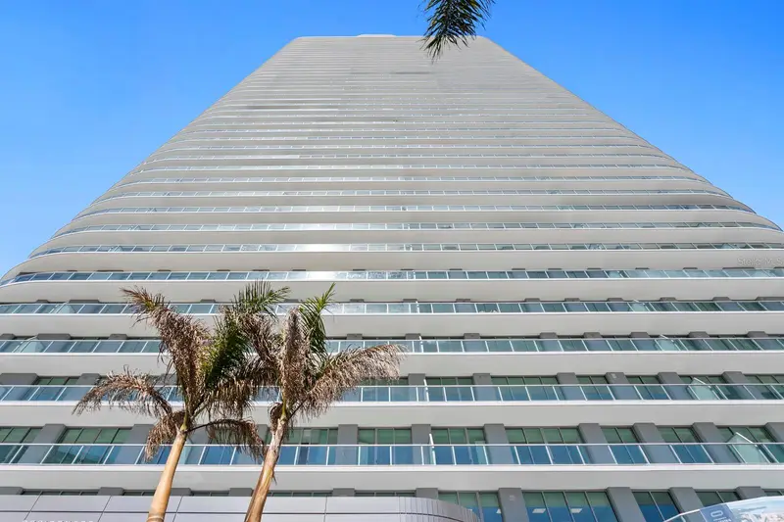
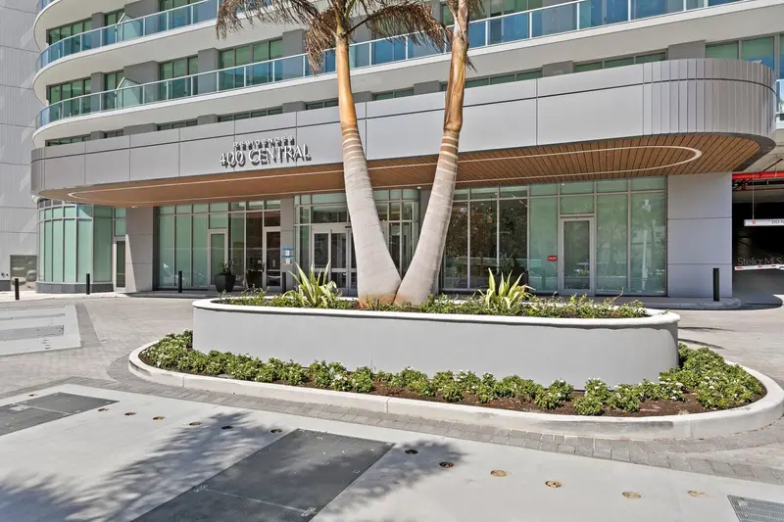
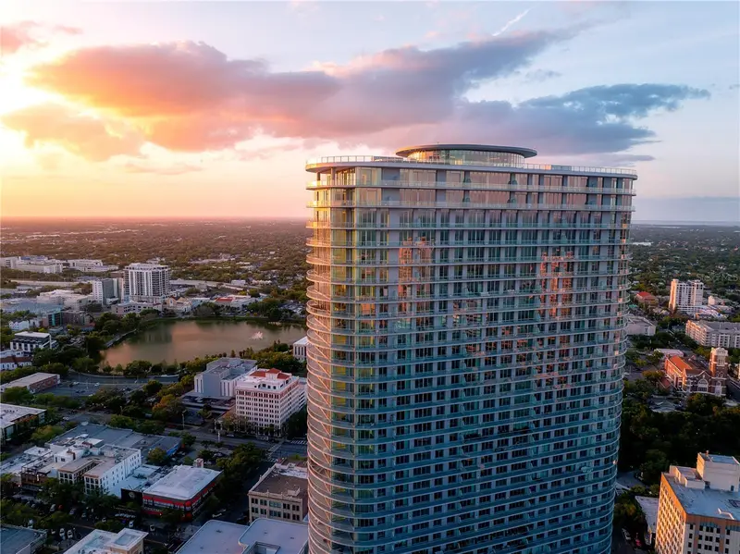
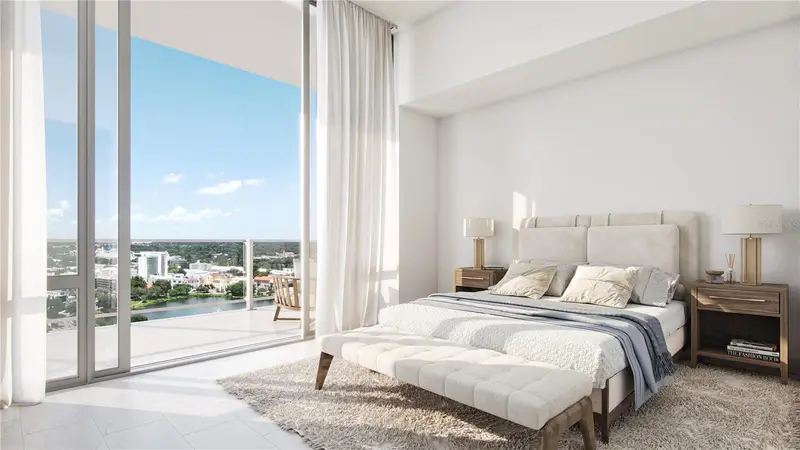
One or more photo(s) has been virtually staged. Ascending on the 37th floor of 400 Central - the tallest residential tower on Florida’s Gulf Coast - Residence 3706 delivers an unmatched pinnacle experience in downtown St. Petersburg. This rare three-bedroom, three-bath sky home combines one of the building’s highest private elevations with approximately $28,000 in thoughtful designer upgrades, creating a turnkey residence that feels custom from the moment you step inside. Spanning approximately 1,948 square feet of sun-drenched interior space plus a sweeping 413-square-foot terrace that runs the full width of the unit, the home invites effortless indoor-outdoor living. Dramatic 10-foot ceilings and walls of floor-to-ceiling glass frame ever-changing views of Tampa Bay, the glittering downtown skyline, and golden Gulf sunsets that paint the horizon each evening. The open-concept great room flows seamlessly into the dining and kitchen areas, where an oversized island equipped with a wine cooler serves as the heart of the space, ideal for casual mornings or sophisticated entertaining while keeping the water views front and center. A smart split-bedroom layout ensures privacy and flexibility. The generous primary suite features direct terrace access, a walk-in closet, and a spa-like bath elevated with Italian tile, custom backsplashes, dual vanities, upgraded medicine cabinet with integrated light, a deep soaking tub, and a frameless glass shower. Both guest suites are thoughtfully proportioned for comfort, whether welcoming family or friends. In the chef-inspired kitchen, premium finishes shine through: light-toned wide-plank wood cabinetry, quartz countertops, European-style detailing, and high-end appliances including a gas range - upgrades that set this residence apart and add immediate value. Beyond the private spaces, 3706 includes dedicated parking (with secure key-fob access and EV charging capability), a private climate-controlled storage unit, and valet service for ultimate convenience. Residents of 400 Central enjoy a full suite of resort-caliber amenities: a resort style pool and spa deck with private cabanas, a state-of-the-art Technogym fitness center complete with yoga and functional-training studios, a residents’ lounge, game room, co-working spaces, boardroom, and the exclusive 46th-floor Sky Lounge with its panoramic observation terraces. A 24-hour concierge, on-site retail and dining, and effortless walkability to Central Avenue’s vibrant scene, world-class museums, waterfront parks, the St. Pete Pier - and even a Michelin Guide restaurant just across the street - complete this one-of-a-kind lifestyle. At 2,361 total square feet including the terrace, Residence 3706 is more than a home - it is an elevated statement of refined coastal living in the heart of downtown St. Petersburg. Move-in ready and truly distinctive.
Local Insight
At $2.45M for a brand-new 3-bed condo in downtown St. Petersburg, you're paying a premium for location and modern finishes, but the $1,258/sqft is notably higher than comparable resale units in the area—worth checking if the water views and new construction justify that delta for you. The $1,397 monthly HOA is substantial and should factor heavily into your total cost of ownership calculations, especially if you're viewing this as an investment. Being in flood zone X is a genuine advantage for insurance costs, though you'll want to verify the specific elevation and any future flood mitigation plans for the building itself.
AI-generated insight based on listing data and neighborhood context. Verify independently.
Estimated monthly payment
Estimate only. Taxes use the listing's reported amount where available; insurance is a Florida-average estimate. Your actual payment will vary — run a full calculation or talk to a lender.
Price & listing history12 days on market
- Status: ActiveMay 7, 2026
- Listed$2,450,000May 7, 2026
- Price increased$2,450,000
Facts & features
- Property type
- Residential
- Sub type
- Condominium
- Status
- Active
- Days on market
- 12
- Subdivision
- 400 Central
- County
- Pinellas
- Year built
- 2025
- Living area
- 1,948 sq ft
- Price/sq ft
- $1,258
- Building area
- 2,361 sq ft (Public Records)
- Lot size
- 98,259 sq ft
- Flood zone
- X
- Garage
- 2 spaces
- Parcel #
- TBD-3706
- Zoning
- DC-C
- MLS #
- TB8505959
Ask about this home
Have a question? Ask the broker directly.
Ryan Solberg answers personally — no call center, no spam. Your question goes straight to him.
Interior Details
- Bedrooms
- 3
- Full bathrooms
- 3
- Flooring
- Carpet, Tile
- Appliances
- Built-In Oven, Cooktop, Dishwasher, Disposal, Dryer, Electric Water Heater, Exhaust Fan, Freezer, Microwave, Range, Range Hood, Refrigerator, Wine Refrigerator
- Interior features
- Kitchen/Family Room Combo, Living Room/Dining Room Combo, Open Floorplan, Primary Bedroom Main Floor, Solid Surface Counters, Walk-In Closet(s)
- Laundry
- Inside, Laundry Closet
- Stories / Levels
- One
- Direction faces
- Northeast
- New construction
- Yes
Heating & Cooling
- Heating
- Central, Electric
- Cooling
- Central Air
Parking
- Garage spaces
- 2
- Attached garage
- Yes
- Parking features
- Assigned, Covered, Guest, Valet
HOA & Financial
- HOA fee
- $1,397 / Monthly
- Monthly HOA
- $1,397/mo
- Total monthly fees
- $1,397/mo
- Total annual fees
- $16,764
- HOA name
- Richie Kavanagh -First Service Residential
- CDD
- No
- Min lease term
- 6 Months
- Listing terms
- Cash, Conventional
- Ownership
- Condominium
- Available for lease
- Yes
- Lease restrictions
- Yes
- Additional lease restrictions
- Verify Additional lease restrictions with HOA
- Approval process
- Application
Exterior & Construction
- Exterior features
- Balcony, Dog Run, Other, Outdoor Grill, Outdoor Kitchen, Sidewalk, Sliding Doors, Storage
- Construction materials
- Block, Concrete, Metal Frame, Stucco
- Roof
- Membrane
- Foundation
- Slab
- Water view
- Yes
- Road surface
- Paved
Utilities
- Sewer
- Public Sewer
- Water source
- Public
- Utilities
- Cable Available, Electricity Connected, Sewer Connected, Water Connected
Community
- Pets allowed
- Breed Restrictions, Yes
Room Details
| Room | Level | Dimensions |
|---|---|---|
| Living Room | First | 20x16 |
| Kitchen | First | 14x10 |
| Primary Bedroom | First | 15x13 |
| Bedroom 2 | First | 12x13 |
| Bedroom 3 | First | 10x13 |
| Primary Bathroom | First |
Listing Details
- Listing date
- 2026-04-30
- On market date
- 2026-05-07
- Original list price
- $2,450,000
- Occupant type
- Vacant
- MLS area
- 33701 - St Pete
- Listing AOR
- Suncoast Tampa
- Status changed
- 2026-05-07
- Tax legal description
- Lot 1, Block 1 of the Abram C Pheil Sub - 400 Central Unit 3706
Flood risk
Minimal-risk area outside the mapped floodplain. Flood insurance is optional and typically low-cost.
Source: FEMA flood zone reported on the listing. Confirm current designation at FEMA Flood Map Service Center.
Location
Directions
Corner of 4th Street and Central Ave
More homes like this
$1,049,000
400 Central Ave #1008
St Petersburg, FL 33701
2 bd · 3 ba · 1,348 sqft
400 Central
MLS ID #TB8473823, COASTAL PROPERTIES GROUP INTERNATIONAL.
Listing provided by Stellar MLS
$1,145,000
400 Central Ave #1103
St Petersburg, FL 33701
2 bd · 3 ba · 1,358 sqft
400 Central
MLS ID #TB8515673, MICHAEL SAUNDERS & COMPANY.
Listing provided by Stellar MLS
$1,250,000
400 Central Ave #1704
St Petersburg, FL 33701
2 bd · 3 ba · 1,311 sqft
400 Central
MLS ID #TB8506111, COMPASS FLORIDA LLC.
Listing provided by Stellar MLS
$1,260,000
400 Central Ave #2208
St Petersburg, FL 33701
2 bd · 3 ba · 1,348 sqft
400 Central
MLS ID #TB8518360, MICHAEL SAUNDERS & COMPANY.
Listing provided by Stellar MLS

Listings courtesy of Stellar MLS as distributed by MLS GRID
IDX information is provided exclusively for consumers’ personal, non-commercial use and may not be used for any purpose other than to identify prospective properties consumers may be interested in purchasing.
Based on information submitted to the MLS GRID as of May 19, 2026 at 8:11 PM ET. All data is obtained from various sources and may not have been verified by broker or MLS GRID. Supplied Open House Information is subject to change without notice. All information should be independently reviewed and verified for accuracy. Properties may or may not be listed by the office/agent presenting the information.
Ryan Solberg, Broker · MaxLife Realty LLC · FL License #BK3354351 · Equal Housing Opportunity · Full disclaimer · DMCA