
$256,490
451 Artemis Street
Lake Wales, FL 33859
Listing updated: June 22, 2026 at 2:05 PM ET
Listing courtesy of Lennar Realty · Ben Goldstein · MLS #O6405407 · Active · 800-229-0611Property type
Year built
Lot size
Price / sq ft
HOA dues
Days on market
Garage spaces
Flood zone
About this home
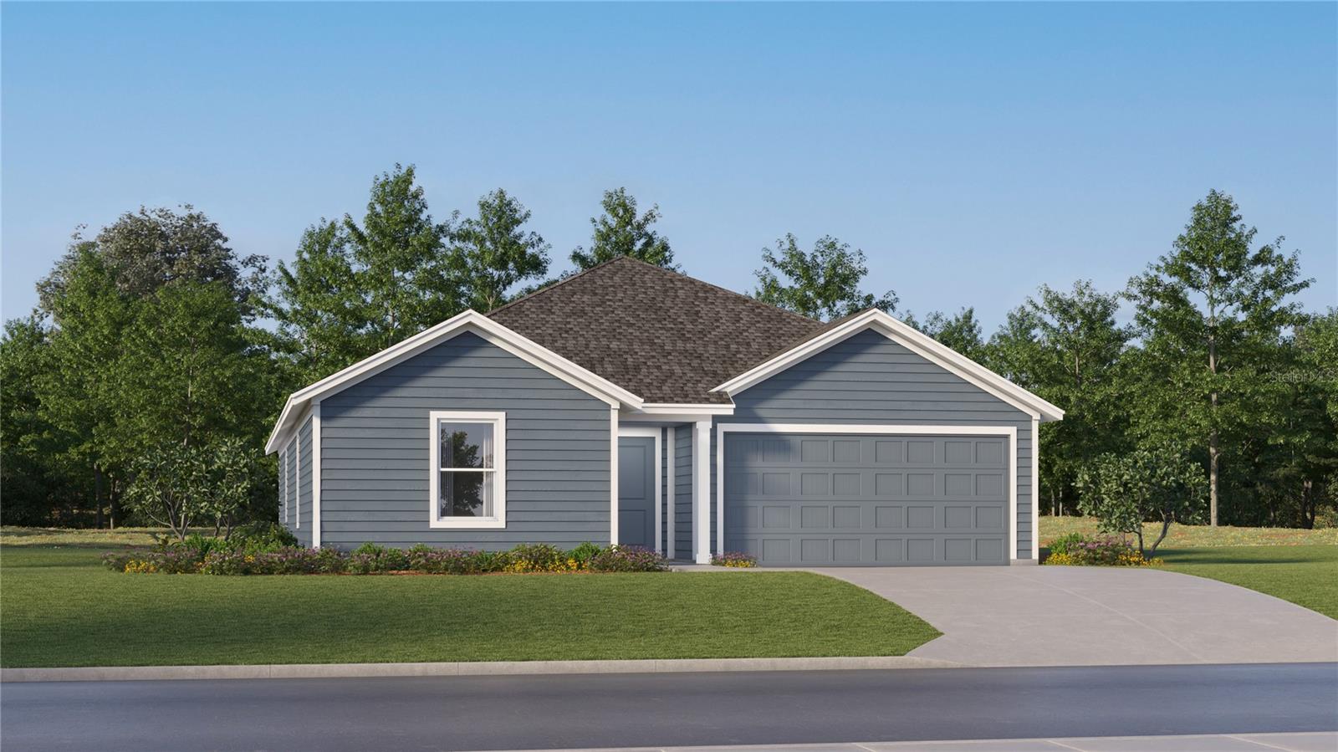
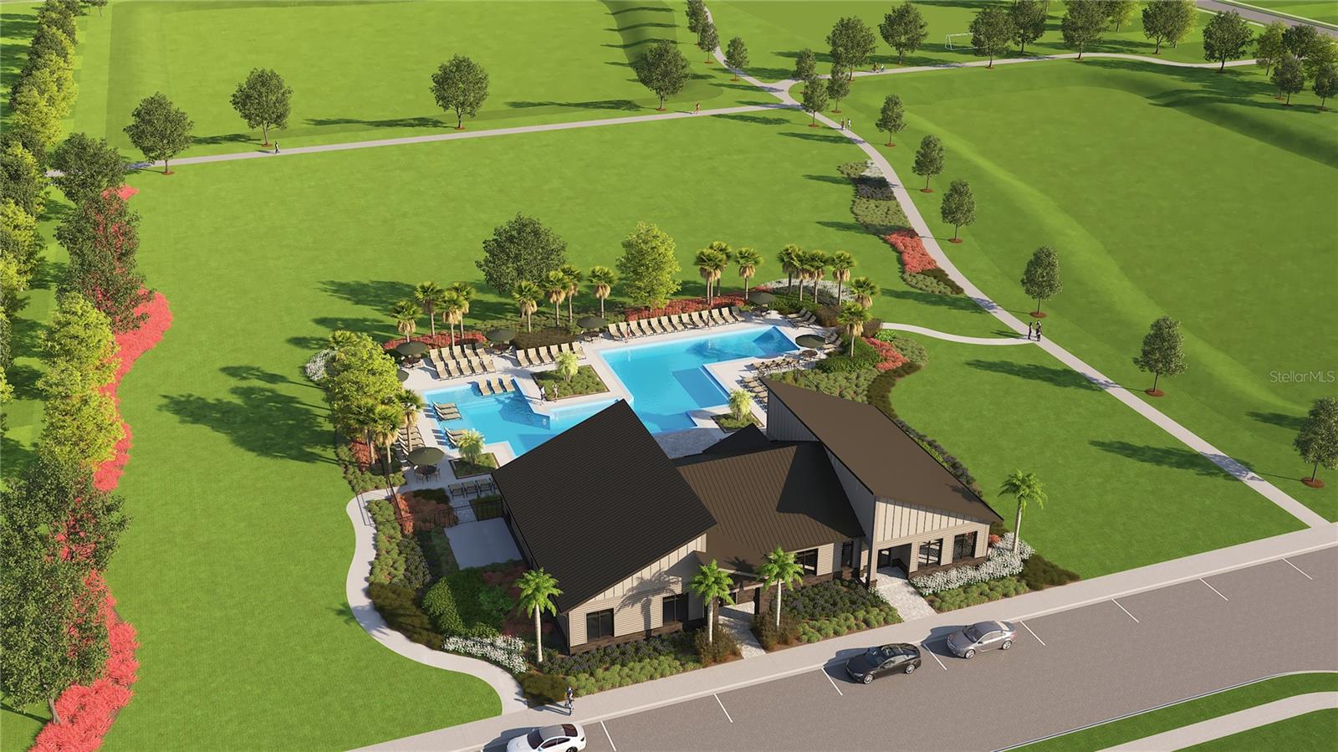
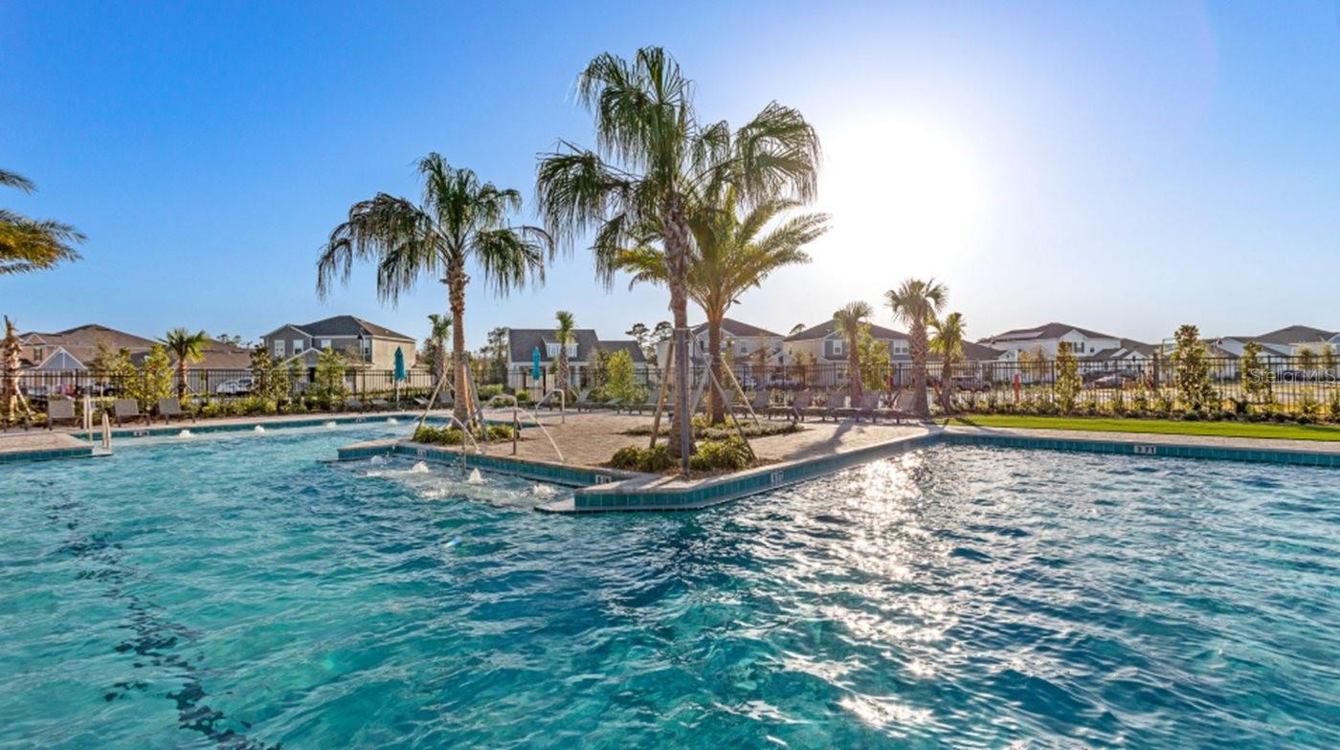
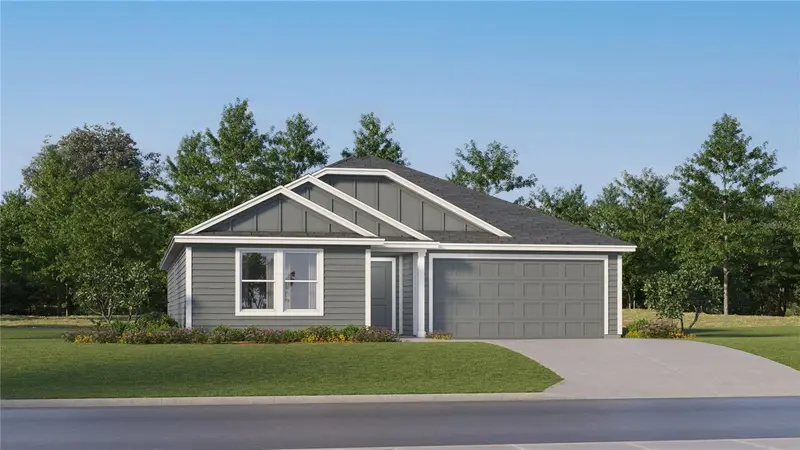
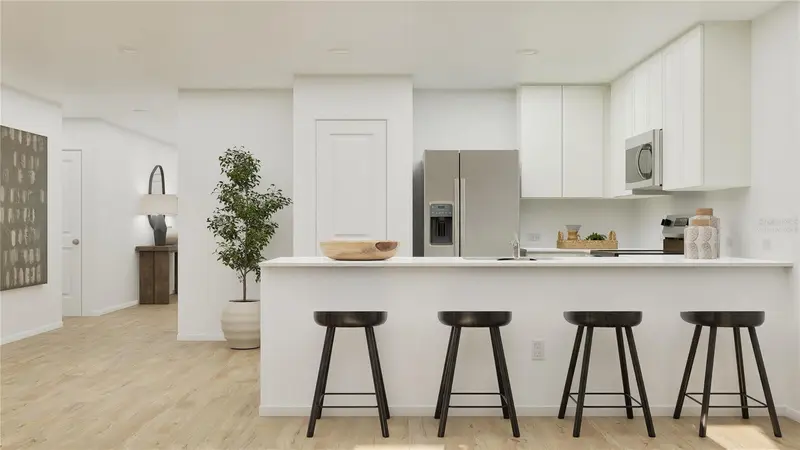
Under Construction. This new four-bedroom home offers convenient single-story living. Upon entry are three secondary bedrooms steps from a full bathroom, leading to an open plan shared between the kitchen, living and dining areas. Tucked away to the side of the home is a versatile flex space, ideal as a studio or office. A luxurious owner’s suite provides a private retreat at the back of the home, complete with a full bathroom and walk-in closet. This home comes fully equipped with Everything’s included in your new dream home. Enjoy connectivity, green building features save you money and help the environment, plus brand-new energy conscious appliances, quartz countertops throughout and oversized tile flooring throughout living space, bedrooms are carpeted. Welcome to Hunt Club Groves! Residents will enjoy an active lifestyle with access to fantastic onsite amenities, including a resort-style swimming pool, fitness center and multiple sport courts. Hunt Club community features: Pickleball, Soccer field, Basketball court, and Fiber Optic High Speed Internet. The community is a short trip from local shopping, dining and more in historic downtown Lake Wales, with plenty of nearby recreation at Lake Wales Country Club and Bok Tower Gardens. Lake Wales is known for its lush hills, citrus groves, and botanical gardens. There are lots of shops, restaurants, bike paths. Hunt Club is what you have been looking for. A safe small town feel with nature, convenience, and amazing amenities!
Estimated monthly payment
Estimate only. Taxes use the listing's reported amount where available; insurance is a Florida-average estimate. Your actual payment will vary — run a full calculation or talk to a lender.
Price & listing history45 days on market
- Status: ActiveMay 19, 2026
- Listed$262,990May 6, 2026
- Price reduced$256,490
Facts & features
- Property type
- Residential
- Sub type
- Single Family Residence
- Status
- Active
- Days on market
- 45
- Subdivision
- Hunt Club Groves 50s Gc
- County
- Polk
- Year built
- 2026
- Living area
- 1,985 sq ft
- Price/sq ft
- $129
- Building area
- 2,385 sq ft (Builder)
- Lot size
- 5,662 sq ft
- Lot category
- 0 to less than 1/4
- Flood zone
- X
- Garage
- 2 spaces
- Parcel #
- 28-30-07-940857-000980
- Zoning
- P-D
- MLS #
- O6405407
Ask about this home
Have a question? Ask the broker directly.
Ryan Solberg answers personally — no call center, no spam. Your question goes straight to him.
Interior Details
- Bedrooms
- 4
- Full bathrooms
- 2
- Flooring
- Carpet, Ceramic Tile
- Appliances
- Dishwasher, Disposal, Dryer, Microwave, Range, Refrigerator, Washer
- Interior features
- Kitchen/Family Room Combo, Open Floorplan, Pest Guard System, Primary Bedroom Main Floor, Solid Surface Counters, Thermostat, Walk-In Closet(s)
- Laundry
- Inside
- Stories / Levels
- One
- Direction faces
- Southeast
- New construction
- Yes
Heating & Cooling
- Heating
- Central, Electric
- Cooling
- Central Air
Parking
- Garage spaces
- 2
- Attached garage
- Yes
- Parking features
- Driveway, Garage Door Opener
HOA & Financial
- HOA fee
- $80 / Monthly
- Monthly HOA
- $80/mo
- Total monthly fees
- $80/mo
- Total annual fees
- $960
- HOA name
- Triad Association Mgmt. / Manny Trinidad
- CDD
- Yes
- Min lease term
- 3 Months
- Listing terms
- Cash, Conventional, FHA, USDA Loan, VA Loan
- Ownership
- Fee Simple
- Available for lease
- Yes
- Lease restrictions
- Yes
- Additional lease restrictions
- Minimum lease period is 7 mos.
- Approval process
- Verify with HOA
Exterior & Construction
- Construction materials
- Block, Cement Siding
- Roof
- Shingle
- Foundation
- Stem Wall
- Road surface
- Asphalt
Utilities
- Sewer
- Public Sewer
- Water source
- Public
- Utilities
- Cable Available, Cable Connected, Electricity Available, Electricity Connected, Public, Underground Utilities, Water Available
Community
- Pets allowed
- Yes
Room Details
| Room | Level | Dimensions |
|---|---|---|
| Kitchen | First | 10x10 |
| Dining Room | First | 10x9 |
| Great Room | First | 19x15 |
| Primary Bedroom | First | 12x14 |
| Bedroom 2 | First | 12x11 |
| Bedroom 3 | First | 10x12 |
| Bedroom 4 | First | 10x11 |
Listing Details
- Listing date
- 2026-05-06
- On market date
- 2026-05-06
- Original list price
- $262,990
- Occupant type
- Vacant
- MLS area
- 33859 - Lake Wales
- Listing AOR
- Orlando Regional
- Status changed
- 2026-05-19
- Tax legal description
- HUNT CLUB AT LAKE WALES SOUTH PHASE 1 PB 215 PGS 35-40 LOT 98
Flood risk
Minimal-risk area outside the mapped floodplain. Flood insurance is optional and typically low-cost.
Source: FEMA flood zone reported on the listing. Confirm current designation at FEMA Flood Map Service Center.
Location
Directions
West on I4 take exit 55 (16 miles) and head south on 27 (24.8 miles) take ramp on left to SR 60 E/W Polk Ave (2.7 miles) turn right on Hunt Brothers Road (2 miles), community will be on the right.
More homes like this
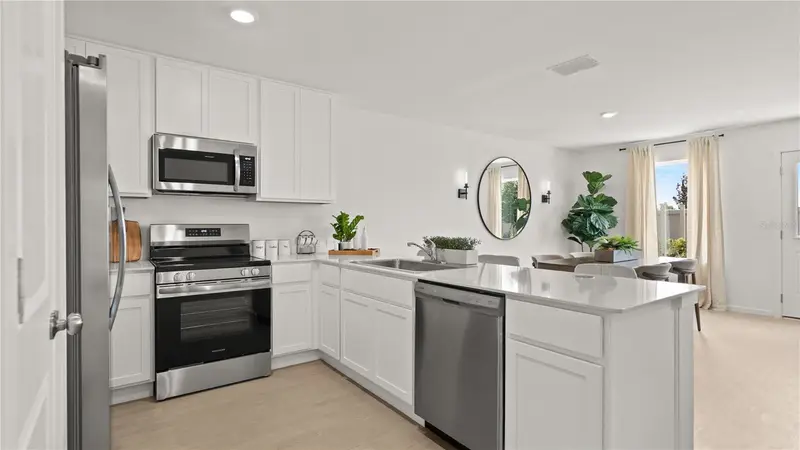
$247,490
447 Artemis St
Lake Wales, FL 33859
4 bd · 2 ba · 1,733 sqft
Hunt Club Groves 50s Gc
MLS ID #O6415671, LENNAR REALTY.
Listing provided by Stellar MLS
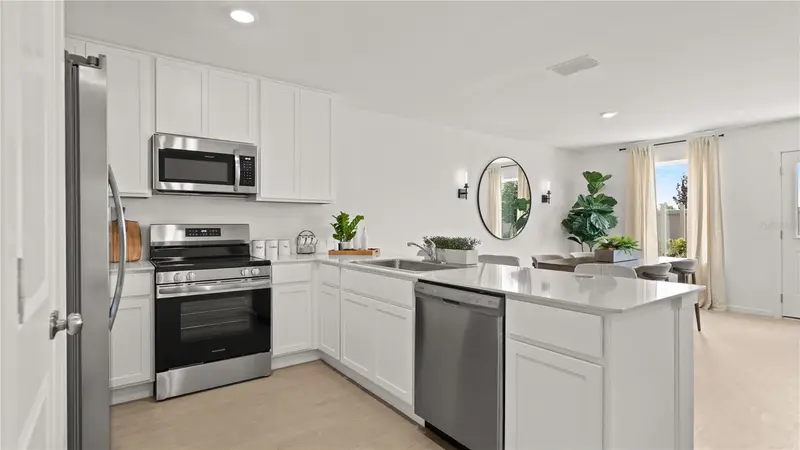
$252,490
463 Artemis St
Lake Wales, FL 33859
4 bd · 2 ba · 1,733 sqft
Hunt Club Groves 50s Gc
MLS ID #O6415663, LENNAR REALTY.
Listing provided by Stellar MLS
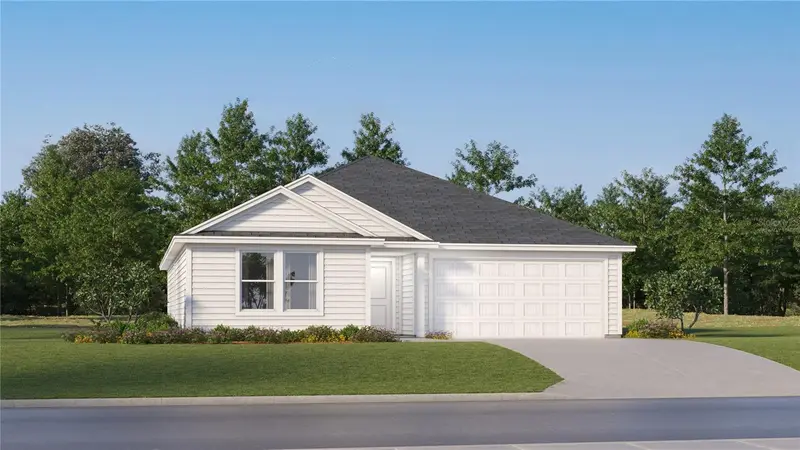
$254,990
435 Artemis St
Lake Wales, FL 33859
4 bd · 2 ba · 1,733 sqft
Hunt Club Groves 50s Gc
MLS ID #O6405400, LENNAR REALTY.
Listing provided by Stellar MLS

Listings courtesy of Stellar MLS as distributed by MLS GRID
IDX information is provided exclusively for consumers’ personal, non-commercial use and may not be used for any purpose other than to identify prospective properties consumers may be interested in purchasing.
Based on information submitted to the MLS GRID as of June 22, 2026 at 2:05 PM ET. All data is obtained from various sources and may not have been verified by broker or MLS GRID. Supplied Open House Information is subject to change without notice. All information should be independently reviewed and verified for accuracy. Properties may or may not be listed by the office/agent presenting the information.
Ryan Solberg, Broker · MaxLife Realty LLC · FL License #BK3354351 · Equal Housing Opportunity · Full disclaimer · DMCA