
$559,000
1440 Alesio Street
The Villages, FL 32163
Listing updated: June 28, 2026 at 9:41 AM ET
Listing courtesy of Lpt Realty, Llc · Dave Monty · MLS #G5111998 · Active · 877-366-2213Property type
Year built
Lot size
Price / sq ft
HOA dues
Days on market
Garage spaces
Flood zone
About this home
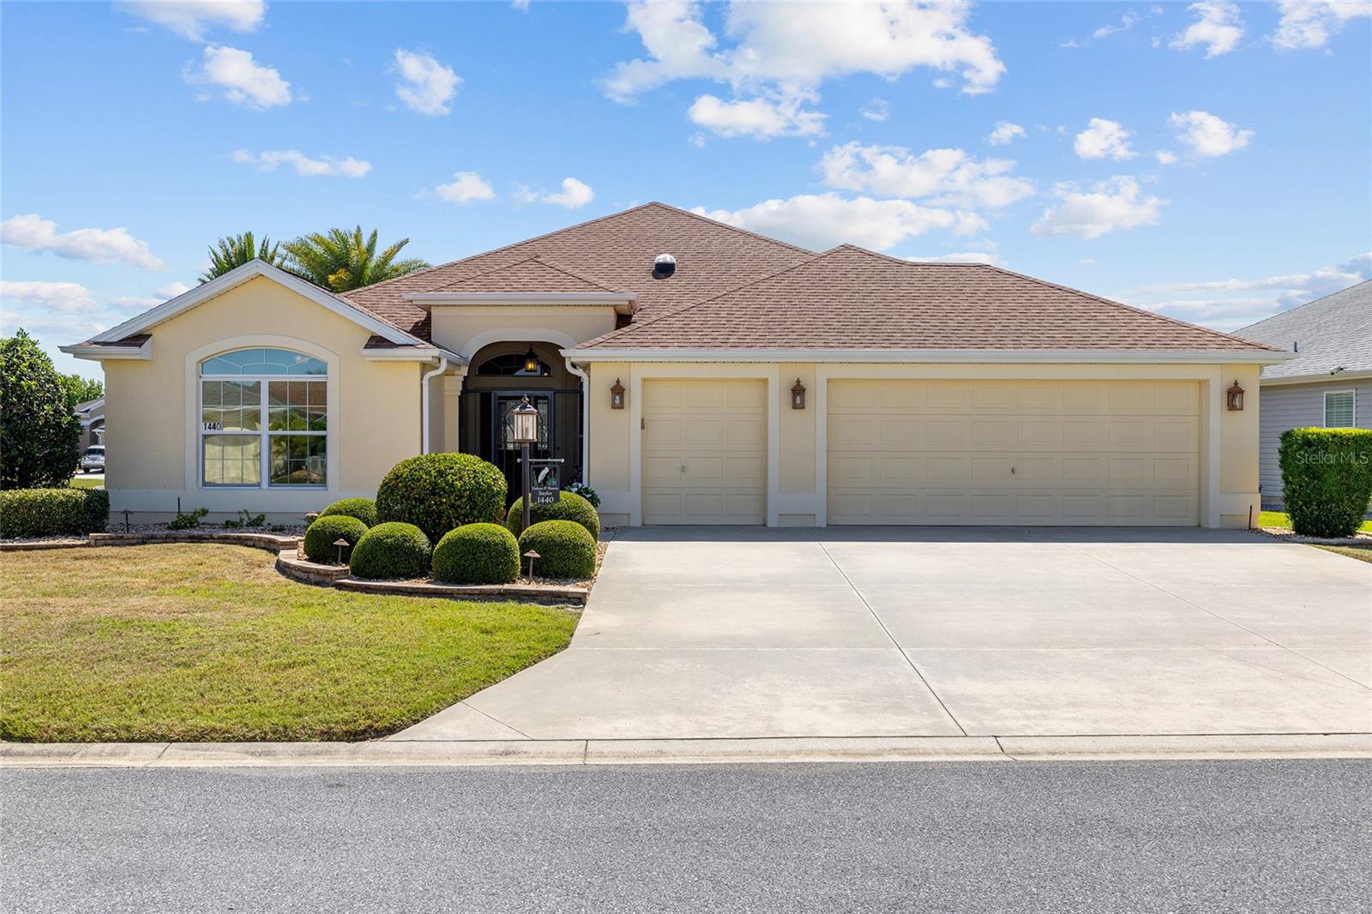
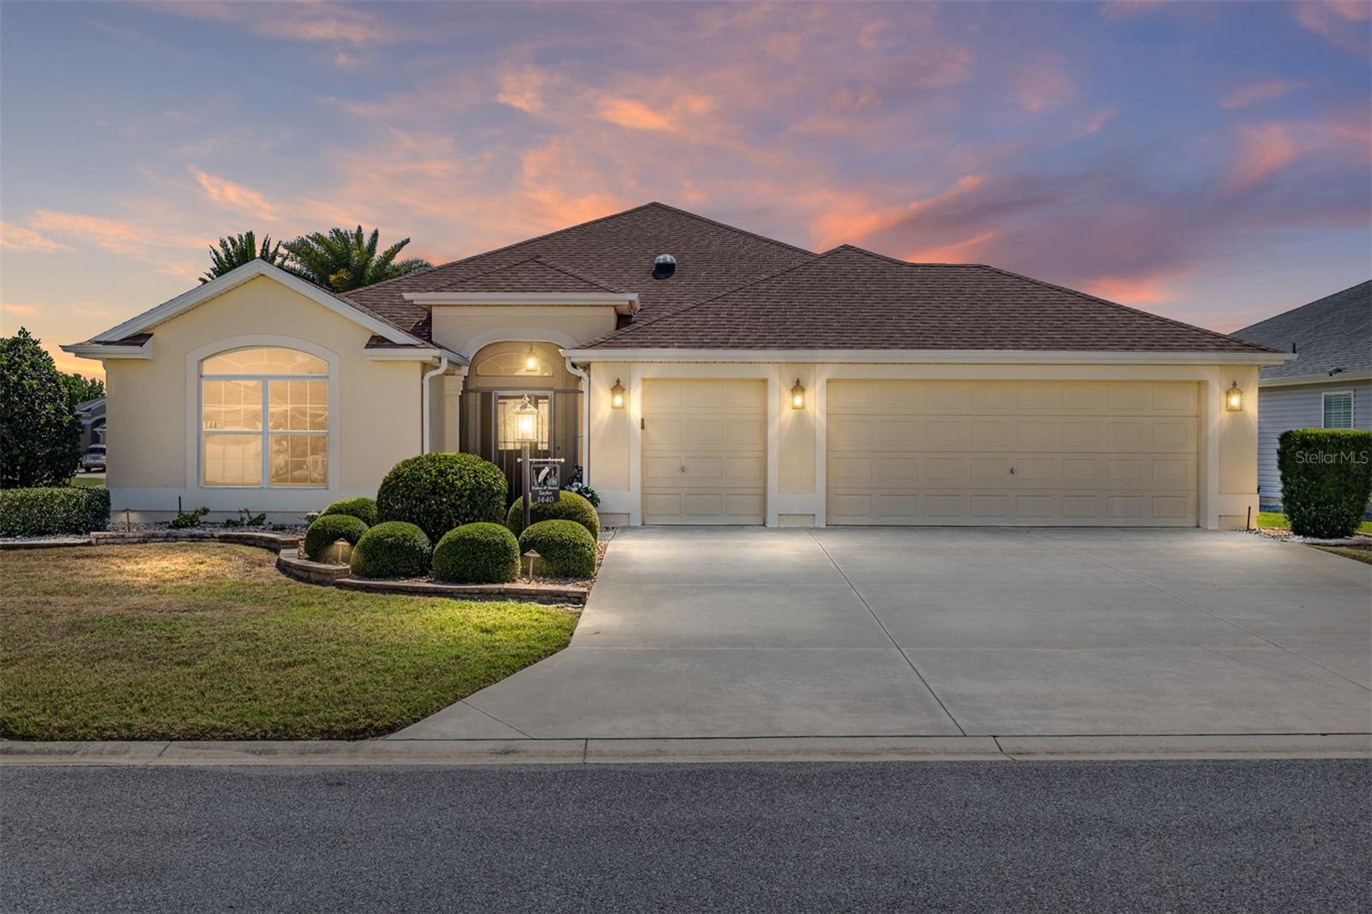
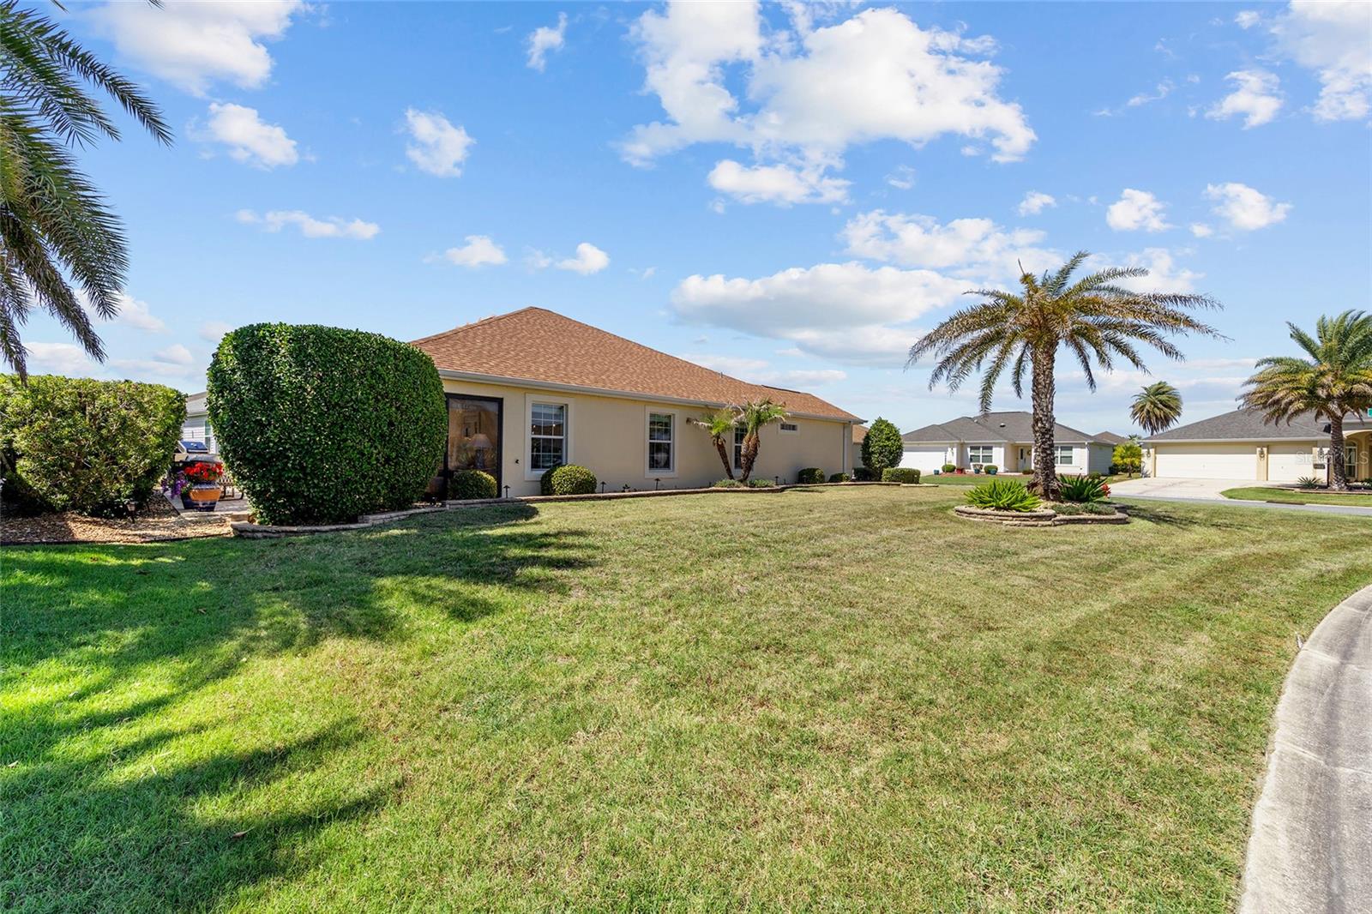
Located on a LARGE CORNER LOT in the Village of Gilchrist, this BEGONIA model combines an OPEN FLOOR PLAN, HIGH CEILINGS, and beautifully coordinated decor to create a home that truly SHOWS LIKE A MODEL. From the moment you step inside, the home has a bright, comfortable feel with a clean, cohesive design style that makes the space immediately inviting. The main living areas feature LVP and TILE FLOORING THROUGHOUT with NO CARPET, offering both durability and easy maintenance. NATURAL LIGHT pours into the home thanks to SOLAR TUBES that help create an even brighter and more welcoming interior atmosphere. The kitchen is open to the main living and dining areas and features STACKED WHITE CABINETRY, HIGH-DEFINITION LAMINATE COUNTERTOPS, STAINLESS STEEL Appliances, an EAT-IN KITCHEN area, and a layout designed for both everyday living and entertaining. The overall presentation and decor throughout the home give it the kind of polished feel buyers immediately notice. The primary suite offers a spacious retreat with TWO WALK-IN CLOSETS, SPLIT VANITIES, and a ROMAN SHOWER in the ensuite bathroom. Guest accommodations are positioned to provide comfort and privacy for visiting family and friends. Outdoor living is another strong feature of the home, with both an ENCLOSED LANAI and an additional COURTYARD-STYLE PATIO setting that creates multiple spaces to relax, entertain, or simply enjoy the Florida lifestyle. Additional features include an INDOOR LAUNDRY ROOM, WHOLE-HOME WATER FILTRATION SYSTEM, GOLF CART GARAGE, and an EPOXY GARAGE FLOOR that adds both durability and a finished appearance to the garage space. Conveniently located between Lake Sumter Landing Market Square and Brownwood Paddock Square, this location offers quick access to everyday shopping and dining including Lowe's Home Improvement, The Home Depot, Publix, Winn-Dixie, restaurants, banks, and convenience stores. The home is also just minutes from Evans Prairie Country Club and Bonifay Country Club, adding to the strong lifestyle appeal of this location. A TURNKEY PACKAGE IS AVAILABLE, making this an excellent opportunity for seasonal use, investment potential, or an easy move-in experience for buyers looking to immediately begin enjoying the lifestyle. Even better, the home comes with the increasingly desirable advantage of NO BOND! While the landscaping offers an opportunity for a new owner to further personalize the exterior curb appeal, the interior presentation, layout, and overall feel of the home are what truly make this property stand out.
Estimated monthly payment
Estimate only. Taxes use the listing's reported amount where available; insurance is a Florida-average estimate. Your actual payment will vary — run a full calculation or talk to a lender.
Price & listing history50 days on market
- Status: ActiveMay 9, 2026
- Listed$574,900May 9, 2026
- Price reduced$559,000
Facts & features
- Property type
- Residential
- Sub type
- Single Family Residence
- Status
- Active
- Days on market
- 50
- Subdivision
- Villages Of Sumter
- County
- Sumter
- Year built
- 2013
- Living area
- 1,988 sq ft
- Price/sq ft
- $281
- Building area
- 2,928 sq ft (Public Records)
- Lot size
- 7,871 sq ft
- Lot category
- 0 to less than 1/4
- Flood zone
- X (12119C0151D)
- Garage
- 2 spaces
- Annual taxes
- $4,322 (2025)
- Parcel #
- G10A131
- Zoning
- RES
- MLS #
- G5111998
Ask about this home
Have a question? Ask the broker directly.
Ryan Solberg answers personally — no call center, no spam. Your question goes straight to him.
Interior Details
- Bedrooms
- 3
- Full bathrooms
- 2
- Flooring
- Ceramic Tile, Luxury Vinyl
- Appliances
- Dishwasher, Dryer, Microwave, Range, Refrigerator, Washer
- Interior features
- Ceiling Fans(s), Eat-in Kitchen, High Ceilings, Kitchen/Family Room Combo, Living Room/Dining Room Combo, Open Floorplan, Primary Bedroom Main Floor, Split Bedroom, Thermostat, Walk-In Closet(s)
- Laundry
- Inside, Laundry Room
- Stories / Levels
- One
- Direction faces
- Northeast
Heating & Cooling
- Heating
- Central, Heat Pump
- Cooling
- Central Air
Parking
- Garage spaces
- 2
- Attached garage
- Yes
HOA & Financial
- Total monthly fees
- $204/mo
- Total annual fees
- $2,448
- CDD
- Yes
- Homestead exemption
- Yes
- Min lease term
- 1-7 Days
- Listing terms
- Cash, Conventional, FHA
- Ownership
- Fee Simple
- Available for lease
- Yes
- Lease restrictions
- No
Exterior & Construction
- Construction materials
- Stucco
- Roof
- Shingle
- Foundation
- Slab
- Road surface
- Asphalt
Utilities
- Sewer
- Public Sewer
- Water source
- Public
- Utilities
- BB/HS Internet Available, Electricity Connected, Phone Available, Public, Sewer Connected, Sprinkler Meter, Sprinkler Recycled, Underground Utilities, Water Connected
Community
- Senior community
- Yes
Room Details
| Room | Level | Dimensions |
|---|---|---|
| Kitchen | First | 13.8x10.4 |
| Dining Room | First | 10.6x12 |
| Dinette | First | 9.4x7.1 |
| Primary Bedroom | First | 18.1x13.6 |
| Bedroom 2 | First | 11.1x10.11 |
| Bathroom 3 | First | 11.1x11.1 |
| Living Room | First | 17.5x16.11 |
| Balcony/Porch/Lanai | First | 8x28 |
Listing Details
- Listing date
- 2026-05-09
- On market date
- 2026-05-09
- Original list price
- $574,900
- Occupant type
- Vacant
- MLS area
- 32163 - The Villages
- Listing AOR
- Orlando Regional
- Status changed
- 2026-05-09
- Tax legal description
- LOT 131 THE VILLAGES OF SUMTER UNIT NO 214 PB 13 PGS 23-23F
Flood risk
Minimal-risk area outside the mapped floodplain. Flood insurance is optional and typically low-cost.
Source: FEMA flood zone reported on the listing. Confirm current designation at FEMA Flood Map Service Center.
Location
Directions
Take 466 A East. Make a right onto Morse Blvd. Take the first right onto Pinellas Place. Make a left onto Ana Maria Ave. Make a right onto Resthaven then right onto Orangedale Terrace. Left onto Teaberry Lane. The house will be on the corner of Teaberry Lane and Alesio St.

Listings courtesy of Stellar MLS as distributed by MLS GRID
IDX information is provided exclusively for consumers’ personal, non-commercial use and may not be used for any purpose other than to identify prospective properties consumers may be interested in purchasing.
Based on information submitted to the MLS GRID as of June 28, 2026 at 9:41 AM ET. All data is obtained from various sources and may not have been verified by broker or MLS GRID. Supplied Open House Information is subject to change without notice. All information should be independently reviewed and verified for accuracy. Properties may or may not be listed by the office/agent presenting the information.
All or a portion of the multiple listing information is provided by Stellar MLS, from a copyrighted compilation of listings. The compilation of listings and each individual listing are © 2026 Stellar MLS. All rights reserved.
Ryan Solberg, Broker · MaxLife Realty LLC · FL License #BK3354351 · Equal Housing Opportunity · Full disclaimer · DMCA