
$500,000
1256 Sphere Place
Beverly Hills, FL 34465
Listing updated: September 9, 2026 at 4:17 PM ET
Listing courtesy of Keller Williams Realty - Elite Partners Ii · Tomika Spires-Hanssen · MLS #OM724169 · Active · 352-419-0200Property type
Year built
Lot size
Price / sq ft
HOA dues
Days on market
Garage spaces
Flood zone
About this home
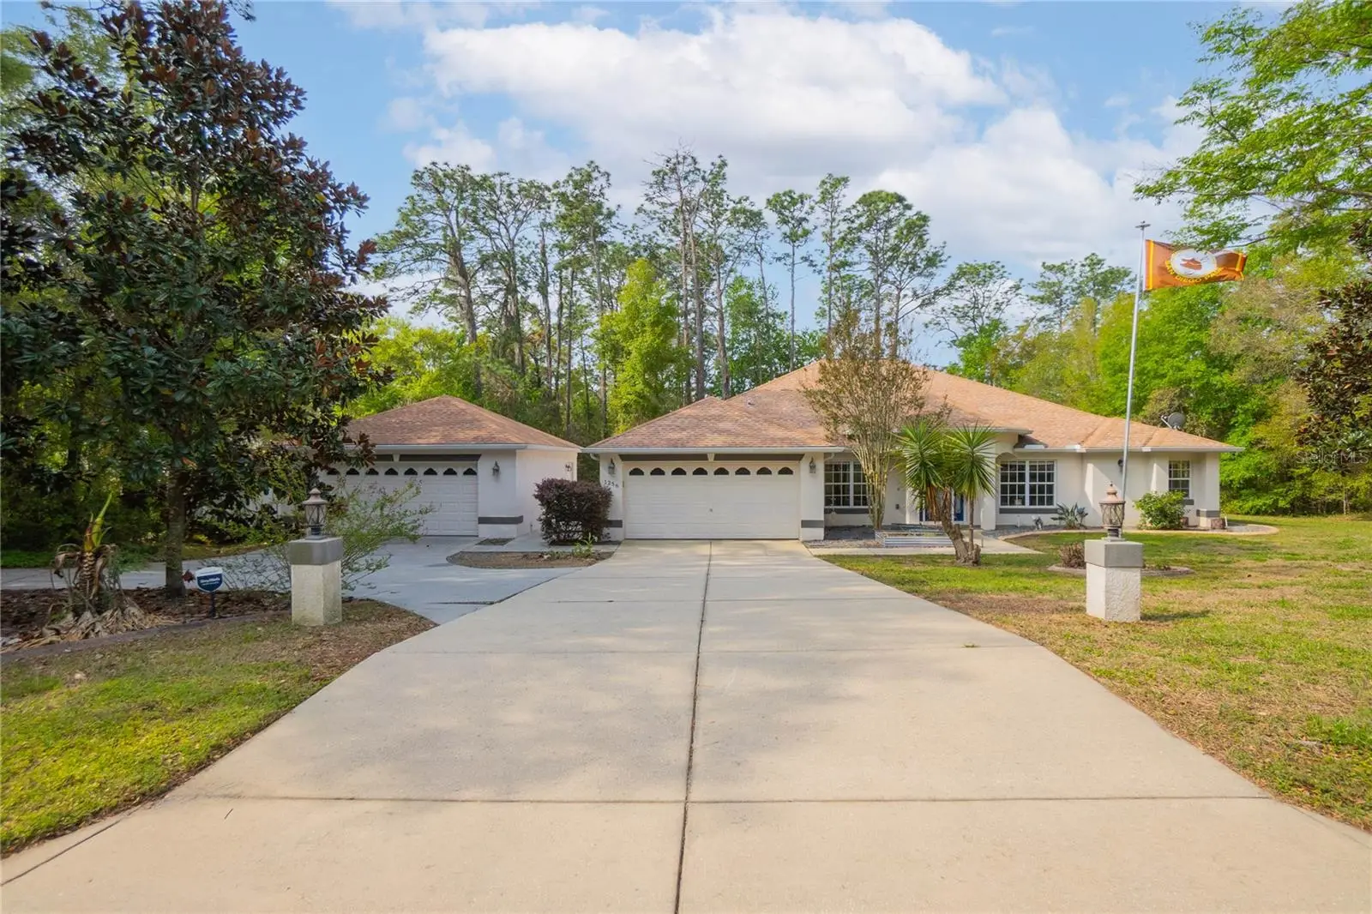
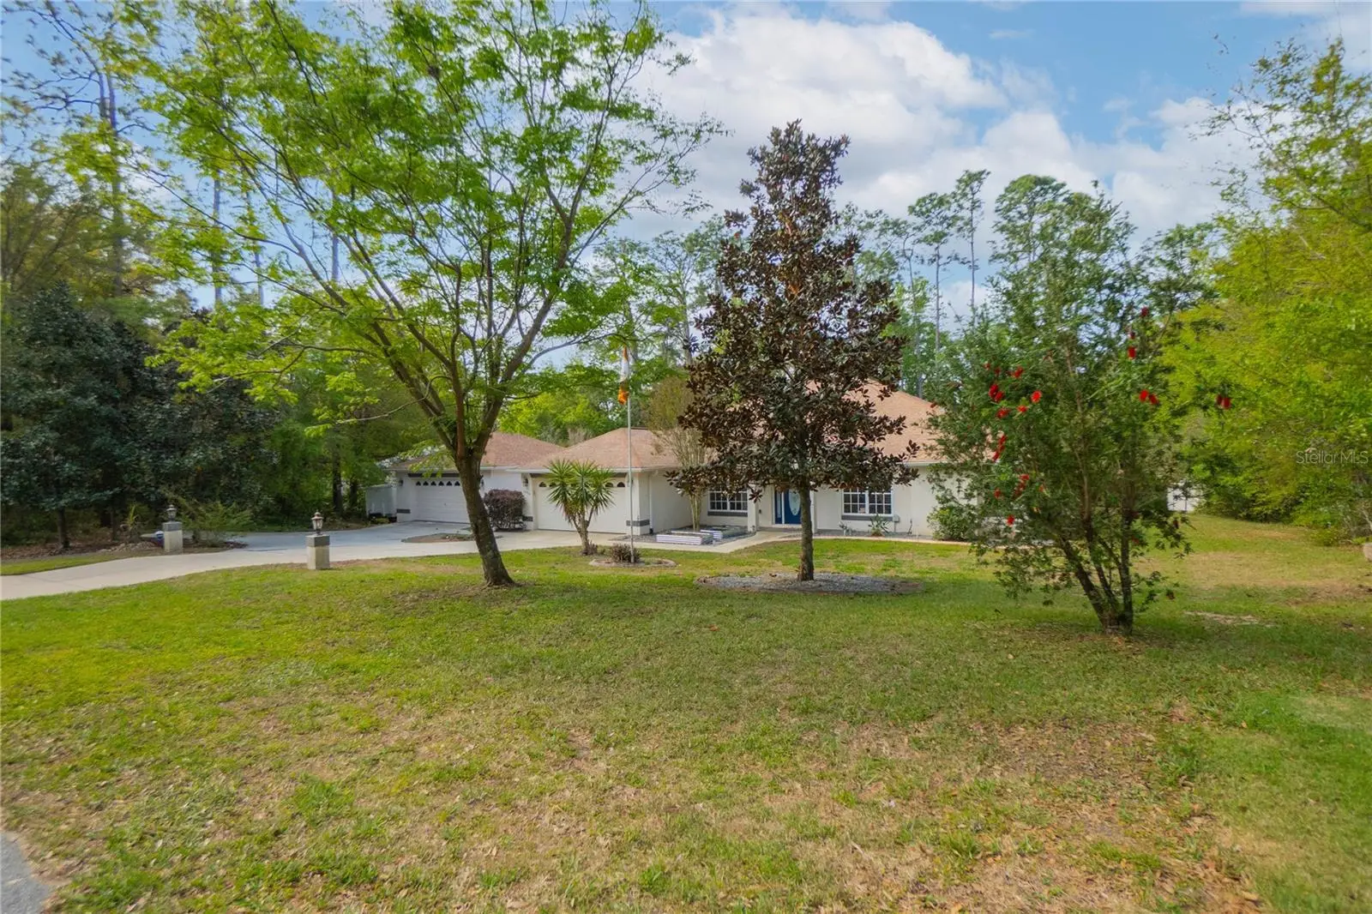
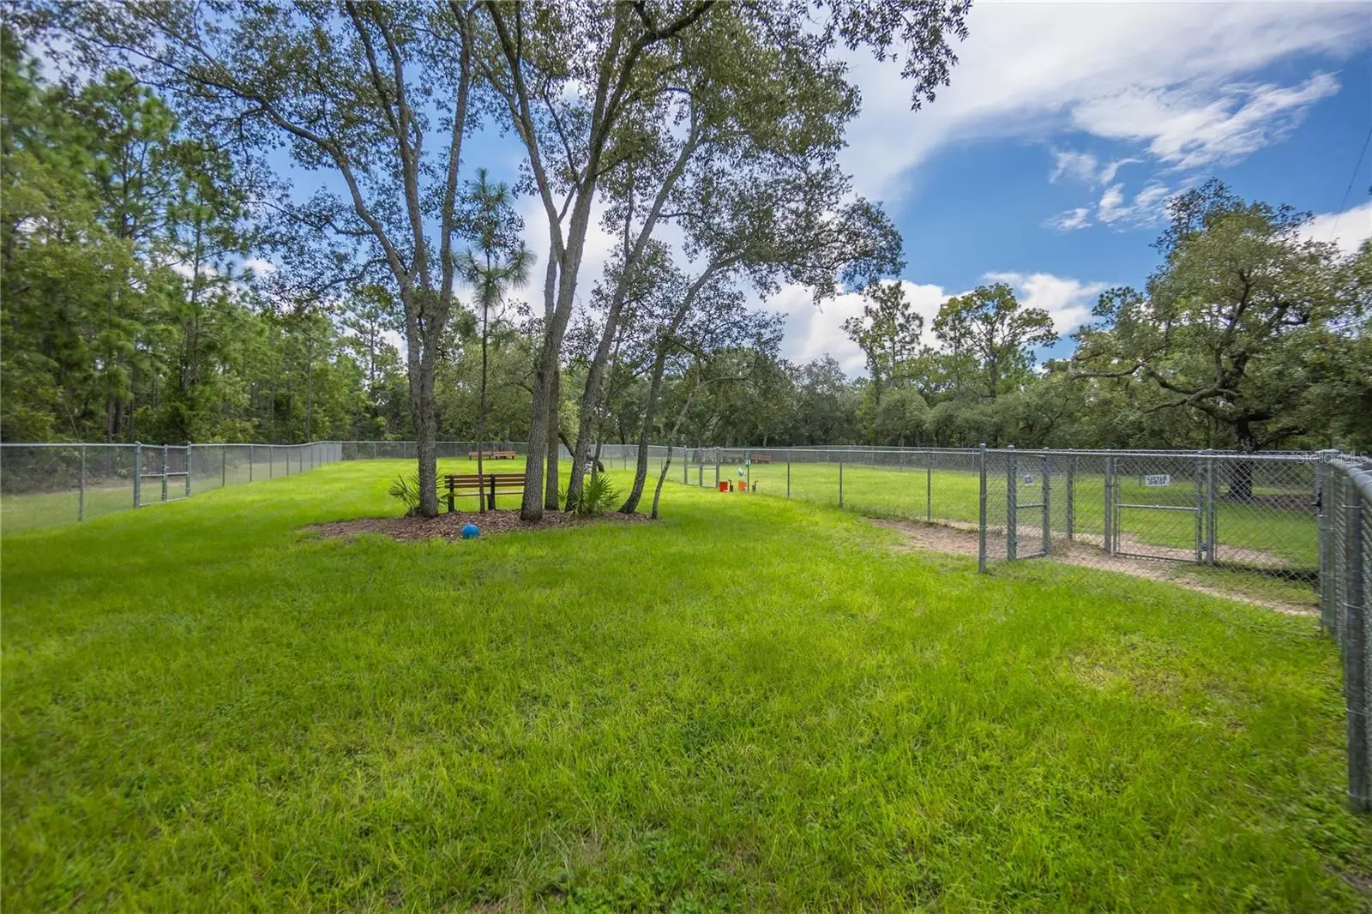
Welcome to your slice of paradise in the highly sought-after equestrian community of Pine Ridge! Situated on a beautiful 1-acre homesite, this well-appointed 4-bedroom, 2.5-bath home offers the perfect blend of space, functionality, and Florida lifestyle living. Step inside to a desirable split floor plan featuring an open-concept layout, vaulted ceilings, and abundant natural light. The formal dining room flows seamlessly into the spacious living area—ideal for entertaining—while the eat-in kitchen provides the perfect spot for everyday meals. Need a dedicated workspace? You’ll love the private office, offering flexibility for remote work, hobbies, or even an extra bedroom. The primary suite is a true retreat with generous space and a well-appointed bath, while the additional bedrooms are thoughtfully positioned for privacy and comfort. Outside is where this home truly shines—enjoy year-round outdoor living on your expansive covered lanai overlooking the screened-in pool, perfect for relaxing or hosting gatherings. Car enthusiasts, hobbyists, or those needing extra storage will appreciate not only the attached 2-car garage, but also the impressive 23x27 detached garage—a rare and valuable feature! Located in Pine Ridge, known for its equestrian-friendly lifestyle, miles of riding trails, and spacious homesites, this property offers both tranquility and convenience while still being close to shopping, dining, Suncoast Parkway, the Shoppes at Black Diamond, and the Gulf Coast.
Estimated monthly payment
Estimate only. Taxes use the listing's reported amount where available; insurance is a Florida-average estimate. Your actual payment will vary — run a full calculation or talk to a lender.
Price & listing history104 days on market
- Status: ActiveMay 28, 2026
- Listed$525,000May 28, 2026
- Price reduced$500,000
Facts & features
- Property type
- Residential
- Sub type
- Single Family Residence
- Status
- Active
- Days on market
- 104
- Subdivision
- Pine Ridge Unit 03
- County
- Citrus
- Year built
- 2008
- Living area
- 2,676 sq ft
- Price/sq ft
- $187
- Building area
- 3,556 sq ft (Public Records)
- Lot size
- 43,775 sq ft
- Lot category
- 1 to less than 2
- Flood zone
- X (12017C0204D)
- Garage
- 4 spaces
- Pool
- Private pool
- Annual taxes
- $5,673 (2025)
- Parcel #
- 18E-17S-32-0030-00100-0030
- Zoning
- RUR
- MLS #
- OM724169
Ask about this home
Have a question? Ask the broker directly.
Ryan Solberg answers personally — no call center, no spam. Your question goes straight to him.
Interior Details
- Bedrooms
- 4
- Full bathrooms
- 2
- Half bathrooms
- 1
- Flooring
- Luxury Vinyl, Tile, Wood
- Appliances
- Dishwasher, Dryer, Electric Water Heater, Microwave, Range, Refrigerator, Washer
- Interior features
- Ceiling Fans(s), Open Floorplan, Solid Surface Counters, Solid Wood Cabinets, Split Bedroom, Vaulted Ceiling(s), Walk-In Closet(s)
- Laundry
- Laundry Room
- Stories / Levels
- One
- Direction faces
- Northeast
Heating & Cooling
- Heating
- Central, Heat Pump
- Cooling
- Central Air
Parking
- Garage spaces
- 4
- Attached garage
- Yes
HOA & Financial
- HOA fee
- $112 / Annually
- Monthly HOA
- $9/mo
- Total monthly fees
- $9/mo
- Total annual fees
- $112
- HOA name
- Pine Ridge
- CDD
- No
- Homestead exemption
- Yes
- Min lease term
- 3 Months
- Listing terms
- Cash, Conventional, FHA, USDA Loan, VA Loan
- Ownership
- Fee Simple
- Available for lease
- Yes
- Lease restrictions
- Yes
- Additional lease restrictions
- Please review deed restrictions and confirm for your client.
- Approval process
- Please review deed restrictions and confirm for your client.
Exterior & Construction
- Exterior features
- Lighting, Private Mailbox, Rain Gutters
- Construction materials
- Block, Concrete, Stucco
- Roof
- Shingle
- Foundation
- Slab
- Pool
- Private pool
- Road surface
- Paved
Utilities
- Sewer
- Septic Tank
- Water source
- Public
- Utilities
- BB/HS Internet Available, Cable Available, Electricity Available
Community
- Pets allowed
- Cats OK, Dogs OK
Schools
Letter grades: Florida DOE 2024–25 school grades (Orange, Seminole, Lake, Osceola, Brevard). Assigned schools from the listing agent — verify enrollment with the district.
Room Details
| Room | Level | Dimensions |
|---|---|---|
| Dinette | First | 14.4x10.1 |
| Kitchen | First | 14.4x15.3 |
| Living Room | First | 15.8x29.7 |
| Dining Room | First | 10.11x12.1 |
| Office | First | 11.9x12.11 |
| Laundry | First | 5.11x6.4 |
| Primary Bedroom | First | 13.5x19.1 |
| Primary Bathroom | First | 10.2x12.1 |
| Bedroom 2 | First | 12.2x12.9 |
| Bedroom 3 | First | 12.2x12.5 |
| Bedroom 4 | First | 12.2x12.6 |
Listing Details
- Listing date
- 2026-05-28
- On market date
- 2026-05-28
- Original list price
- $525,000
- Occupant type
- Owner
- MLS area
- 34465 - Beverly Hills
- Listing AOR
- Lake and Sumter
- Status changed
- 2026-05-28
- Tax legal description
- PINE RIDGE UNIT 3 PB 8 PG 51 LOT 3 BLK 10
Flood risk
Minimal-risk area outside the mapped floodplain. Flood insurance is optional and typically low-cost.
Source: FEMA flood zone reported on the listing. Confirm current designation at FEMA Flood Map Service Center.
Location
Directions
Start on S Florida Ave (US-41).Turn left onto Eden Dr. Continue on E Moccasin Slough Rd. Turn right onto E Baymeadows Dr. Turn left onto E Baymeadows Dr. Turn left onto E Baymeadows Dr.
More homes like this
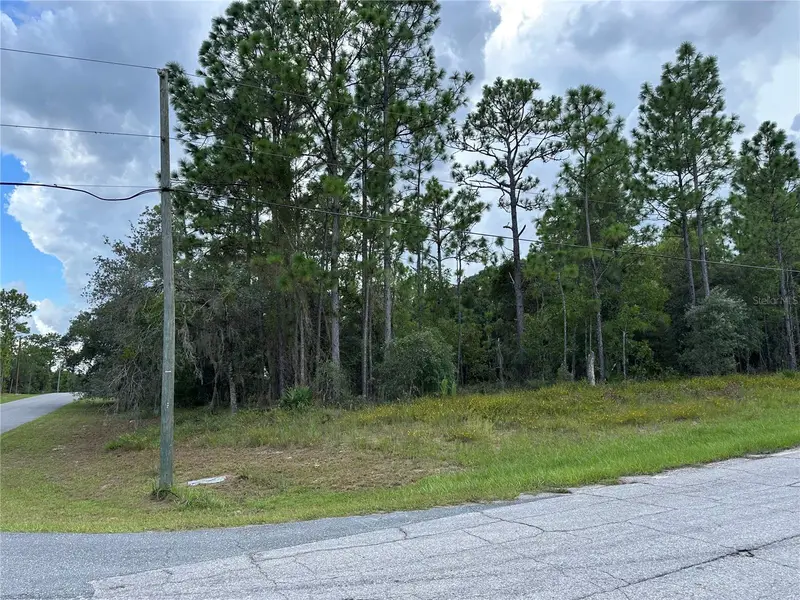
$90,000
5212 N Peppermint Dr
Beverly Hills, FL 34465
1.14 acres
Pine Ridge Unit 03
MLS ID #OM731142, FLORIDA ADVANTAGE REALTY GROUP.
Listing provided by Stellar MLS
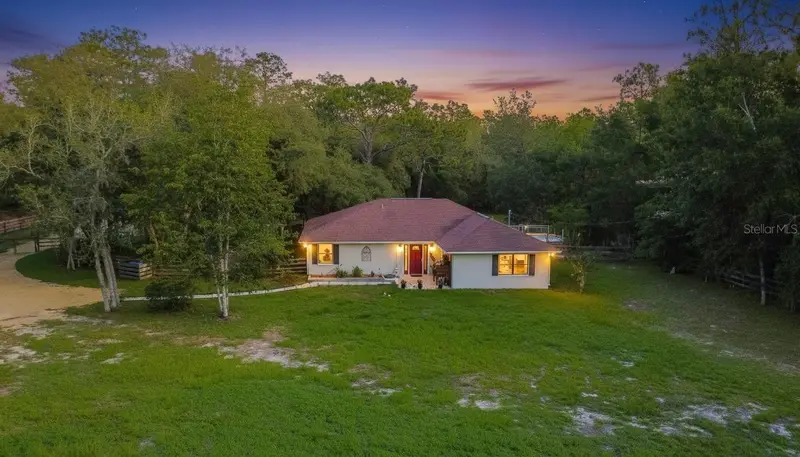
$269,900
2925 W Birds Nest Dr
Beverly Hills, FL 34465
3 bd · 2 ba · 1,740 sqft
Pine Ridge Unit 03
MLS ID #OM726120, KELLER WILLIAMS REALTY - ELITE PARTNERS II.
Listing provided by Stellar MLS
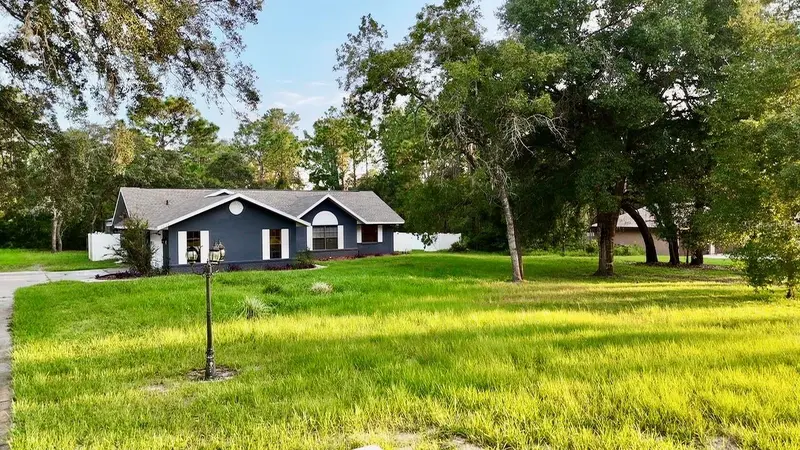
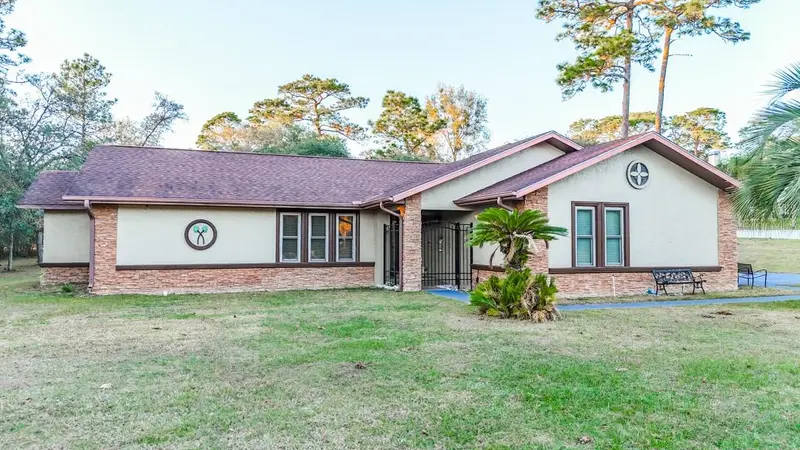
$360,000
3530 W Cogwood Cir
Beverly Hills, FL 34465
3 bd · 2 ba · 1,573 sqft
Pine Ridge Unit 03
MLS ID #TB8541166, DENNIS REALTY & INV. CORP..
Listing provided by Stellar MLS
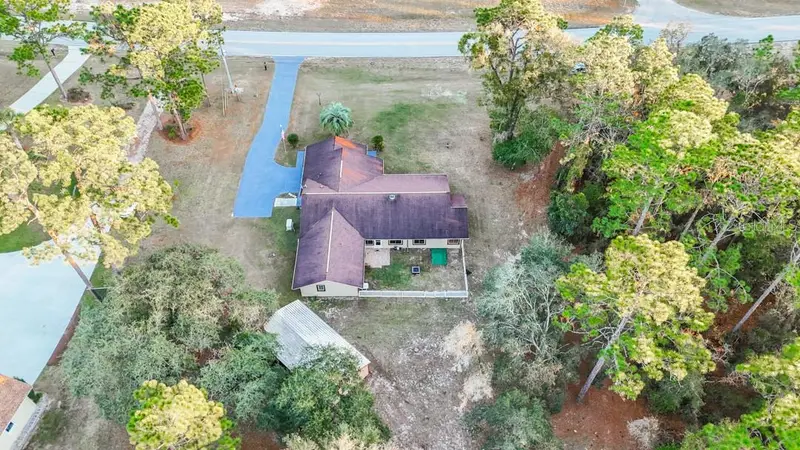
$369,900
5518 N Elkcam Blvd
Beverly Hills, FL 34465
3 bd · 2 ba · 2,116 sqft
Pine Ridge Unit 03
MLS ID #W7881661, FLORIDA HOMES REALTY & MORTGAGE.
Listing provided by Stellar MLS

Listings courtesy of Stellar MLS as distributed by MLS GRID
IDX information is provided exclusively for consumers’ personal, non-commercial use and may not be used for any purpose other than to identify prospective properties consumers may be interested in purchasing.
Based on information submitted to the MLS GRID as of September 9, 2026 at 4:17 PM ET. All data is obtained from various sources and may not have been verified by broker or MLS GRID. Supplied Open House Information is subject to change without notice. All information should be independently reviewed and verified for accuracy. Properties may or may not be listed by the office/agent presenting the information.
All or a portion of the multiple listing information is provided by Stellar MLS, from a copyrighted compilation of listings. The compilation of listings and each individual listing are © 2026 Stellar MLS. All rights reserved.
Ryan Solberg, Broker · MaxLife Realty LLC · FL License #BK3354351 · Equal Housing Opportunity · Full disclaimer · DMCA