
$473,900
5990 Freshwater Canyon Drive
St Cloud, FL 34771
Listing updated: September 13, 2026 at 5:05 PM ET
Listing courtesy of Cambridge Realty Of Central Fl · George Lindsey, III · MLS #L4961673 · Active · 863-797-4999Property type
Year built
Lot size
Price / sq ft
HOA dues
Days on market
Garage spaces
Flood zone
About this home
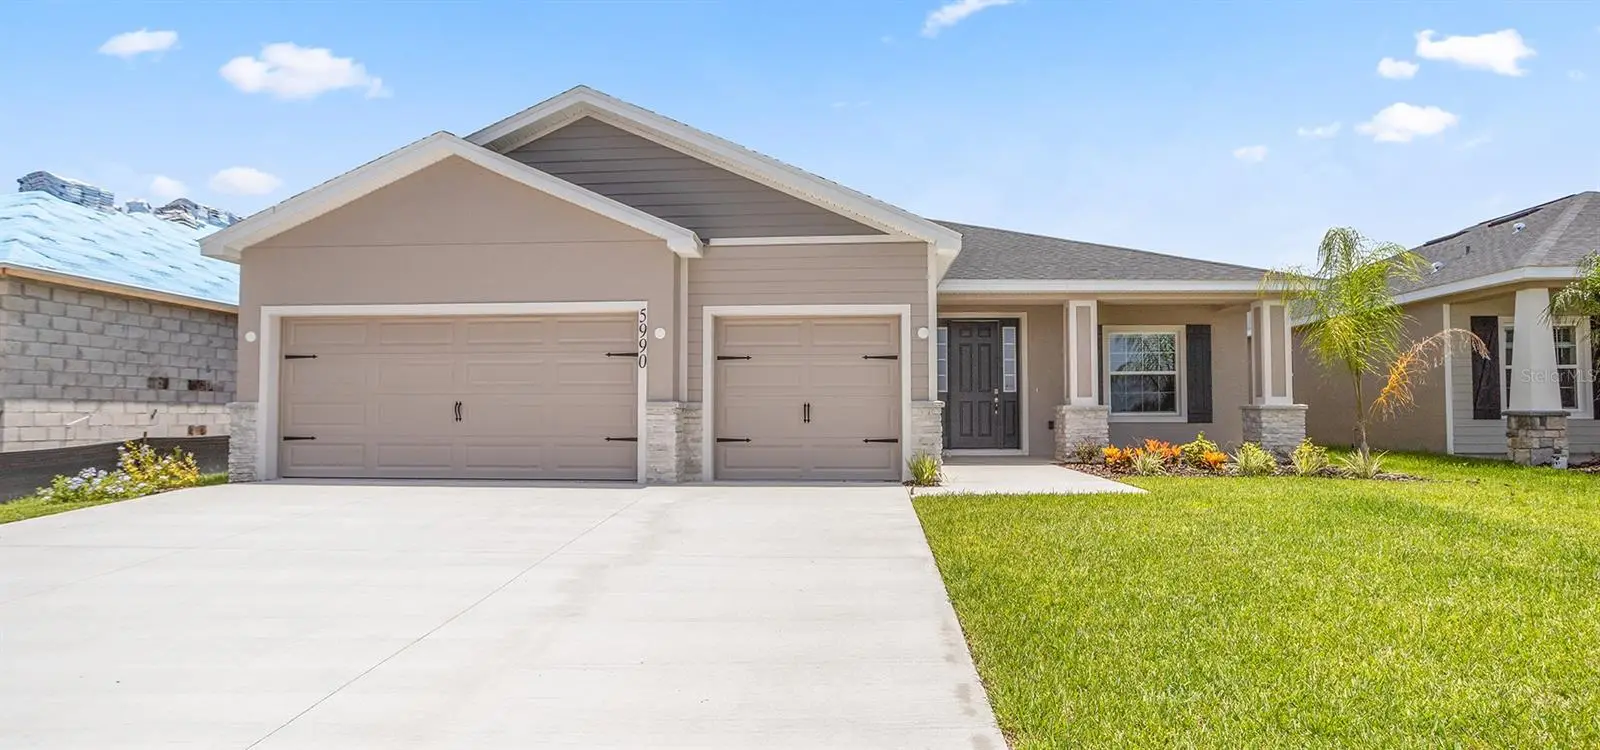
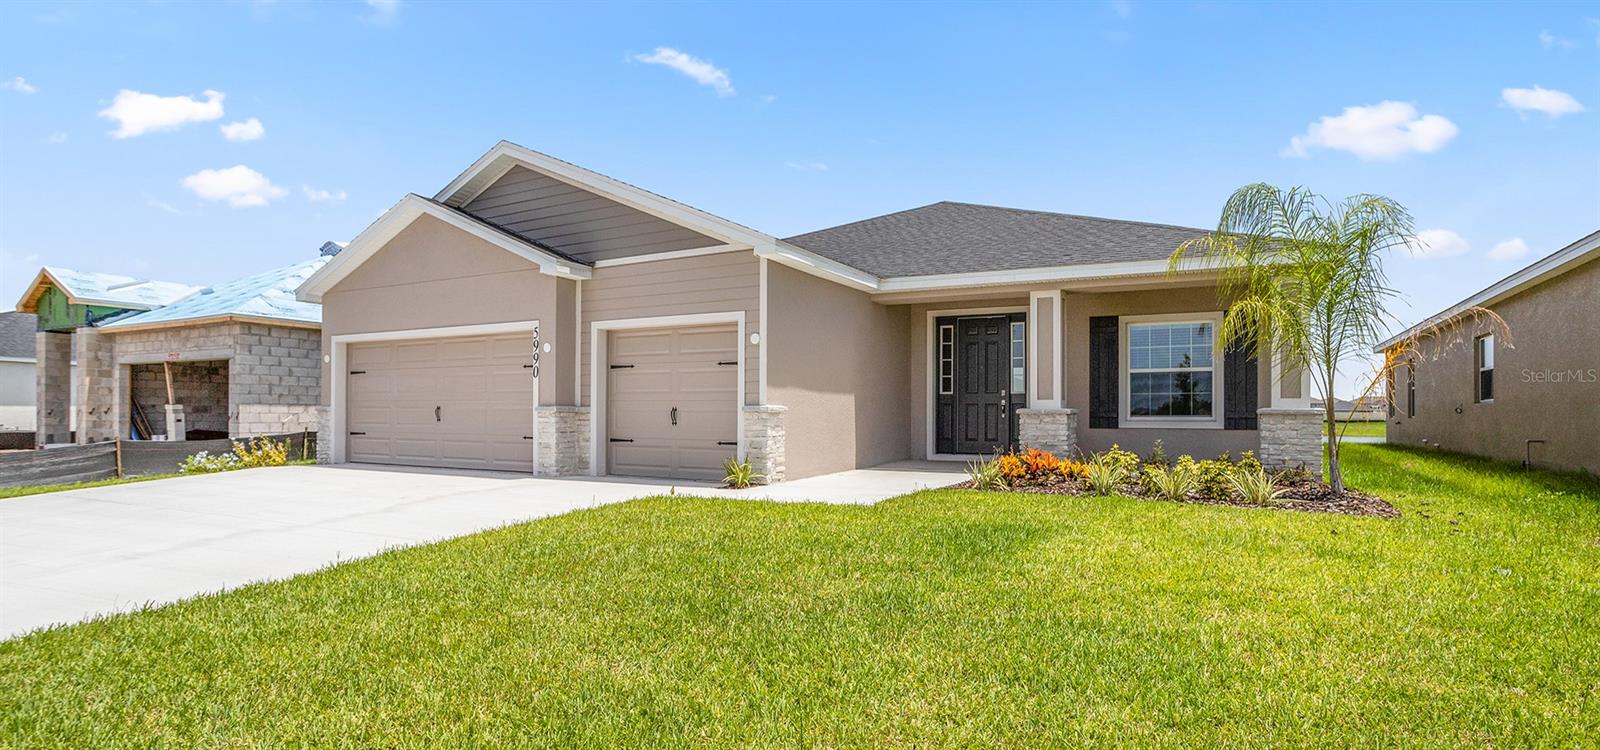
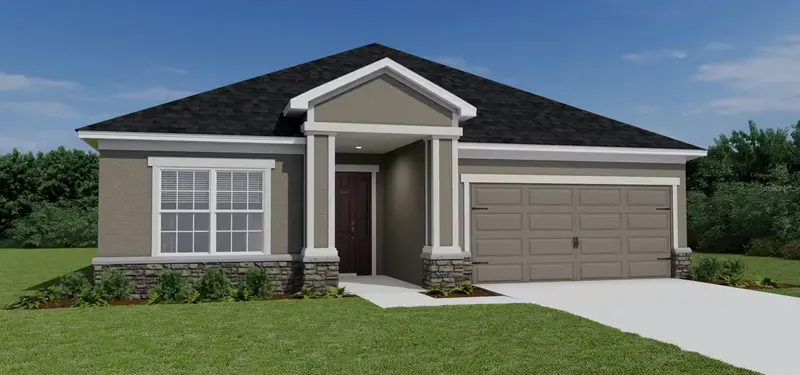
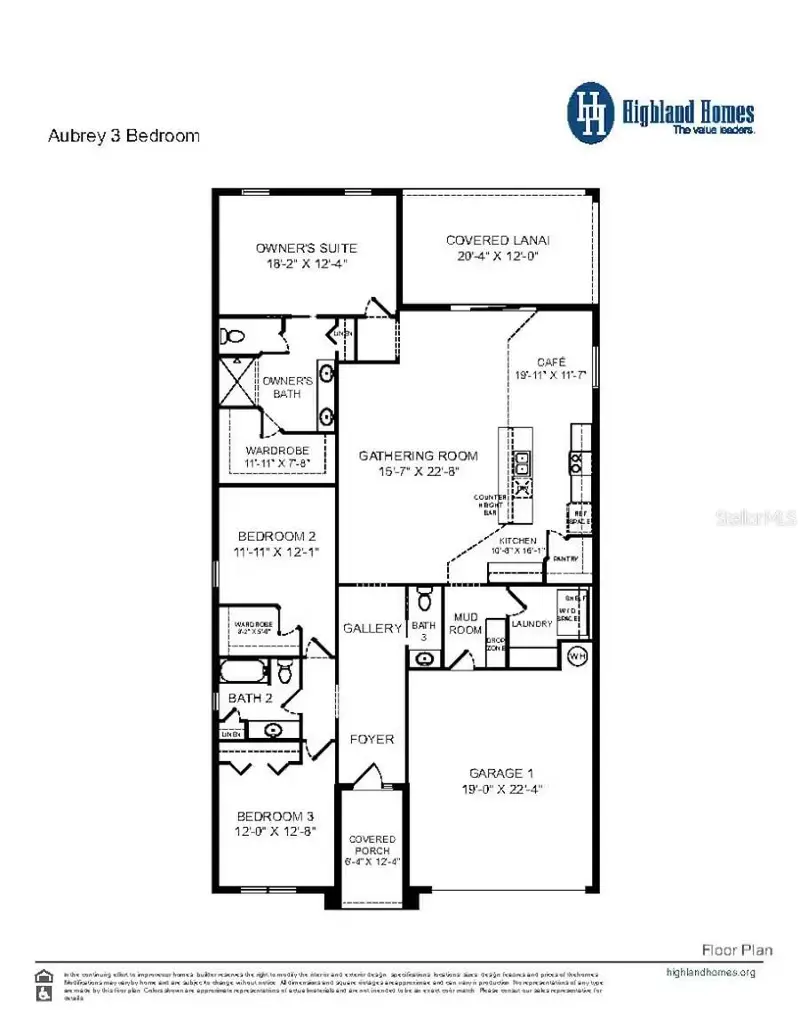
New construction home with 2314 square feet on one-story including 4 bedrooms, 3 baths, and an open living area. Enjoy an open kitchen with Granit countertops, Samsung stainless steel appliances, a walk-in pantry, and a large counter-height bar, fully open to the dining café and gathering room. The living area, laundry room, and baths include luxury wood vinyl plank flooring, with stain-resistant carpet in the bedrooms. Your owner's suite is complete with a walk-in wardrobe and a private en-suite bath with dual vanities, a large, tiled shower, garden tub and a closeted toilet. Plus, enjoy a covered lanai, 3-car garage, custom-fit window blinds, architectural shingles, energy-efficient insulation and windows, and a full builder warranty. “Please note, virtual tour/photos showcase the home layout; colors and design options in actual home for sale may differ. Furnishings and décor do not convey.
Estimated monthly payment
Estimate only. Taxes use the listing's reported amount where available; insurance is a Florida-average estimate. Your actual payment will vary — run a full calculation or talk to a lender.
Price & listing history130 days on market
- Status: ActiveMay 6, 2026
- Listed$500,925May 6, 2026
- Price reduced$473,900
Facts & features
- Property type
- Residential
- Sub type
- Single Family Residence
- Status
- Active
- Days on market
- 130
- Subdivision
- The Crossings Ph 2
- County
- Osceola
- Year built
- 2026
- Living area
- 2,314 sq ft
- Price/sq ft
- $205
- Building area
- 3,207 sq ft (Builder)
- Lot size
- 6,534 sq ft
- Lot category
- 0 to less than 1/4
- Flood zone
- x
- Garage
- 3 spaces
- Parcel #
- 22-25-31-3682-0001-6100
- Zoning
- R1
- MLS #
- L4961673
Ask about this home
Have a question? Ask the broker directly.
Ryan Solberg answers personally — no call center, no spam. Your question goes straight to him.
Interior Details
- Bedrooms
- 4
- Full bathrooms
- 3
- Flooring
- Carpet, Vinyl
- Appliances
- Dishwasher, Disposal, Electric Water Heater, Microwave, Range, Refrigerator
- Interior features
- In Wall Pest System
- Laundry
- Inside
- Stories / Levels
- One
- Direction faces
- North
- New construction
- Yes
Heating & Cooling
- Heating
- Central
- Cooling
- Central Air
Parking
- Garage spaces
- 3
- Attached garage
- Yes
HOA & Financial
- HOA fee
- $115 / Annually
- Monthly HOA
- $10/mo
- Total monthly fees
- $10/mo
- Total annual fees
- $115
- HOA name
- hcmanagement
- CDD
- Yes
- Listing terms
- Cash, Conventional, FHA, USDA Loan, VA Loan
- Ownership
- Fee Simple
- Available for lease
- No
Exterior & Construction
- Construction materials
- Block
- Roof
- Shingle
- Foundation
- Slab
- Road surface
- Paved
Utilities
- Sewer
- Public Sewer
- Water source
- Public
- Utilities
- Cable Available
Community
- Pets allowed
- Yes
Room Details
| Room | Level | Dimensions |
|---|---|---|
| Kitchen | First | 10x14 |
| Living Room | First | 14x22 |
| Primary Bedroom | First | 13x19 |
Listing Details
- Listing date
- 2026-05-06
- On market date
- 2026-05-06
- Original list price
- $500,925
- Occupant type
- Vacant
- MLS area
- 34771 - St Cloud (Magnolia Square)
- Listing AOR
- Lakeland
- Status changed
- 2026-05-06
- Tax legal description
- CROSSINGS PH 2 PB 36 PGS 95-109 LOT 610
Flood risk
Minimal-risk area outside the mapped floodplain. Flood insurance is optional and typically low-cost.
Source: FEMA flood zone reported on the listing. Confirm current designation at FEMA Flood Map Service Center.
Location
Directions
Drive East on Jones Rd turn left on Silverbell Trail
More homes like this
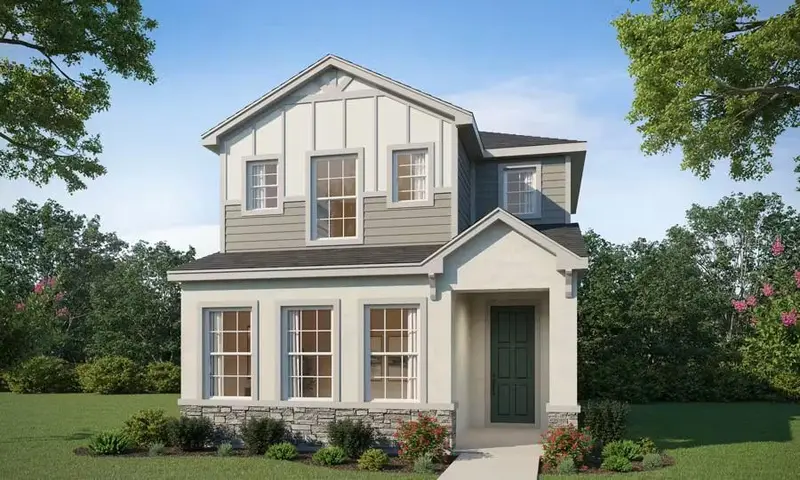
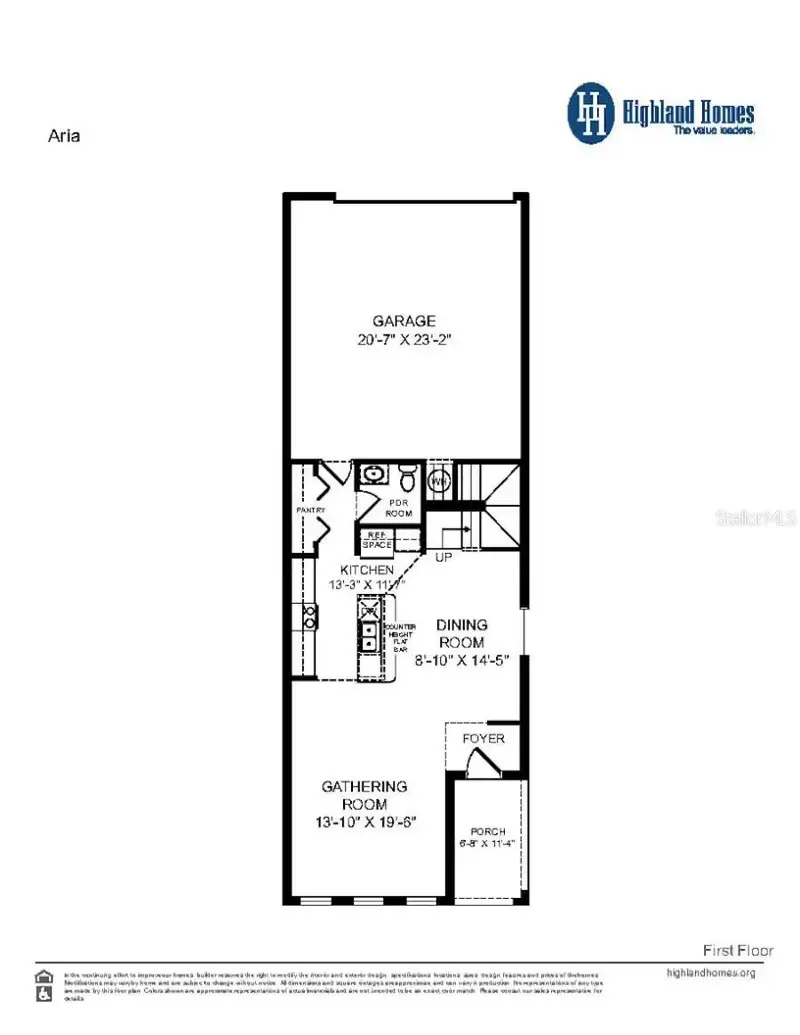
$392,525
566 Windy Willow Way
St Cloud, FL 34771
3 bd · 3 ba · 1,946 sqft
The Crossings Ph 2
MLS ID #L4963847, CAMBRIDGE REALTY OF CENTRAL FL.
Listing provided by Stellar MLS

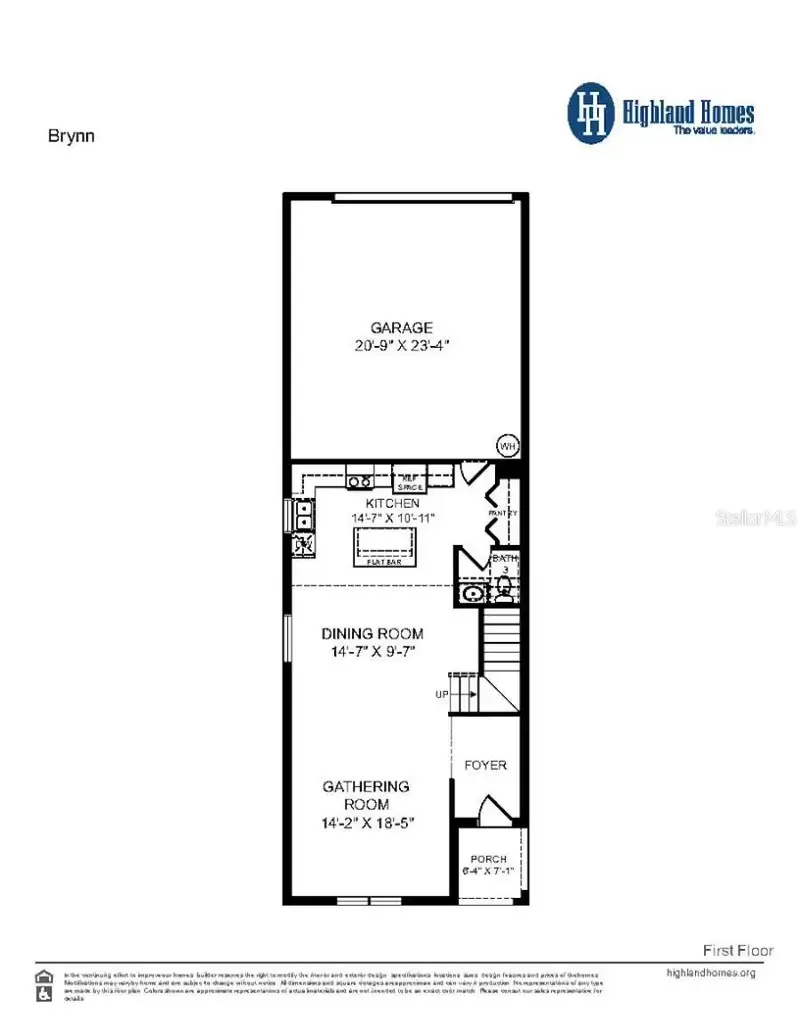
$399,140
590 Windy Willow Way
St Cloud, FL 34771
4 bd · 3 ba · 2,066 sqft
The Crossings Ph 2
MLS ID #L4964990, CAMBRIDGE REALTY OF CENTRAL FL.
Listing provided by Stellar MLS
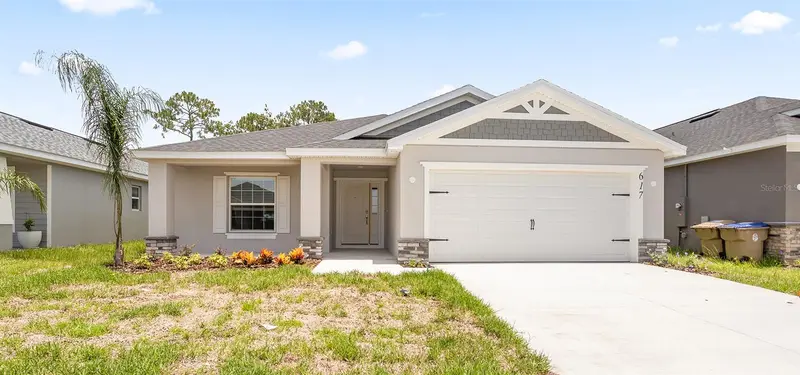
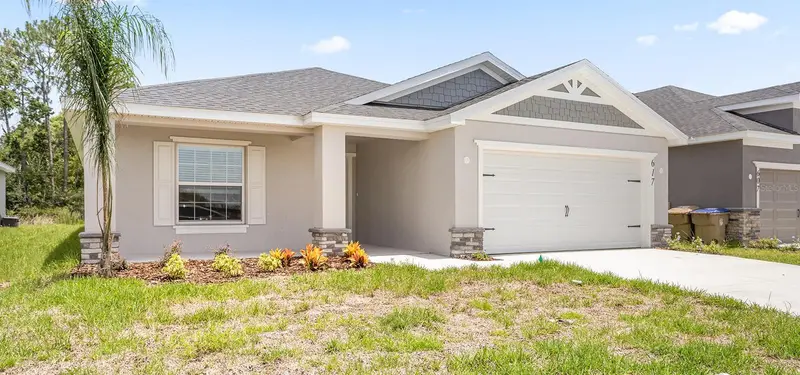
$414,905
617 Cypress Creek Run
St Cloud, FL 34771
4 bd · 2 ba · 1,819 sqft
The Crossings Ph 2
MLS ID #L4963002, CAMBRIDGE REALTY OF CENTRAL FL.
Listing provided by Stellar MLS
$449,900
6032 Freshwater Canyon Dr
St Cloud, FL 34771
3 bd · 3 ba · 2,135 sqft
The Crossings Ph 2
MLS ID #L4961675, CAMBRIDGE REALTY OF CENTRAL FL.
Listing provided by Stellar MLS

Listings courtesy of Stellar MLS as distributed by MLS GRID
IDX information is provided exclusively for consumers’ personal, non-commercial use and may not be used for any purpose other than to identify prospective properties consumers may be interested in purchasing.
Based on information submitted to the MLS GRID as of September 13, 2026 at 5:05 PM ET. All data is obtained from various sources and may not have been verified by broker or MLS GRID. Supplied Open House Information is subject to change without notice. All information should be independently reviewed and verified for accuracy. Properties may or may not be listed by the office/agent presenting the information.
All or a portion of the multiple listing information is provided by Stellar MLS, from a copyrighted compilation of listings. The compilation of listings and each individual listing are © 2026 Stellar MLS. All rights reserved.
Ryan Solberg, Broker · MaxLife Realty LLC · FL License #BK3354351 · Equal Housing Opportunity · Full disclaimer · DMCA