
$2,399,000
151 17th Avenue
St Petersburg, FL 33704
Listing updated: July 18, 2026 at 9:58 PM ET
Listing courtesy of Southern Roots Realty, Llc · Natalie DeVicente · MLS #TB8505601 · Active · 727-498-1673Property type
Year built
Lot size
Price / sq ft
HOA dues
Days on market
Garage spaces
Flood zone
About this home
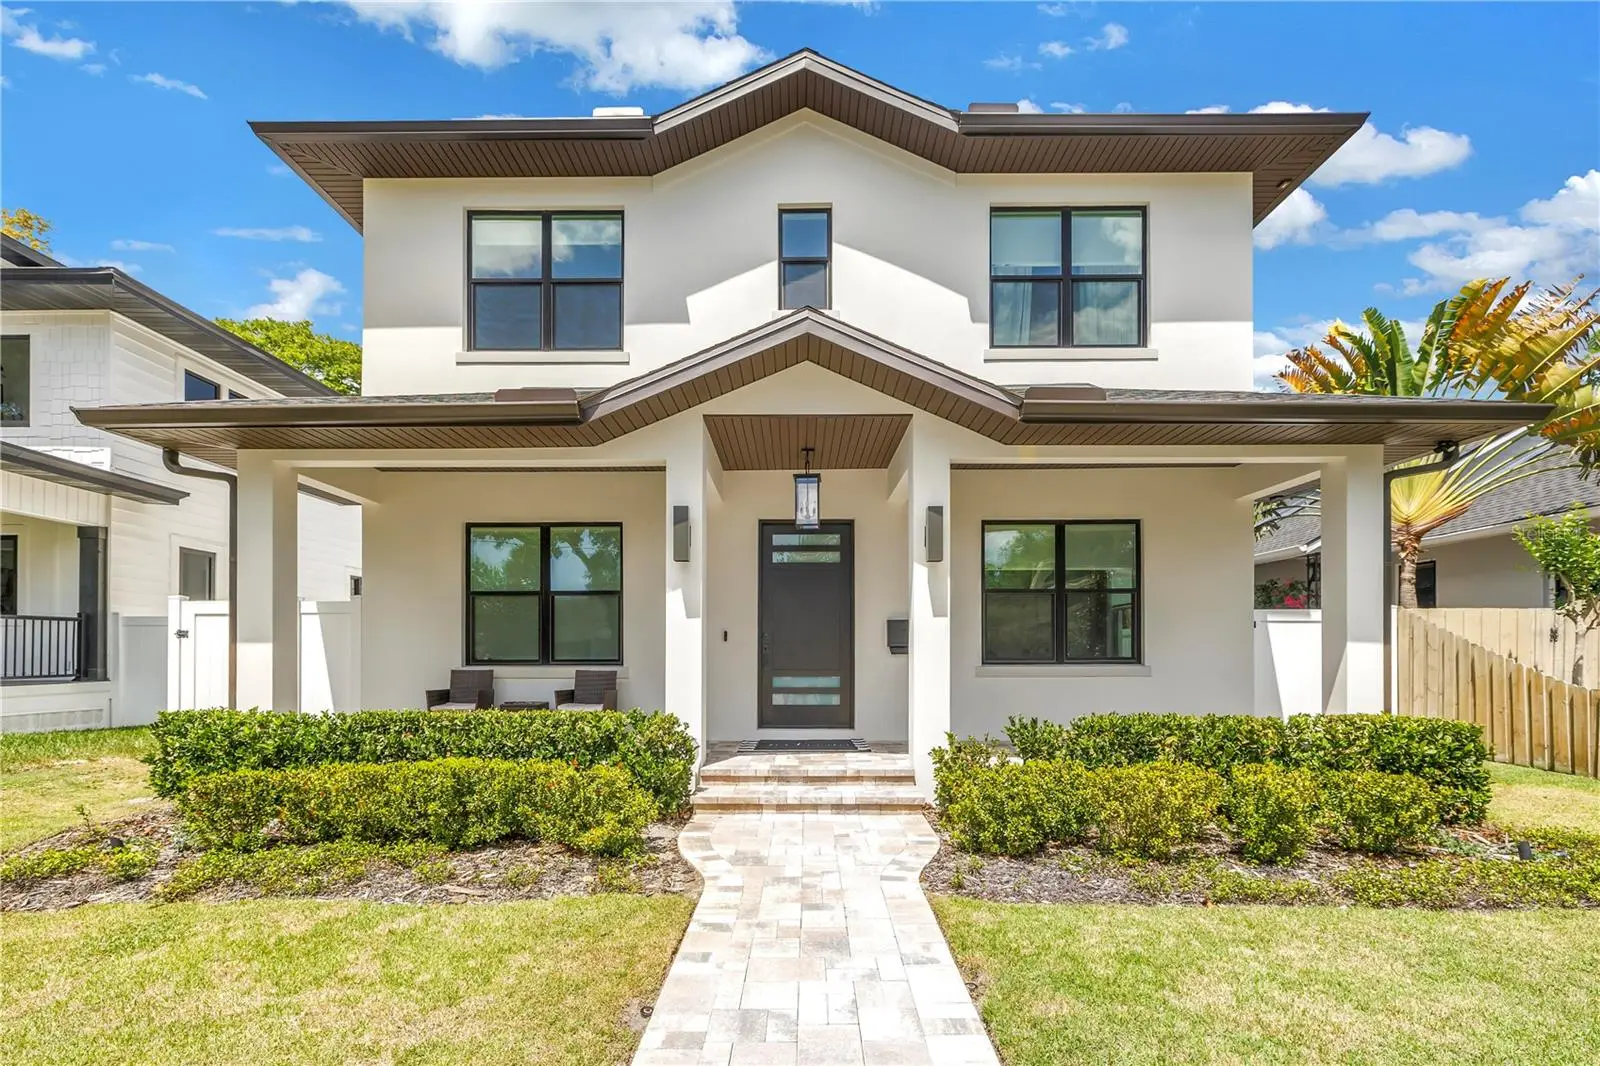
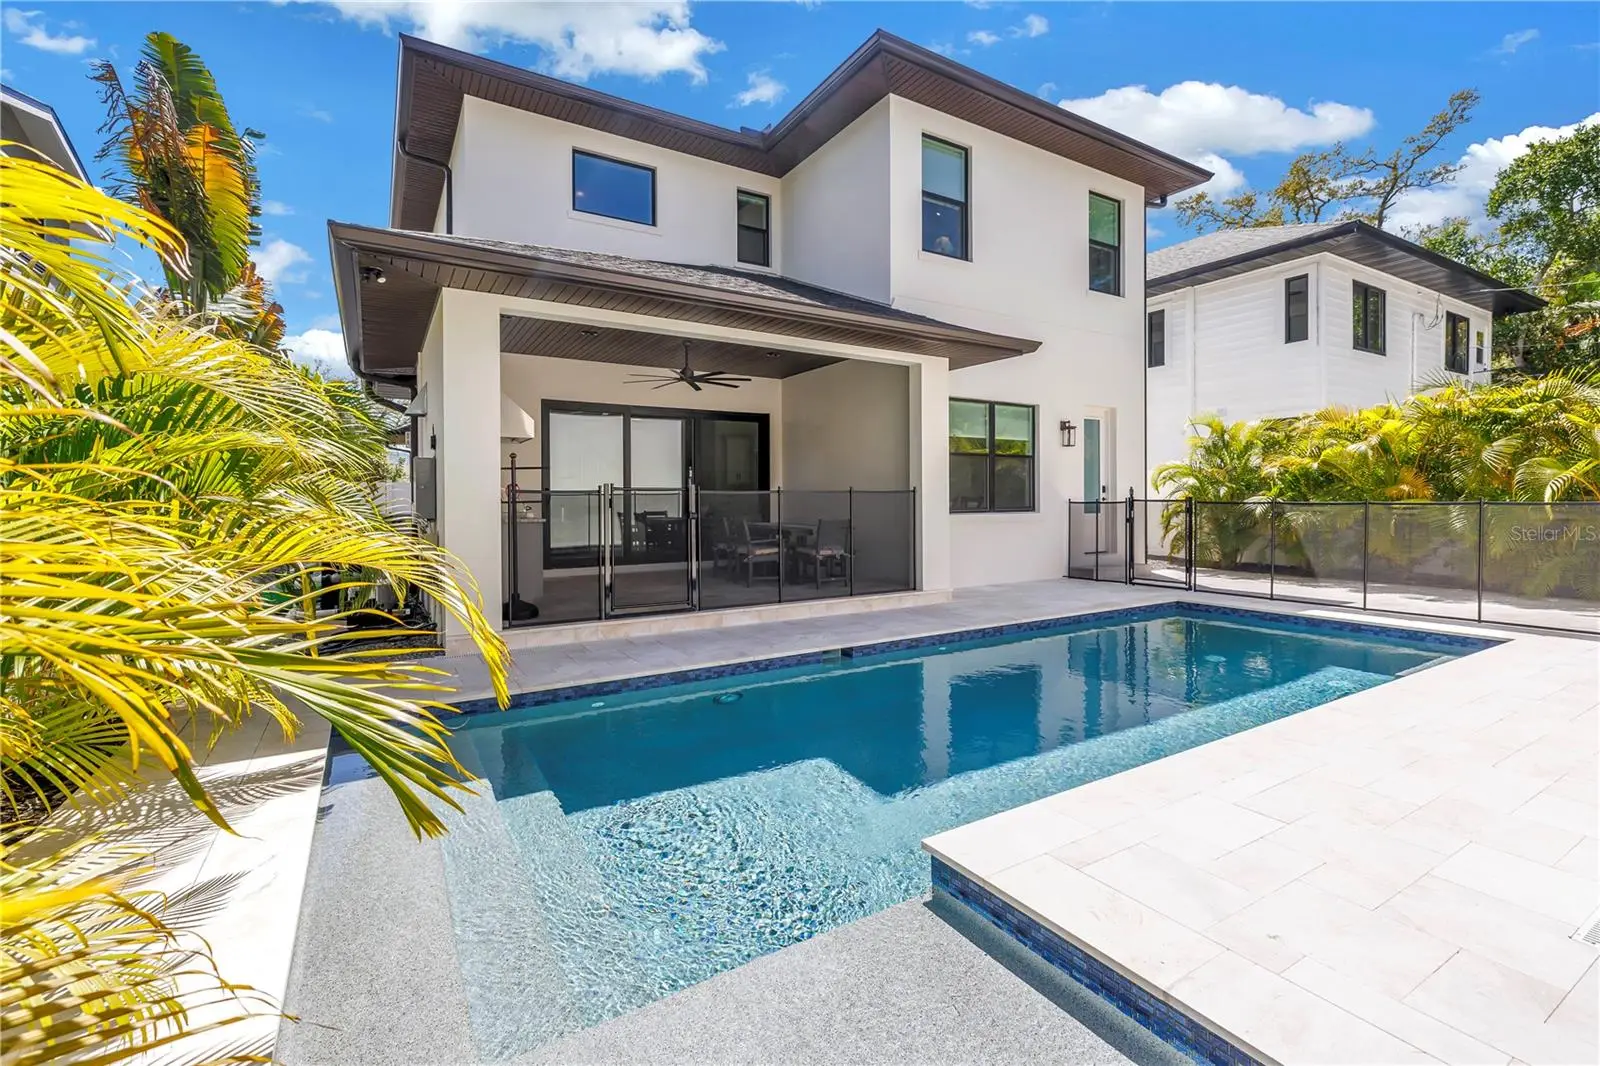
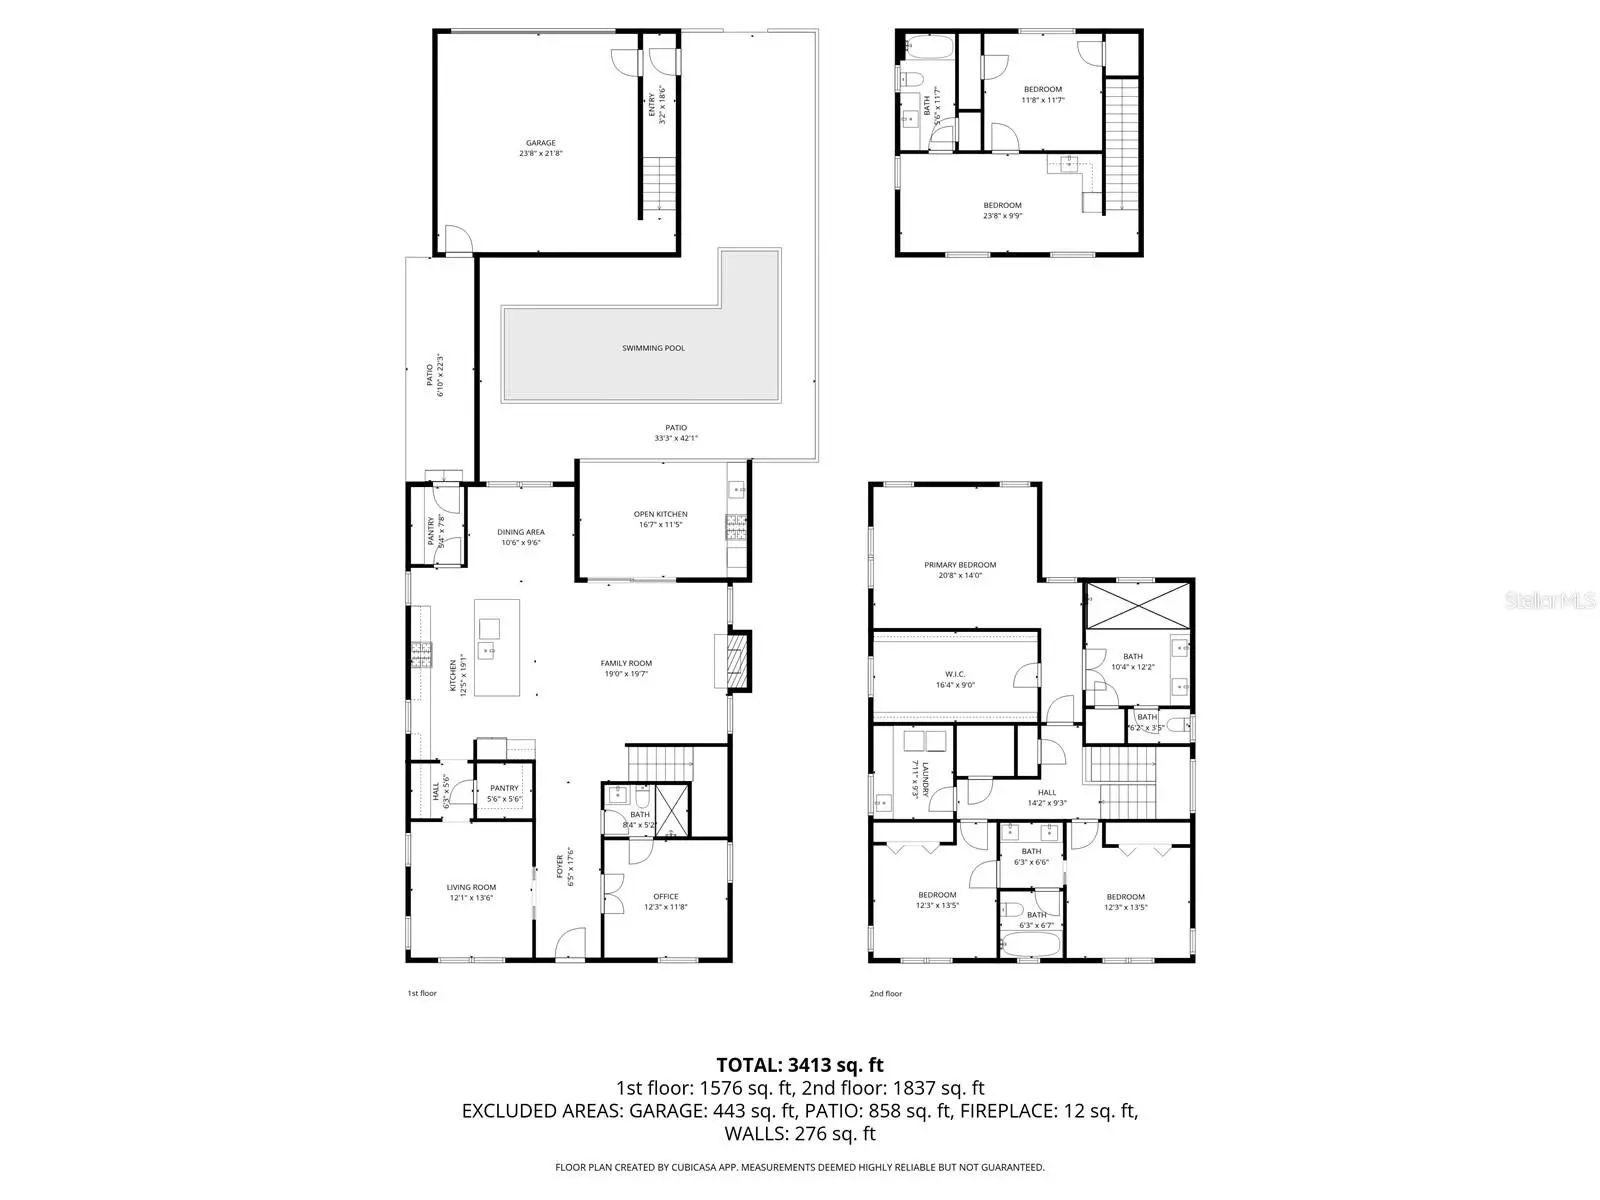
Welcome to this exceptional custom-built residence, completed in 2024 by Devonshire Custom Homes, where thoughtful design meets modern luxury. This stunning 4-bedroom, 3-bath home plus 1-bedroom, 1-bath detached ADU offers superior craftsmanship with all-block construction extending to the roof, and is located in a non-flood, non-evacuation zone, providing durability and peace of mind. Inside, as you enter the expansive entryway, the home features 10' ceilings, wide plank wood floors, a split plan with playroom and office/guest room, and a full guest bathroom. At the heart of the home, an expansive open floor plan with a family room features a remote-controlled gas fireplace, custom built-ins and mantle, and detailed lighting bring warmth and sophistication. The upgraded telescoping sliding doors seamlessly connect indoor living to the expansive lanai—perfect for entertaining with a full outdoor kitchen featuring a gas grill, hood, refrigerator, and wet bar. Step outside to your private oasis featuring a saltwater, heated pool with leathered marble pavers and outdoor lighting to illuminate your front and back yards, ideal for evening gatherings. Back inside, the home features a gorgeous custom kitchen with stainless steel smart appliances, 6 burner duel fuel range, built in refrigerator, Bosch dishwasher, drawer microwave, butler's pantry with wine cooler, and walk in pantry. The in-kitchen dining area overlooks the pool, and a separate mudroom provides a cozy entryway from the garage. You will find elevated finishes throughout, including modern upgraded moldings and baseboards, as well as solid core interior doors for enhanced sound insulation. The home is illuminated by color-adjustable LED can lighting, creating the perfect ambiance in every space. Upstairs, tons of natural light fills the two guest bedrooms with a jack-and-jill bathroom, efficient laundry room with high capacity washer and dryer, and custom built out closets. The luxurious primary suite features a tray ceiling and generous walk in closet, as well as the primary bathroom with dual sink vanity, sensor night lighting, walk in shower, and separate toilet room. The property includes a detached 2-car garage with a beautifully appointed 1-bedroom, 1-bath apartment (ADU), complete with its own separate entrance—perfect for guests, rental income, or multi-generational living. Efficiency and smart living are top priorities, with Hurricane-rated impact windows and custom window treatments, two dual-stage HVAC systems for the main home, smart WiFi-enabled appliances, and a smart garage door opener. Additional upgrades include Borate-treated internal wall studs, a Sentricon termite protection system with transferable warranty, and a whole-house water filtration system. This one-of-a-kind property blends cutting-edge technology, high-end finishes, and functional design—offering a rare opportunity to own a truly turnkey modern home in the heart of Old Northeast, just minutes to downtown St Petersburg, I-275, Tampa and the Gulf Beaches.
Estimated monthly payment
Estimate only. Taxes use the listing's reported amount where available; insurance is a Florida-average estimate. Your actual payment will vary — run a full calculation or talk to a lender.
Price & listing history73 days on market
- Status: ActiveMay 6, 2026
- Listed$2,450,000May 6, 2026
- Price reduced$2,399,000
Facts & features
- Property type
- Residential
- Sub type
- Single Family Residence
- Status
- Active
- Days on market
- 73
- Subdivision
- Barnard Erastus A S Rev Sub
- County
- Pinellas
- Year built
- 2024
- Living area
- 3,509 sq ft
- Price/sq ft
- $684
- Building area
- 4,510 sq ft (Public Records)
- Lot size
- 6,342 sq ft
- Lot category
- 0 to less than 1/4
- Flood zone
- NON-FLOOD (12103C0217H)
- Garage
- 2 spaces
- Pool
- Private pool
- Annual taxes
- $32,492 (2025)
- Parcel #
- 07-31-17-02754-018-0180
- MLS #
- TB8505601
Ask about this home
Have a question? Ask the broker directly.
Ryan Solberg answers personally — no call center, no spam. Your question goes straight to him.
Interior Details
- Bedrooms
- 5
- Full bathrooms
- 4
- Flooring
- Tile, Wood
- Appliances
- Bar Fridge, Dishwasher, Disposal, Dryer, Gas Water Heater, Microwave, Range, Range Hood, Refrigerator, Tankless Water Heater, Water Filtration System
- Interior features
- Ceiling Fans(s), Coffered Ceiling(s), Crown Molding, Eat-in Kitchen, Kitchen/Family Room Combo, Open Floorplan, PrimaryBedroom Upstairs, Smart Home, Thermostat, Walk-In Closet(s), Window Treatments
- Laundry
- Electric Dryer Hookup, Laundry Room, Upper Level
- Stories / Levels
- Two
- Direction faces
- South
- Fireplace
- Yes
- In-law suite
- Yes
Heating & Cooling
- Heating
- Central, Electric
- Cooling
- Central Air, Mini-Split Unit(s)
Parking
- Garage spaces
- 2
- Attached garage
- No
- Parking features
- Alley Access, Garage Door Opener, Garage Faces Rear, On Street
HOA & Financial
- Total monthly fees
- $0/mo
- Total annual fees
- $0
- CDD
- No
- Homestead exemption
- Yes
- Min lease term
- 1 Month
- Listing terms
- Cash, Conventional, VA Loan
- Ownership
- Fee Simple
- Available for lease
- Yes
- Lease restrictions
- Yes
- Additional lease restrictions
- SEE CITY OF ST PETE FOR ZONING AND LEASING REGULATIONS
- Approval process
- SEE CITY OF ST PETE FOR ZONING AND LEASING REGULATIONS
Exterior & Construction
- Exterior features
- Dog Run, Outdoor Grill, Outdoor Kitchen, Sliding Doors
- Construction materials
- Block
- Roof
- Shingle
- Foundation
- Slab
- Pool
- Private pool
- Road surface
- Brick
Utilities
- Sewer
- Public Sewer
- Water source
- Public
- Utilities
- BB/HS Internet Available, Cable Available, Fiber Optics, Natural Gas Connected, Public, Sewer Connected, Sprinkler Well, Water Connected
Room Details
| Room | Level | Dimensions |
|---|---|---|
| Great Room | First | 19x19 |
| Kitchen | First | 12x19 |
| Dining Room | First | 10x9 |
| Primary Bedroom | Second | 20x14 |
| Bedroom 1 | First | 12x11 |
| Bedroom 2 | Second | 12x13 |
| Bedroom 3 | Second | 12x13 |
Listing Details
- Listing date
- 2026-05-06
- On market date
- 2026-05-06
- Original list price
- $2,450,000
- Occupant type
- Owner
- MLS area
- 33704 - St Pete/Euclid
- Listing AOR
- Suncoast Tampa
- Status changed
- 2026-05-06
- Tax legal description
- BARNARD, ERASTUS A.'S REV SUB BLK 18, LOT 18(SEE N18 MAP
Flood risk
See FEMA for this zone’s designation and insurance requirements.
Source: FEMA flood zone reported on the listing. Confirm current designation at FEMA Flood Map Service Center.
Location
Directions
Take 4th Street north to 17th Avenue North and turn right. Drive down two blocks to home on the left.
More homes like this
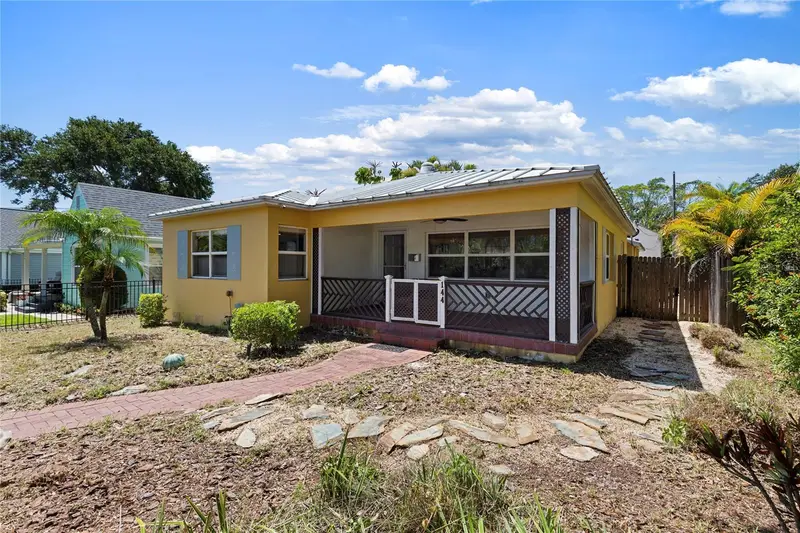
$699,900
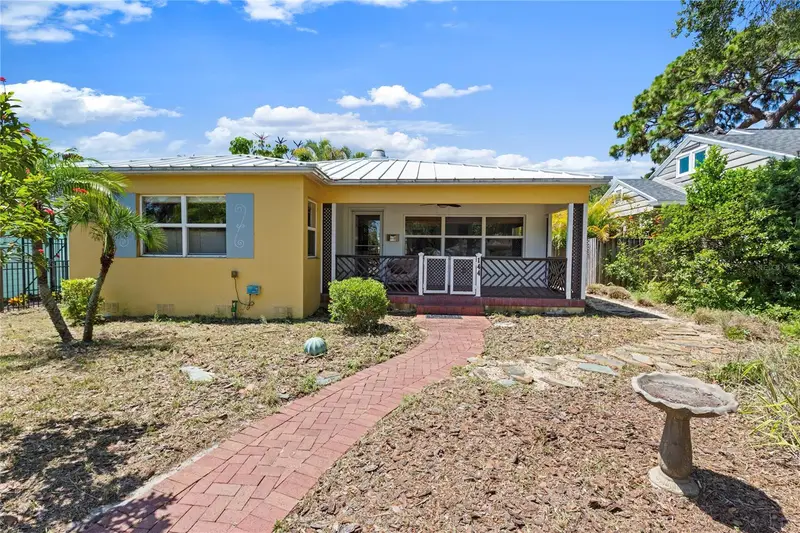
144 30th Ave Ne
St Petersburg, FL 33704
2 bd · 1 ba · 1,238 sqft
Barnard Erastus A S Rev Sub
MLS ID #TB8518754, DALTON WADE INC.
Listing provided by Stellar MLS
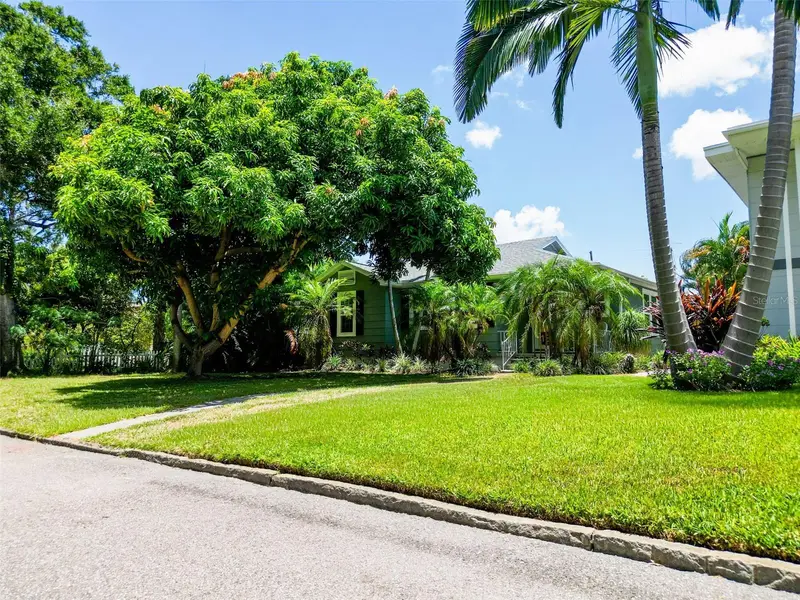
$1,400,000
182 29th Ave N
St Petersburg, FL 33704
3 bd · 3 ba · 2,117 sqft
Barnard Erastus A S Rev Sub
MLS ID #TB8522082, EXP REALTY LLC.
Listing provided by Stellar MLS
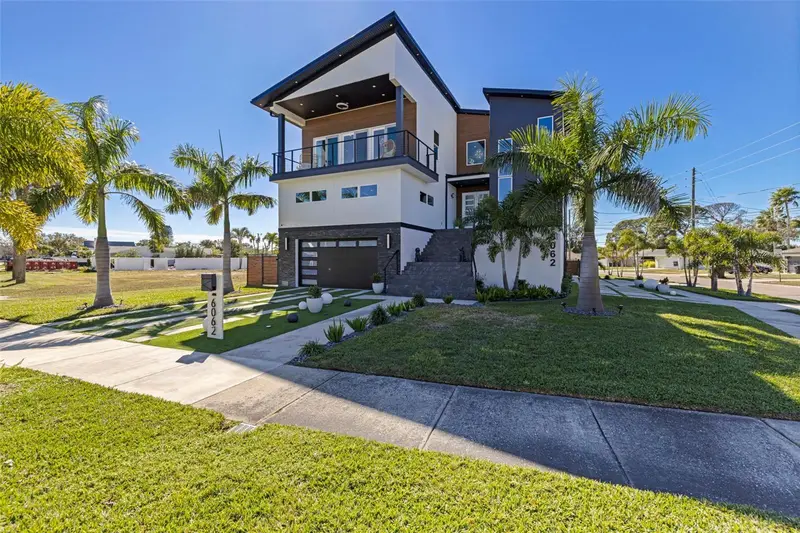
$2,395,000
6062 Bayou Grande Blvd Ne
St Petersburg, FL 33703
5 bd · 7 ba · 5,122 sqft
Shore Acres Bayou Grande Sec
MLS ID #TB8467428, CHARLES RUTENBERG REALTY INC.
Listing provided by Stellar MLS
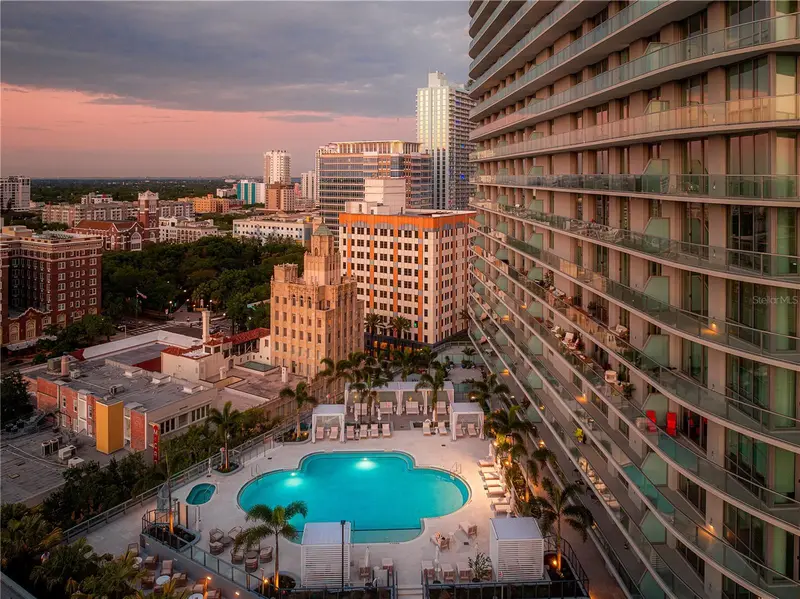
$2,069,000
400 Central Ave #2705
St Petersburg, FL 33701
3 bd · 3 ba · 1,921 sqft
400 Central
MLS ID #TB8517369, MICHAEL SAUNDERS & COMPANY.
Listing provided by Stellar MLS

Listings courtesy of Stellar MLS as distributed by MLS GRID
IDX information is provided exclusively for consumers’ personal, non-commercial use and may not be used for any purpose other than to identify prospective properties consumers may be interested in purchasing.
Based on information submitted to the MLS GRID as of July 18, 2026 at 9:58 PM ET. All data is obtained from various sources and may not have been verified by broker or MLS GRID. Supplied Open House Information is subject to change without notice. All information should be independently reviewed and verified for accuracy. Properties may or may not be listed by the office/agent presenting the information.
All or a portion of the multiple listing information is provided by Stellar MLS, from a copyrighted compilation of listings. The compilation of listings and each individual listing are © 2026 Stellar MLS. All rights reserved.
Ryan Solberg, Broker · MaxLife Realty LLC · FL License #BK3354351 · Equal Housing Opportunity · Full disclaimer · DMCA