
$650,000
9026 Shadow Mountain Street
Davenport, FL 33896
Listing updated: June 29, 2026 at 9:26 PM ET
Listing courtesy of Ratio Real Estate, Llc · Veronica Li · MLS #O6405241 · Active · 407-674-0460Property type
Year built
Lot size
Price / sq ft
HOA dues
Days on market
Garage spaces
Flood zone
About this home
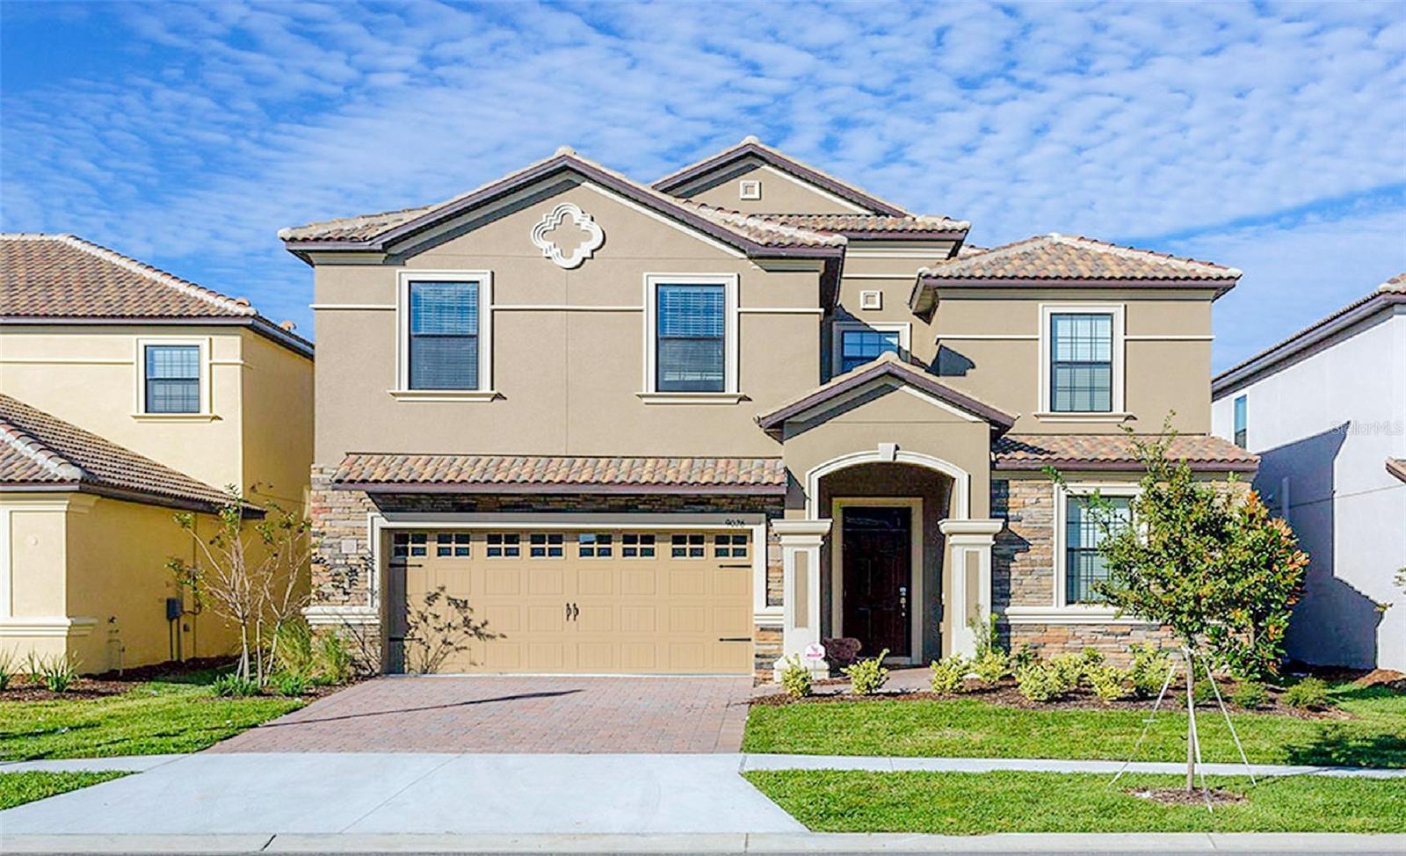
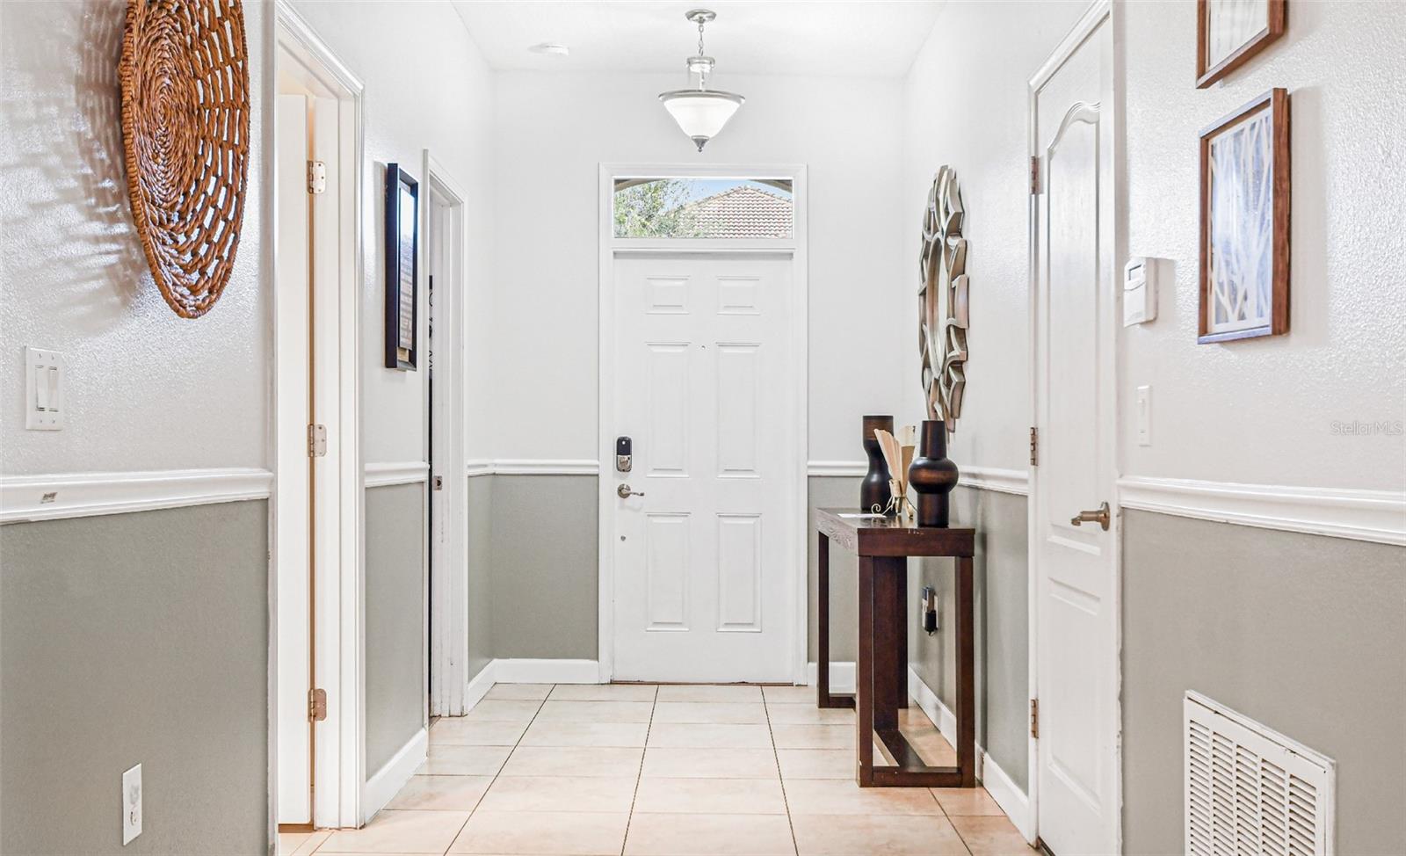
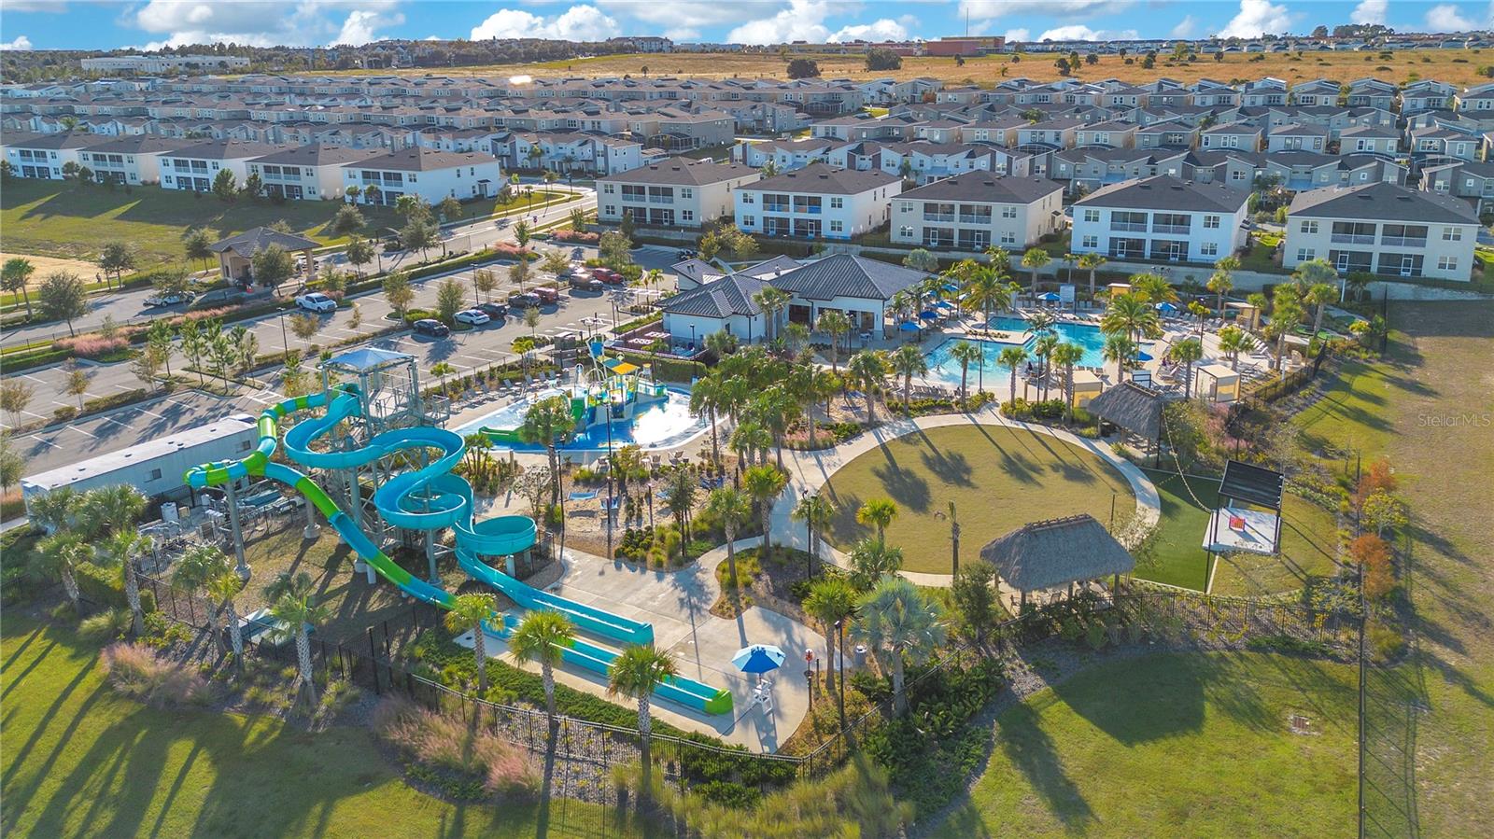
Priced to sell! Exceptional 8-bedroom, 5-bath vacation home just a short walk to the Oasis Clubhouse and its world-class amenities. Combining an unbeatable location, stylish design, and proven rental performance, this property is a standout investment opportunity. Featuring attractive curb appeal with a stone façade and tile roof, the home welcomes you into a bright, open interior designed for comfort and entertaining. All carpet has been upgraded to luxury vinyl plank flooring throughout, offering a modern look with durability ideal for a high-traffic vacation home. The gourmet kitchen is equipped with granite countertops, stainless steel appliances, upgraded cabinetry, and a large breakfast bar with seating for four. Multiple living spaces across both levels provide plenty of room for guests to gather and relax. The well-designed floor plan includes a first-floor primary suite and an additional ensuite bedroom downstairs. Upstairs, the media room has been transformed into a private home theater, creating the perfect space for movie nights and added guest enjoyment. Step outside to a covered lanai and a screen-enclosed, west-facing pool and spa—perfect for enjoying Florida sunshine and relaxing in the evenings. Don’t miss this rare opportunity—homes this close to the clubhouse, beautifully furnished and truly turn-key, do not last long! * Recent upgrades include a new 2-ton Carrier A/C unit for the first floor(2026), new pool motor and pool pump (2025), a new dryer (2025), and a new first-floor living room sofa (2025).*
Estimated monthly payment
Estimate only. Taxes use the listing's reported amount where available; insurance is a Florida-average estimate. Your actual payment will vary — run a full calculation or talk to a lender.
Price & listing history55 days on market
- Status: ActiveMay 6, 2026
- Listed$650,000May 5, 2026
- Price increased$650,000
Facts & features
- Property type
- Residential
- Sub type
- Single Family Residence
- Status
- Active
- Days on market
- 55
- Subdivision
- Stoneybrook South Ph 1 Rep Of Tracts C1 & H1
- County
- Osceola
- Year built
- 2014
- Living area
- 3,909 sq ft
- Price/sq ft
- $166
- Building area
- 4,820 sq ft (Public Records)
- Lot size
- 6,098 sq ft
- Lot category
- 0 to less than 1/4
- Flood zone
- X (12097C0020G)
- Garage
- 2 spaces
- Pool
- Private pool
- Annual taxes
- $10,700 (2025)
- Parcel #
- 31-25-27-5137-00H1-1910
- Zoning
- RES
- MLS #
- O6405241
Ask about this home
Have a question? Ask the broker directly.
Ryan Solberg answers personally — no call center, no spam. Your question goes straight to him.
Interior Details
- Bedrooms
- 8
- Full bathrooms
- 5
- Flooring
- Luxury Vinyl, Tile
- Appliances
- Dishwasher, Disposal, Dryer, Exhaust Fan, Microwave, Range, Refrigerator, Washer
- Interior features
- Primary Bedroom Main Floor, Solid Surface Counters, Walk-In Closet(s), Window Treatments
- Laundry
- Laundry Closet
- Stories / Levels
- Two
- Direction faces
- East
Heating & Cooling
- Heating
- Electric, Heat Pump
- Cooling
- Central Air
Parking
- Garage spaces
- 2
- Attached garage
- Yes
HOA & Financial
- HOA fee
- $345 / Monthly
- Monthly HOA
- $345/mo
- Total monthly fees
- $622/mo
- Total annual fees
- $7,464
- HOA name
- Castle Group (Retreat HOA)
- CDD
- Yes
- Min lease term
- 1-7 Days
- Listing terms
- Cash, Conventional
- Ownership
- Fee Simple
- Available for lease
- Yes
- Lease restrictions
- No
- Additional lease restrictions
- Buyer and Buyer's agent to verify with HOA.
- Approval process
- Buyer and Buyer's agent to verify with HOA.
Exterior & Construction
- Exterior features
- Sidewalk
- Construction materials
- Block, Concrete, Stucco, Frame
- Roof
- Tile
- Foundation
- Slab
- Pool
- Private pool
- Road surface
- Asphalt, Paved
Utilities
- Sewer
- Public Sewer
- Water source
- Public
- Utilities
- Cable Connected, Electricity Connected, Sewer Connected, Water Connected
Community
- Pets allowed
- Yes
Room Details
| Room | Level | Dimensions |
|---|---|---|
| Living Room | First | |
| Dining Room | First | |
| Primary Bedroom | First | |
| Bedroom 2 | Second | |
| Kitchen | First |
Listing Details
- Listing date
- 2026-05-05
- On market date
- 2026-05-05
- Original list price
- $650,000
- Occupant type
- Vacant
- MLS area
- 33896 - Davenport / Champions Gate
- Listing AOR
- Orlando Regional
- Status changed
- 2026-05-06
- Tax legal description
- STONEYBROOK SOUTH PH 1 REPLAT OF TRACTS C1 AND H1 PB 22 PG 116-118 BLK H1 LOT 191
Flood risk
Minimal-risk area outside the mapped floodplain. Flood insurance is optional and typically low-cost.
Source: FEMA flood zone reported on the listing. Confirm current designation at FEMA Flood Map Service Center.
Location
Directions
From I-4 Take Exit 58. Go West on 532 to Ronald Reagan. Turn Right. Turn Right On Westside. Go to Champions Gate Resort Entrance on Left Hand Side. Present Drivers License at Guard Gate.
More homes like this
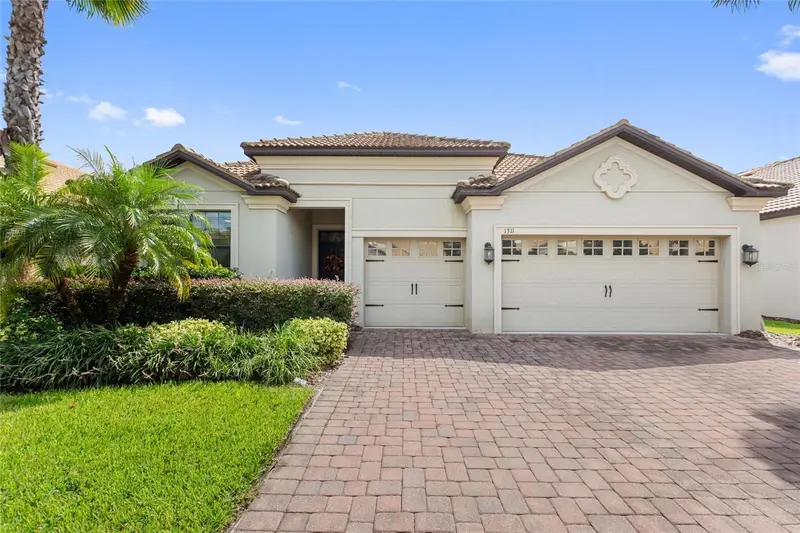
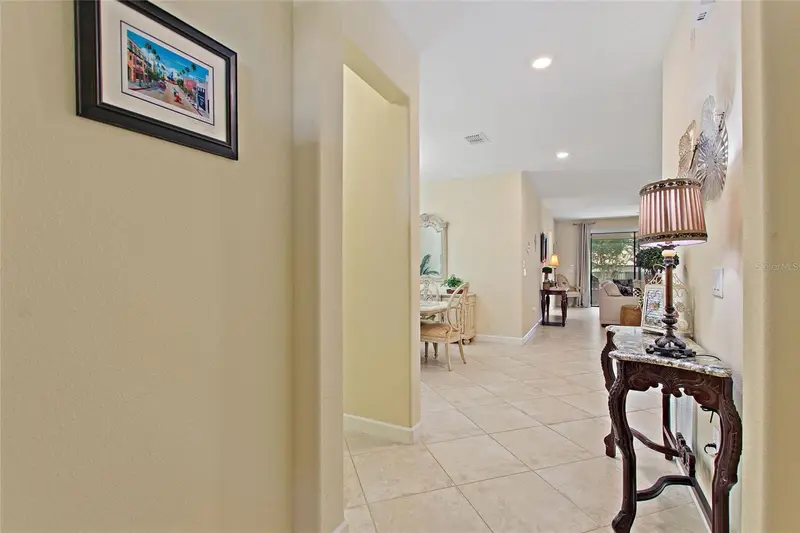
$419,000
1311 Gleneagles Ln
Davenport, FL 33896
4 bd · 3 ba · 2,287 sqft
Stoneybrook South Ph 1 Rep Of Tracts C1 & H1
MLS ID #S5147775, CHAMPIONSGATE REALTY.
Listing provided by Stellar MLS
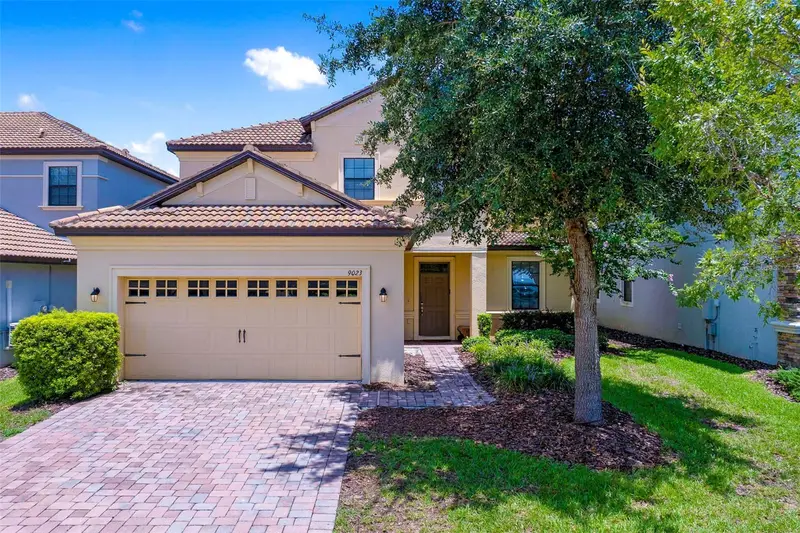
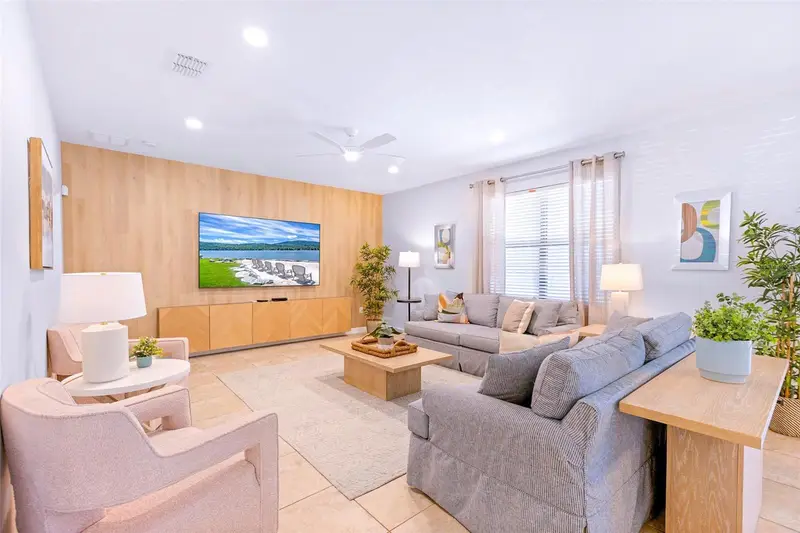
$535,000
9023 Shadow Mountain St
Davenport, FL 33896
5 bd · 5 ba · 2,842 sqft
Stoneybrook South Ph 1 Rep Of Tracts C1 & H1
MLS ID #O6389397, EXP REALTY LLC.
Listing provided by Stellar MLS
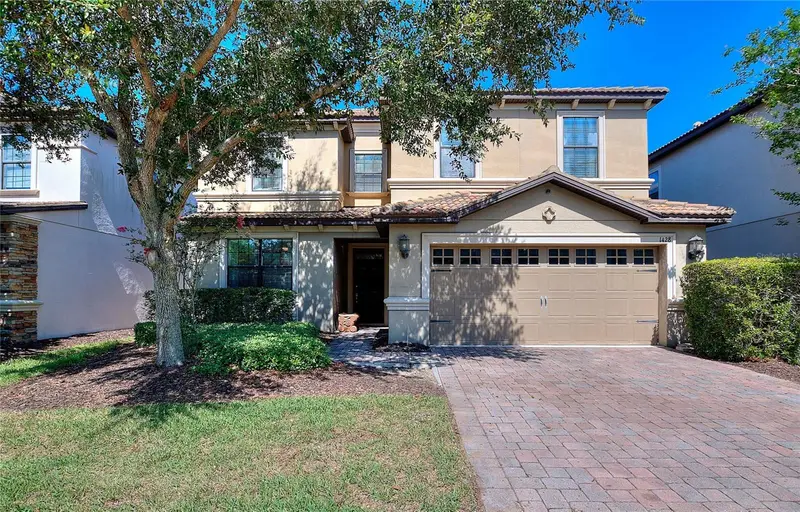
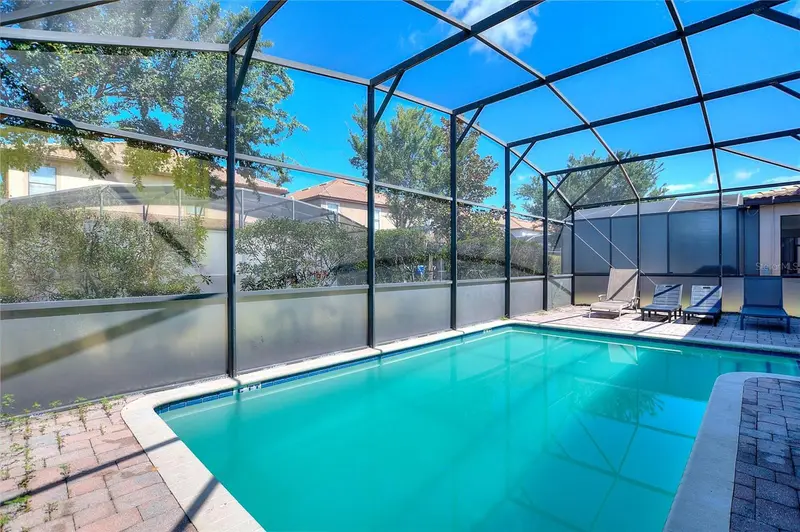
$550,000
1428 Thunderbird Rd
Davenport, FL 33896
6 bd · 6 ba · 3,339 sqft
Stoneybrook South Ph 1 Rep Of Tracts C1 & H1
MLS ID #S5152243, CHAMPIONSGATE REALTY.
Listing provided by Stellar MLS
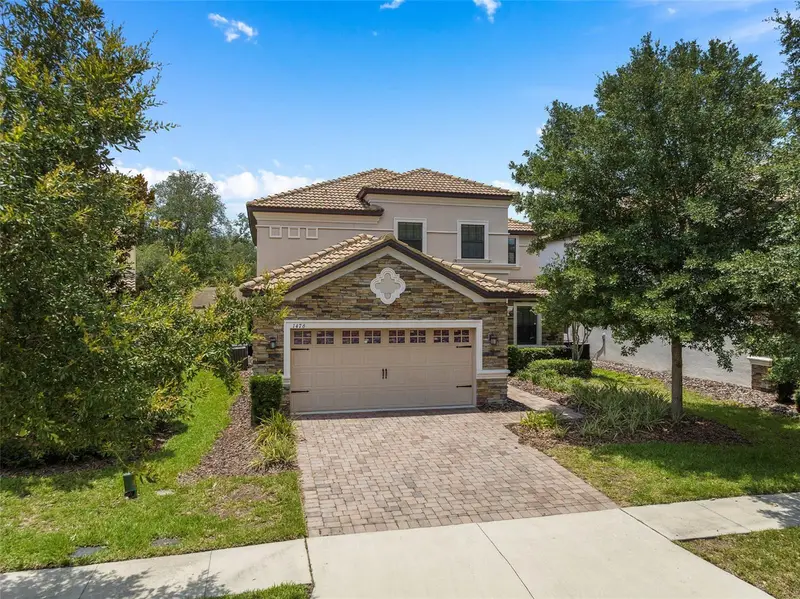
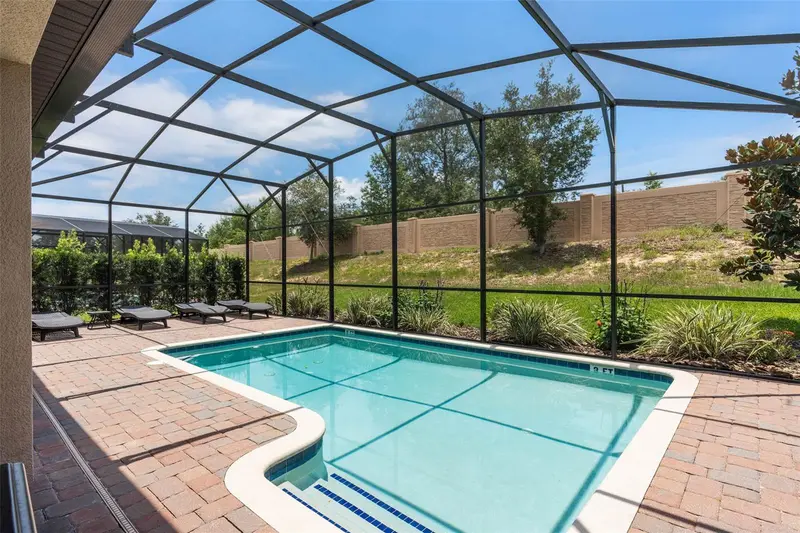
$564,000
1476 Moon Valley Dr
Davenport, FL 33896
5 bd · 5 ba · 2,842 sqft
Stoneybrook South Ph 1 Rep Of Tracts C1 & H1
MLS ID #FC317023, EXP REALTY LLC.
Listing provided by Stellar MLS

Listings courtesy of Stellar MLS as distributed by MLS GRID
IDX information is provided exclusively for consumers’ personal, non-commercial use and may not be used for any purpose other than to identify prospective properties consumers may be interested in purchasing.
Based on information submitted to the MLS GRID as of June 29, 2026 at 9:26 PM ET. All data is obtained from various sources and may not have been verified by broker or MLS GRID. Supplied Open House Information is subject to change without notice. All information should be independently reviewed and verified for accuracy. Properties may or may not be listed by the office/agent presenting the information.
All or a portion of the multiple listing information is provided by Stellar MLS, from a copyrighted compilation of listings. The compilation of listings and each individual listing are © 2026 Stellar MLS. All rights reserved.
Ryan Solberg, Broker · MaxLife Realty LLC · FL License #BK3354351 · Equal Housing Opportunity · Full disclaimer · DMCA