
$699,900
30423 Tristania Court
Wesley Chapel, FL 33543
Listing updated: June 21, 2026 at 9:25 AM ET
Listing courtesy of Lombardo Team Real Estate Llc · Rachel Rowe · MLS #TB8505571 · Pending · 813-321-0437Property type
Year built
Lot size
Price / sq ft
HOA dues
Days on market
Garage spaces
Flood zone
About this home
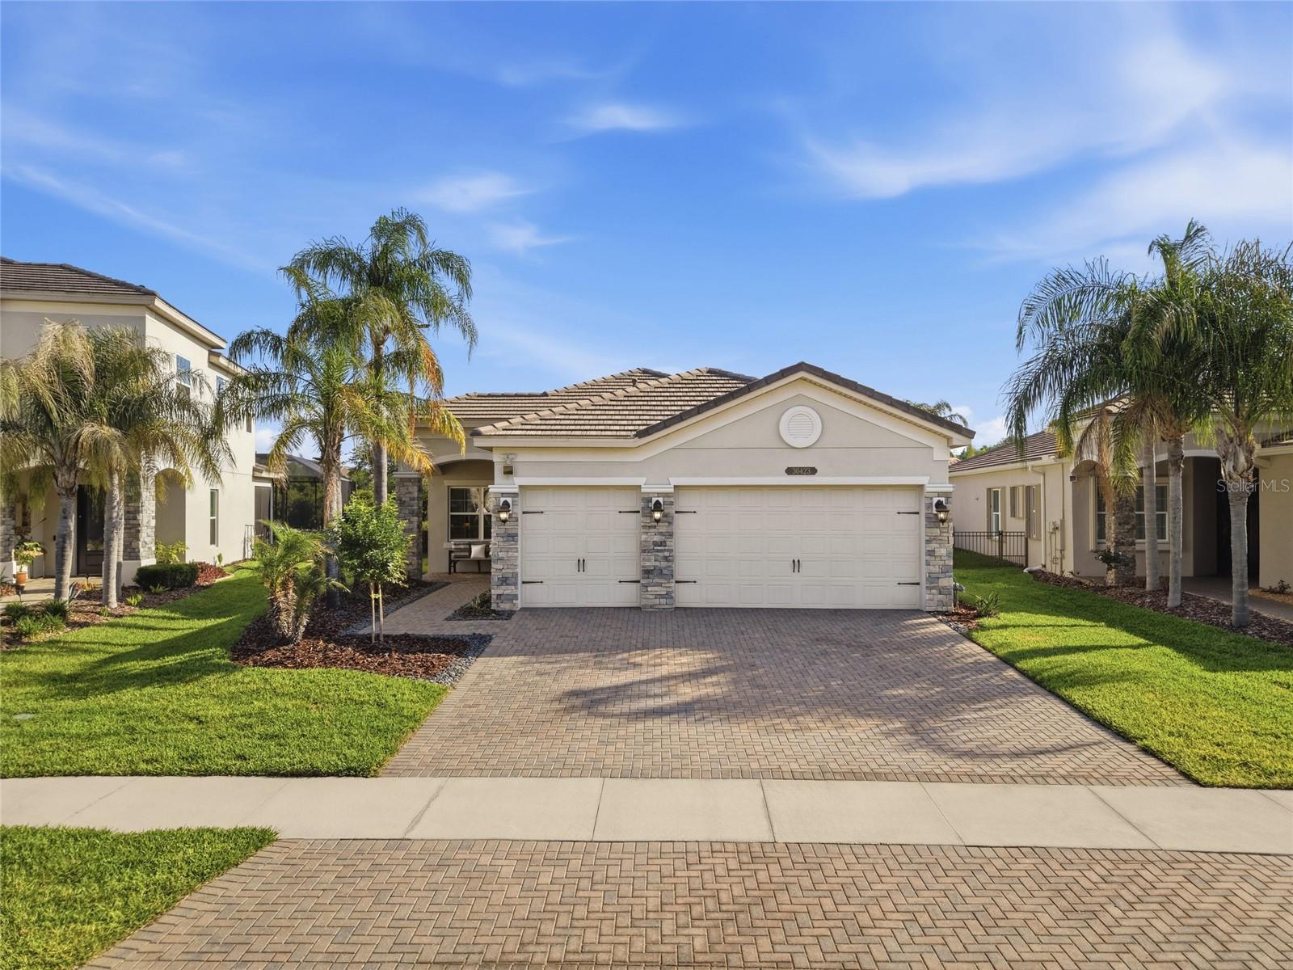
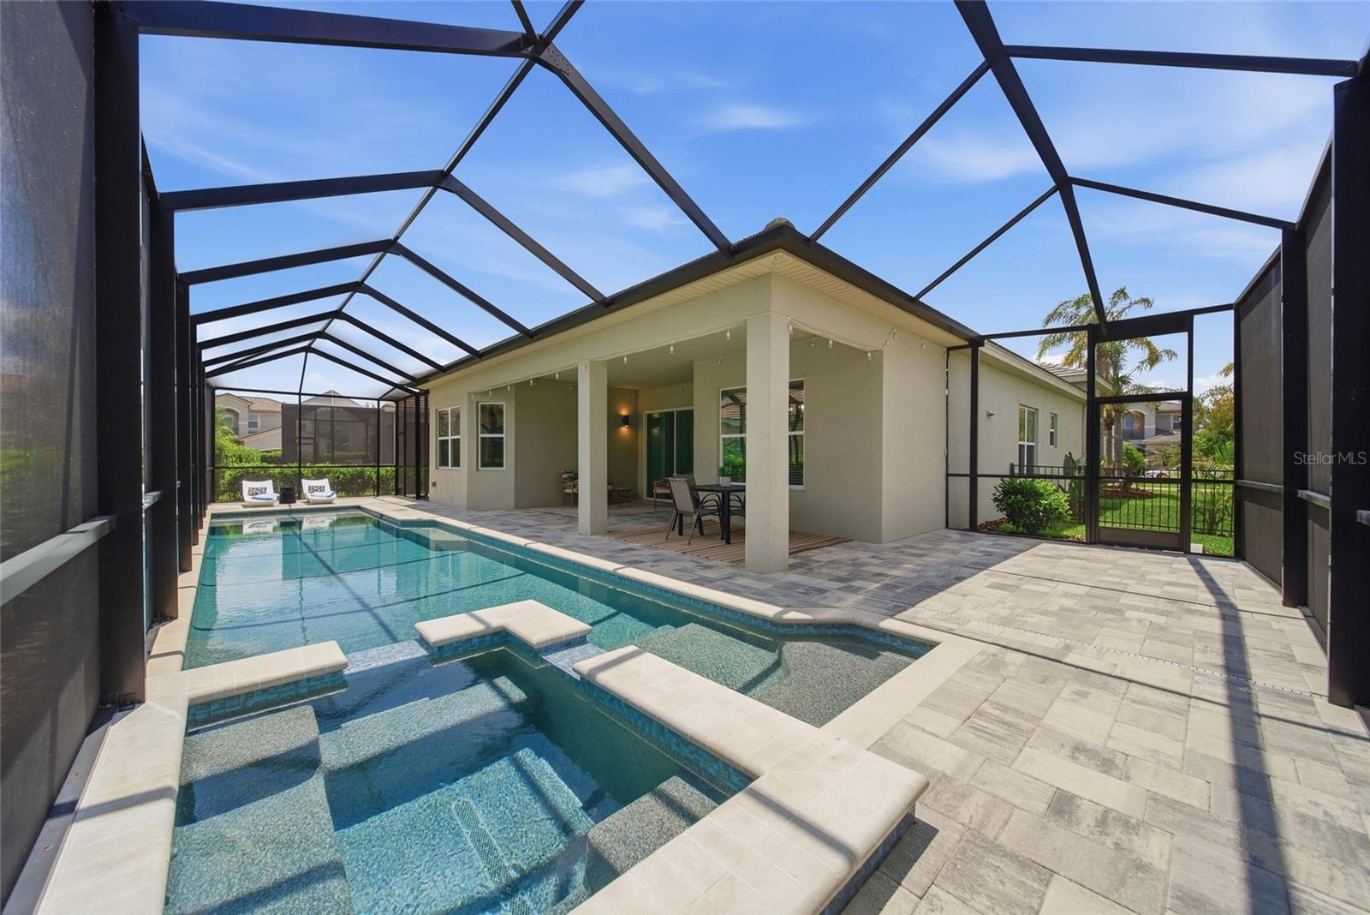
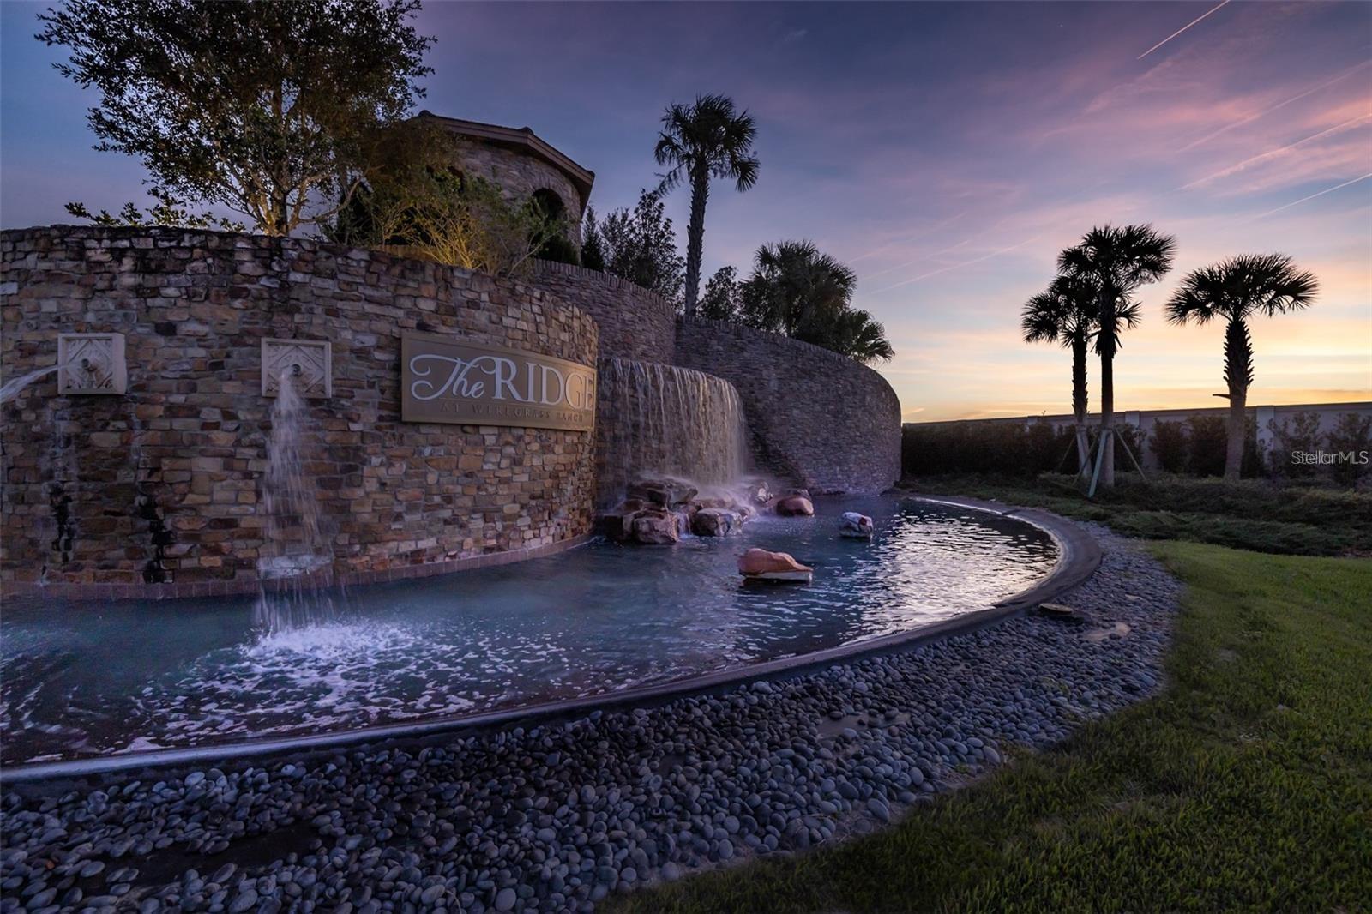
Under contract-accepting backup offers. Welcome to the Cabernet Model by GL Homes, located in the highly desirable gated community of The Ridge at Wiregrass Ranch. This exquisite heated saltwater pool and spa home features thoughtful improvements throughout, offering the perfect blend of comfort, style, and everyday functionality. Situated on a fenced lot on a culdesac street, this highly sought-after one-story floor plan features over 2,100 square feet of beautifully designed living space, including 4 bedrooms, 3 full baths, a spacious great room, formal dining area, casual dining nook, and a 3-car garage. From the moment you arrive, the welcoming front porch and elegant double glass entry doors set the tone for what awaits inside. Step into the grand foyer with soaring ceilings and immediately appreciate the seamless flow from one beautifully designed space to the next. The great room, featuring a stunning coffered ceiling and custom electric fireplace, serves as the heart of the home and was designed with entertaining in mind. Large sliding glass doors open effortlessly to your screened lanai and extended patio, creating the ultimate indoor-outdoor living experience. Outside, your backyard oasis awaits. Relax in the serene heated saltwater pool and spa or entertain family and friends with the abundance of patio and decking space designed for gathering and enjoying Florida living year-round. Back inside, the chef’s kitchen impresses with expansive quartz countertops, a large central quartz island, upgraded cabinetry, and a casual dining area surrounded by windows overlooking the backyard retreat. Tucked privately at the rear of the home, the primary suite offers a peaceful sitting area framed by angled windows with beautiful backyard views, along with a beautiful coffered ceiling that elevates the space even further. The spa-like primary bath features an oversized glass-enclosed shower and dual vanities and it's completely with custom closets designed for both style and functionality. The additional bedrooms are thoughtfully positioned toward the front of the home, offering privacy for family or guests. Nearby, you’ll find a spacious laundry room complete with upgraded appliances and cabinetry, along with two additional full bathrooms. Notable upgrades include a nearly new pool, custom electric fireplace, custom closets, enclosed lanai, extended paver driveway, upgraded brick elevation, upgraded countertops, professional landscaping, water filtration system with Culligan reverse osmosis an so much more. Tile roof, brick pavers and automatic sprinkler system complete the home. Residents of The Ridge at Wiregrass Ranch enjoy resort-style amenities that rival luxury vacation living, including a beach-entry pool with waterslide, lap pool, fire pit, tennis courts, beach volleyball, outdoor sports courts, playground, fitness center, indoor sports complex, game room, social hall, party pavilion, and more. The community also offers a full-time gate guard and maintenance-free living, with HOA services covering lawn mowing, landscape maintenance, fertilization, mulching, and exterior pest control. Conveniently located near Top-rated Wiregrass schools, I-75, The Shops at Wiregrass, Tampa Premium Outlets, hospitals, restaurants, and the Wiregrass Ranch Sports Campus, this home offers the elevated Florida lifestyle buyers have been waiting for.
Local Insight
At $322/sqft for a 2017 home with a pool in Wiregrass Ranch, you're paying solidly mid-market for the area, though that $472 monthly HOA adds real cost over time—make sure the amenities justify it for your lifestyle. The 0.2-acre lot is tight, so the pool is a genuine differentiator if you value that feature, but it also means less land flexibility if you're thinking long-term modifications. Wesley Chapel is growing fast, which can mean appreciation potential but also increasing traffic and development, so consider whether that trajectory works for your timeline.
AI-generated insight based on listing data and neighborhood context. Verify independently.
Estimated monthly payment
Estimate only. Taxes use the listing's reported amount where available; insurance is a Florida-average estimate. Your actual payment will vary — run a full calculation or talk to a lender.
Price & listing history44 days on market
- Status: PendingJun 21, 2026
- Listed$719,900May 6, 2026
- Price reduced$699,900
Facts & features
- Property type
- Residential
- Sub type
- Single Family Residence
- Status
- Pending
- Days on market
- 44
- Subdivision
- The Ridge At Wiregrass Ranch
- County
- Pasco
- Year built
- 2017
- Living area
- 2,172 sq ft
- Price/sq ft
- $322
- Building area
- 3,244 sq ft (Builder)
- Lot size
- 8,604 sq ft
- Lot category
- 0 to less than 1/4
- Flood zone
- X
- Garage
- 3 spaces
- Pool
- Private pool
- Annual taxes
- $5,381 (2025)
- Parcel #
- 20-26-28-0030-00000-2430
- Zoning
- MPUD
- MLS #
- TB8505571
Ask about this home
Have a question? Ask the broker directly.
Ryan Solberg answers personally — no call center, no spam. Your question goes straight to him.
Interior Details
- Bedrooms
- 4
- Full bathrooms
- 3
- Flooring
- Carpet, Tile
- Appliances
- Dishwasher, Disposal, Dryer, Kitchen Reverse Osmosis System, Microwave, Range Hood, Refrigerator, Washer, Water Softener
- Interior features
- Ceiling Fans(s), Eat-in Kitchen, Open Floorplan, Stone Counters, Tray Ceiling(s)
- Laundry
- Laundry Room
- Stories / Levels
- One
- Direction faces
- Southwest
- Fireplace
- Yes
Heating & Cooling
- Heating
- Central
- Cooling
- Central Air
Parking
- Garage spaces
- 3
- Attached garage
- Yes
HOA & Financial
- HOA fee
- $1,417 / Quarterly
- Monthly HOA
- $472/mo
- Total monthly fees
- $472/mo
- Total annual fees
- $5,667
- HOA name
- GrandManors/ Sarah Keck LCAM
- CDD
- Yes
- Homestead exemption
- Yes
- Min lease term
- 7 Months
- Listing terms
- Cash, Conventional, FHA, VA Loan
- Ownership
- Fee Simple
- Available for lease
- Yes
- Lease restrictions
- Yes
- Additional lease restrictions
- Please contact Sarah Keck for any Lease Restrictions
Exterior & Construction
- Exterior features
- Sidewalk, Sliding Doors, Sprinkler Metered
- Construction materials
- Block, Concrete, Stone, Stucco
- Roof
- Tile
- Foundation
- Slab
- Pool
- Private pool
- Road surface
- Paved
Utilities
- Sewer
- Public Sewer
- Water source
- Public
- Utilities
- Cable Connected, Electricity Connected, Natural Gas Connected, Sewer Connected, Sprinkler Meter
Community
- Pets allowed
- Breed Restrictions, Cats OK, Dogs OK, Yes
Schools
Letter grades: Florida DOE 2024–25 school grades (Orange, Seminole, Lake, Osceola, Brevard). Assigned schools from the listing agent — verify enrollment with the district.
Room Details
| Room | Level | Dimensions |
|---|---|---|
| Kitchen | First | 10x11 |
| Great Room | First | 15x24 |
| Dining Room | First | 13x11 |
| Primary Bedroom | First | 13x18 |
| Bedroom 2 | First | 11x12 |
| Bedroom 3 | First | 12x11 |
| Bedroom 4 | First | 12x13 |
Listing Details
- Listing date
- 2026-05-06
- On market date
- 2026-05-06
- Original list price
- $719,900
- Occupant type
- Owner
- MLS area
- 33543 - Zephyrhills/Wesley Chapel
- Listing AOR
- Suncoast Tampa
- Status changed
- 2026-06-21
- Tax legal description
- WIREGRASS M23 PHASE 2 PB 73 PG 106 LOT 243 OR 9615 PG 2261
Flood risk
Minimal-risk area outside the mapped floodplain. Flood insurance is optional and typically low-cost.
Source: FEMA flood zone reported on the listing. Confirm current designation at FEMA Flood Map Service Center.
Location
Directions
From I-75 take exit 59 and turn east on State Rd 56. Continue east make a right on Oakwood Preserve entering The Ridge At Wiregrass Ranch, Gate Guarded & ID is required upon Visitor Entry. Continue route, make a right turn on Tristania. Home will be on your right.
More homes like this
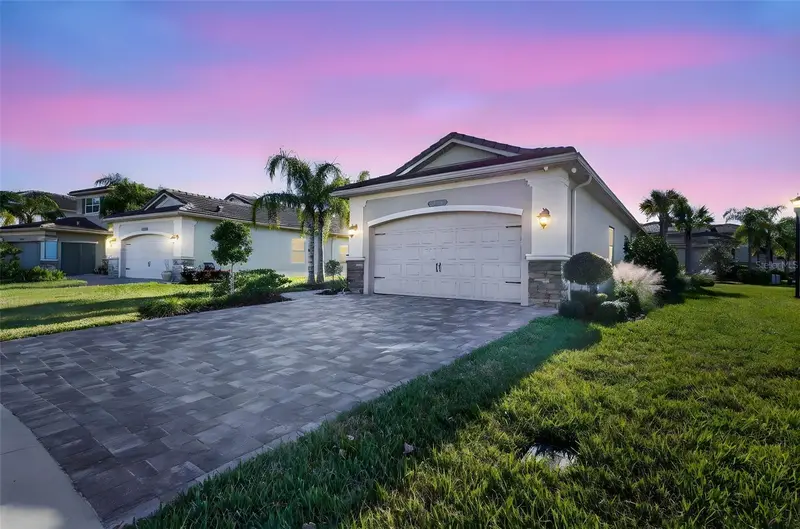
$514,900
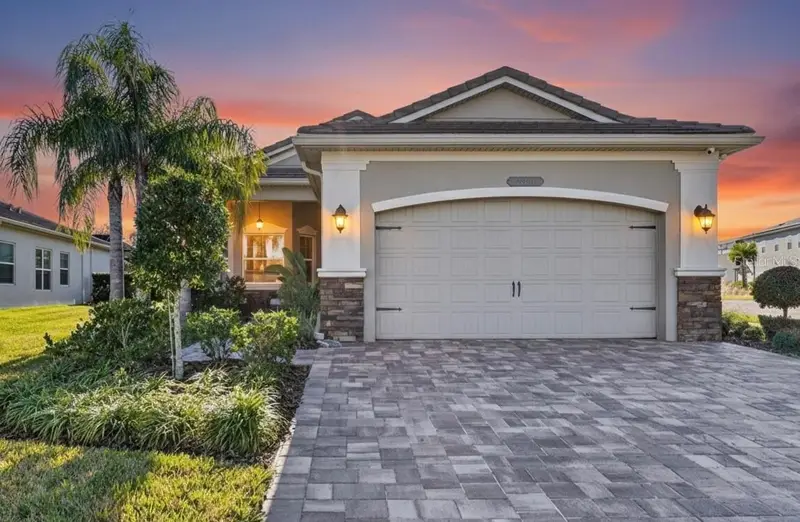
30724 Lindentree Dr
Wesley Chapel, FL 33543
4 bd · 3 ba · 2,072 sqft
The Ridge At Wiregrass Ranch
MLS ID #TB8470260, EXP REALTY LLC.
Listing provided by Stellar MLS
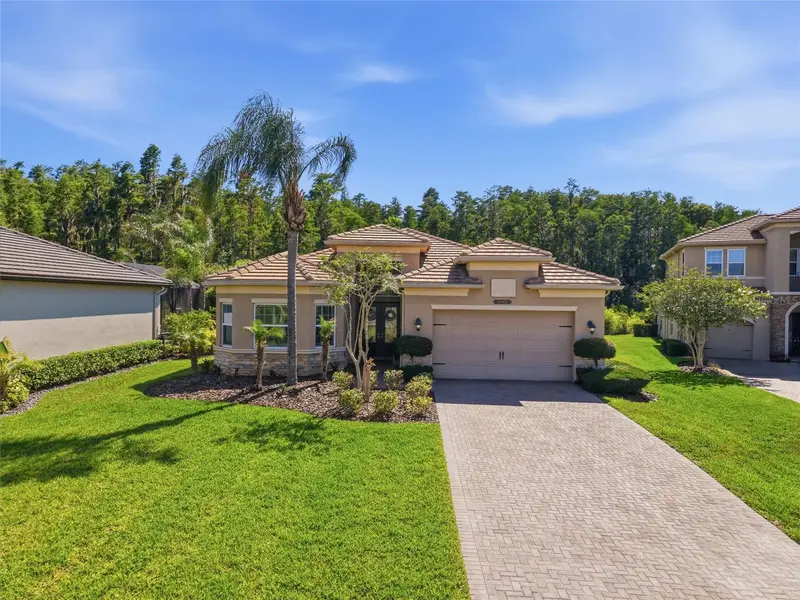
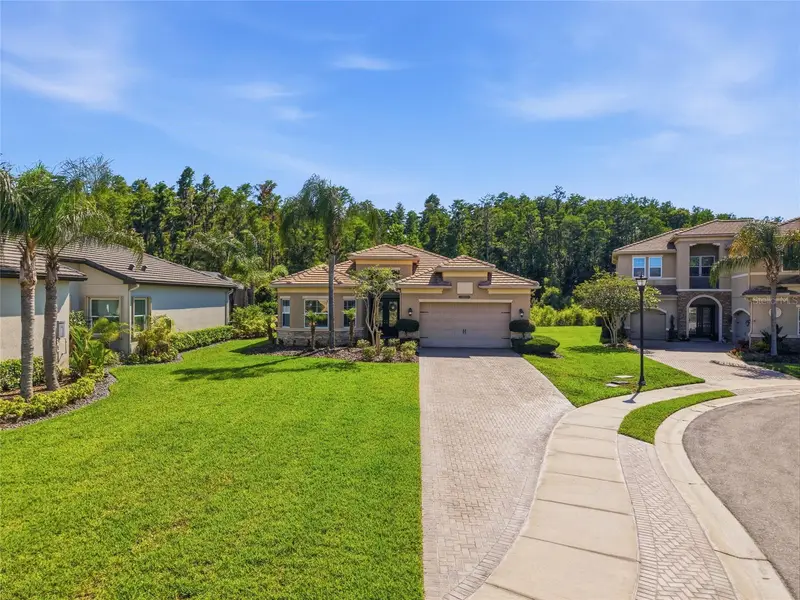
$699,900
30852 Spruceberry Ct
Wesley Chapel, FL 33543
3 bd · 3 ba · 2,830 sqft
The Ridge At Wiregrass Ranch
MLS ID #TB8508762, LOMBARDO TEAM REAL ESTATE LLC.
Listing provided by Stellar MLS
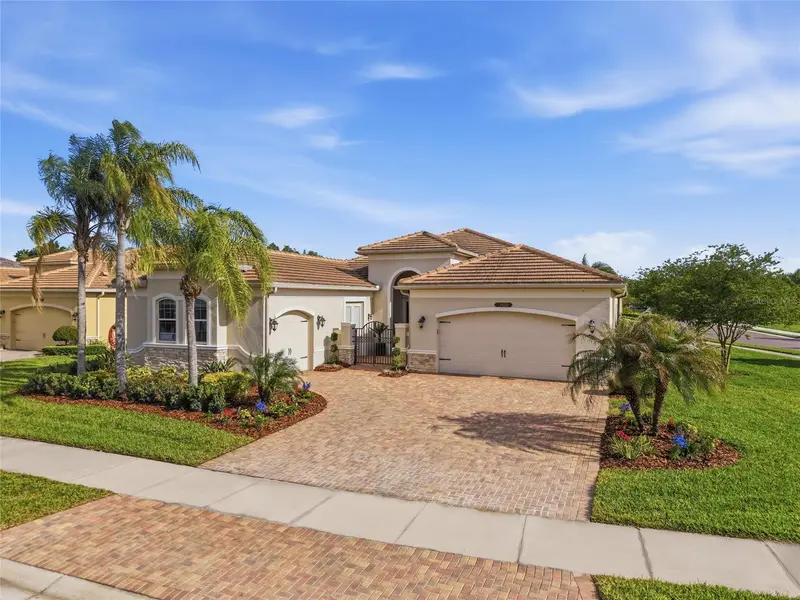
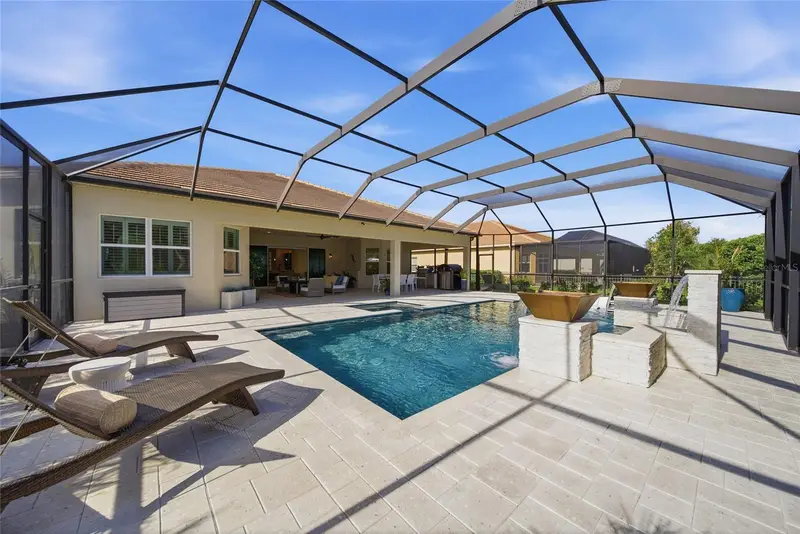
$1,199,900
2420 Coco Palm Cir
Wesley Chapel, FL 33543
3 bd · 4 ba · 3,186 sqft
The Ridge At Wiregrass Ranch
MLS ID #TB8497377, LOMBARDO TEAM REAL ESTATE LLC.
Listing provided by Stellar MLS
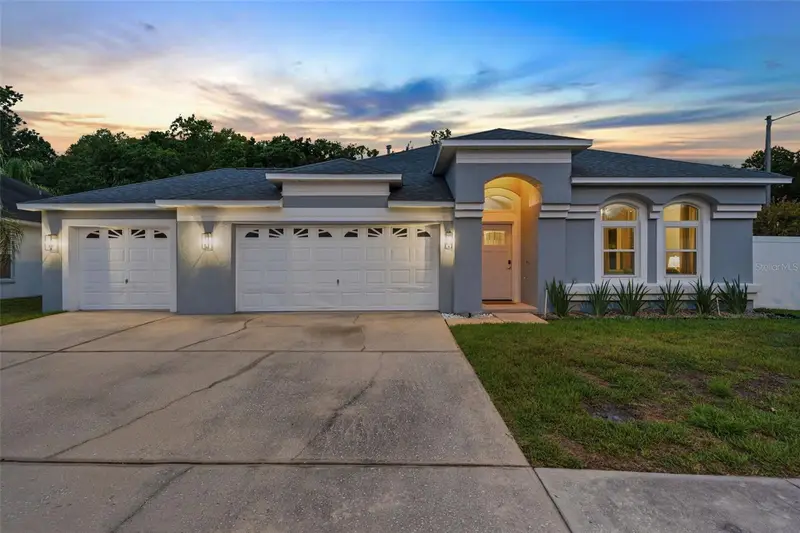
$525,000
29432 Forest Glen Dr
Wesley Chapel, FL 33543
4 bd · 2 ba · 2,241 sqft
Meadow Pointe Prcl 10 Unit 01 02
MLS ID #TB8523347, AGILE GROUP REALTY.
Listing provided by Stellar MLS

Listings courtesy of Stellar MLS as distributed by MLS GRID
IDX information is provided exclusively for consumers’ personal, non-commercial use and may not be used for any purpose other than to identify prospective properties consumers may be interested in purchasing.
Based on information submitted to the MLS GRID as of June 21, 2026 at 9:25 AM ET. All data is obtained from various sources and may not have been verified by broker or MLS GRID. Supplied Open House Information is subject to change without notice. All information should be independently reviewed and verified for accuracy. Properties may or may not be listed by the office/agent presenting the information.
All or a portion of the multiple listing information is provided by Stellar MLS, from a copyrighted compilation of listings. The compilation of listings and each individual listing are © 2026 Stellar MLS. All rights reserved.
Ryan Solberg, Broker · MaxLife Realty LLC · FL License #BK3354351 · Equal Housing Opportunity · Full disclaimer · DMCA