
$315,000
13100 Western Circle
Hudson, FL 34667
Listing updated: July 20, 2026 at 6:51 PM ET
Listing courtesy of Lpt Realty, Llc · Nathan Nault · MLS #TB8505549 · Active · 877-366-2213Property type
Year built
Lot size
Price / sq ft
HOA dues
Days on market
Garage spaces
Flood zone
About this home
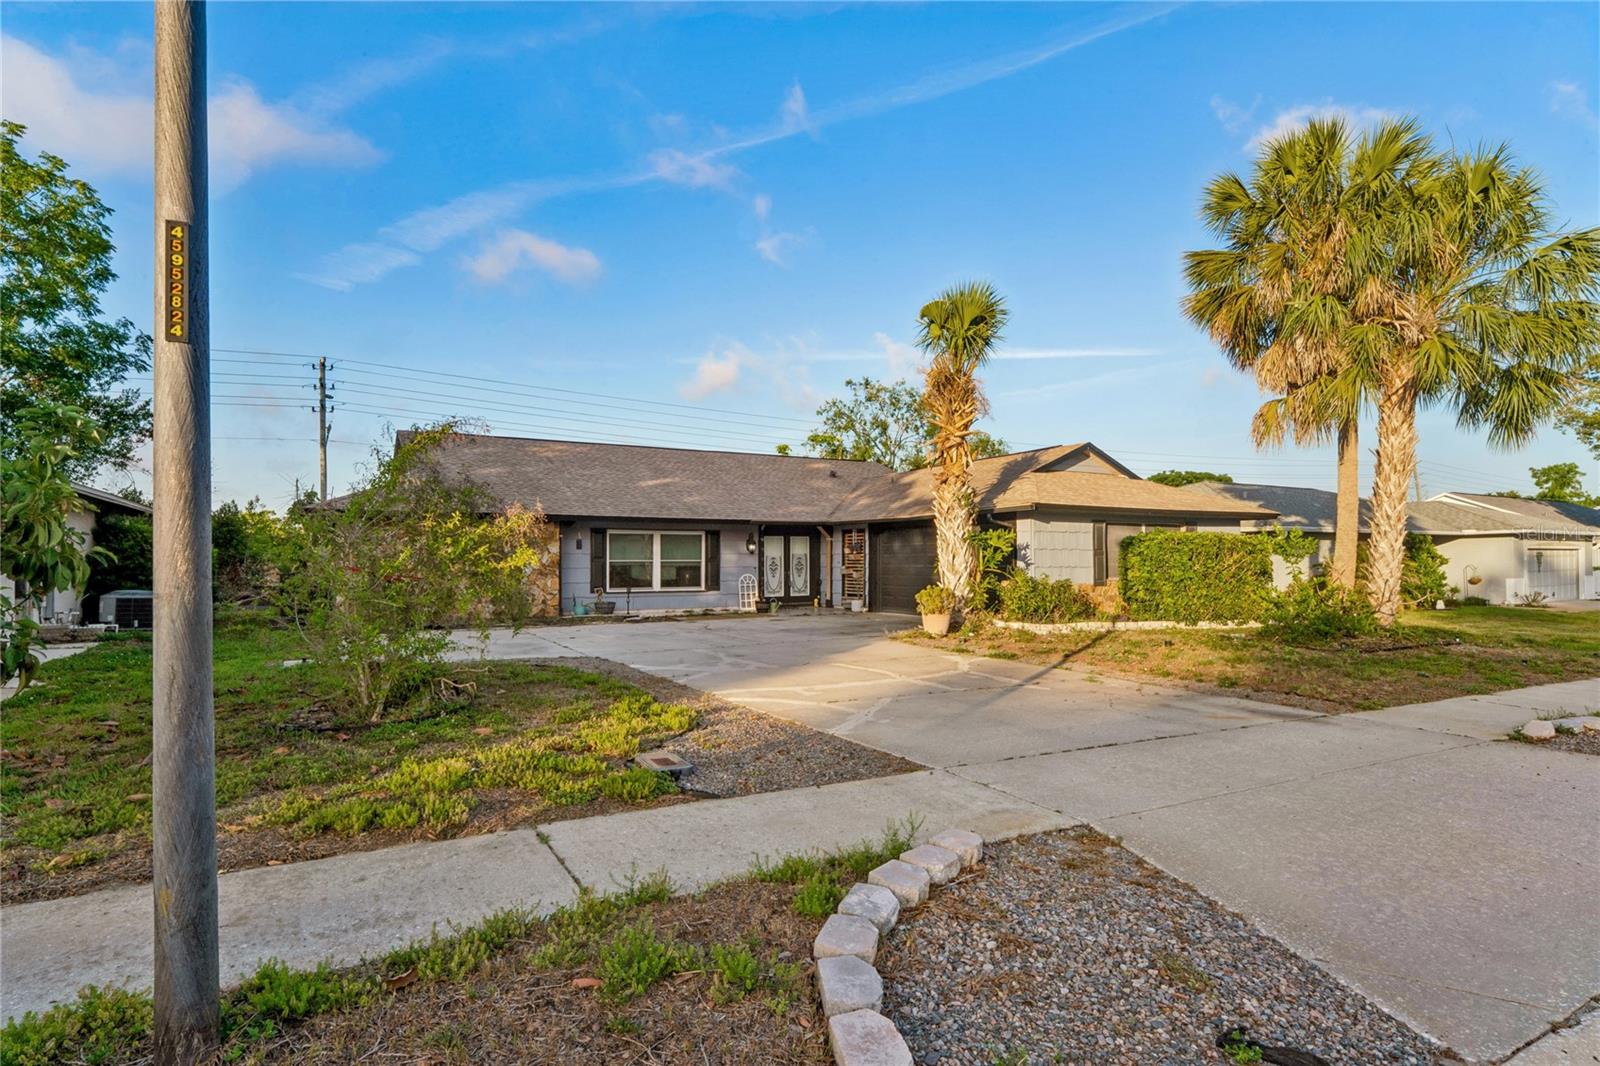
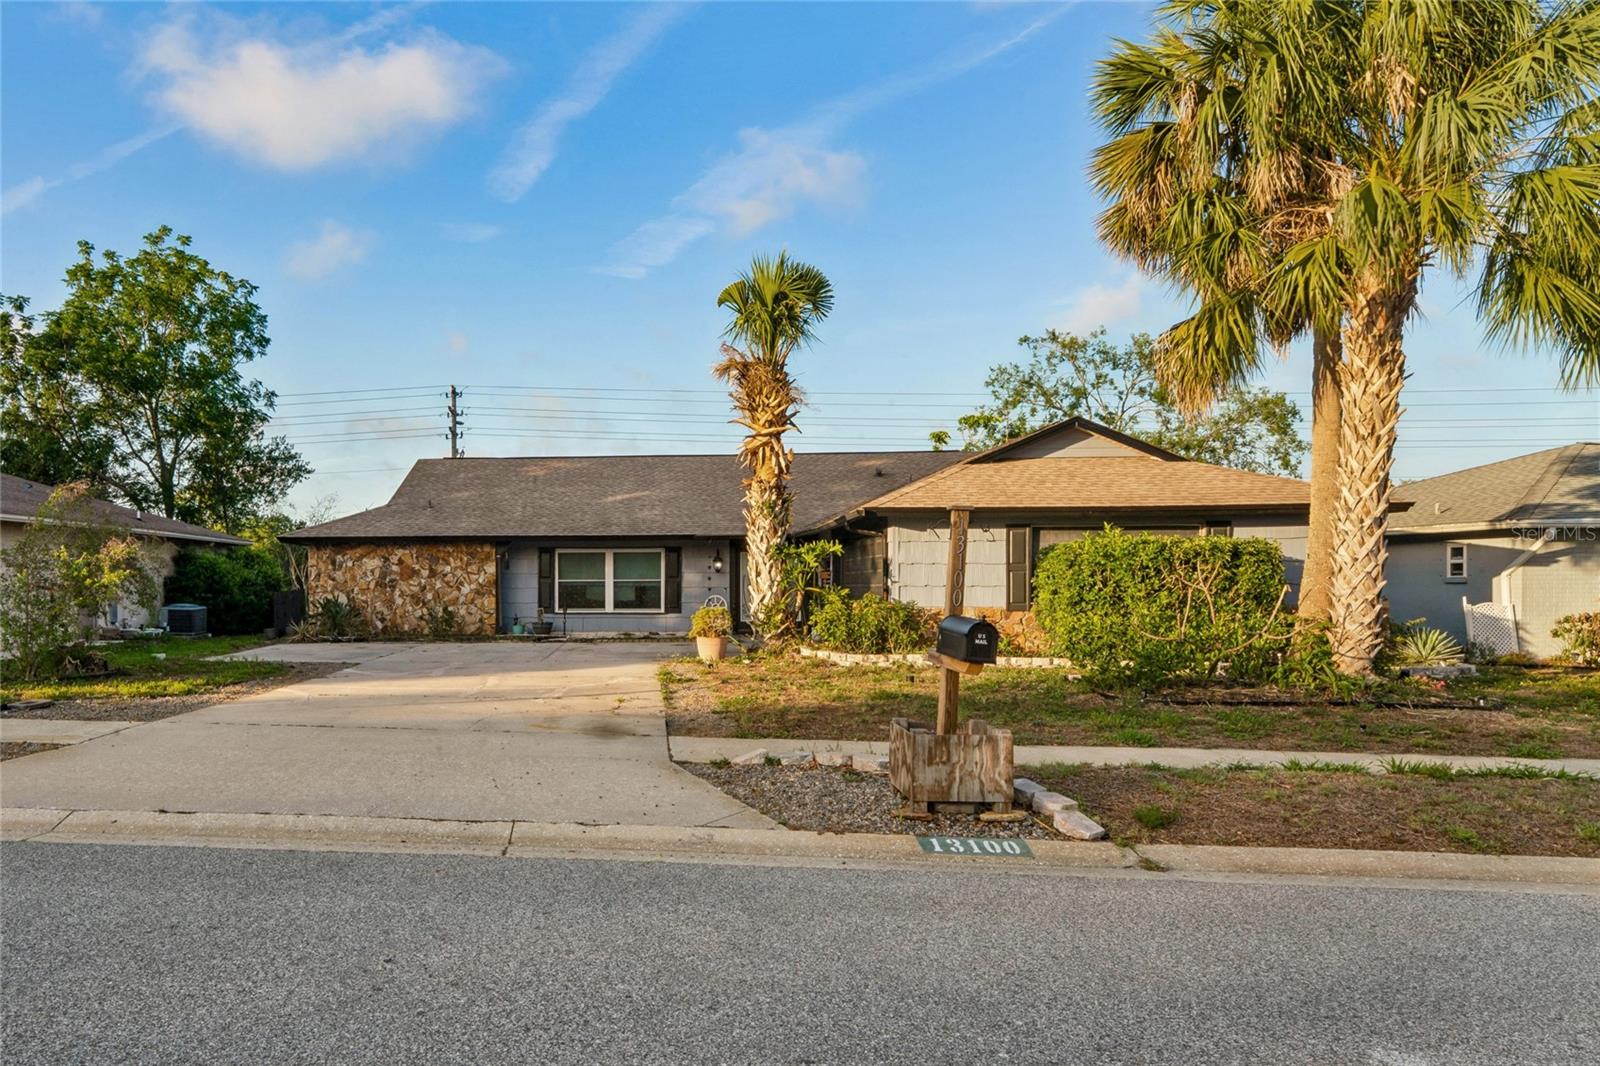
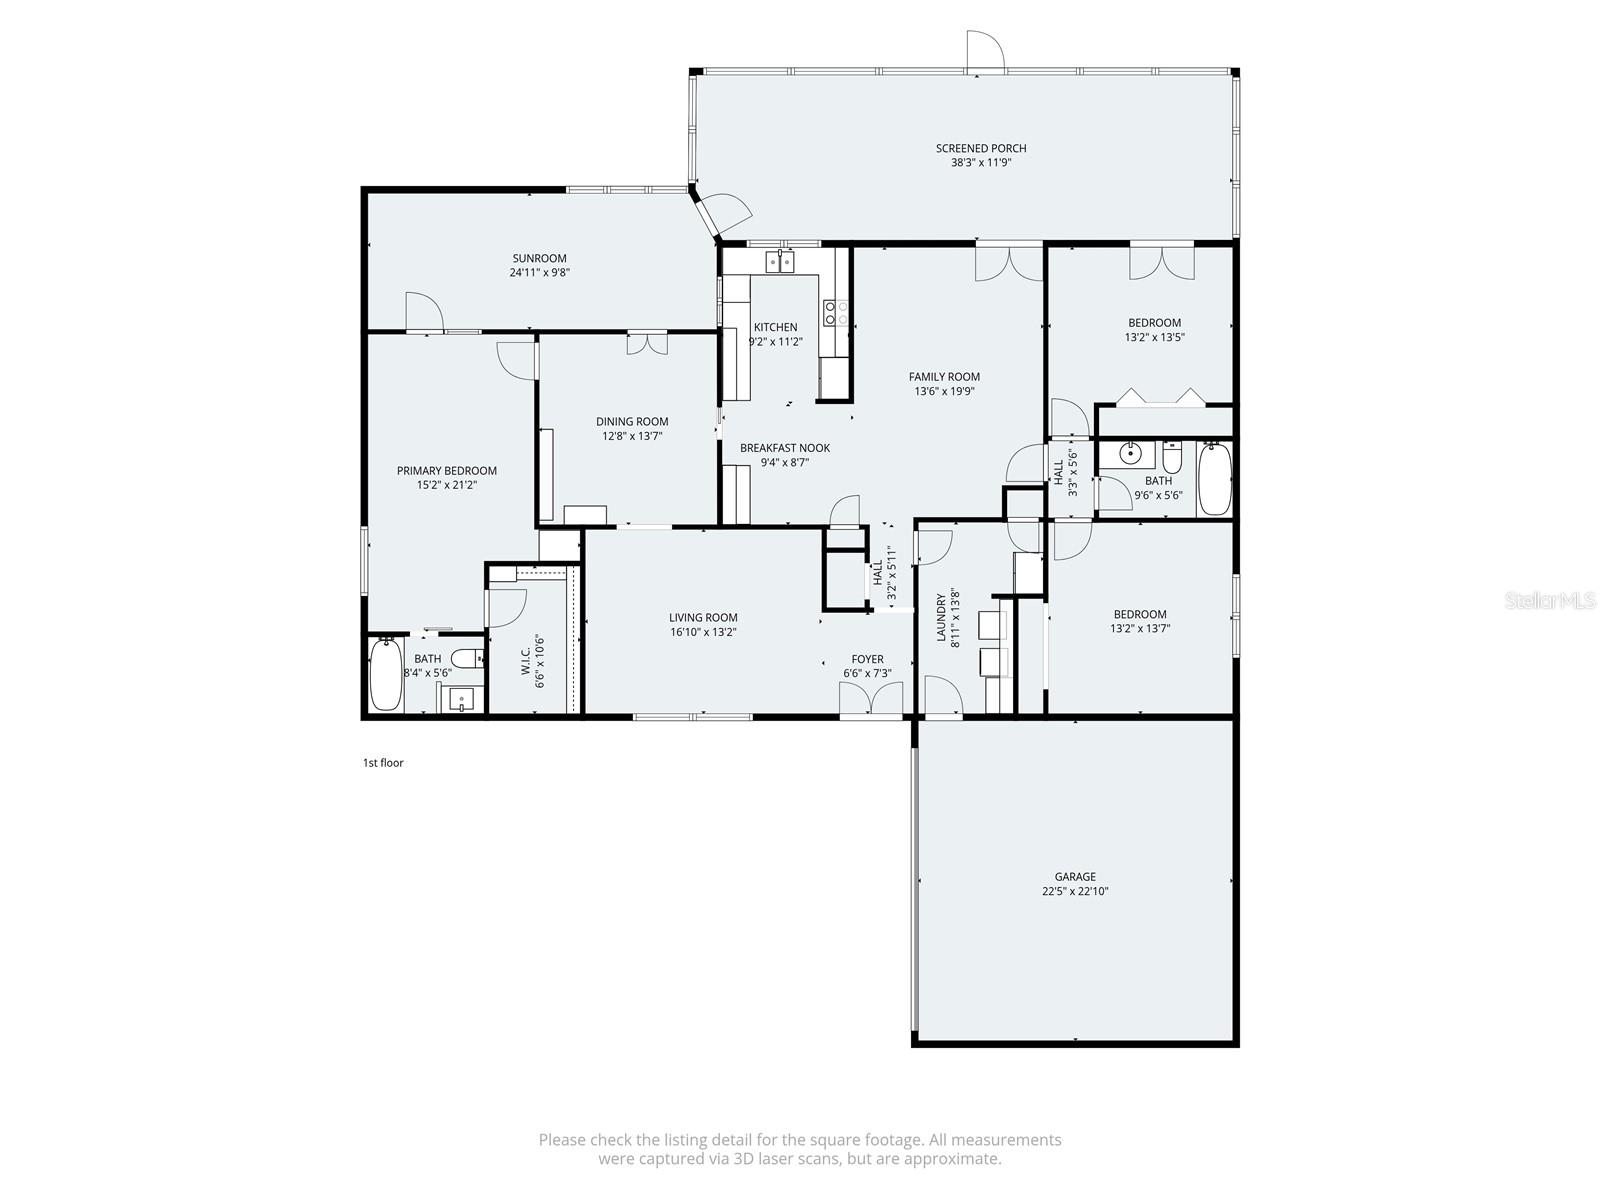
Welcome home to this bright, well-maintained 3-bedroom, 2-bath residence in desirable Hudson. Thoughtful updates and quality systems provide peace of mind: new roof (2020), a water softener (2020) with warranty, hurricane-impact windows (2021) with transferable warranty, HVAC replaced in 2023 featuring ac and heat pump with smart thermostat, and the updated kitchen features stainless smart/Wi-Fi appliances (2020). Interior highlights include a spacious primary suite with remodeled master bath and generous sized walk-in closet all situated on one side of the home. 2 Bedrooms and a separate bath hidden behind a private custom secret door situated on the other side of the home. Open living areas with accent walls in the kitchen, foyer, and game room, a functional floorplan ideal for family living and entertaining. Large screened in lanai for outdoor living and dining. Oversized driveway with an oversized 2-3 car garage. Just minutes to schools, hospitals, shopping, beaches and everyday conveniences, easy commuting and neighborhood amenities, with a very low HOA fee. Warranties on hurricane windows and water softener convey. Call to schedule a showing today!! MOTIVATED SELLERS
Estimated monthly payment
Estimate only. Taxes use the listing's reported amount where available; insurance is a Florida-average estimate. Your actual payment will vary — run a full calculation or talk to a lender.
Price & listing history72 days on market
- Status: ActiveMay 9, 2026
- Listed$355,000May 9, 2026
- Price reduced$315,000
Facts & features
- Property type
- Residential
- Sub type
- Single Family Residence
- Status
- Active
- Days on market
- 72
- Subdivision
- Beacon Woods Ironwood Village
- County
- Pasco
- Year built
- 1983
- Living area
- 1,874 sq ft
- Price/sq ft
- $168
- Building area
- 3,084 sq ft (Public Records)
- Lot size
- 8,250 sq ft
- Lot category
- 0 to less than 1/4
- Flood zone
- X (12101C0181G)
- Garage
- 2 spaces
- Annual taxes
- $3,753 (2025)
- Parcel #
- 16-24-35-0020-00002-3690
- Zoning
- PUD
- MLS #
- TB8505549
Ask about this home
Have a question? Ask the broker directly.
Ryan Solberg answers personally — no call center, no spam. Your question goes straight to him.
Interior Details
- Bedrooms
- 3
- Full bathrooms
- 2
- Flooring
- Tile
- Appliances
- Dishwasher, Disposal, Dryer, Microwave, Refrigerator, Washer
- Interior features
- Ceiling Fans(s), Primary Bedroom Main Floor, Split Bedroom, Walk-In Closet(s)
- Laundry
- Electric Dryer Hookup, Inside, Laundry Room, Washer Hookup
- Stories / Levels
- One
- Direction faces
- Southwest
Heating & Cooling
- Heating
- Central
- Cooling
- Central Air
Parking
- Garage spaces
- 2
- Attached garage
- Yes
HOA & Financial
- HOA fee
- $90 / Quarterly
- Monthly HOA
- $30/mo
- Total monthly fees
- $30/mo
- Total annual fees
- $360
- HOA name
- Jose Ponton
- CDD
- No
- Homestead exemption
- Yes
- Min lease term
- 8-12 Months
- Listing terms
- Cash, Conventional, FHA, VA Loan
- Ownership
- Fee Simple
- Available for lease
- Yes
- Lease restrictions
- Yes
- Additional lease restrictions
- Must own at least 24 months before property can be leased
Exterior & Construction
- Exterior features
- Private Mailbox, Private Yard, Sidewalk
- Construction materials
- Stucco, Wood Siding
- Roof
- Shingle
- Foundation
- Slab
- Road surface
- Asphalt
Utilities
- Sewer
- Public Sewer
- Water source
- Public
- Utilities
- BB/HS Internet Available, Cable Connected, Electricity Available, Sprinkler Meter
Community
- Pets allowed
- Yes
Room Details
| Room | Level | Dimensions |
|---|---|---|
| Kitchen | First | 14x18 |
| Bedroom 2 | First | 12x14 |
| Bedroom 3 | First | 12x14 |
| Living Room | First | 13x17 |
| Primary Bedroom | First | 12x18 |
Listing Details
- Listing date
- 2026-05-06
- On market date
- 2026-05-09
- Original list price
- $355,000
- Occupant type
- Owner
- MLS area
- 34667 - Hudson/Bayonet Point/Port Richey
- Listing AOR
- Orlando Regional
- Status changed
- 2026-05-09
- Tax legal description
- BEACON WOODS IRONWOOD VILLAGE PB 19 PG 122 LOT 2369
Flood risk
Minimal-risk area outside the mapped floodplain. Flood insurance is optional and typically low-cost.
Source: FEMA flood zone reported on the listing. Confirm current designation at FEMA Flood Map Service Center.
Location
Directions
From US-19 N, head EAST on Beacon Woods Dr. Follow Beacon Woods and turn NORTH (left) on Clock Tower Pkwy. Head EAST (left) on Clayton Blvd. Turn SOUTH (right) on Western Circle. Look for the sign and property will be to your left.
More homes like this
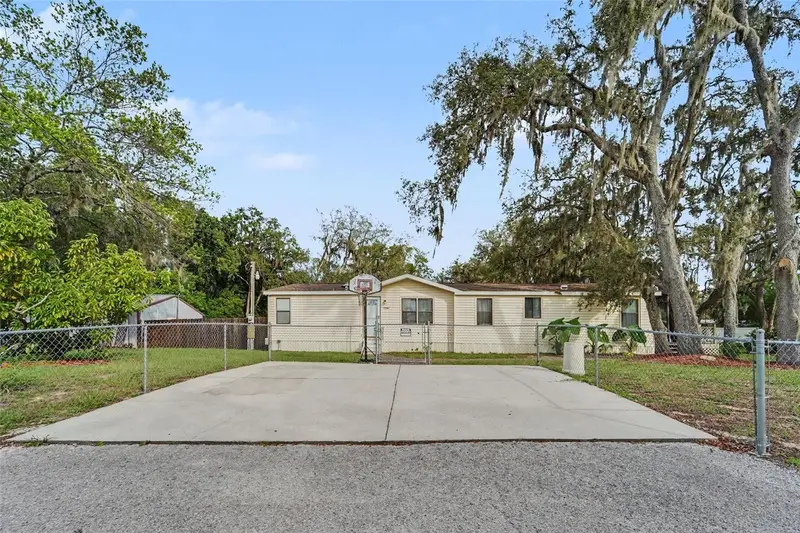
$385,000
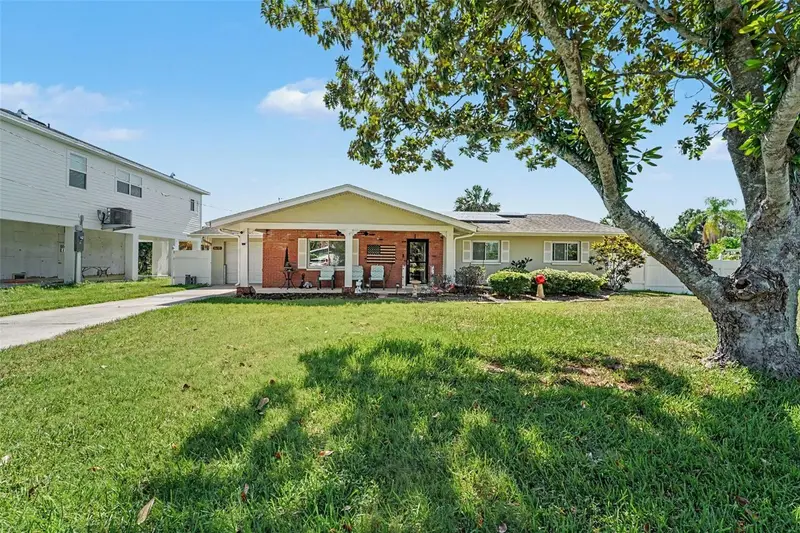
8639 Green St
Port Richey, FL 34668
3 bd · 2 ba · 1,480 sqft
Marthas Vineyard
MLS ID #TB8524765, MARK SPAIN REAL ESTATE.
Listing provided by Stellar MLS
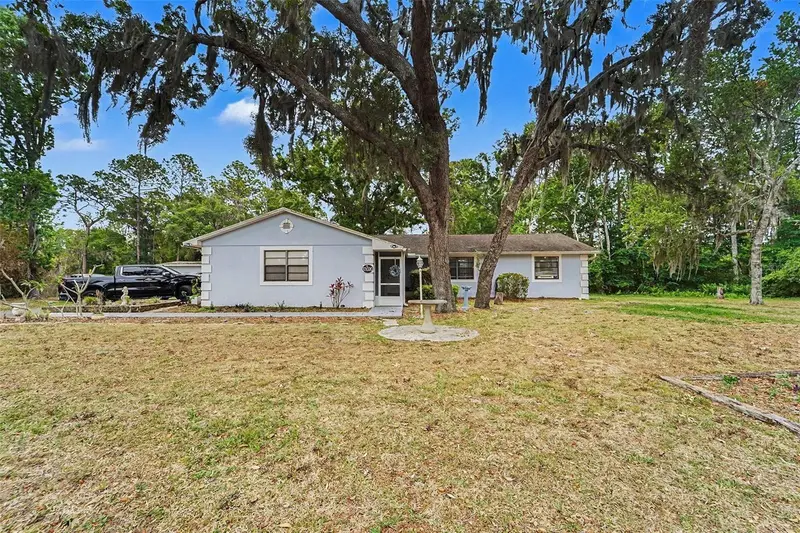
$305,000
12464 Lantana Ave
New Port Richey, FL 34654
3 bd · 2 ba · 1,664 sqft
Moon Lake Estates
MLS ID #TB8529813, MARK SPAIN REAL ESTATE.
Listing provided by Stellar MLS
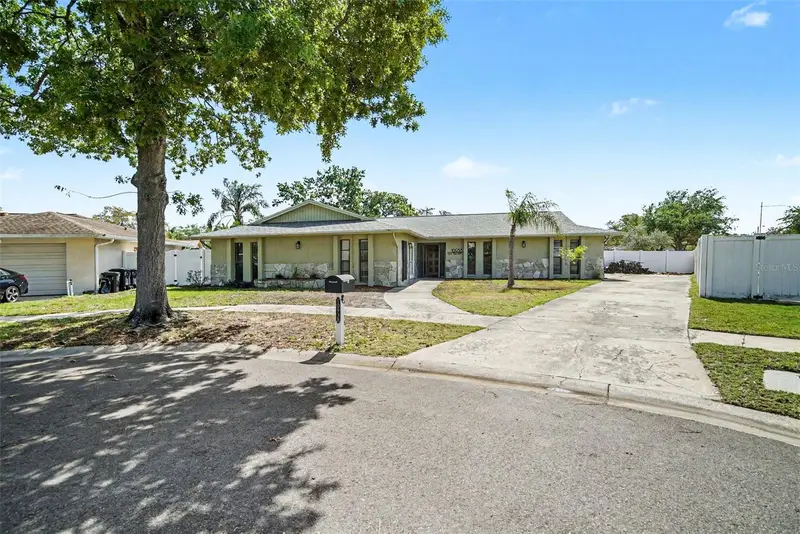
$380,000
13020 Sugar Creek Blvd
Hudson, FL 34669
3 bd · 2 ba · 1,672 sqft
Sugar Creek
MLS ID #TB8505419, MARK SPAIN REAL ESTATE.
Listing provided by Stellar MLS
$349,900
10938 Salt Tree Dr
Port Richey, FL 34668
4 bd · 3 ba · 2,352 sqft
Driftwood Village
MLS ID #TB8494035, MARK SPAIN REAL ESTATE.
Listing provided by Stellar MLS

Listings courtesy of Stellar MLS as distributed by MLS GRID
IDX information is provided exclusively for consumers’ personal, non-commercial use and may not be used for any purpose other than to identify prospective properties consumers may be interested in purchasing.
Based on information submitted to the MLS GRID as of July 20, 2026 at 6:51 PM ET. All data is obtained from various sources and may not have been verified by broker or MLS GRID. Supplied Open House Information is subject to change without notice. All information should be independently reviewed and verified for accuracy. Properties may or may not be listed by the office/agent presenting the information.
All or a portion of the multiple listing information is provided by Stellar MLS, from a copyrighted compilation of listings. The compilation of listings and each individual listing are © 2026 Stellar MLS. All rights reserved.
Ryan Solberg, Broker · MaxLife Realty LLC · FL License #BK3354351 · Equal Housing Opportunity · Full disclaimer · DMCA