
$489,000
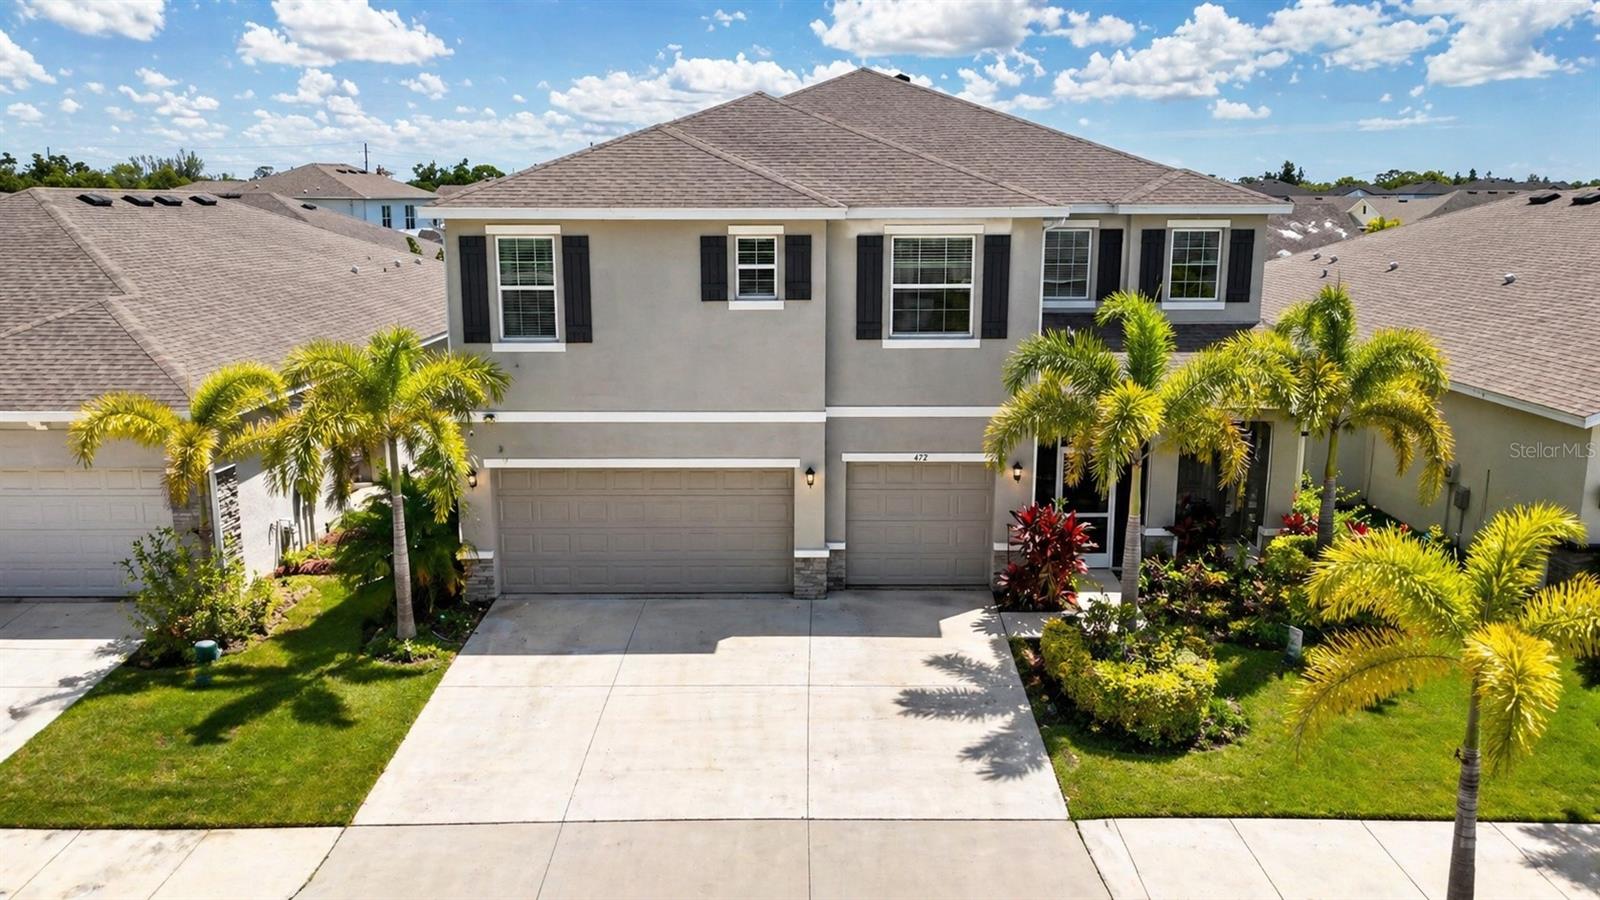
472 6th Avenue
Ruskin, FL 33570
Listing updated: June 6, 2026 at 2:07 PM ET
Listing courtesy of Exp Realty Llc · Yulia Olivo Duran · MLS #TB8505543 · Active · 813-906-1561Property type
Year built
Lot size
Price / sq ft
HOA dues
Days on market
Garage spaces
Flood zone
About this home
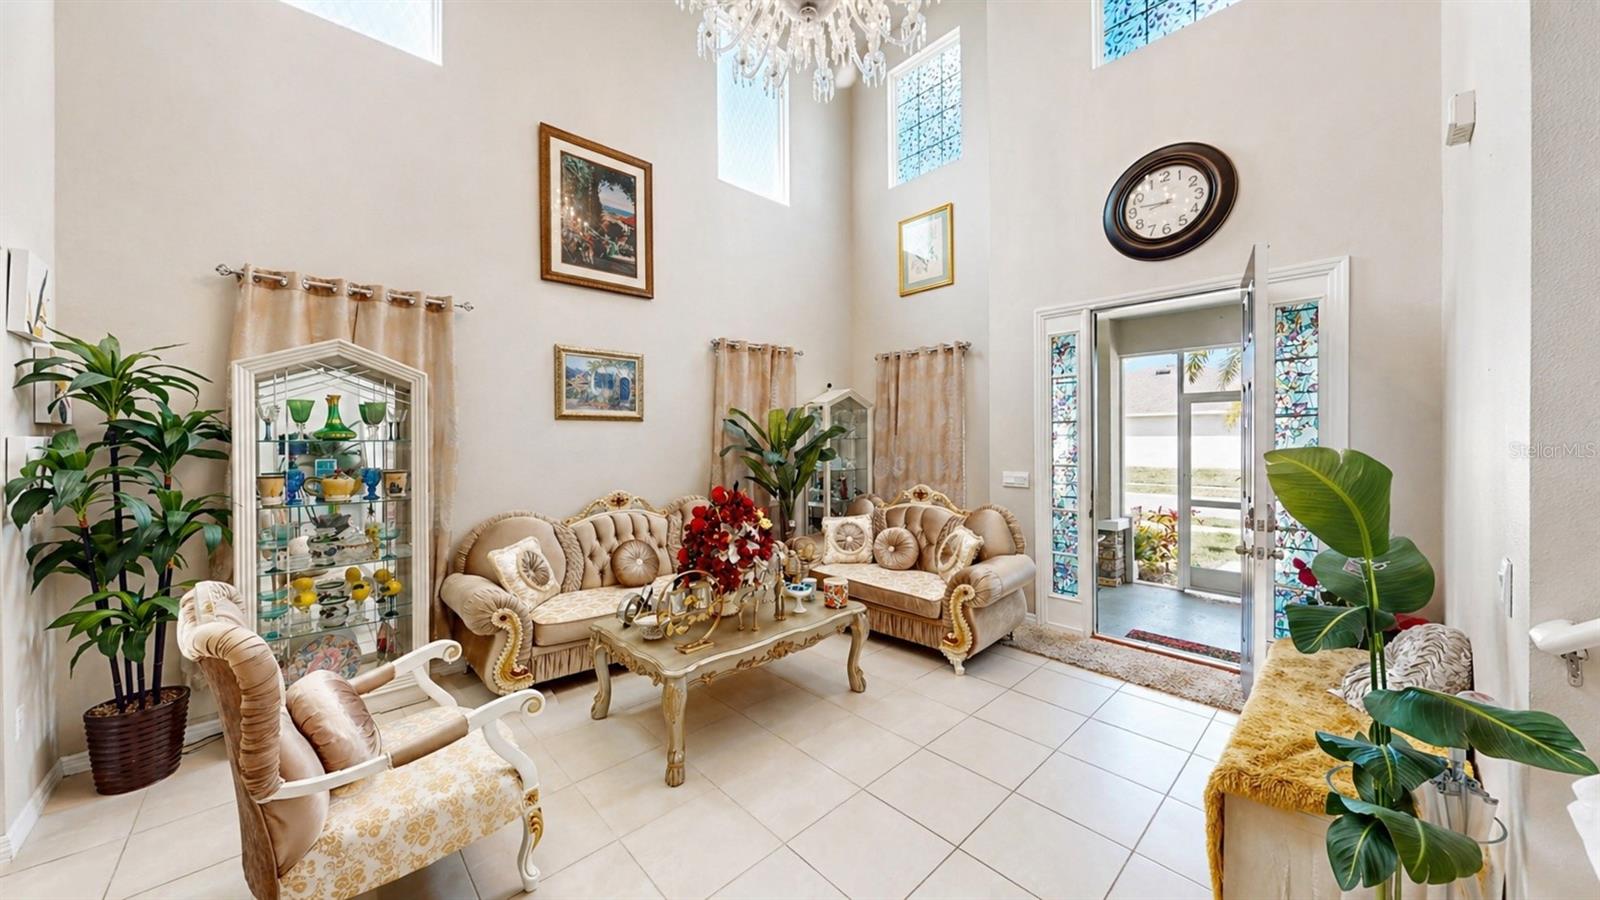
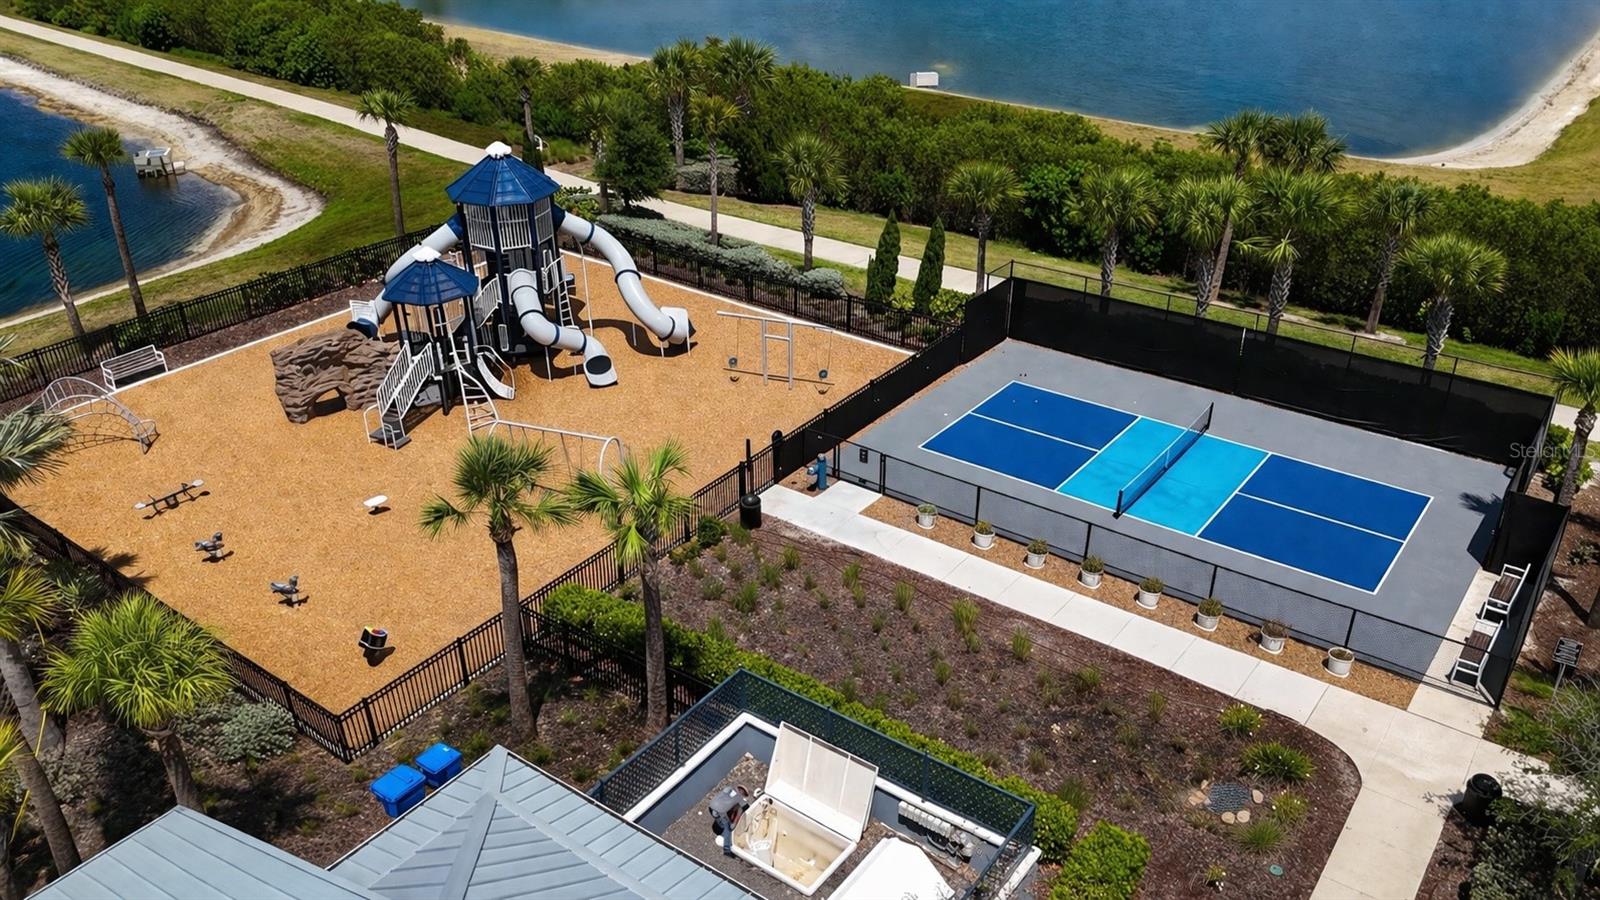
Welcome to this spacious 5 bedroom, 4 bathroom home in the heart of Ruskin offering comfort, functionality, and room to grow. With a 3 car garage and an inviting layout, this home is designed for both everyday living and entertaining. Step inside to find soaring high ceilings, tile and carpet flooring, and a bright living and dining room combination that flows seamlessly into the open living area. The kitchen features stone countertops, ample cabinet and counter space, and a convenient dinette area overlooking the family room with a decorative fireplace, creating the perfect gathering space. A first floor guest bedroom and full bathroom provide flexibility for visitors or multi generational living. Upstairs, the spacious primary suite showcases tray ceilings, a walk in closet, and an ensuite bathroom complete with double vanity sinks, a separate shower, and a relaxing garden tub. Just outside the primary suite is a versatile bonus room, along with three additional bedrooms and two full bathrooms. Sliding doors lead to the screened lanai and fully fenced backyard, offering privacy and plenty of outdoor space to enjoy Florida living. Residents of the community enjoy resort style amenities including a sparkling pool, playground, clubhouse, dog park, and basketball court. Conveniently located with easy access to I 75 and US 301, making commuting to MacDill Air Force Base, St. Petersburg, Tampa, Bradenton, and Sarasota a breeze. Nearby attractions such as E.G. Simmons Regional Park and Little Harbor offer opportunities for boating, fishing, camping, beach days, and enjoying Florida’s beautiful outdoors.
Local Insight
At $119/sqft for a 2021 build with 5 bedrooms and 3-car garage, you're getting solid new construction value in Ruskin, though the AE flood zone means mandatory flood insurance that'll add real money to your annual costs—factor that into your true cost of ownership. The tiny 0.17-acre lot is typical for this subdivision but worth considering if you value outdoor space, and that $12/month HOA is refreshingly low, which suggests limited community amenities. This property's appeal hinges on whether you can stomach flood insurance expenses and the compact lot; if you can, the price and recent build quality make it worth a close inspection.
AI-generated insight based on listing data and neighborhood context. Verify independently.
Estimated monthly payment
Estimate only. Taxes use the listing's reported amount where available; insurance is a Florida-average estimate. Your actual payment will vary — run a full calculation or talk to a lender.
Price & listing history30 days on market
- Status: ActiveMay 7, 2026
- Listed$499,900May 7, 2026
- Price reduced$489,000
Facts & features
- Property type
- Residential
- Sub type
- Single Family Residence
- Status
- Active
- Days on market
- 30
- Cumulative DOM
- 93
- Subdivision
- Shell Cove Ph 2
- County
- Hillsborough
- Year built
- 2021
- Living area
- 4,112 sq ft
- Price/sq ft
- $119
- Building area
- 5,016 sq ft (Public Records)
- Lot size
- 7,200 sq ft
- Lot category
- 0 to less than 1/4
- Flood zone
- AE
- Garage
- 3 spaces
- Annual taxes
- $12,737 (2025)
- Parcel #
- U-06-32-19-C0O-000000-00605.0
- Zoning
- PD
- MLS #
- TB8505543
Ask about this home
Have a question? Ask the broker directly.
Ryan Solberg answers personally — no call center, no spam. Your question goes straight to him.
Interior Details
- Bedrooms
- 5
- Full bathrooms
- 4
- Flooring
- Carpet, Tile
- Appliances
- Dishwasher, Microwave, Range, Refrigerator
- Interior features
- High Ceilings, Kitchen/Family Room Combo, Living Room/Dining Room Combo, PrimaryBedroom Upstairs, Tray Ceiling(s), Walk-In Closet(s)
- Laundry
- Inside, Upper Level
- Stories / Levels
- Two
- Direction faces
- North
- Fireplace
- Yes
Heating & Cooling
- Heating
- Central
- Cooling
- Central Air
Parking
- Garage spaces
- 3
- Attached garage
- Yes
HOA & Financial
- HOA fee
- $145 / Annually
- Monthly HOA
- $12/mo
- Total monthly fees
- $12/mo
- Total annual fees
- $145
- HOA name
- Beverly Papon
- CDD
- No
- Homestead exemption
- Yes
- Min lease term
- No Minimum
- Listing terms
- Cash, Conventional, FHA, VA Loan
- Ownership
- Fee Simple
- Available for lease
- Yes
- Lease restrictions
- No
- Additional lease restrictions
- Verify with the HOA: Buyers are responsible to confirm by referencing the HOA CCR, by contacting the HOA management company and/or municipality during inspection period.
Exterior & Construction
- Exterior features
- Sidewalk, Sliding Doors
- Construction materials
- Block, Concrete, Stucco
- Roof
- Shingle
- Foundation
- Other
- Road surface
- Asphalt
Utilities
- Sewer
- Public Sewer
- Water source
- Public
- Utilities
- Public
Community
- Pets allowed
- Yes
Room Details
| Room | Level | Dimensions |
|---|---|---|
| Kitchen | First | |
| Living Room | First | |
| Dining Room | First | |
| Family Room | First | |
| Primary Bedroom | Second | |
| Bedroom 2 | Second | |
| Bedroom 3 | Second | |
| Bedroom 4 | Second | |
| Bedroom 5 | First | |
| Bonus Room | Second |
Listing Details
- Listing date
- 2026-04-30
- On market date
- 2026-05-07
- Original list price
- $499,900
- Occupant type
- Owner
- MLS area
- 33570 - Ruskin/Apollo Beach
- Listing AOR
- Suncoast Tampa
- Status changed
- 2026-05-07
- Tax legal description
- SHELL COVE PHASE 2 LOT 605
Flood risk
FEMA Special Flood Hazard Area (1% annual-chance / “100-year” floodplain). Flood insurance is generally required by mortgage lenders.
Source: FEMA flood zone reported on the listing. Confirm current designation at FEMA Flood Map Service Center.
Location
Directions
I-4 E, Take exit 9 to merge onto I-75 S toward Naples, Take exit 240B to merge onto FL-674 W/College Ave, Turn right onto S Tamiami Trl/S U.S. Hwy 41, Turn left onto W Shell Point Rd, Turn right onto 4th St NW, Turn left onto 6th Ave NW, Destination will be on the left.
More homes like this
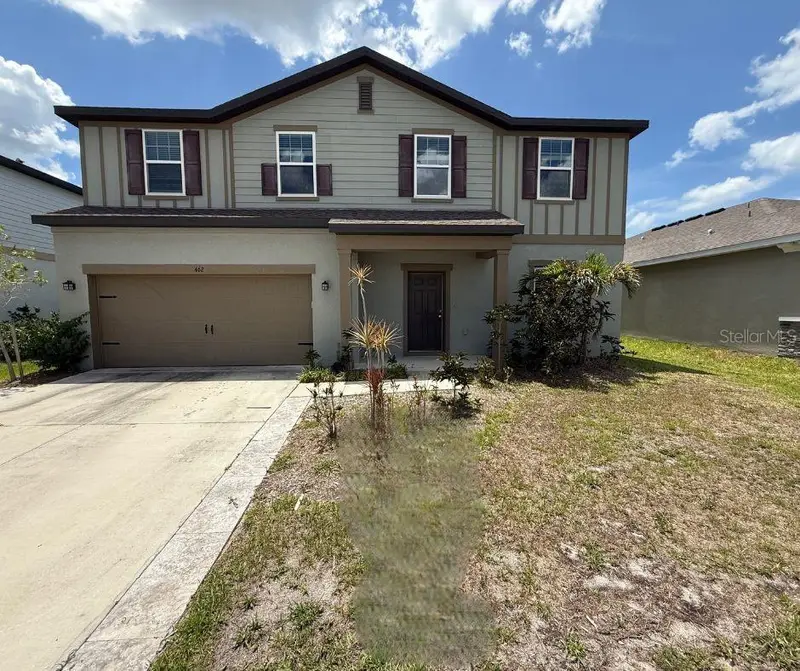
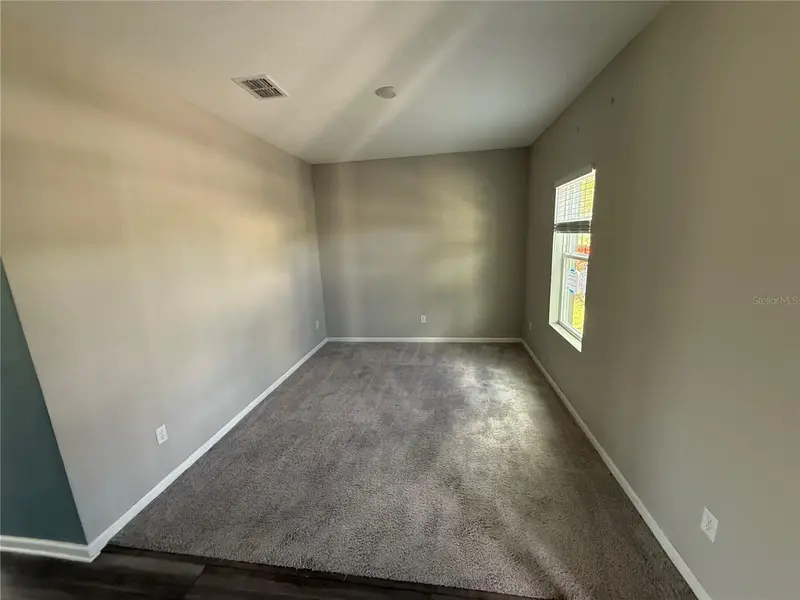
$373,000
462 Spotted Slipper Pl
Ruskin, FL 33570
5 bd · 4 ba · 2,702 sqft
Shell Cove Ph 2
MLS ID #TB8513213, CARTER COMPANY REALTORS.
Listing provided by Stellar MLS
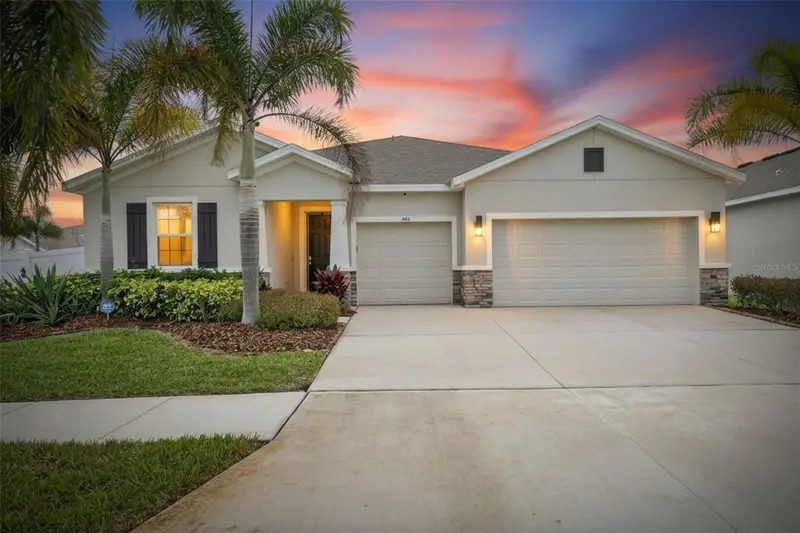
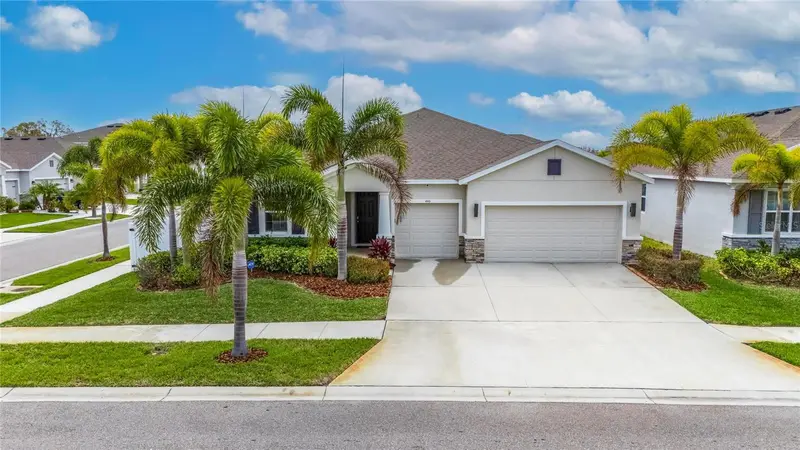
$476,000
446 6th Ave Nw
Ruskin, FL 33570
4 bd · 4 ba · 2,798 sqft
Shell Cove Ph 2
MLS ID #TB8481858, RE/MAX BAYSIDE REALTY LLC.
Listing provided by Stellar MLS
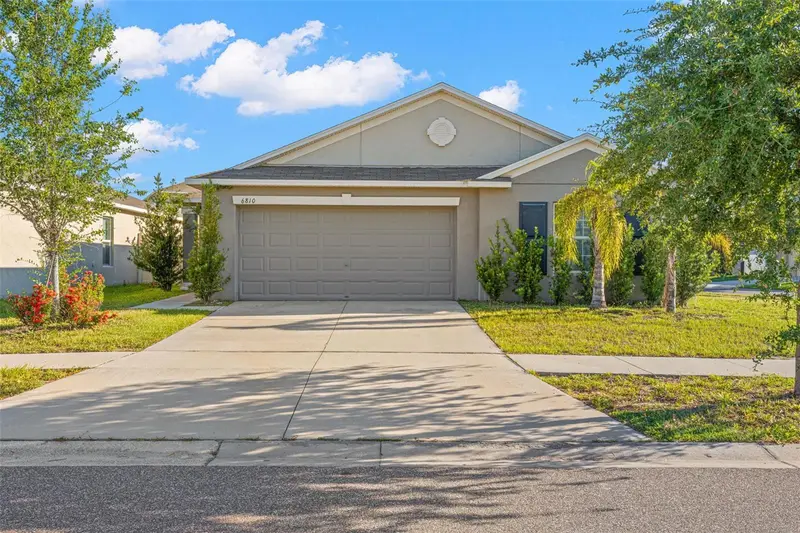
$325,000
6810 Trent Creek Dr
Sun City Center, FL 33573
4 bd · 2 ba · 1,841 sqft
Cypress Creek Ph 4a
MLS ID #TB8517060, KELLER WILLIAMS SOUTH TAMPA.
Listing provided by Stellar MLS
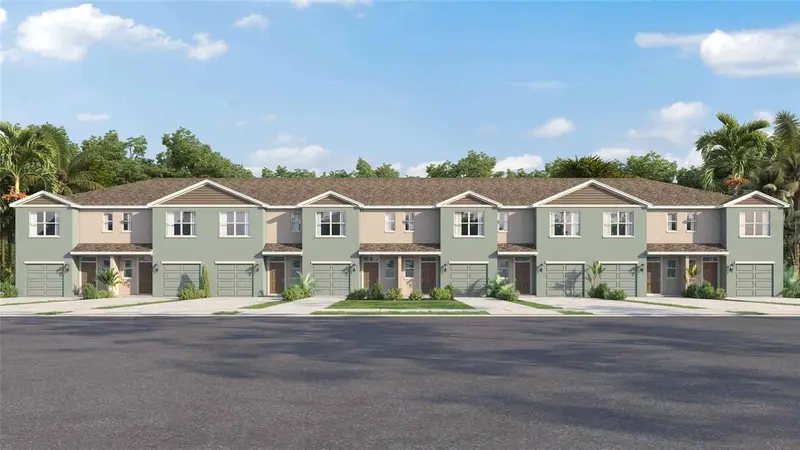
$295,990
448 Whistling Duck Pl
Ruskin, FL 33570
3 bd · 3 ba · 1,464 sqft
Ruskin Reserve
MLS ID #TB8522708, D R HORTON REALTY OF TAMPA LLC.
Listing provided by Stellar MLS

Listings courtesy of Stellar MLS as distributed by MLS GRID
IDX information is provided exclusively for consumers’ personal, non-commercial use and may not be used for any purpose other than to identify prospective properties consumers may be interested in purchasing.
Based on information submitted to the MLS GRID as of June 6, 2026 at 2:07 PM ET. All data is obtained from various sources and may not have been verified by broker or MLS GRID. Supplied Open House Information is subject to change without notice. All information should be independently reviewed and verified for accuracy. Properties may or may not be listed by the office/agent presenting the information.
Ryan Solberg, Broker · MaxLife Realty LLC · FL License #BK3354351 · Equal Housing Opportunity · Full disclaimer · DMCA