
$315,000
658 Woodridge Drive
Fern Park, FL 32730
Listing updated: June 20, 2026 at 10:00 AM ET
Listing courtesy of Keller Williams Advantage Realty · Ronda Christiansen · MLS #O6405078 · Active · 407-977-7600Property type
Year built
Lot size
Price / sq ft
HOA dues
Days on market
Garage space
Flood zone
About this home
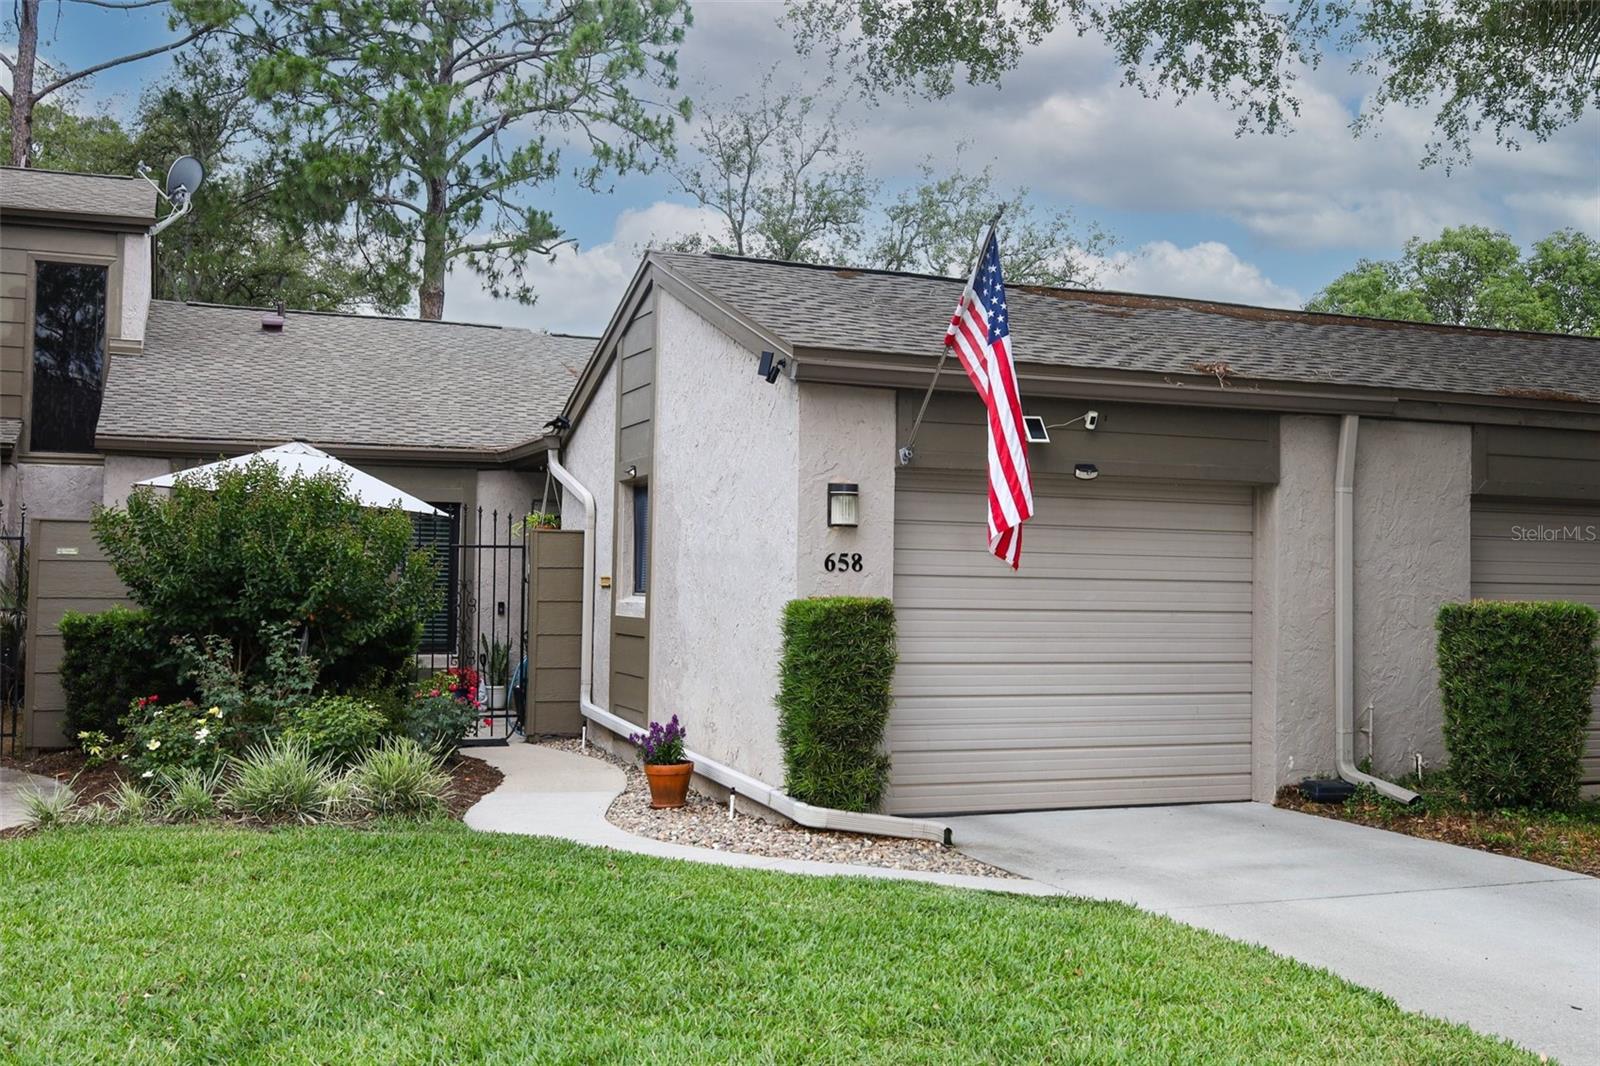
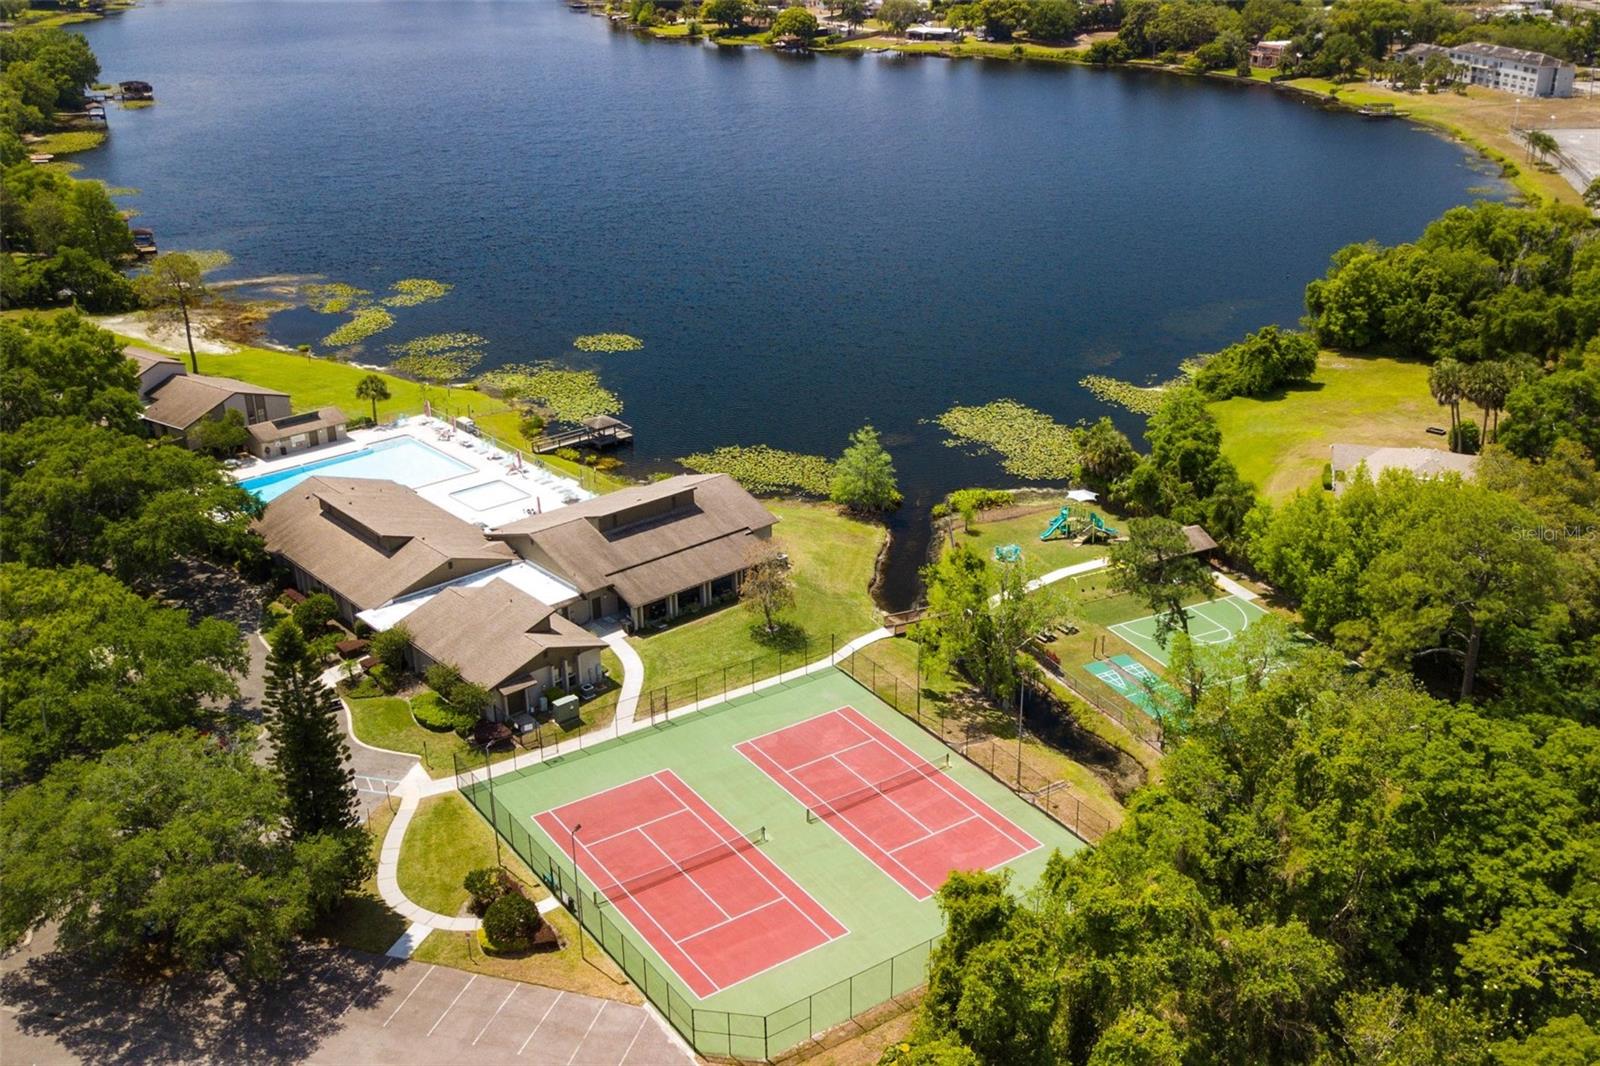
Virtually Staged. Welcome to 658 Woodridge Drive — a beautifully updated villa nestled in the highly desirable Lake of the Woods community in Fern Park. From the brand new front door with its elegant light panel to the inviting paver courtyard, fresh new landscaping, and new storm/screen door, this move-in ready gem radiates warmth, character, and pride of ownership from the very first glance. Step inside and you are immediately embraced by a warm, neutral palette that feels both elevated and cozy. New windows have been installed throughout every room, flooding the home with natural light — and the front bedrooms feature a unique window placement that allows significantly more sunshine than comparable floor plans in the area. All window coverings are included. The gorgeous kitchen is a true showpiece. Updated White Shaker Wood cabinetry with soft-close hinges and modern brushed nickel handles pairs beautifully with stunning Bariloche granite countertops featuring rich flecks of gold, bronze, and silver with elegant veining — warm, neutral, and timeless. A stainless steel undermount sink and tile backsplash complete the look. The redesigned layout maximizes every square foot for function and flow, outfitted with a Café double oven and range, Frigidaire Gallery refrigerator, and General Electric dishwasher. The laundry area is equipped with a GE Sensor Dry™ dryer and washer. The flooring tells a story of thoughtful design throughout: luxury vinyl plank runs through the entry, kitchen, and front bedroom. Plush carpet adds warmth and comfort in the primary bedroom for a good night's sleep. The bonus room features warm wood grain ceramic tile, allowing versatile use of this enclosed back porch | home office | plant room — complete with a new door and charming micro mini built-ins — you will enjoy the view out the back. Every bathroom has been fully updated with modern toilets, fresh countertops, and updated vanities. For added peace of mind, the entire home has been replumbed. Updated light fixtures shine throughout, and the Ring security system conveys with the sale. Move in ready!!
Estimated monthly payment
Estimate only. Taxes use the listing's reported amount where available; insurance is a Florida-average estimate. Your actual payment will vary — run a full calculation or talk to a lender.
Price & listing history36 days on market
- Status: ActiveMay 16, 2026
- Listed$325,000May 15, 2026
- Price reduced$315,000
Facts & features
- Property type
- Residential
- Sub type
- Townhouse
- Status
- Active
- Days on market
- 36
- Subdivision
- Lake Of The Woods
- County
- Seminole
- Year built
- 1979
- Living area
- 1,296 sq ft
- Price/sq ft
- $243
- Building area
- 1,616 sq ft (Public Records)
- Lot size
- 2,570 sq ft
- Lot category
- 0 to less than 1/4
- Flood zone
- X (12117C0165F)
- Garage
- 1 spaces
- Annual taxes
- $1,566 (2025)
- Parcel #
- 20-21-30-529-0000-2380
- Zoning
- R-3A
- MLS #
- O6405078
Ask about this home
Have a question? Ask the broker directly.
Ryan Solberg answers personally — no call center, no spam. Your question goes straight to him.
Interior Details
- Bedrooms
- 2
- Full bathrooms
- 2
- Flooring
- Carpet, Ceramic Tile, Luxury Vinyl
- Appliances
- Dishwasher, Electric Water Heater, Exhaust Fan, Microwave, Range, Range Hood, Refrigerator
- Interior features
- Cathedral Ceiling(s), Ceiling Fans(s), Eat-in Kitchen, Living Room/Dining Room Combo, Primary Bedroom Main Floor, Vaulted Ceiling(s), Walk-In Closet(s)
- Laundry
- Inside, Laundry Closet
- Stories / Levels
- One
- Direction faces
- East
Heating & Cooling
- Heating
- Central, Electric
- Cooling
- Central Air
Parking
- Garage spaces
- 1
- Attached garage
- Yes
- Parking features
- Garage Door Opener, Ground Level
HOA & Financial
- HOA fee
- $281 / Monthly
- Monthly HOA
- $281/mo
- Total monthly fees
- $281/mo
- Total annual fees
- $3,372
- HOA name
- Kristina Andersen
- CDD
- No
- Homestead exemption
- Yes
- Min lease term
- 7 Months
- Listing terms
- Cash, Conventional, FHA, VA Loan
- Ownership
- Fee Simple
- Available for lease
- Yes
- Lease restrictions
- No
- Additional lease restrictions
- NO short term rentals
Exterior & Construction
- Exterior features
- Courtyard, Sidewalk, Sliding Doors
- Construction materials
- Block, Stucco
- Roof
- Shingle
- Foundation
- Slab
- Road surface
- Asphalt
Utilities
- Sewer
- Public Sewer
- Water source
- Public
- Utilities
- Cable Available
Community
- Pets allowed
- Cats OK, Dogs OK, Yes
Schools
Letter grades: Florida DOE 2024–25 school grades (Orange, Seminole, Lake, Osceola, Brevard). Assigned schools from the listing agent — verify enrollment with the district.
Room Details
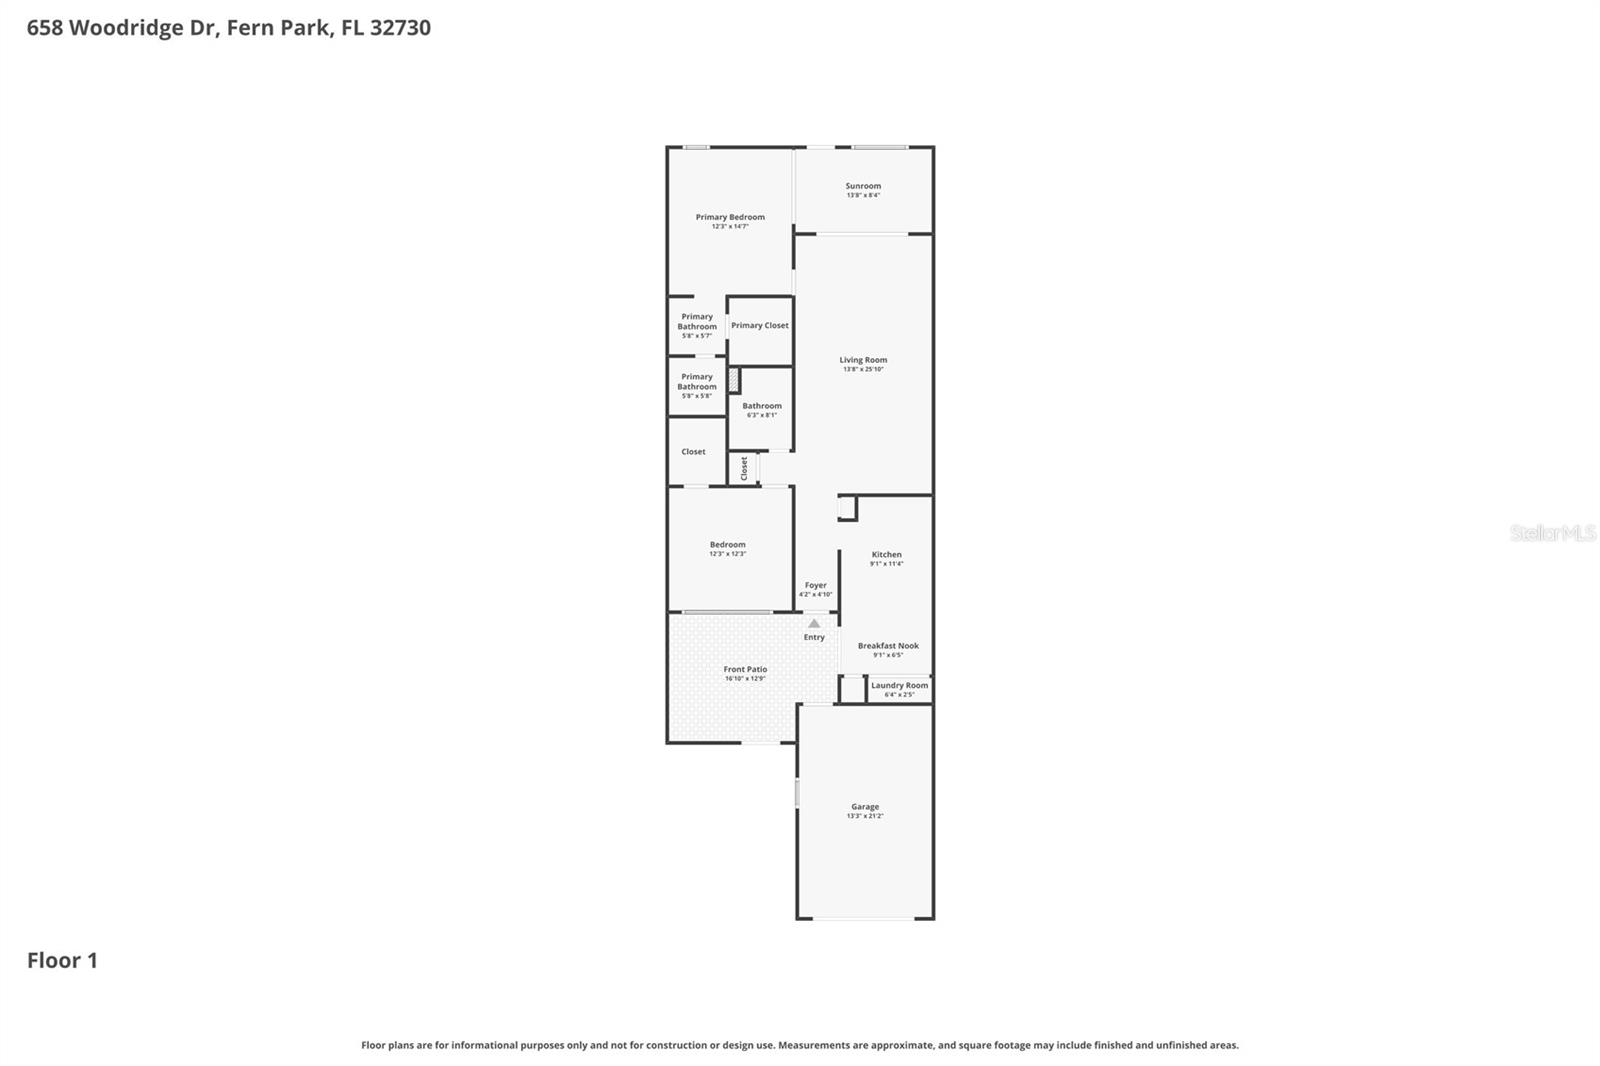
| Room | Level | Dimensions |
|---|---|---|
| Bedroom 2 | First | 12x12 |
| Bonus Room | First | 13x8 |
| Living Room | First | 24x13 |
| Kitchen | First | 18x9 |
| Primary Bathroom | First | 6x6 |
| Primary Bedroom | First | 15x12 |
| Bathroom 2 | First | 6x4 |
Listing Details
- Listing date
- 2026-05-15
- On market date
- 2026-05-15
- Original list price
- $325,000
- Occupant type
- Owner
- MLS area
- 32730 - Casselberry/Fern Park
- Listing AOR
- Orlando Regional
- Status changed
- 2026-05-16
- Tax legal description
- Lot 238, LAKE OF THE WOODS TOWNHOUSE, SECTION 6, PB 22, PG 35 Seminole County
Flood risk
Minimal-risk area outside the mapped floodplain. Flood insurance is optional and typically low-cost.
Source: FEMA flood zone reported on the listing. Confirm current designation at FEMA Flood Map Service Center.
Location
Directions
From US 17-92, turn East on Lake of the Woods Blvd, Right on Meadowood Blvd, Left on Fallwood St which becomes Woodridge Dr, property on the Right.javascript:__doPostBack('m_lbSaveIncomplete','')
More homes like this
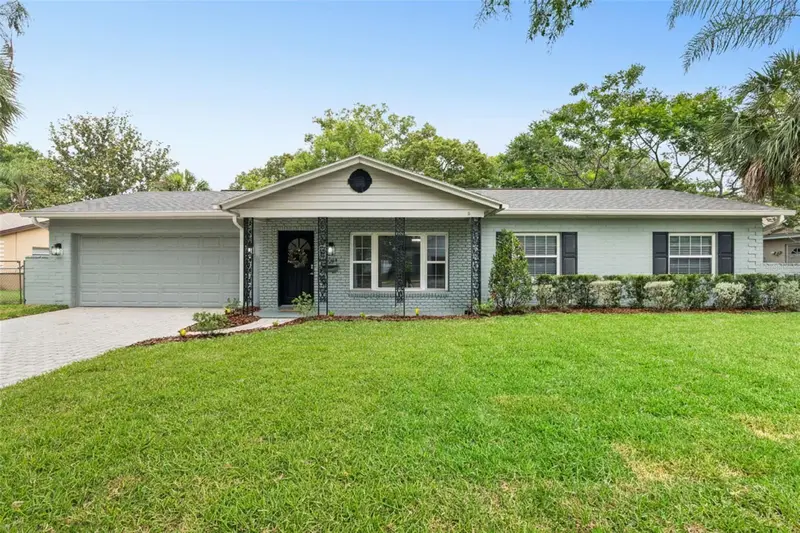
$419,000
1291 Oxford Rd
Maitland, FL 32751
3 bd · 2 ba · 1,370 sqft
English Estates Unit 2
MLS ID #O6414229, COLDWELL BANKER REALTY.
Listing provided by Stellar MLS
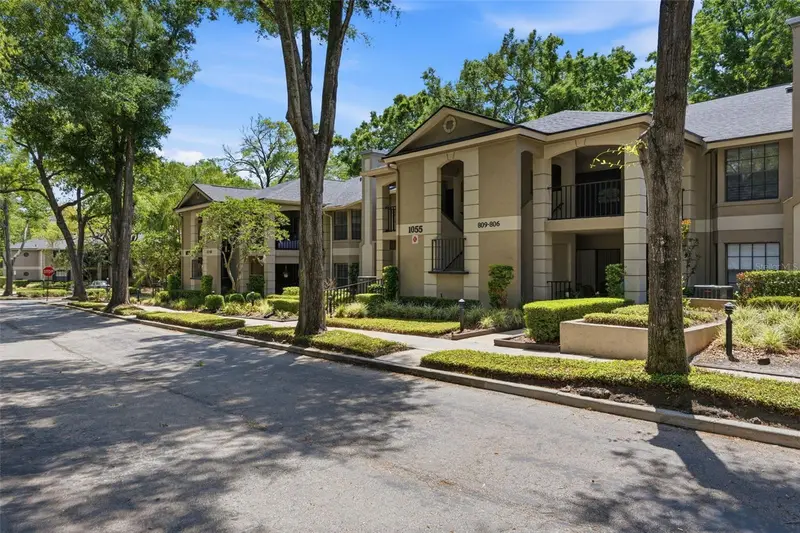
$265,000
1055 Kensington Park Dr #808
Altamonte Springs, FL 32714
2 bd · 2 ba · 1,394 sqft
Kensington Park Ph 2
MLS ID #O6401662, COLDWELL BANKER REALTY.
Listing provided by Stellar MLS
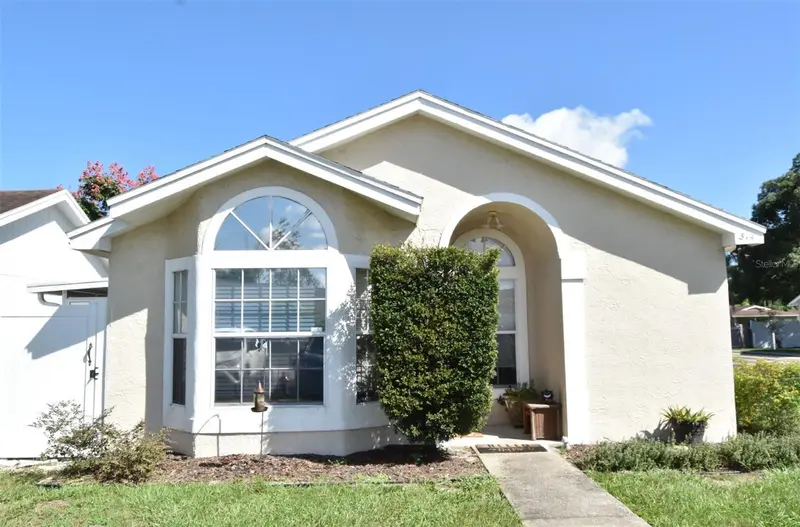
$279,990
314 San Gabriel St
Winter Springs, FL 32708
3 bd · 2 ba · 1,091 sqft
Deersong
MLS ID #O6350799, WEICHERT REALTORS HALLMARK PRO.
Listing provided by Stellar MLS
$240,000
7484 Canford Ct #8
Winter Park, FL 32792
3 bd · 3 ba · 1,578 sqft
Whisperwood Condo
MLS ID #O6402492, CHARLES RUTENBERG REALTY ORLANDO.
Listing provided by Stellar MLS

Listings courtesy of Stellar MLS as distributed by MLS GRID
IDX information is provided exclusively for consumers’ personal, non-commercial use and may not be used for any purpose other than to identify prospective properties consumers may be interested in purchasing.
Based on information submitted to the MLS GRID as of June 20, 2026 at 10:00 AM ET. All data is obtained from various sources and may not have been verified by broker or MLS GRID. Supplied Open House Information is subject to change without notice. All information should be independently reviewed and verified for accuracy. Properties may or may not be listed by the office/agent presenting the information.
Ryan Solberg, Broker · MaxLife Realty LLC · FL License #BK3354351 · Equal Housing Opportunity · Full disclaimer · DMCA