
$1,175,000
628 Ontario Avenue
Tampa, FL 33606
Listing updated: August 11, 2026 at 3:29 PM ET
Listing courtesy of Fadal & Co · Cristan Fadal · MLS #TB8505358 · Active · 813-391-9240Property type
Year built
Lot size
Price / sq ft
HOA dues
Days on market
Garage spaces
Flood zone
About this home
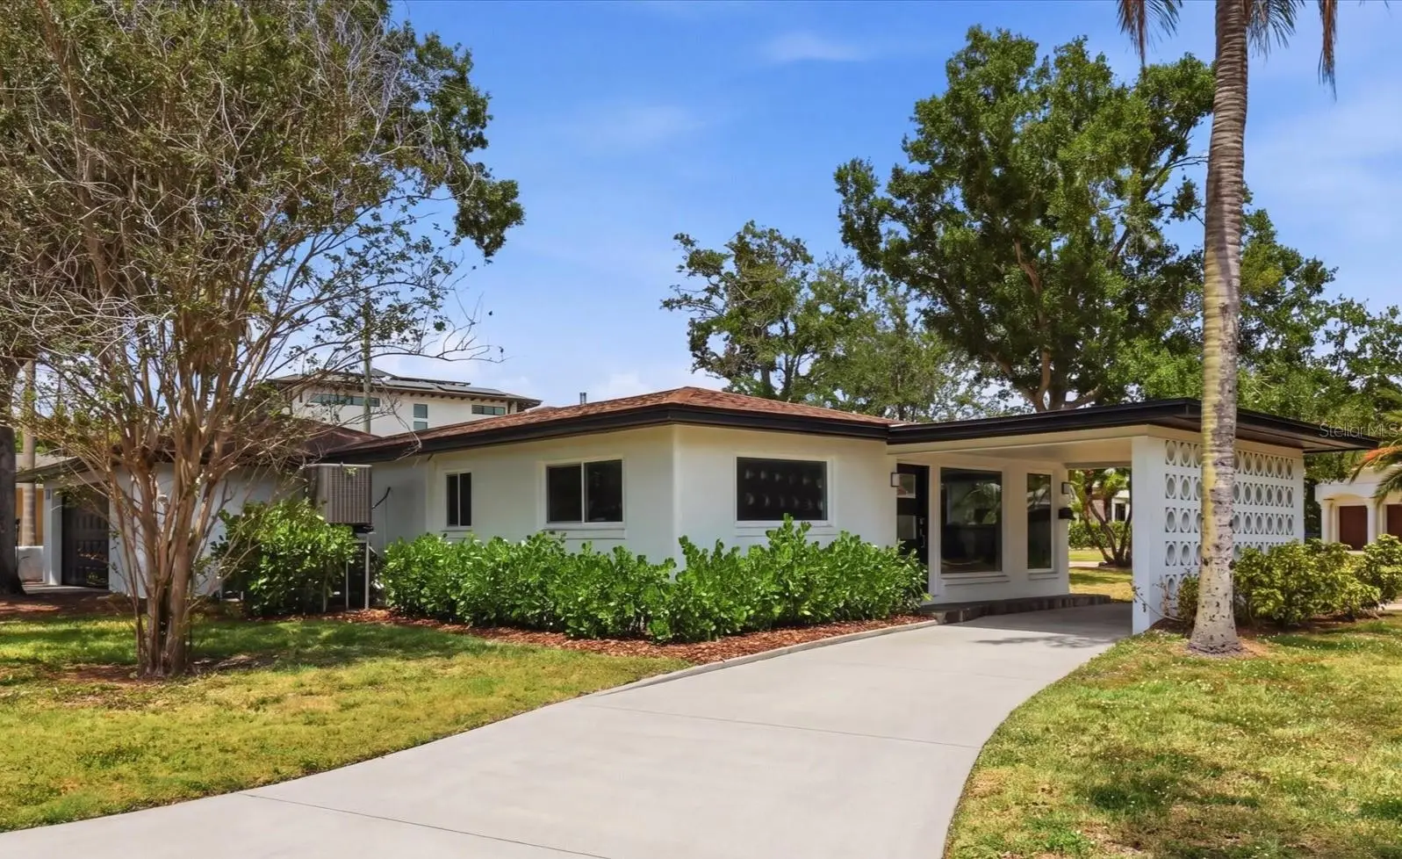
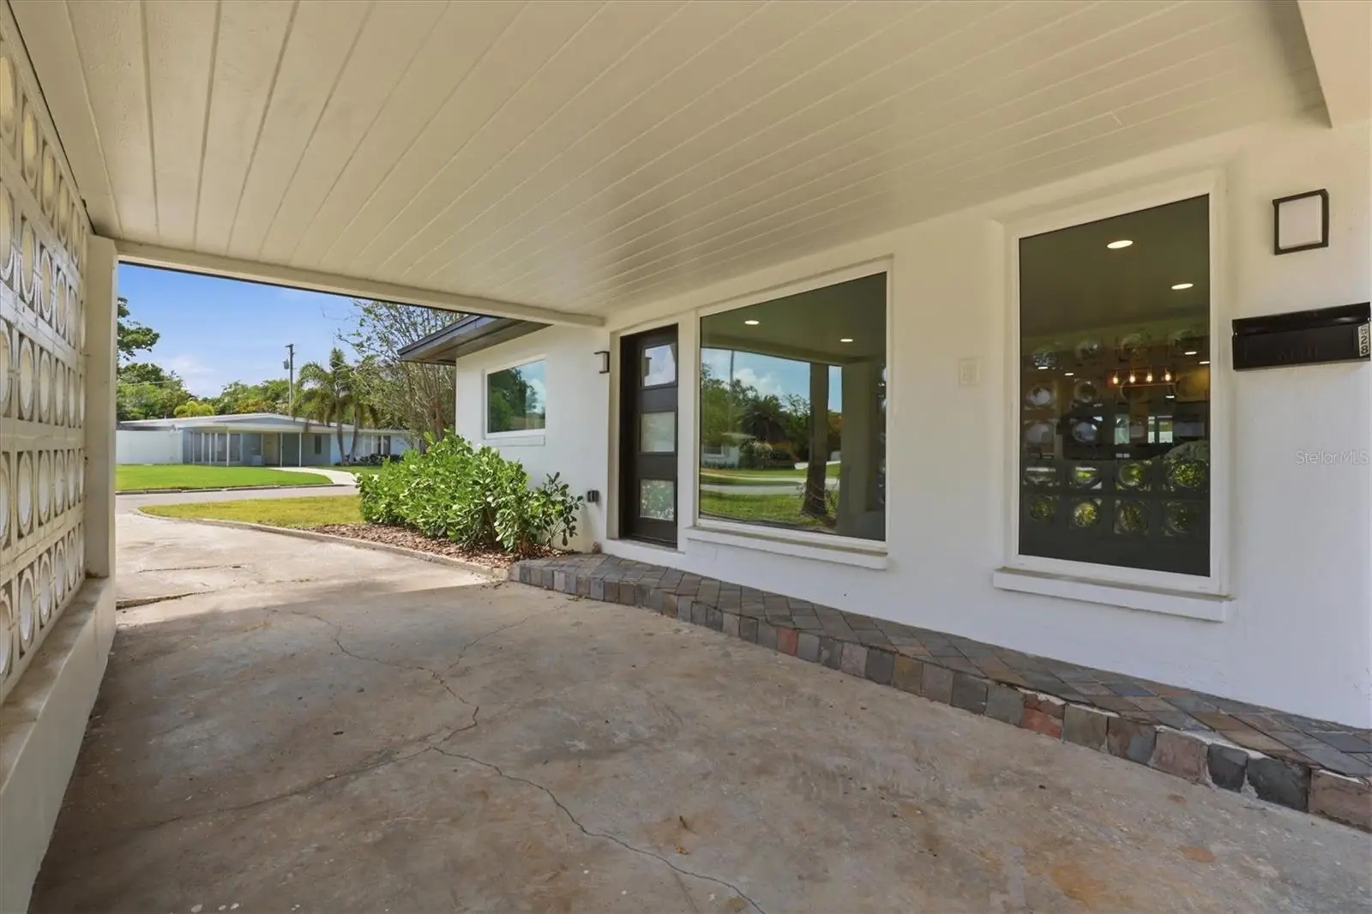
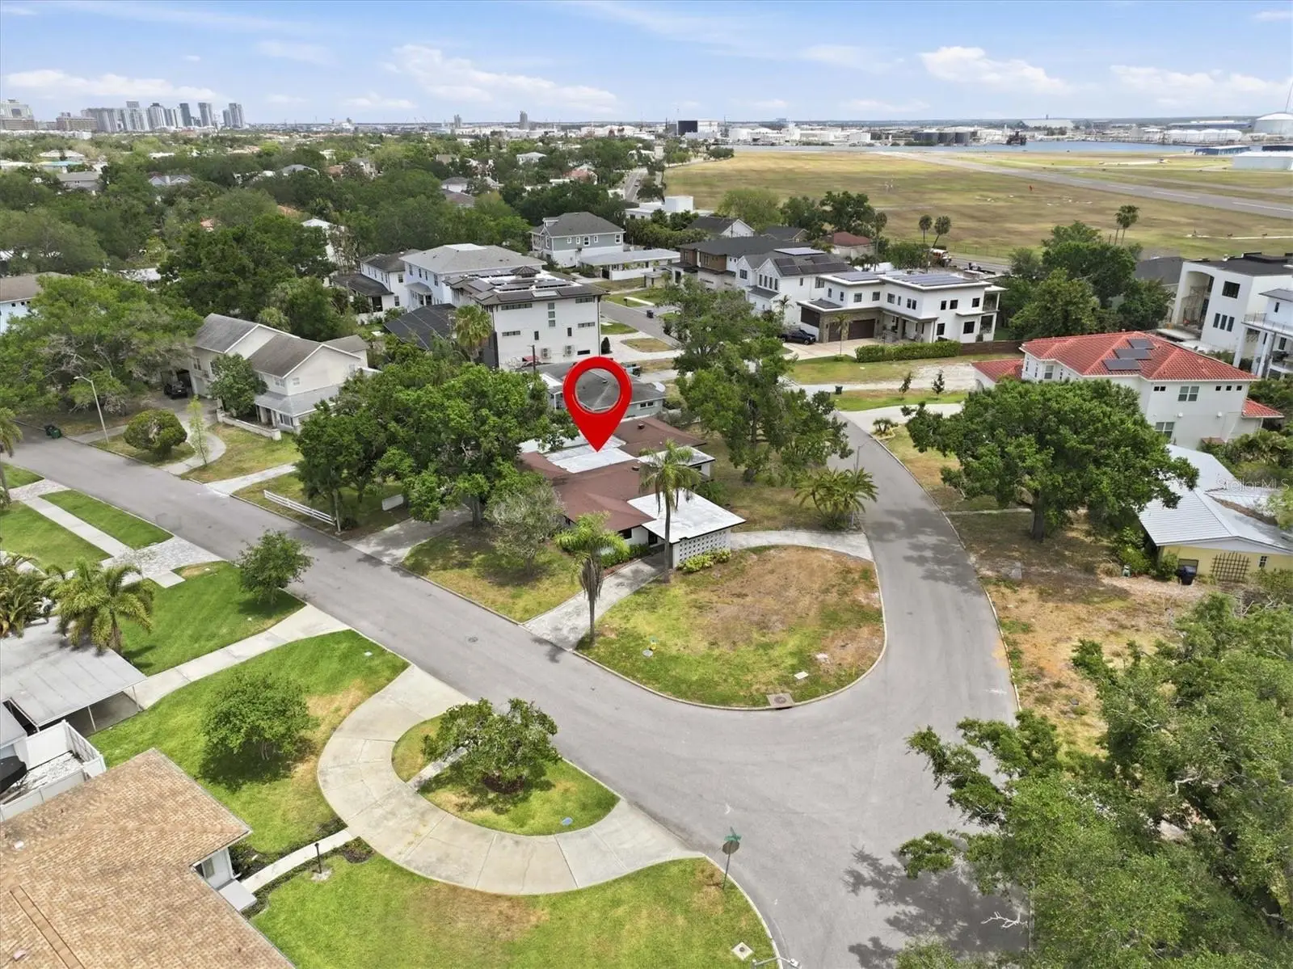
Live the Davis Islands life with this fully renovated single-story home on an expansive 10,900 sq ft corner lot. Offering 4 bedrooms, 3 baths, a dedicated office/den, 2-car garage, and over 2,400 sq ft of thoughtfully designed living space — this is the move-in ready home you have been searching for. The open floor plan flows effortlessly, making the most of every square foot. Large picture windows anchor the family room at the front of the home, bathing the space in natural light. This room connects with the more formal dining area as well as a private office/den off the main living area, perfect for working from home or a playroom. An additional separate living room overlooks the large screened-in porch and backyard, creating a great space for entertaining or relaxing. The kitchen has been completely redesigned with quartz countertops, plenty of wood cabinetry in a two-tone palette of blue lowers and white uppers, new stainless steel appliances, and a peninsula for casual dining. A dedicated coffee bar with wine fridge and additional storage adds a great finishing touch. The split-bedroom layout places two bedrooms on each side of the home, offering added privacy. The primary suite features built-in closets while the primary bath boasts a dual vessel vanity, glass-enclosed walk-in shower, and modern tile finish. The two additional bathrooms have been enhanced with updated vanities — one featuring a walk-in shower and the other a tub/shower combination. All bedrooms are generously sized, offering comfortable space for family or guests. Additional updates include new LVP flooring throughout, new central A/C (2025) plus new mini-split (2025), new water heater (2025), updated electrical, hurricane impact windows, and artificial turf in the rear yard. Located on picturesque Davis Islands, this home offers an unparalleled lifestyle in a vibrant, walkable community favored by professional athletes, executives, and families alike. The neighborhood is home to a wealth of amenities, including Marjory Park Marina, the Sandra Freedman Tennis Complex, the historic Roy Jenkins pool, and Peter O. Knight Airport. A short stroll brings you to the Davis Islands Village, where you'll find a variety of restaurants and shops. With its prime location just minutes from Downtown Tampa, Water Street, Sparkman Wharf, and the Tampa Riverwalk, this home truly offers the best of both island living and urban convenience. Additionally, it is situated within the boundaries of the highly rated Gorrie Elementary, Wilson Middle School, and Plant High School.
Estimated monthly payment
Estimate only. Taxes use the listing's reported amount where available; insurance is a Florida-average estimate. Your actual payment will vary — run a full calculation or talk to a lender.
Price & listing history96 days on market
- Status: ActiveMay 7, 2026
- Listed$1,249,000May 7, 2026
- Price reduced$1,175,000
Facts & features
- Property type
- Residential
- Sub type
- Single Family Residence
- Status
- Active
- Days on market
- 96
- Subdivision
- Davis Islands
- County
- Hillsborough
- Year built
- 1955
- Living area
- 2,413 sq ft
- Price/sq ft
- $487
- Building area
- 3,513 sq ft (Public Records)
- Lot size
- 10,935 sq ft
- Lot category
- 1/4 to less than 1/2
- Flood zone
- AE (12057C0362J)
- Garage
- 2 spaces
- Annual taxes
- $6,359 (2025)
- Parcel #
- A-36-29-18-4J5-000063-00001.0
- Zoning
- RS-75
- MLS #
- TB8505358
Ask about this home
Have a question? Ask the broker directly.
Ryan Solberg answers personally — no call center, no spam. Your question goes straight to him.
Interior Details
- Bedrooms
- 4
- Full bathrooms
- 3
- Flooring
- Luxury Vinyl
- Appliances
- Bar Fridge, Dishwasher, Disposal, Microwave, Range, Range Hood, Refrigerator
- Interior features
- Ceiling Fans(s), Eat-in Kitchen, Kitchen/Family Room Combo, Open Floorplan, Solid Wood Cabinets, Stone Counters, Thermostat
- Laundry
- Laundry Closet
- Stories / Levels
- One
- Direction faces
- South
Heating & Cooling
- Heating
- Central
- Cooling
- Central Air
Parking
- Garage spaces
- 2
- Attached garage
- Yes
- Parking features
- Circular Driveway, Driveway
HOA & Financial
- Total monthly fees
- $0/mo
- Total annual fees
- $0
- CDD
- No
- Homestead exemption
- Yes
- Min lease term
- No Minimum
- Ownership
- Fee Simple
- Available for lease
- Yes
- Lease restrictions
- No
- Additional lease restrictions
- Verify any City of Tampa related limitation that might exist.
Exterior & Construction
- Exterior features
- Sliding Doors
- Construction materials
- Block
- Roof
- Shingle
- Foundation
- Slab
- Road surface
- Paved
Utilities
- Sewer
- Public Sewer
- Water source
- Public
- Utilities
- Cable Connected, Electricity Connected, Sewer Connected, Water Connected
Community
- Pets allowed
- Yes
Schools
Letter grades: Florida DOE 2024–25 school grades (Orange, Seminole, Lake, Osceola, Brevard). Assigned schools from the listing agent — verify enrollment with the district.
Room Details
| Room | Level | Dimensions |
|---|---|---|
| Family Room | First | 16x13 |
| Dining Room | First | 16x10 |
| Kitchen | First | 20x10 |
| Living Room | First | 24x11 |
| Primary Bedroom | First | 15x14 |
| Bedroom 2 | First | 15x10 |
| Bedroom 3 | First | 12x11 |
| Bedroom 4 | First | 12x11 |
| Office | First | 11x10 |
Listing Details
- Listing date
- 2026-05-07
- On market date
- 2026-05-07
- Original list price
- $1,249,000
- Occupant type
- Owner
- MLS area
- 33606 - Tampa / Davis Island/University of Tampa
- Listing AOR
- Suncoast Tampa
- Status changed
- 2026-05-07
- Tax legal description
- DAVIS ISLANDS LOT 1 BLOCK 63
Flood risk
FEMA Special Flood Hazard Area (1% annual-chance / “100-year” floodplain). Flood insurance is generally required by mortgage lenders.
Source: FEMA flood zone reported on the listing. Confirm current designation at FEMA Flood Map Service Center.
Location
Directions
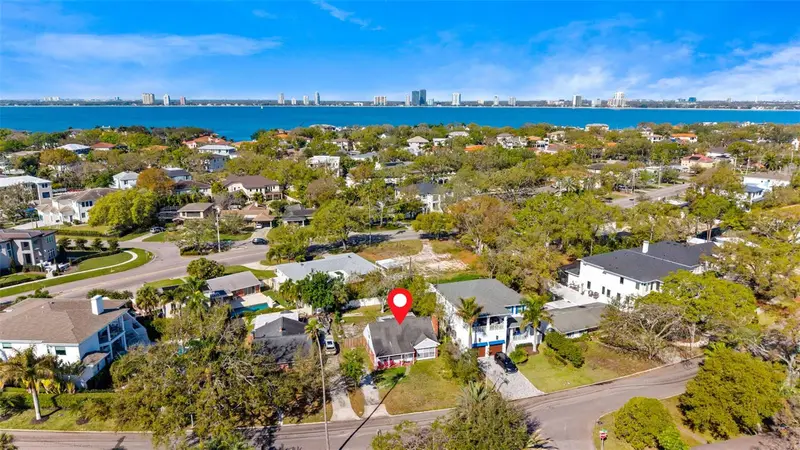
S on E Davis Blvd, Right on S Davis Blvd. Veer on Severn Ave at round about, right on Ontario to home on corner
More homes like this
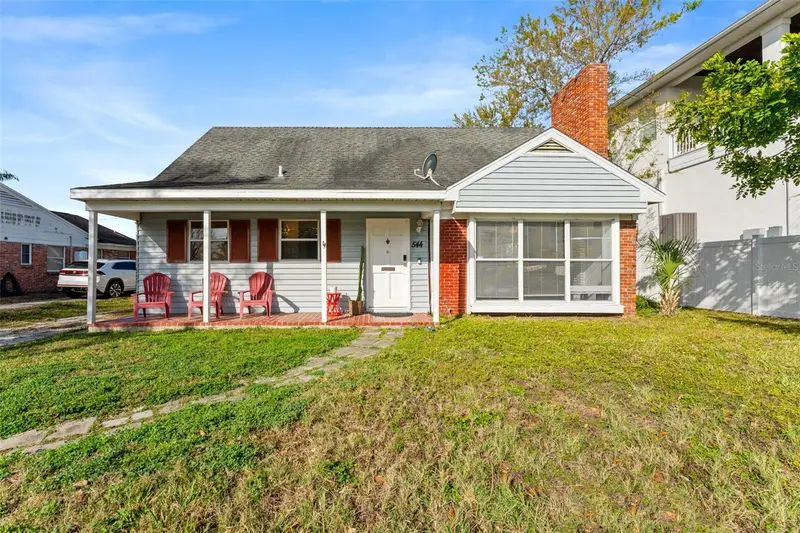
$1,098,000
544 Severn Ave
Tampa, FL 33606
4 bd · 2 ba · 1,769 sqft
Davis Islands
MLS ID #TB8484498, ARC REALTY GROUP.
Listing provided by Stellar MLS
$1,100,000
61 Adalia Ave
Tampa, FL 33606
0.27 acres
Davis Islands
MLS ID #TB8438208, GULF SHORES REALTY ERA POWERED LLC.
Listing provided by Stellar MLS
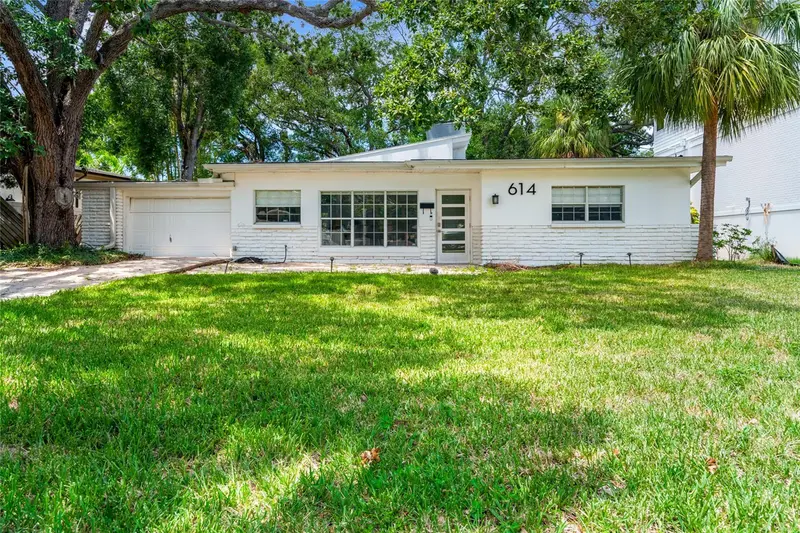
$1,199,000
614 Ontario Ave
Tampa, FL 33606
4 bd · 3 ba · 1,894 sqft
Davis Islands
MLS ID #TB8502867, KELLER WILLIAMS SOUTH TAMPA.
Listing provided by Stellar MLS
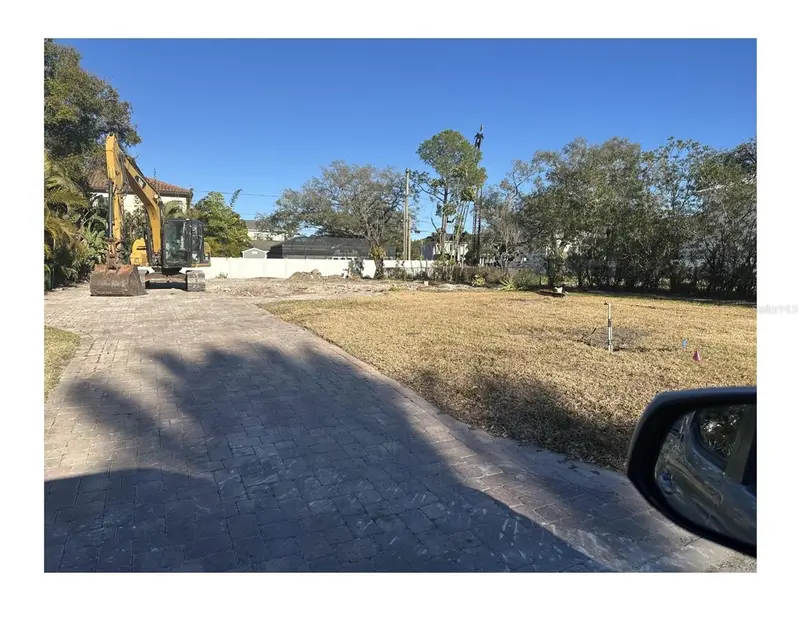
$1,200,000
523 W Davis Blvd
Tampa, FL 33606
0.2 acres
Davis Islands
MLS ID #TB8511876, CHARLES RUTENBERG REALTY INC.
Listing provided by Stellar MLS

Listings courtesy of Stellar MLS as distributed by MLS GRID
IDX information is provided exclusively for consumers’ personal, non-commercial use and may not be used for any purpose other than to identify prospective properties consumers may be interested in purchasing.
Based on information submitted to the MLS GRID as of August 11, 2026 at 3:29 PM ET. All data is obtained from various sources and may not have been verified by broker or MLS GRID. Supplied Open House Information is subject to change without notice. All information should be independently reviewed and verified for accuracy. Properties may or may not be listed by the office/agent presenting the information.
All or a portion of the multiple listing information is provided by Stellar MLS, from a copyrighted compilation of listings. The compilation of listings and each individual listing are © 2026 Stellar MLS. All rights reserved.
Ryan Solberg, Broker · MaxLife Realty LLC · FL License #BK3354351 · Equal Housing Opportunity · Full disclaimer · DMCA