
$445,000
2349 Vision Street
Davenport, FL 33896
Listing updated: July 13, 2026 at 8:43 PM ET
Listing courtesy of Florida Realty Marketplace · Jean Maldonado Colon LLC · MLS #O6404842 · Active · 863-877-1915Property type
Year built
Lot size
Price / sq ft
HOA dues
Days on market
Garage spaces
Flood zone
About this home
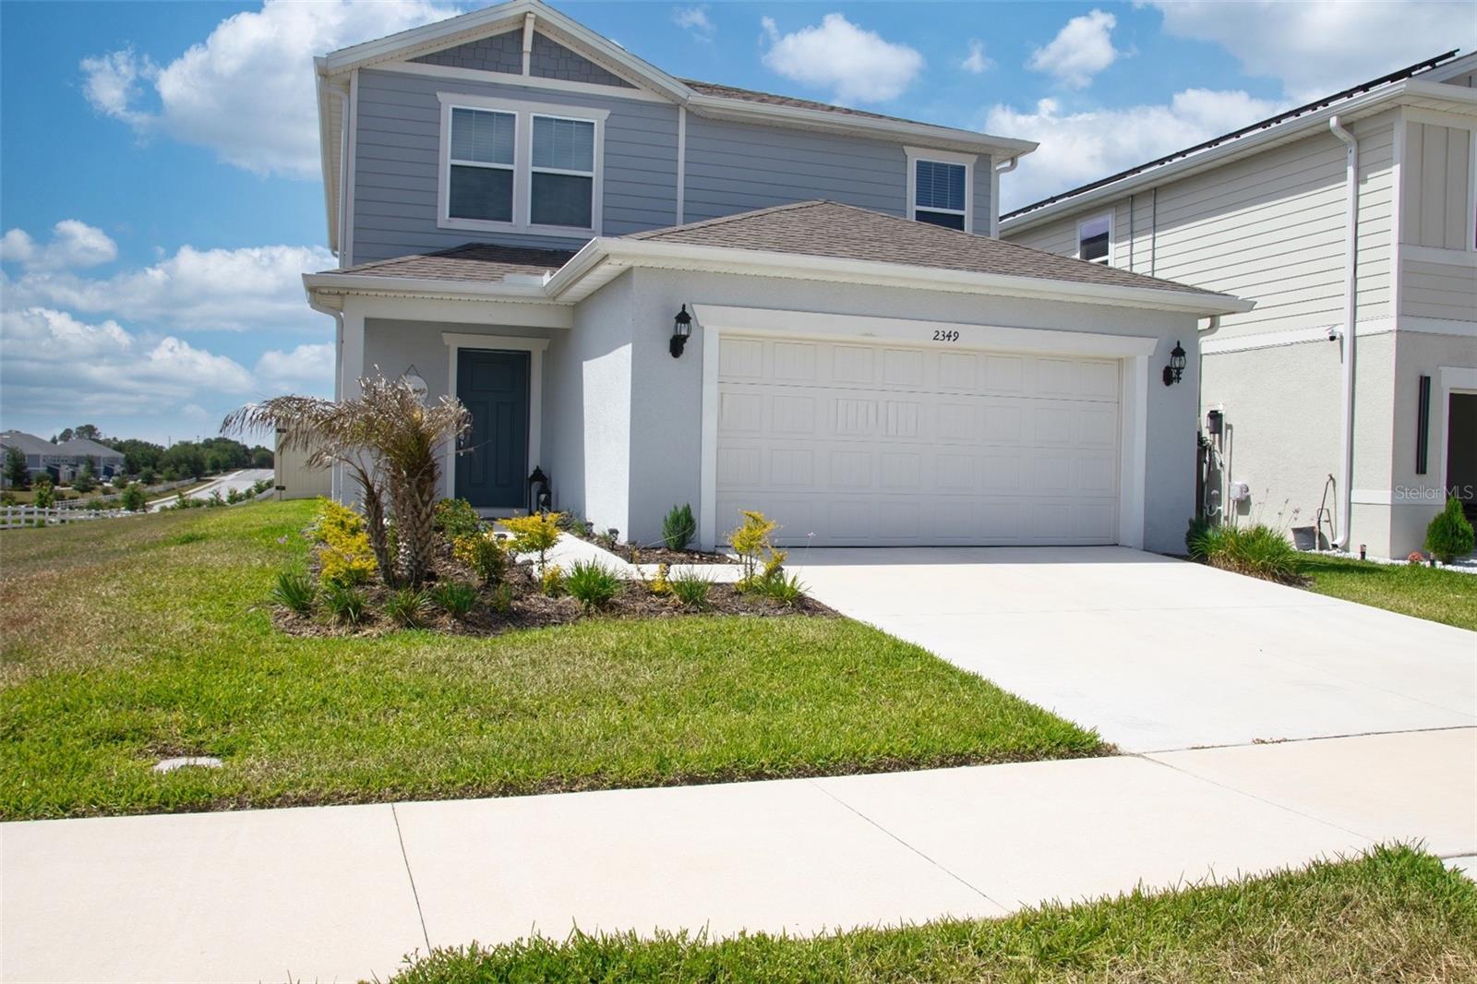
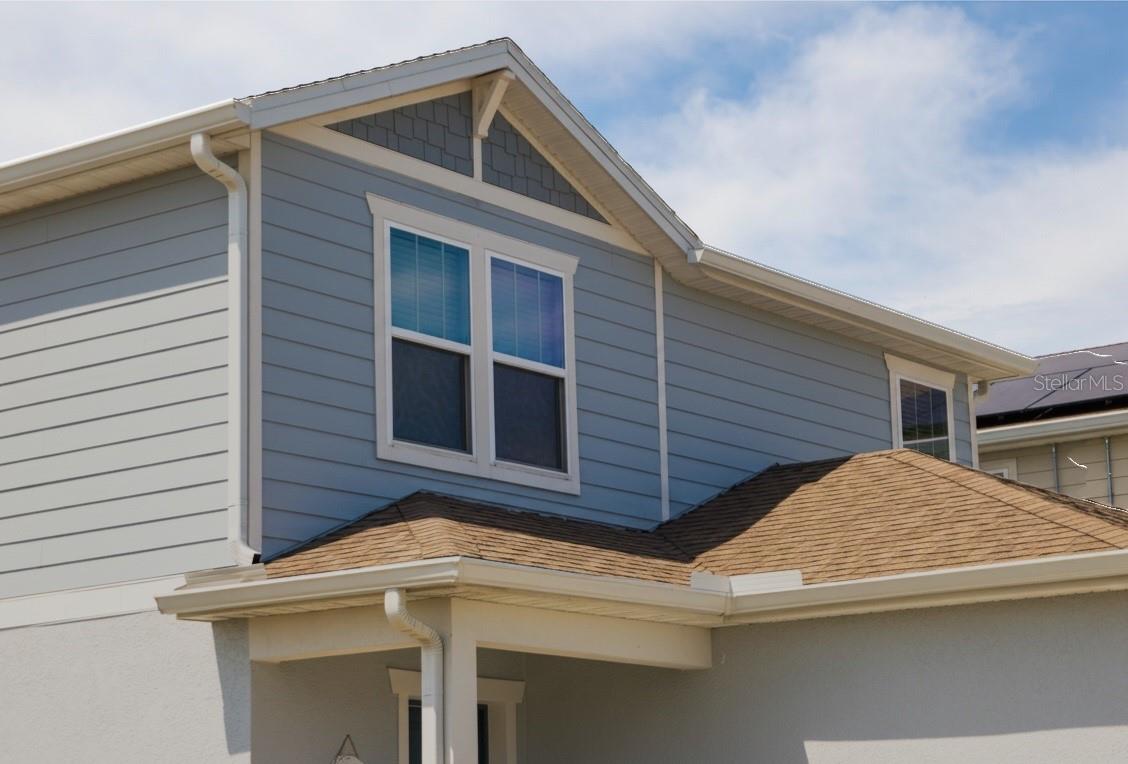
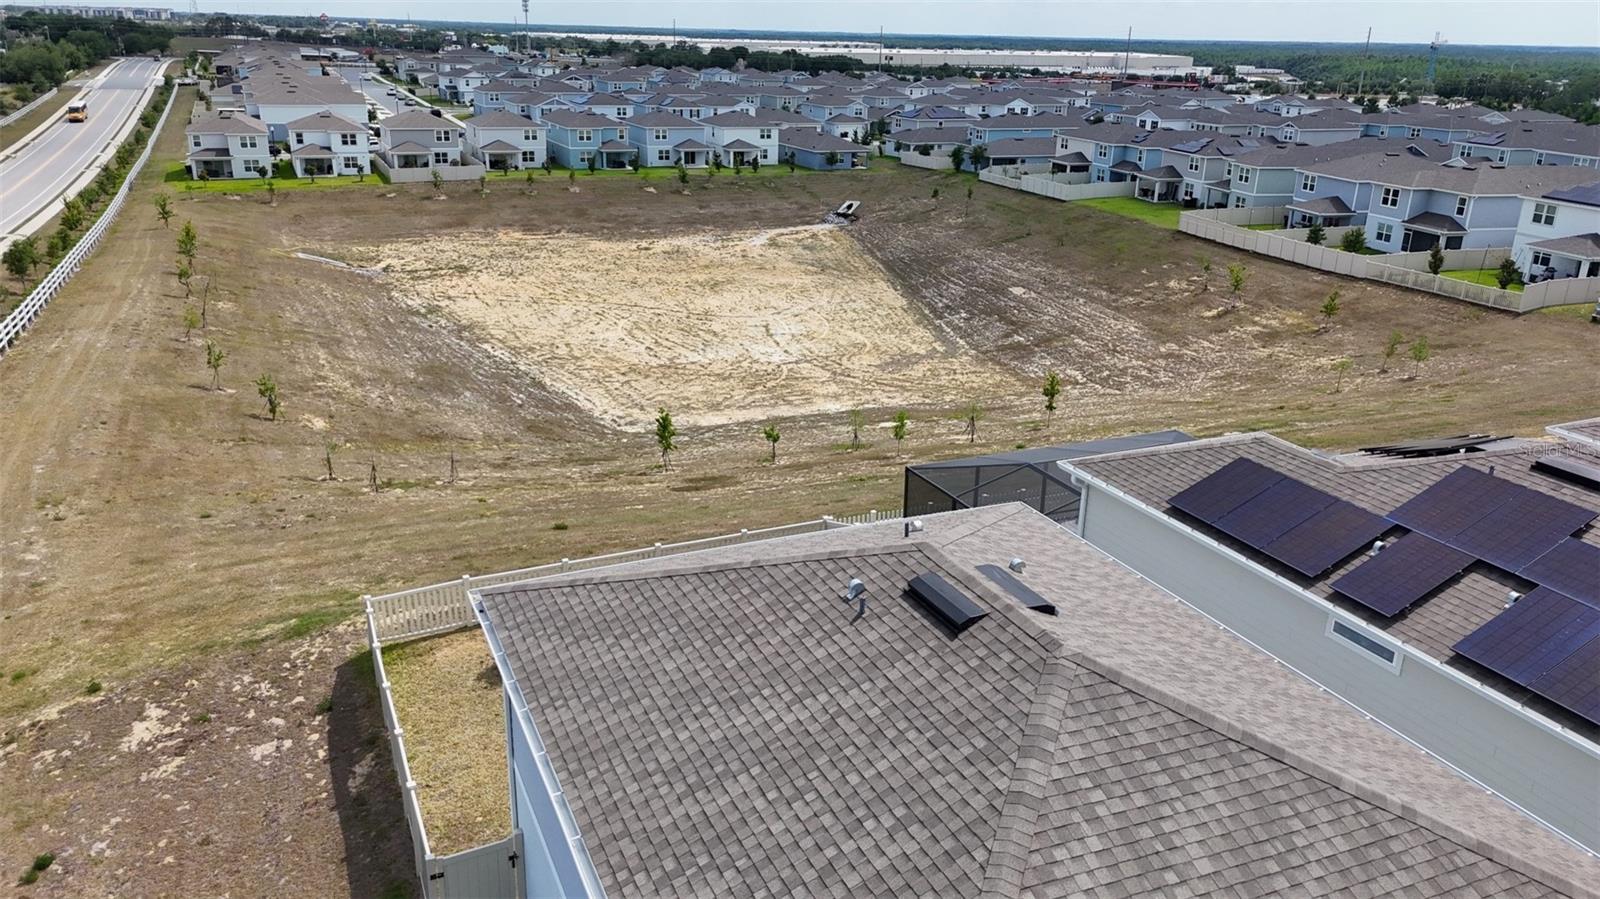
Premium lot by Pulte Homes featuring a 4-bedroom, 3-bathroom home positioned for privacy with no direct front or rear neighbors. The home has an open layout connecting the kitchen, dining, and living areas, making it easy for everyday living and gatherings. The kitchen includes a large island, upgraded cabinets, stainless steel appliances, upgraded lighting, and flooring that flows through the main living spaces. There is a bedroom and full bathroom on the first floor, ideal for guests or a home office. Upstairs, you’ll find a loft for additional living space along with three bedrooms, including the primary suite. The backyard is a standout feature, with no direct rear neighbors, a fully fenced yard with side access, and a covered screened lanai with a ceiling fan—providing privacy and a comfortable outdoor space. Additional features include a two-car garage with epoxy-coated flooring. The refrigerator, dishwasher, microwave, washer, and dryer are included, along with a whole-home water filtration system. The community offers a pool, cabana, and playground for residents to enjoy. Prime location with quick access to I-4 and just minutes from Posner Park for shopping, dining, and everyday needs. You’re also close to Disney, ChampionsGate, and Four Corners, with convenient access to Tampa, Sarasota, and nearby beaches like Clearwater and Siesta Key. Conveniently located near schools, shopping, dining, and everyday conveniences.
Estimated monthly payment
Estimate only. Taxes use the listing's reported amount where available; insurance is a Florida-average estimate. Your actual payment will vary — run a full calculation or talk to a lender.
Price & listing history69 days on market
- Status: ActiveMay 5, 2026
- Listed$460,000May 5, 2026
- Price reduced$445,000
Facts & features
- Property type
- Residential
- Sub type
- Single Family Residence
- Status
- Active
- Days on market
- 69
- Subdivision
- Belle Haven Ph 2
- County
- Polk
- Year built
- 2024
- Living area
- 2,217 sq ft
- Price/sq ft
- $201
- Building area
- 2,869 sq ft (Public Records)
- Lot size
- 4,413 sq ft
- Lot category
- 0 to less than 1/4
- Flood zone
- X (12105C0225G)
- Garage
- 2 spaces
- Annual taxes
- $3,959 (2025)
- Parcel #
- 27-26-06-701220-003070
- MLS #
- O6404842
Ask about this home
Have a question? Ask the broker directly.
Ryan Solberg answers personally — no call center, no spam. Your question goes straight to him.
Interior Details
- Bedrooms
- 4
- Full bathrooms
- 3
- Flooring
- Ceramic Tile, Tile
- Appliances
- Dishwasher, Dryer, Microwave, Refrigerator, Washer
- Interior features
- Ceiling Fans(s), Open Floorplan, PrimaryBedroom Upstairs
- Laundry
- Electric Dryer Hookup, Laundry Room, Washer Hookup
- Stories / Levels
- Two
- Direction faces
- East
Heating & Cooling
- Heating
- Central
- Cooling
- Central Air
Parking
- Garage spaces
- 2
- Attached garage
- Yes
HOA & Financial
- HOA fee
- $151 / Monthly
- Monthly HOA
- $151/mo
- Total monthly fees
- $164/mo
- Total annual fees
- $1,962
- HOA name
- Leland Lifestyle
- CDD
- No
- Homestead exemption
- Yes
- Min lease term
- 1-2 Years
- Ownership
- Fee Simple
- Available for lease
- Yes
- Lease restrictions
- No
Exterior & Construction
- Exterior features
- Playground, Sidewalk
- Construction materials
- Block, Stucco
- Roof
- Shingle
- Foundation
- Slab
- Road surface
- Concrete, Paved
Utilities
- Sewer
- Public Sewer
- Water source
- Private
- Utilities
- Cable Available, Electricity Available, Water Available
Community
- Pets allowed
- Yes
Schools
Letter grades: Florida DOE 2024–25 school grades (Orange, Seminole, Lake, Osceola, Brevard). Assigned schools from the listing agent — verify enrollment with the district.
Room Details
| Room | Level | Dimensions |
|---|---|---|
| Primary Bedroom | Second | 16x13 |
| Bathroom 2 | First | 12x11 |
| Bathroom 3 | Second | 12x11 |
| Living Room | First | 16x15 |
| Kitchen | First | 16x10 |
| Loft | Second | 14x12 |
Listing Details
- Listing date
- 2026-05-05
- On market date
- 2026-05-05
- Original list price
- $460,000
- Occupant type
- Owner
- MLS area
- 33896 - Davenport / Champions Gate
- Listing AOR
- Orlando Regional
- Status changed
- 2026-05-05
- Tax legal description
- BELLE HAVEN PHASE 2 PB 197 PGS 28-32 LOT 307
Flood risk
Minimal-risk area outside the mapped floodplain. Flood insurance is optional and typically low-cost.
Source: FEMA flood zone reported on the listing. Confirm current designation at FEMA Flood Map Service Center.
Location
Directions
From I-4, take Exit 58 toward Champions Gate Blvd. Continue on Champions Gate Blvd, then turn onto Ronald Reagan Pkwy. Turn right onto Pine Tree Trail, then left into the Belle Haven community. Continue straight and turn onto Vision St — the home will be on your right at 2349 Vision St.
More homes like this
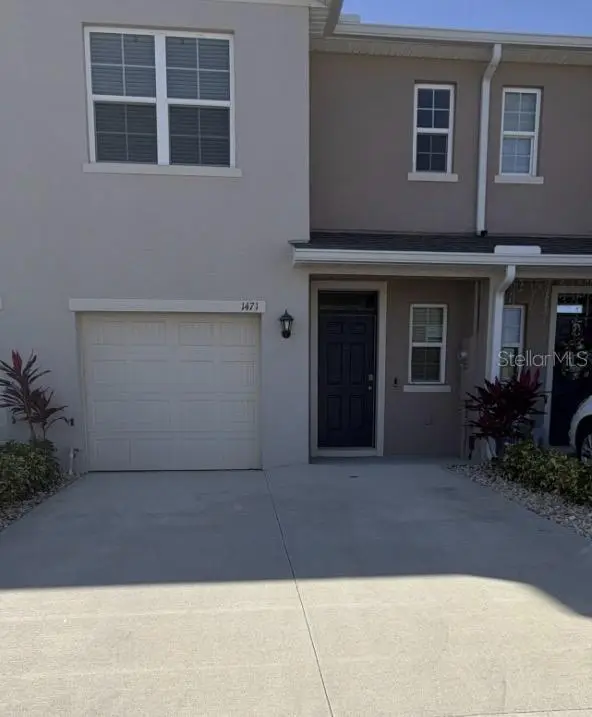
$290,578
1471 Plank Pl
Davenport, FL 33837
3 bd · 3 ba · 1,488 sqft
Brentwood Twnhms Ph I
MLS ID #S5153664, EXP REALTY LLC.
Listing provided by Stellar MLS
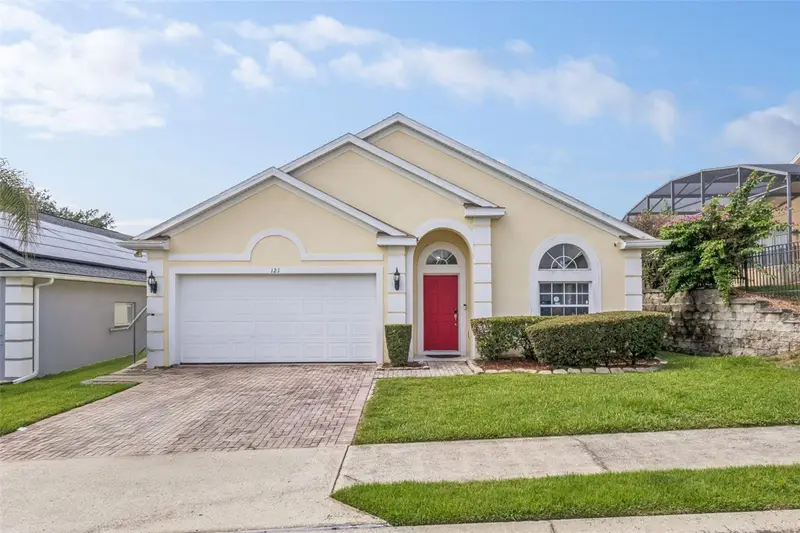
$375,000
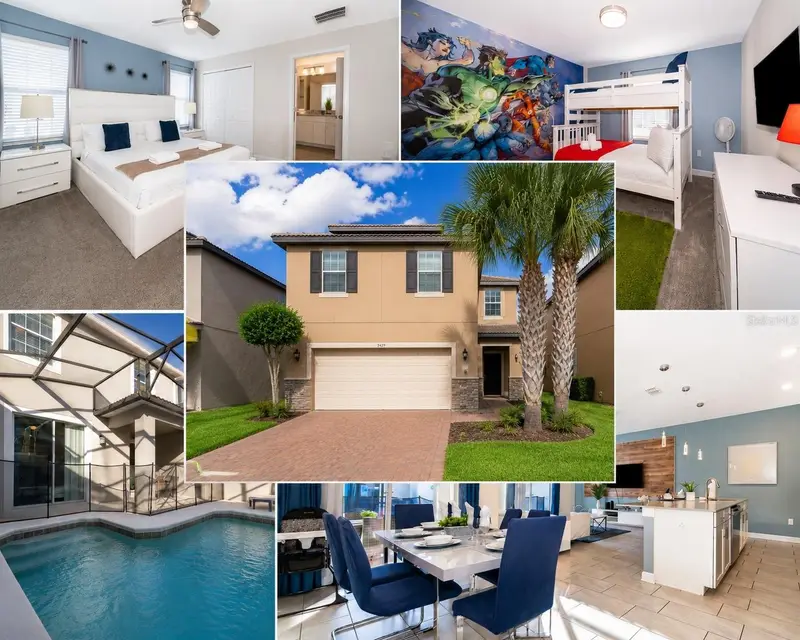
121 Vine Dr
Davenport, FL 33837
4 bd · 3 ba · 1,844 sqft
Vizcay
MLS ID #S5153667, REALTY OF AMERICA.
Listing provided by Stellar MLS
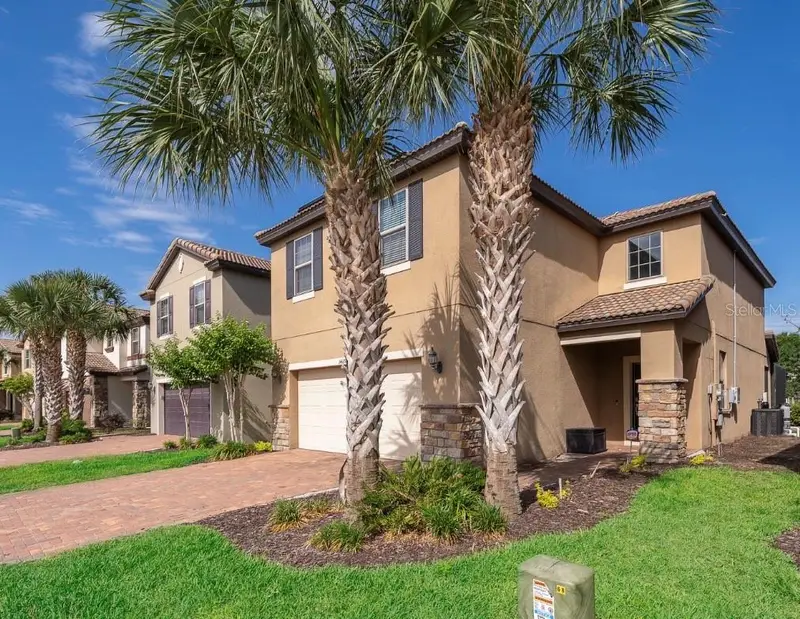
$490,000
5429 Misty Oak Cir
Davenport, FL 33837
5 bd · 4 ba · 2,532 sqft
Solterra Ph 2a1
MLS ID #O6404311, FLORIDA RESORT REALTY LLC.
Listing provided by Stellar MLS
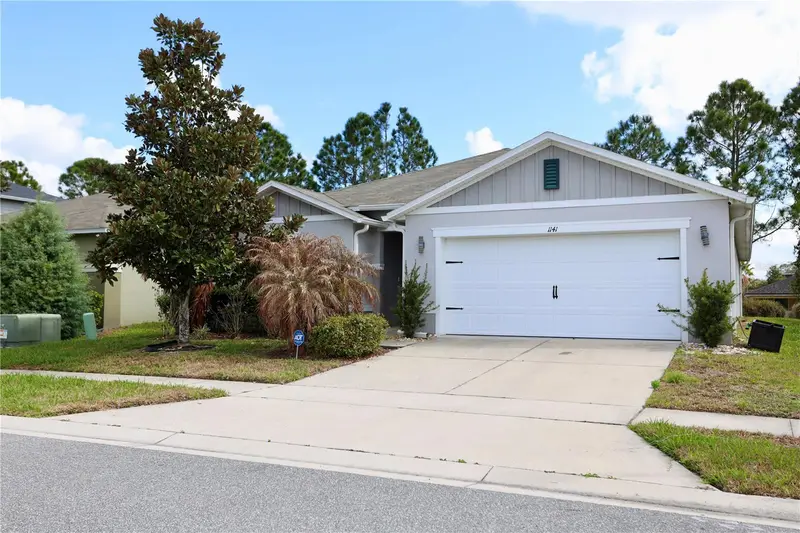
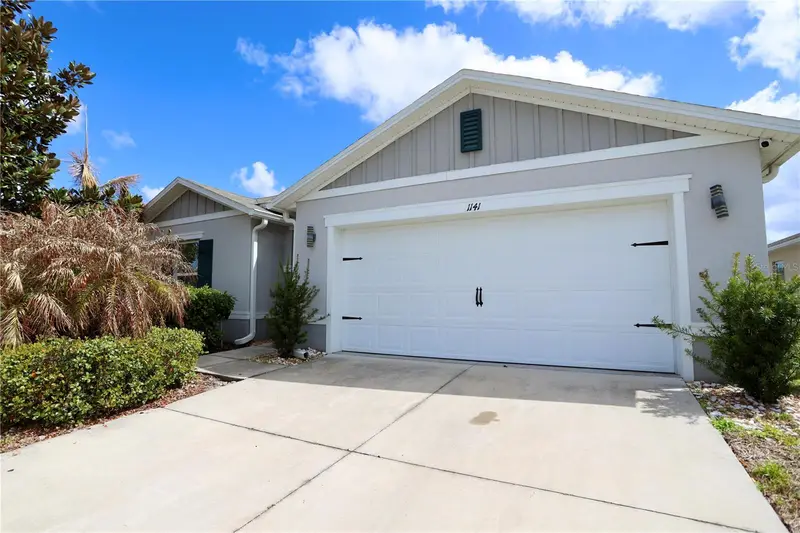
$344,900
1141 Augustus Dr
Davenport, FL 33896
4 bd · 2 ba · 1,983 sqft
Tivoli Reserve Ph 1
MLS ID #O6388828, LPT REALTY, LLC.
Listing provided by Stellar MLS

Listings courtesy of Stellar MLS as distributed by MLS GRID
IDX information is provided exclusively for consumers’ personal, non-commercial use and may not be used for any purpose other than to identify prospective properties consumers may be interested in purchasing.
Based on information submitted to the MLS GRID as of July 13, 2026 at 8:43 PM ET. All data is obtained from various sources and may not have been verified by broker or MLS GRID. Supplied Open House Information is subject to change without notice. All information should be independently reviewed and verified for accuracy. Properties may or may not be listed by the office/agent presenting the information.
All or a portion of the multiple listing information is provided by Stellar MLS, from a copyrighted compilation of listings. The compilation of listings and each individual listing are © 2026 Stellar MLS. All rights reserved.
Ryan Solberg, Broker · MaxLife Realty LLC · FL License #BK3354351 · Equal Housing Opportunity · Full disclaimer · DMCA