
$3,000
3000 Pinnacle Court
Clermont, FL 34711
Listing updated: September 6, 2026 at 10:16 AM ET
Listing courtesy of Keller Williams Elite Partners Iii Realty · Susan Halverson, PA · MLS #G5111939 · Active · 321-527-5111Property type
Year built
Lot size
Price / sq ft
HOA dues
Days on market
Garage spaces
About this home
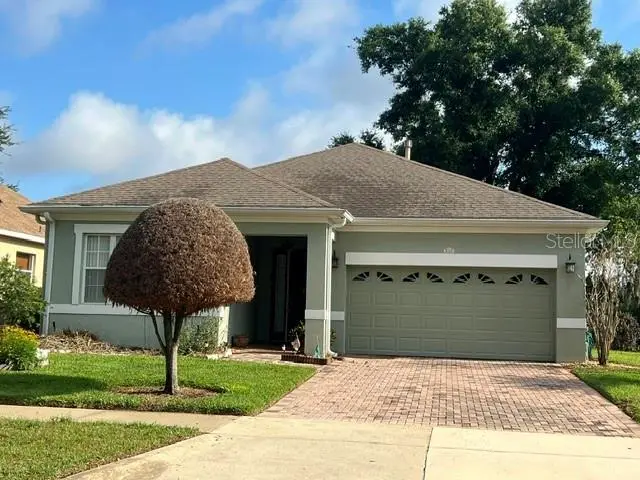
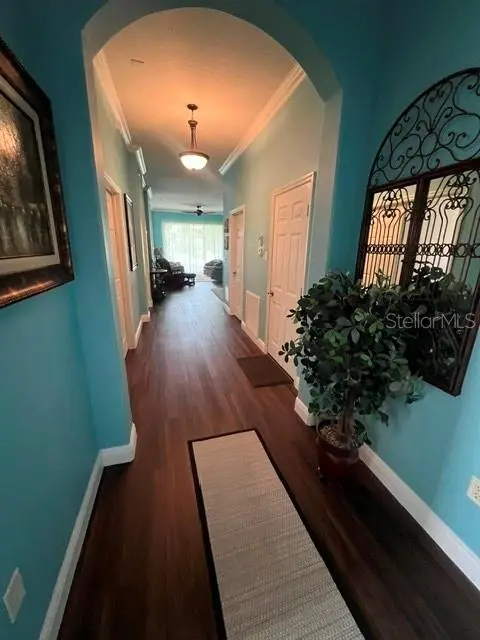
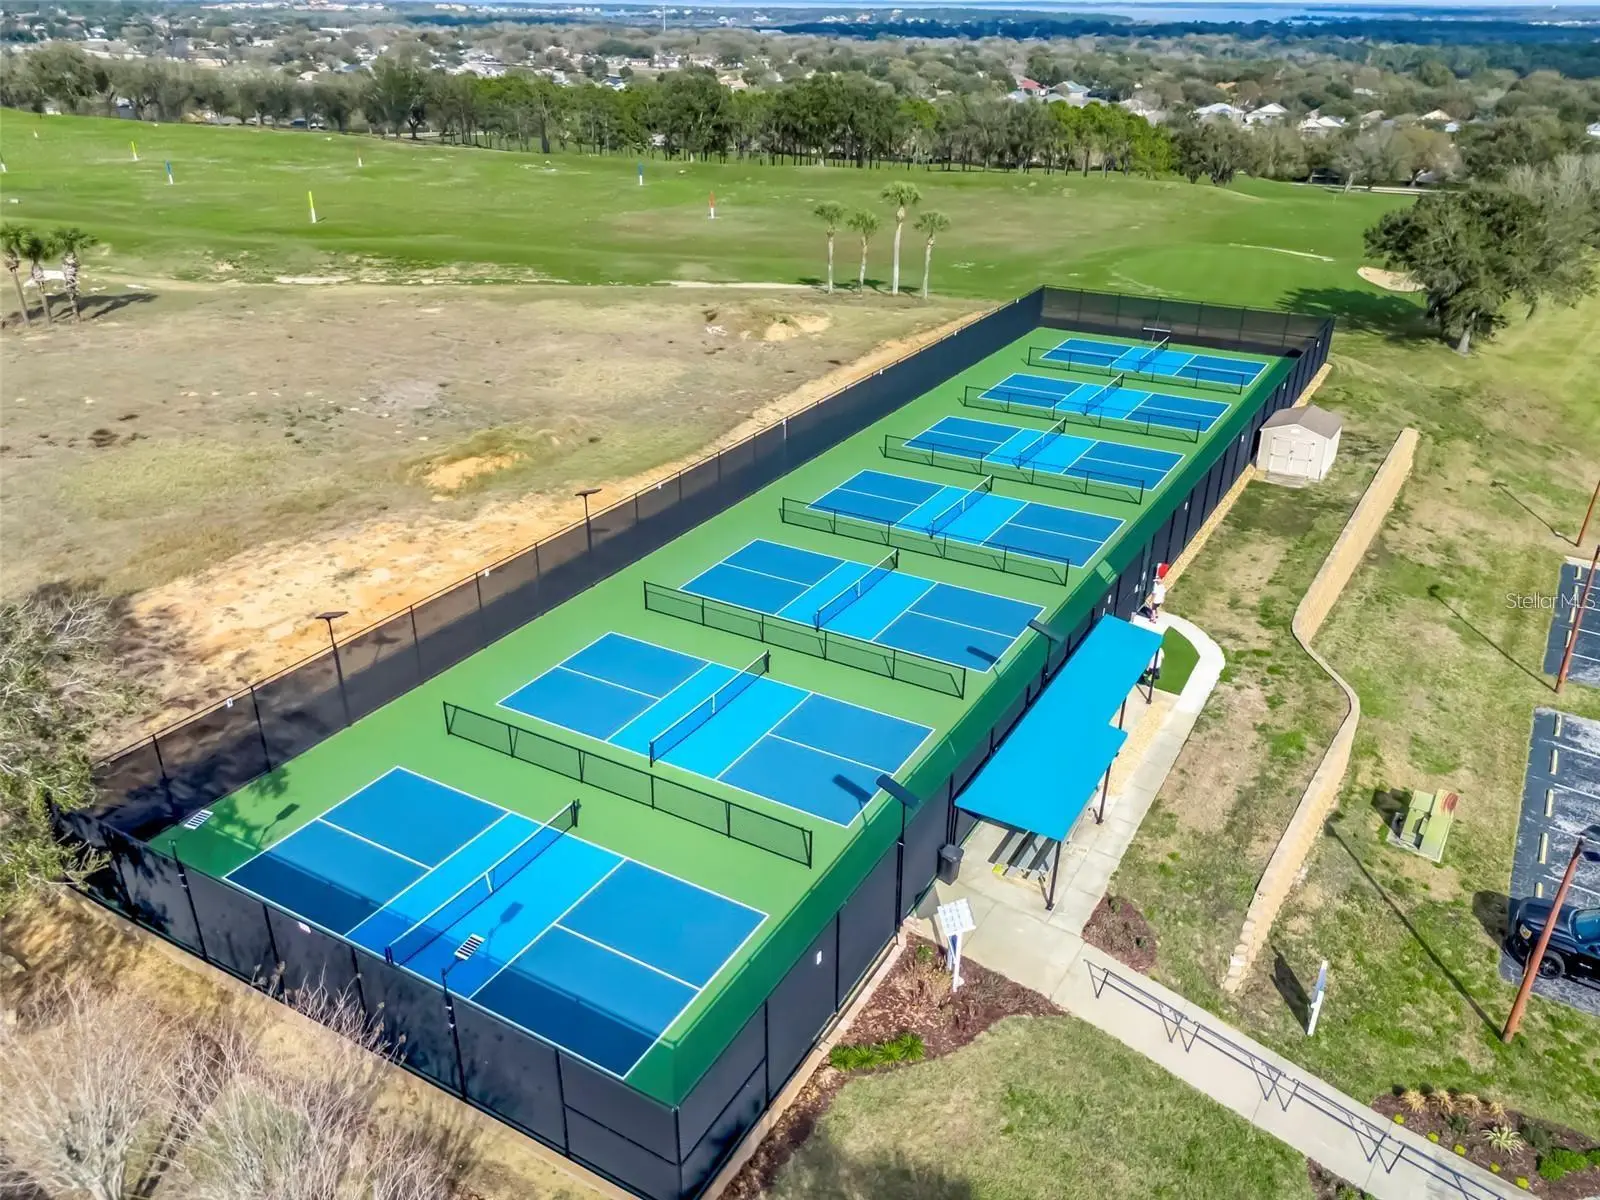
3-6 month fully furnished rental, includes everything but phone. Includes: AC, heat, electric, water, gas, trash pickup, all clubhouse facilities and all yard maintenance. Gorgeous panoramic views of the 4th Fairway of Clermont National Golf Course! This truly one-of-a-kind home has been thoughtfully enlarged beyond the standard design and offers exceptional indoor and outdoor living. The home features 2 bedrooms, 2 baths, and a versatile den, along with a 2-car garage. Highlights include an elegant front door with a glass side panel, and abundant natural light throughout. The kitchen offers tile flooring, 42” oak cabinets, a gas stove, double closet pantry, porcelain double sink, and a charming eat-in kitchenette. An inside laundry room includes washer, dryer, extra storage shelving, and a convenient walk-in design. The primary suite features engineered wood flooring, a bay window, two large walk-in closets, and a spa-like bath with private commode, walk-in shower, garden tub, double vanities, and a new comfort-height toilet. The second bedroom and den are carpeted, with bay windows in both the den and second bedroom. The dining room is accented by a stunning chandelier. The living room showcases breathtaking golf course views, golf-cart-friendly community, residents enjoy a 28,000 sq. ft. clubhouse with 8 clay lighted tennis courts, 7 new pickleball courts, state-of-the-art fitness center, indoor and outdoor heated pools, billiards room, card rooms, arts & crafts studio with kiln, ballroom with stage and dance floor, shuffleboard, bocce, and the “19th Hole” featuring a movie and book library. The 18-hole golf course, driving range, and “The View” restaurant and bar complete the resort experience. The HOA includes 24-hour manned gate security, all clubhouse amenities, full yard maintenance, cable TV, and high-speed internet. Built by Levitt & Sons, the community consists of 769 single-family homes. Perfectly located near the Florida Turnpike, bike trails, shopping, hospital, library, restaurants, lakes, Disney, and Orlando International Airport. Nestled in the rolling hills of Clermont, safely inland and away from coastal hurricane zones. Priced reasonably—schedule your private showing today and discover one of Florida’s best-kept secrets.
Estimated monthly payment
Estimate only. Taxes use the listing's reported amount where available; insurance is a Florida-average estimate. Your actual payment will vary — run a full calculation or talk to a lender.
Price & listing history114 days on market
- Status: ActiveSep 6, 2026
- Listed$3,000May 12, 2026
- Price increased$3,000
Facts & features
- Property type
- Residential Lease
- Sub type
- Single Family Residence
- Status
- Active
- Days on market
- 114
- Subdivision
- Summit Greens
- County
- Lake
- Year built
- 2001
- Living area
- 1,846 sq ft
- Price/sq ft
- $2
- Building area
- 2,586 sq ft (Public Records)
- Lot size
- 6,860 sq ft
- Garage
- 2 spaces
- Parcel #
- 16-22-26-1900-000-06100
- MLS #
- G5111939
Ask about this home
Have a question? Ask the broker directly.
Ryan Solberg answers personally — no call center, no spam. Your question goes straight to him.
Interior Details
- Bedrooms
- 3
- Full bathrooms
- 2
- Flooring
- Hardwood, Tile
- Appliances
- Cooktop, Dishwasher, Disposal, Dryer, Gas Water Heater, Microwave, Range, Refrigerator, Washer
- Interior features
- Ceiling Fans(s), Coffered Ceiling(s), Crown Molding, Eat-in Kitchen, High Ceilings, Kitchen/Family Room Combo, Living Room/Dining Room Combo, Open Floorplan, Primary Bedroom Main Floor, Solid Wood Cabinets, Split Bedroom, Stone Counters, Walk-In Closet(s), Window Treatments
- Laundry
- Gas Dryer Hookup, Inside, Laundry Room
- Stories / Levels
- One
- Direction faces
- North
- Fireplace
- Yes
Heating & Cooling
- Heating
- Central, Natural Gas
- Cooling
- Central Air
Parking
- Garage spaces
- 2
- Attached garage
- Yes
- Parking features
- Driveway, Garage Door Opener, Off Street
HOA & Financial
- Total monthly fees
- $0/mo
- Total annual fees
- $0
- Min lease term
- 3 Months
Exterior & Construction
- Exterior features
- Lighting, Private Entrance, Private Mailbox, Private Yard, Sidewalk, Sprinkler Metered
- Road surface
- Asphalt, Paved
Utilities
- Sewer
- Public Sewer
- Water source
- Public
- Utilities
- Cable Connected, Electricity Connected, Fire Hydrant, Natural Gas Connected, Public, Sewer Connected, Water Connected
Community
- Pets allowed
- Dogs OK, Pet Deposit
- Senior community
- Yes
Room Details
| Room | Level | Dimensions |
|---|---|---|
| Primary Bedroom | First | |
| Bedroom 2 | First | |
| Dining Room | First | |
| Living Room | First | |
| Kitchen | First |
Listing Details
- Listing date
- 2026-05-10
- On market date
- 2026-05-12
- Original list price
- $3,000
- Occupant type
- Vacant
- MLS area
- 34711 - Clermont
- Listing AOR
- Lake and Sumter
- Status changed
- 2026-09-06
Location
Directions
Near corner of Hwy 50 and Hancock (4 mi. west of turnpike), east/next to Target. Enter on Hwy 50, through gate house, show RE and DL license. Straight to Pinnacle Ct. (1st right), then house is on left.
More homes like this
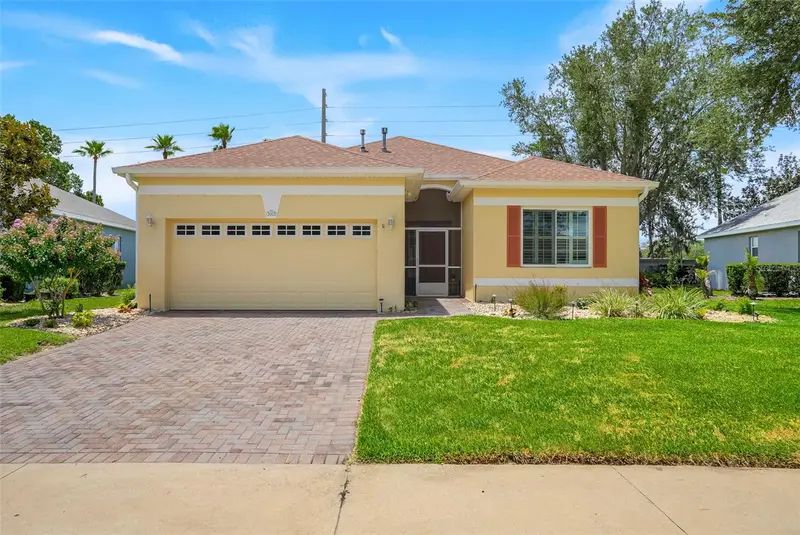
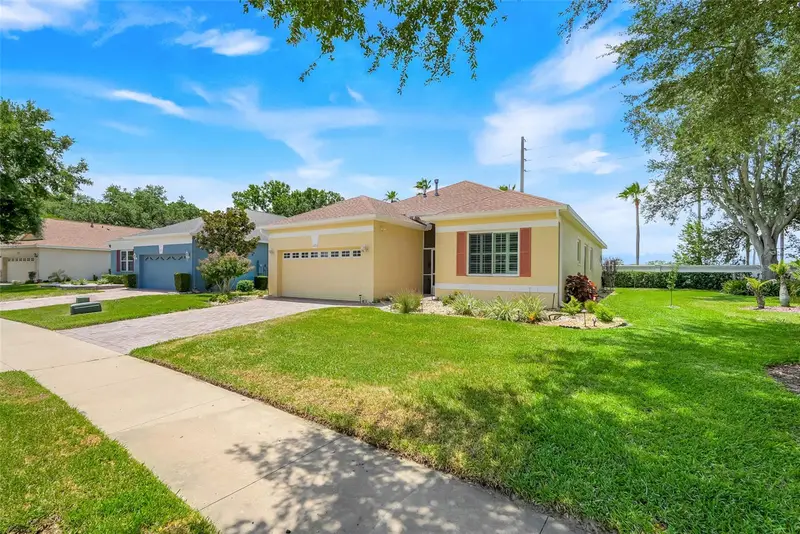
$349,000
3003 Pinnacle Ct
Clermont, FL 34711
2 bd · 2 ba · 1,718 sqft
Summit Greens
MLS ID #G5113939, WEICHERT REALTORS-HALLMARK PR.
Listing provided by Stellar MLS
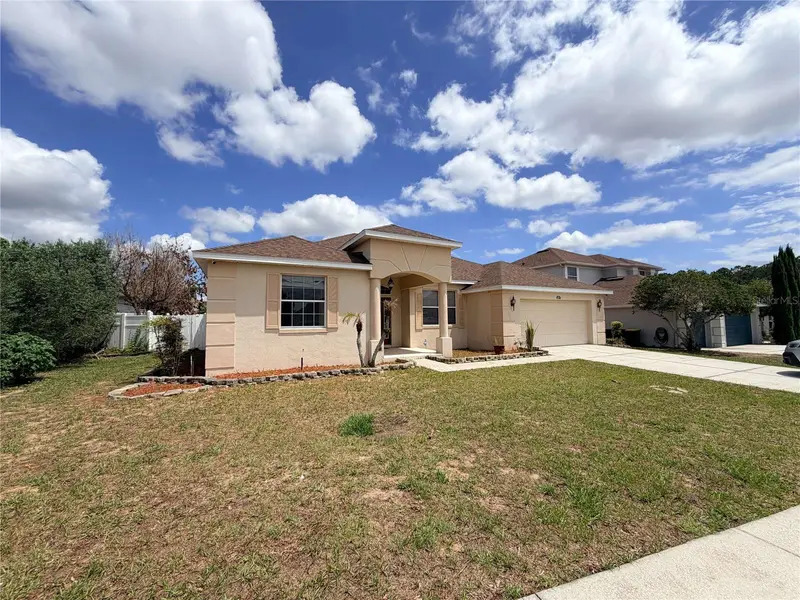
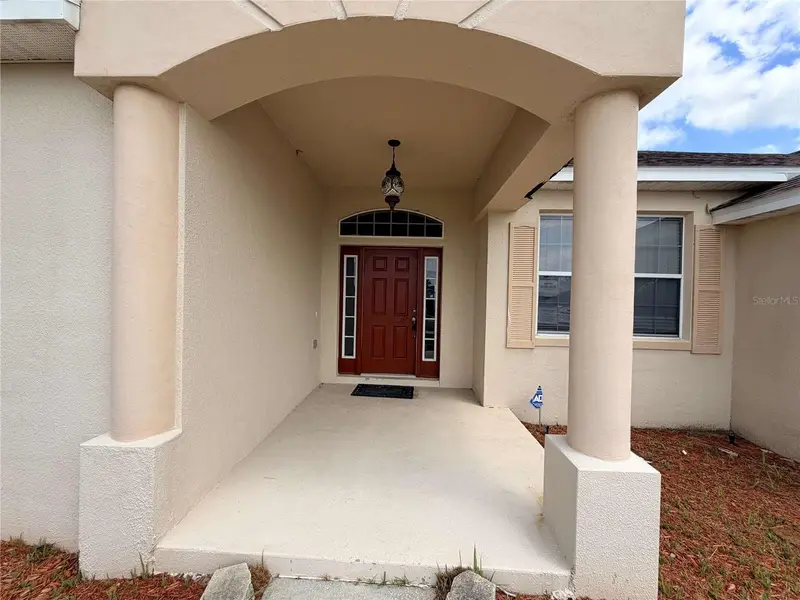
$399,900
2875 Beaver Ridge Loop
Clermont, FL 34711
4 bd · 2 ba · 2,434 sqft
Clermont Lost Lake Tr F Lt 01 Orb 2233
MLS ID #V4949118, CALNAN REAL ESTATE.
Listing provided by Stellar MLS
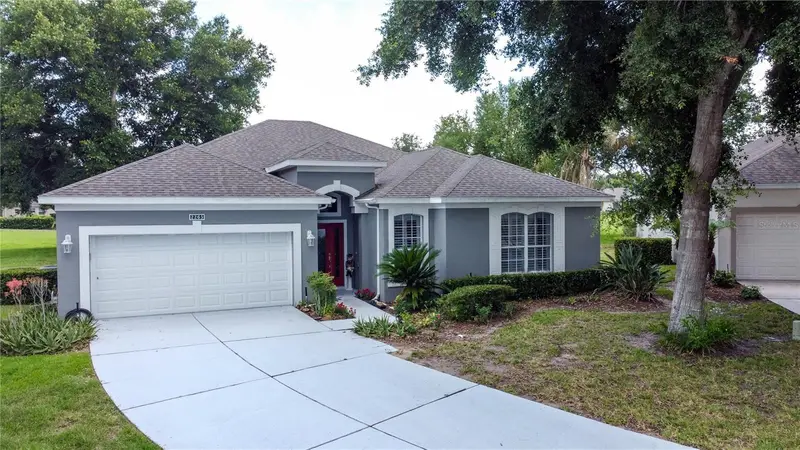
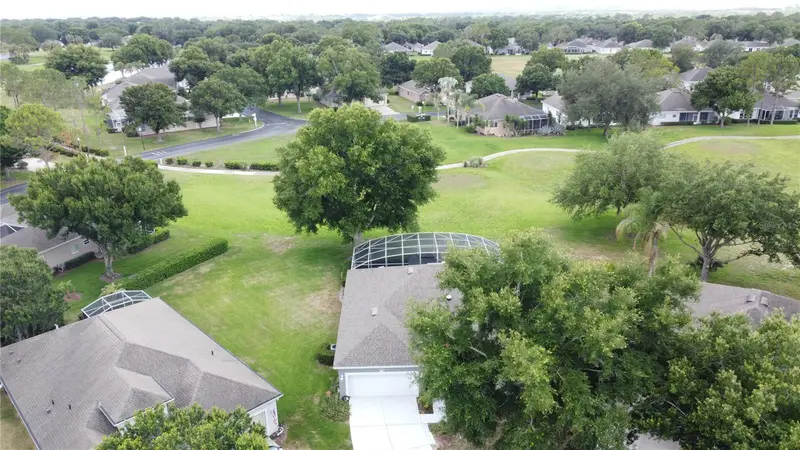
$429,900
2265 Calvert Ct
Clermont, FL 34711
3 bd · 2 ba · 2,031 sqft
Kings Ridge
MLS ID #G5113837, REAL BROKER, LLC.
Listing provided by Stellar MLS
$399,900
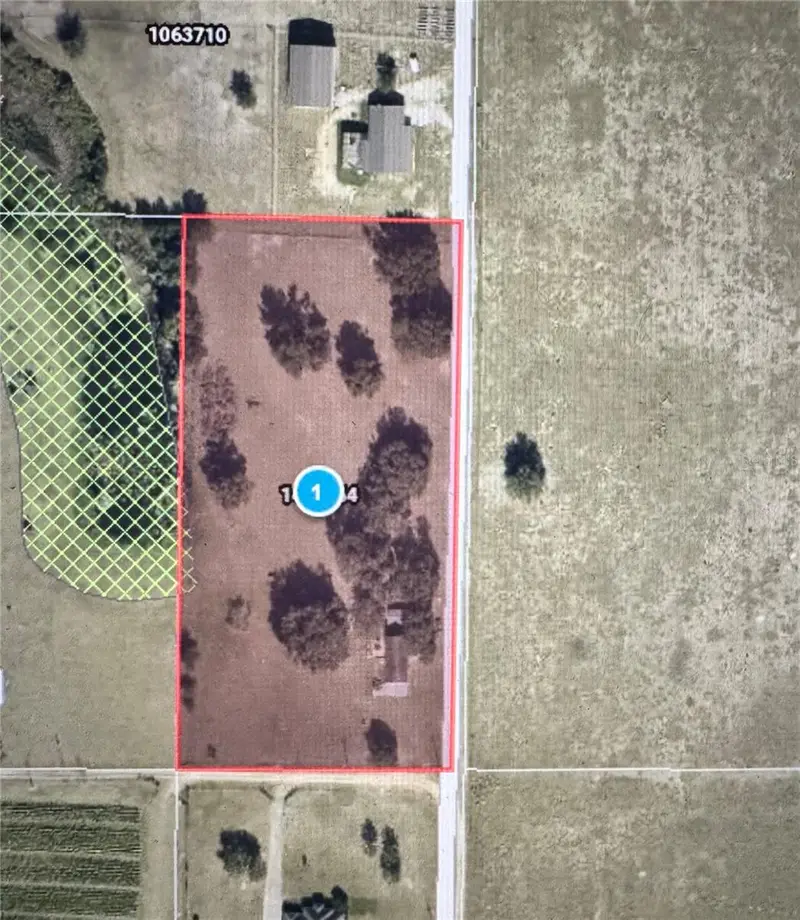
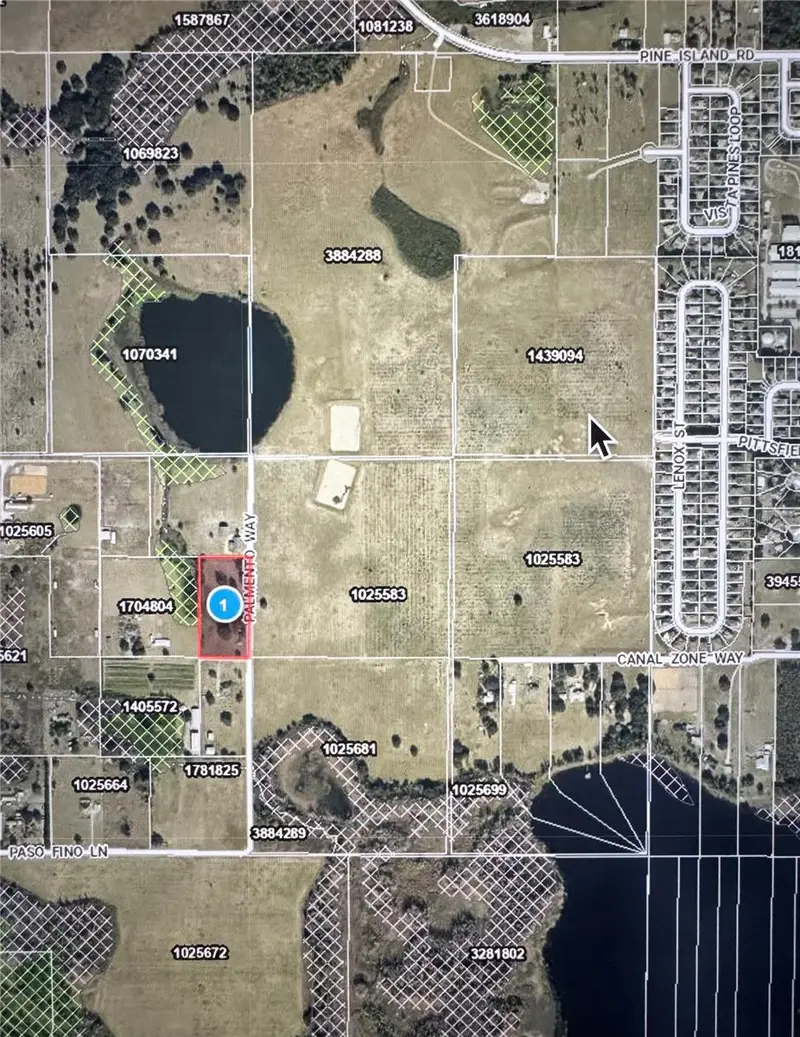
9833 Palmento Way
Clermont, FL 34711
5 acres
MLS ID #G5117753, CAN REALTY, LLC.
Listing provided by Stellar MLS

Listings courtesy of Stellar MLS as distributed by MLS GRID
IDX information is provided exclusively for consumers’ personal, non-commercial use and may not be used for any purpose other than to identify prospective properties consumers may be interested in purchasing.
Based on information submitted to the MLS GRID as of September 6, 2026 at 10:16 AM ET. All data is obtained from various sources and may not have been verified by broker or MLS GRID. Supplied Open House Information is subject to change without notice. All information should be independently reviewed and verified for accuracy. Properties may or may not be listed by the office/agent presenting the information.
All or a portion of the multiple listing information is provided by Stellar MLS, from a copyrighted compilation of listings. The compilation of listings and each individual listing are © 2026 Stellar MLS. All rights reserved.
Ryan Solberg, Broker · MaxLife Realty LLC · FL License #BK3354351 · Equal Housing Opportunity · Full disclaimer · DMCA